Saved listing data. Ask Kerri for the latest prices, counts and status.
 For sale23 photos
For sale
609 ROSEHEATH DRIVE
MLS® W14109310 · 0 days on market · Active
$829,900
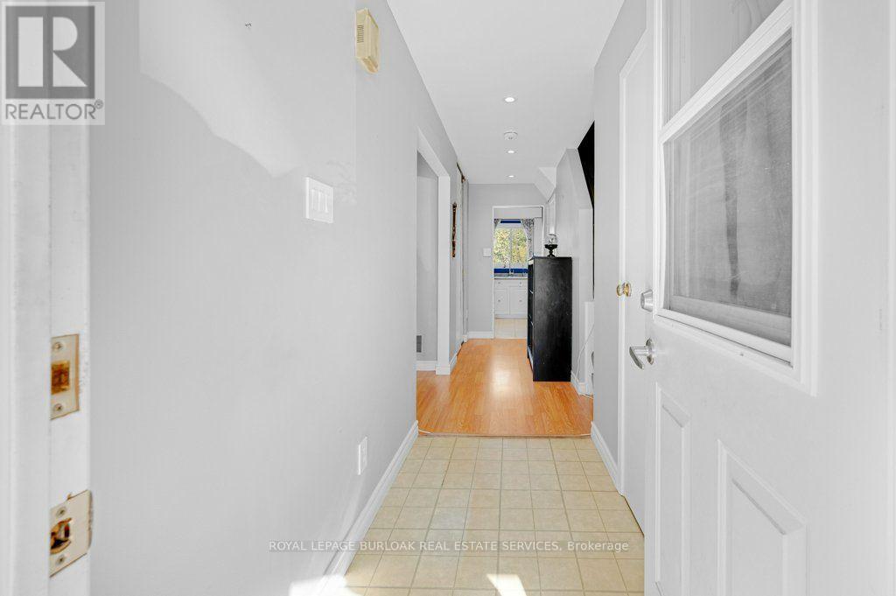
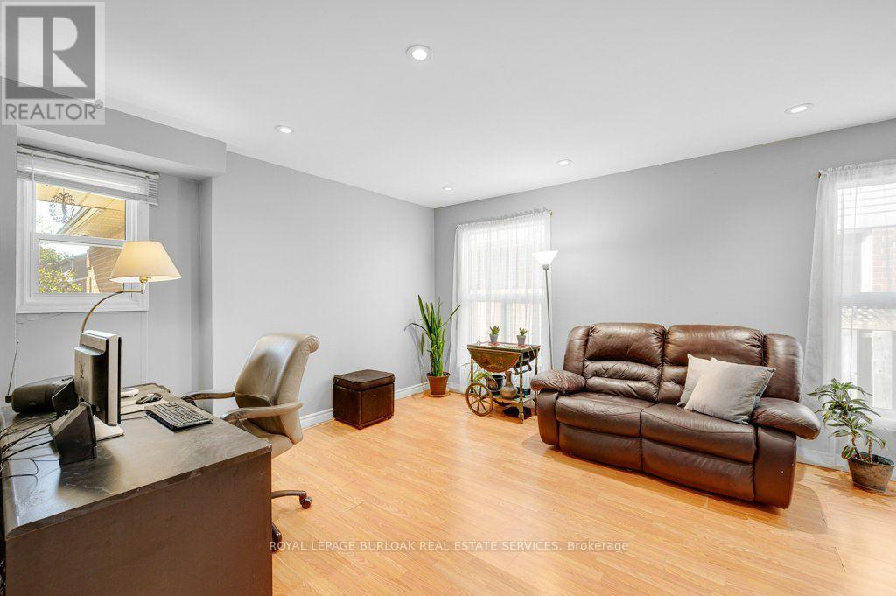
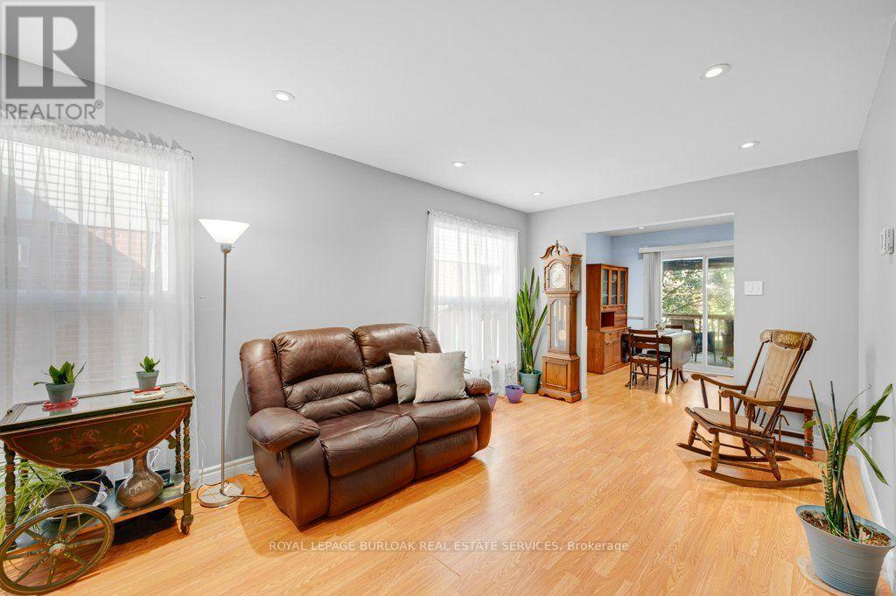
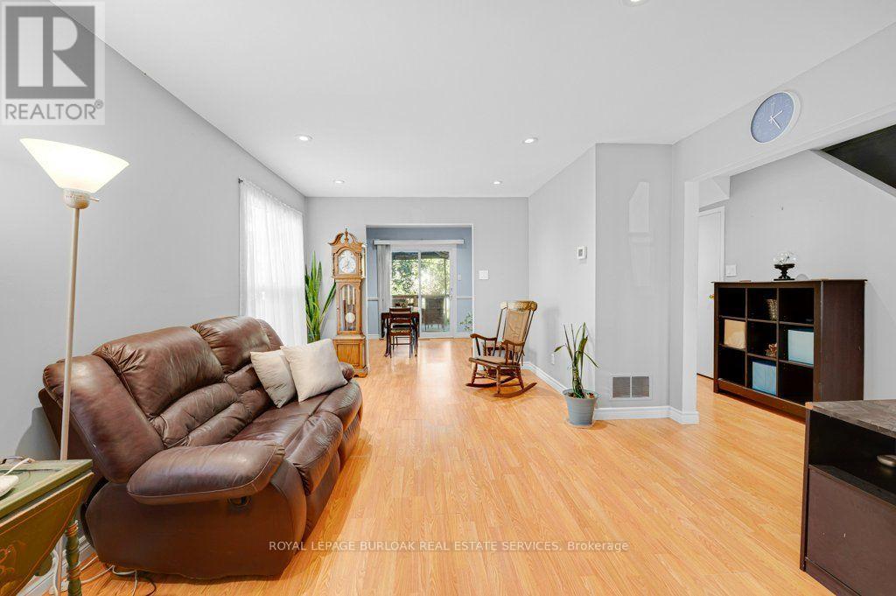
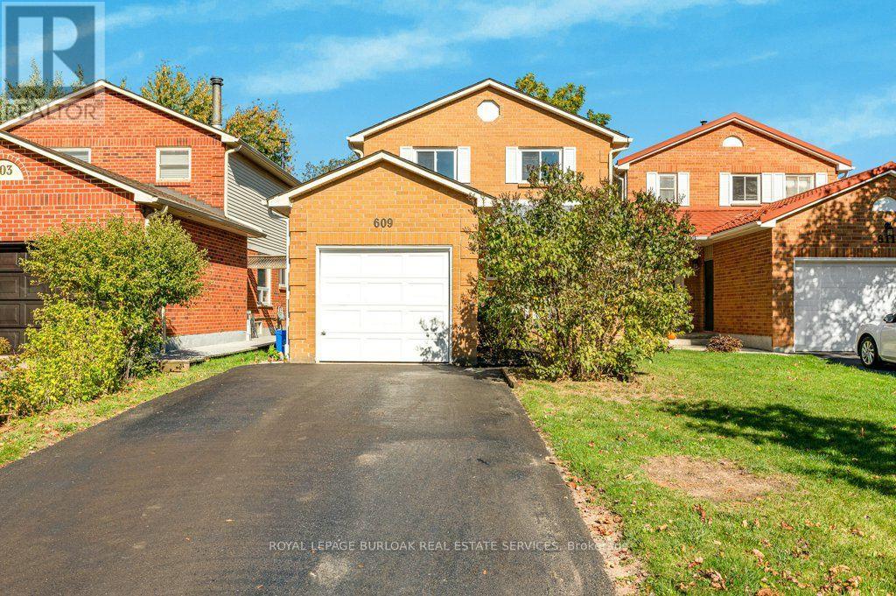
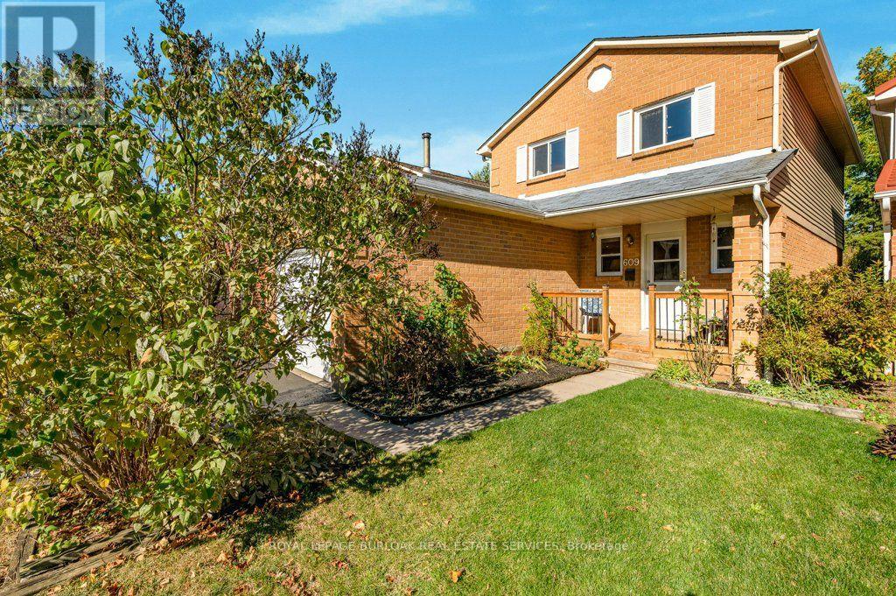
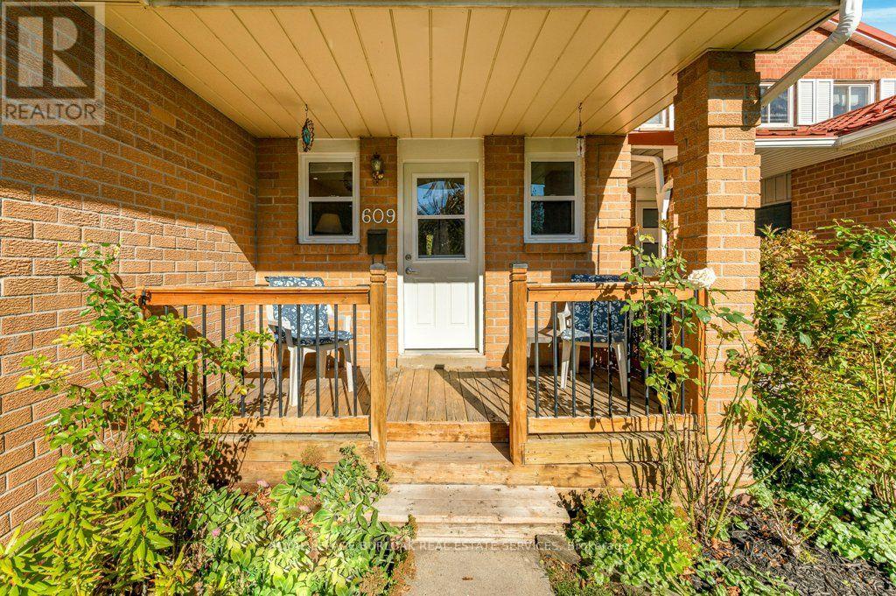
Inquire about this property**A GREAT OPPORTUNITY IN BRONTE MEADOWS!** Set on a quiet crescent in Milton's established Bronte Meadows neighbourhood, this 3+1 bedroom,1.5 bathroom detached home offers a fantastic opportunity for buyers looking to get into themarket, renovate, or create a home that reflects their own style. Bright east-west exposurebrings natural light throughout the day, while the irregular lot offers approximately 130 feetof depth along one side, a backyard deck, and plenty of outdoor potential. The private drivewayaccommodates up to four vehicles, complemented by a single-car garage. The main floor featurespot lights, while important updates include the furnace, central air conditioning, windows anddoors, roof, owned hot water tank and water softener, and recently topped-up attic insulation.The home is ready for substantial TLC and modernization, presenting an opportunity to buildequity and make it your own. Enjoy an established, family-friendly community close to BronteMeadows Park, John Tonelli Sports Centre, and the trails and green space of David ThompsonPark. Convenient access to Highway 401, Highway 407, and Milton GO Station makes commuting andgetting around the GTA easier. A well-located detached home with a generous lot, ample parking,and plenty of potential for buyers with vision! ** This is a linked property.** (id:67193)
| Room | Level | Dimensions |
|---|---|---|
| Living room | Ground level | 3.79 x 5.82 |
| Laundry room | Basement | 2.71 x 3 |
| Utility room | Basement | 4.45 x 3.09 |
| Dining room | Ground level | 2.78 x 2.85 |
| Kitchen | Ground level | 3.365 x 2.78 |
| Bathroom | Ground level | 1.02 x 2.13 |
| Primary Bedroom | Second level | 5.7 x 3.4 |
| Bedroom | Second level | 3.31 x 2.66 |
| Bedroom | Second level | 2.98 x 3.74 |
| Bathroom | Second level | 3.7 x 1.52 |
| Recreational, Games room | Basement | 5.33 x 3.09 |
| Den | Basement | 3.34 x 2.09 |
Kerrland Realty Group
Tell us when suits you. An agent from the team confirms the appointment — in person or by video, whichever you prefer.
 Kerri LuSales Representative · Team Leader(289) 971-1362
Estimate the monthly payment on this price. Adjust the down payment, rate and amortisation to see what changes.
Monthly payment
$3,962
Not included
Property tax, condo maintenance fees and home insurance are paid separately and are not part of this payment. Budget for them alongside it.
CMHC premium schedule as of 2026-08-18. Estimate only — not financial advice. Actual payments, insurance premiums and approval depend on your lender.
Land Transfer Tax — pre-filled with this price.
Neighbourhoods
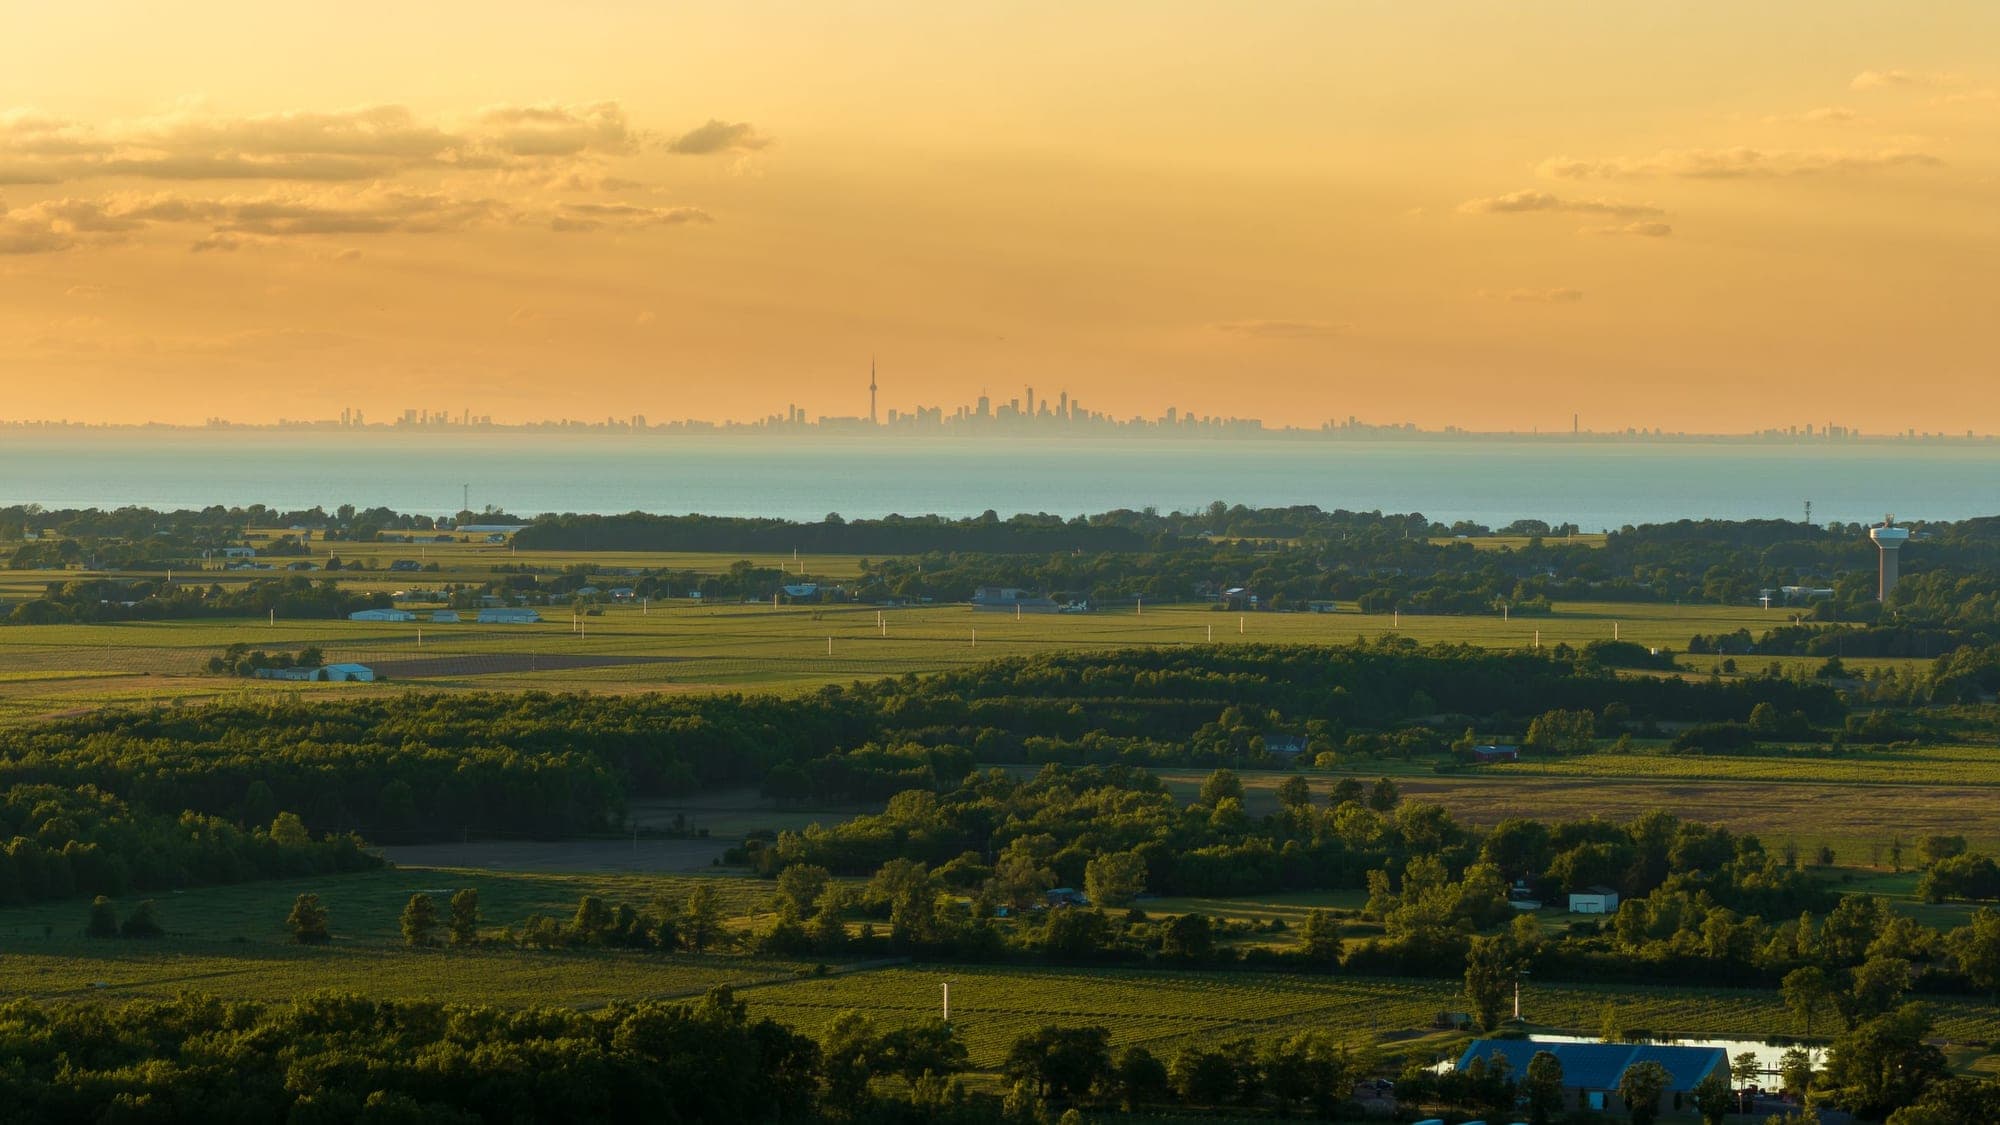
A Halton Region town at the foot of the Niagara Escarpment, with a historic main street and a large share of newer housing.
ExploreListed by ROYAL LEPAGE BURLOAK REAL ESTATE SERVICES. The information contained on this site is based in whole or in part on information that is provided by members of The Canadian Real Estate Association, who are responsible for its accuracy. CREA reproduces and distributes this information as a service for its members and assumes no responsibility for its accuracy.

This website is operated by a brokerage or salesperson who is a member of The Canadian Real Estate Association.
Kerrland Realty Group
Kerrland Realty Group is committed to delivering a seamless and elevated real estate experience through local expertise, skilled negotiation, and tailored strategies designed around each client's unique goals.