 For sale32 photos
For sale
25 - 661 CHILDS DRIVE
MLS® W14119892 · 0 days on market · Active
$635,000
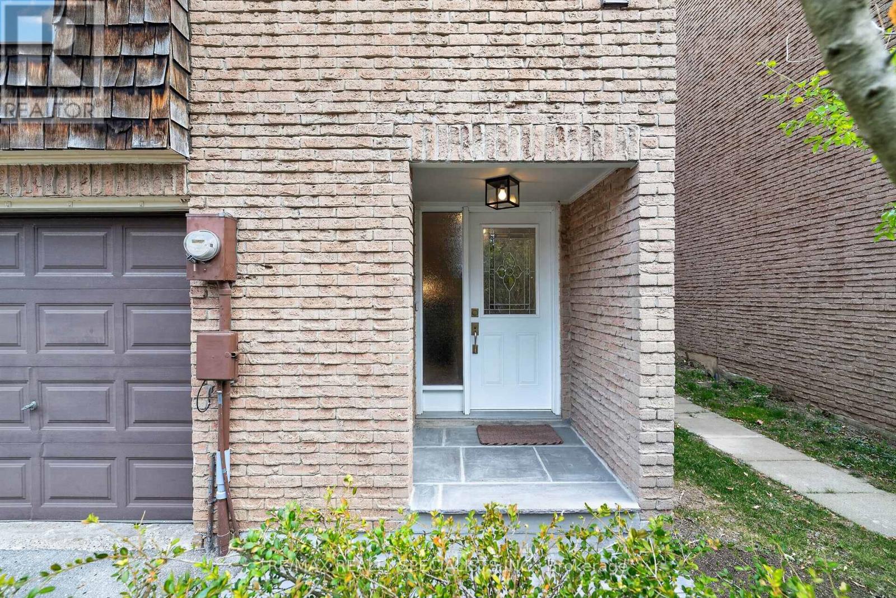
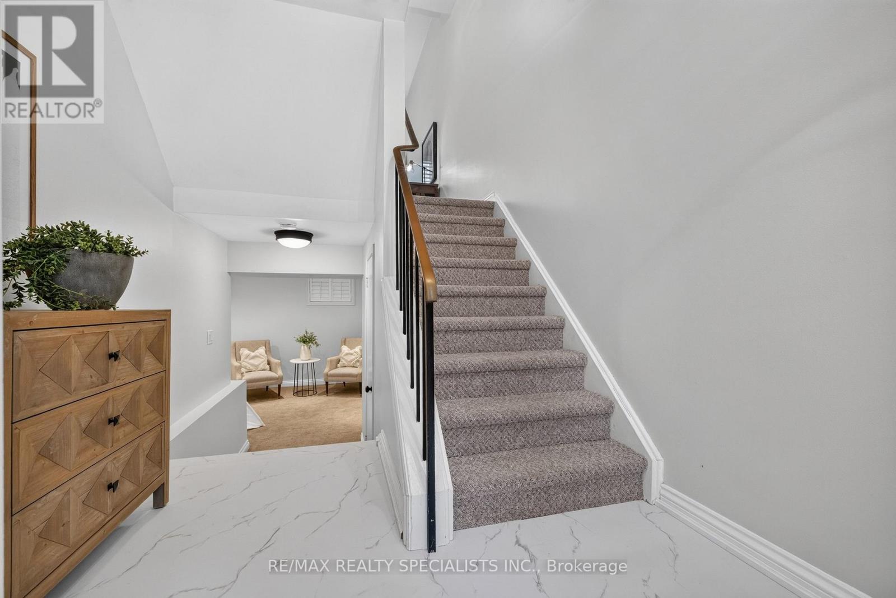
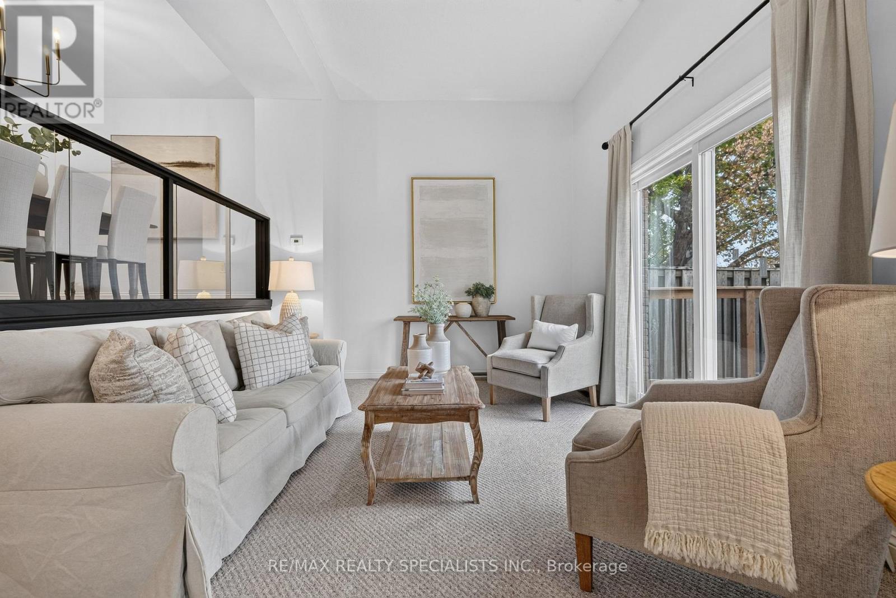
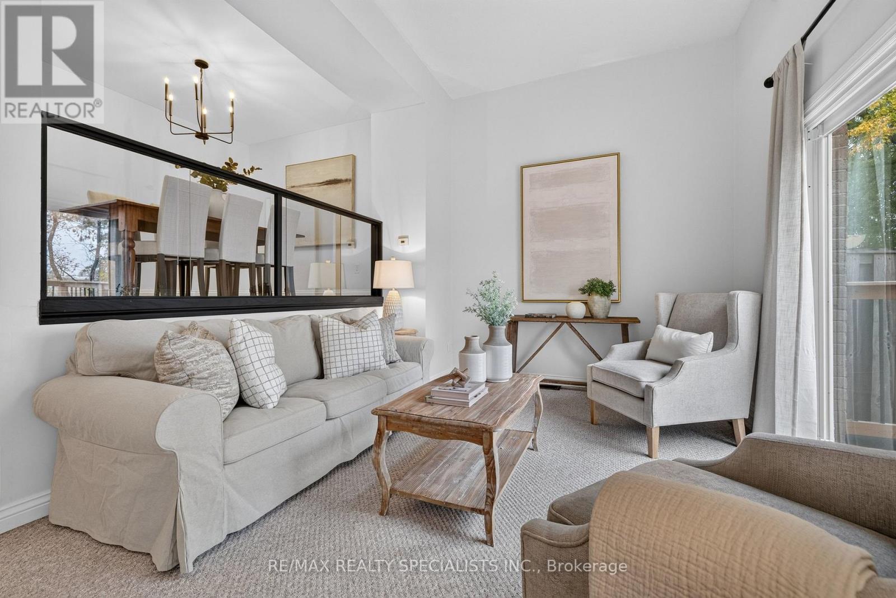
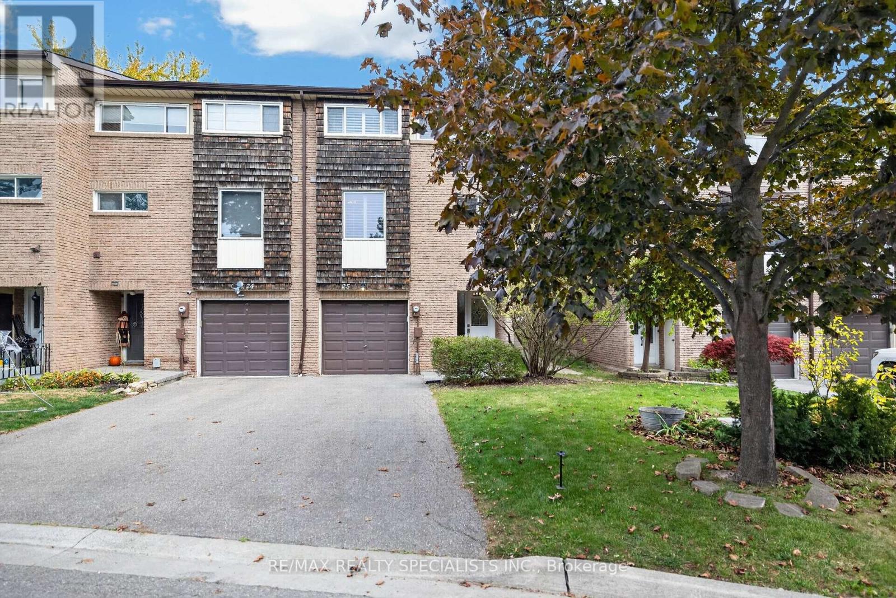
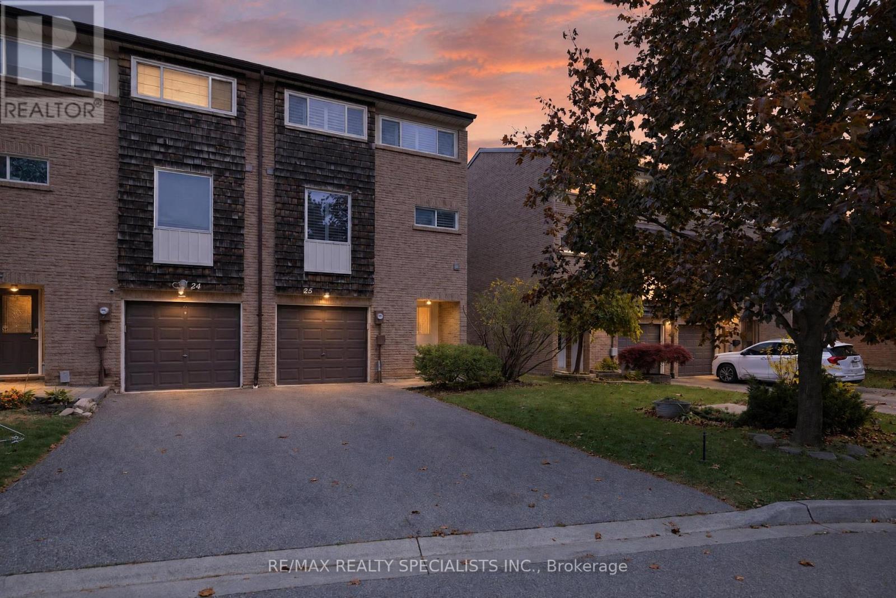
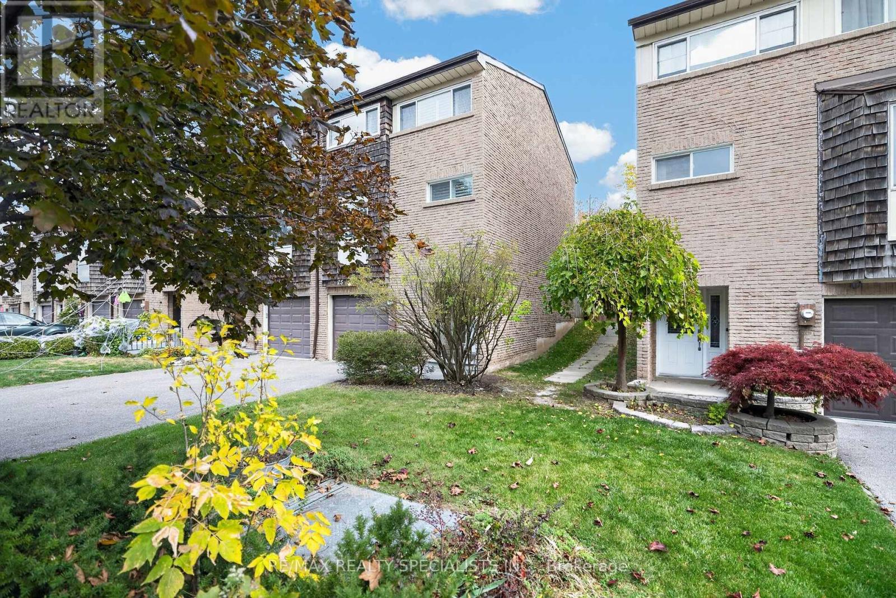
Inquire about this propertyWelcome to 25-661 Childs Drive - A beautifully refreshed, end-unit condo townhome in Milton's desirable Timberlea neighbourhood. From the moment you arrive, the brand-new limestone front walkway creates an appealing aesthetic and welcoming first impression. Inside, the bright spacious foyer is anchored with brand-new luxury vinyl flooring. Make your way to the oversized family room featuring soaring ceilings, an abundance of natural light and direct access to the generously sized deck (updated in 2022) surrounded by mature trees - the perfect place to enjoy your morning coffee or unwind at the end of the day. The spacious dining room can accommodate large family gatherings and overlooks the family room which creates an open and connected feel throughout the main living space. The kitchen offers white cabinetry, stainless steel appliances, and new luxury vinyl flooring, combining a clean, timeless look with everyday functionality. Conveniently located on this level, the laundry room adds to the home's thoughtful layout. Upstairs, you'll find three generous-sized bedrooms, including a primary bedroom with ensuite privilege to the 4-piece bathroom. The lower level adds even more flexibility, with a versatile space that can easily adapt to suit your lifestyle. Whether you envision a home office, children's play area, home gym, or rec room, there is room to make it your own. Freshly painted throughout, California shutters throughout and complemented by coordinated upgraded light fixtures from top to bottom, this home feels bright, fresh, and move-in ready. Enjoy the best of Timberlea living, just minutes from Downtown Milton, local shops, cafés, restaurants, schools, parks, trails, shopping, and the Milton GO. Updates: Water Heater + Water Softener (2025), AC (2024), Furnace (2022), GDO (2023), Dishwasher (2025), Fridge, Stove/Hood, Shutters, Main Bath/Powder Room Update, Deck, Lighting (2022), Front Walkway (2026), Flooring in Foyer & Kitchen (2026), Painted (2026). (id:67193)
| Room | Level | Dimensions |
|---|---|---|
| Family room | In between | 5.42 x 3.39 |
| Dining room | Second level | 3.36 x 3.09 |
| Kitchen | Second level | 3.36 x 3.63 |
| Laundry room | Second level | 1.92 x 2.04 |
| Primary Bedroom | Third level | 4.78 x 3.39 |
| Bedroom | Third level | 2.67 x 4.55 |
| Bedroom | Third level | 2.67 x 3.1 |
| Bathroom | Third level | 2.67 x 1.47 |
| Recreational, Games room | Basement | 3.69 x 3.34 |
| Bathroom | Basement | 0.88 x 2.03 |
Kerrland Realty Group
Tell us when suits you. An agent from the team confirms the appointment — in person or by video, whichever you prefer.
 Kerri LuSales Representative · Team Leader(289) 971-1362
Estimate the monthly payment on this price. Adjust the down payment, rate and amortisation to see what changes.
Monthly payment
$2,749
Not included
Property tax, condo maintenance fees and home insurance are paid separately and are not part of this payment. Budget for them alongside it.
CMHC premium schedule as of 2026-08-18. Estimate only — not financial advice. Actual payments, insurance premiums and approval depend on your lender.
Land Transfer Tax — pre-filled with this price.

Neighbourhoods
A Halton Region town at the foot of the Niagara Escarpment, with a historic main street and a large share of newer housing.
ExploreListed by RE/MAX REALTY SPECIALISTS INC.. The information contained on this site is based in whole or in part on information that is provided by members of The Canadian Real Estate Association, who are responsible for its accuracy. CREA reproduces and distributes this information as a service for its members and assumes no responsibility for its accuracy.

This website is operated by a brokerage or salesperson who is a member of The Canadian Real Estate Association.
Kerrland Realty Group
Kerrland Realty Group is committed to delivering a seamless and elevated real estate experience through local expertise, skilled negotiation, and tailored strategies designed around each client's unique goals.