 For sale33 photos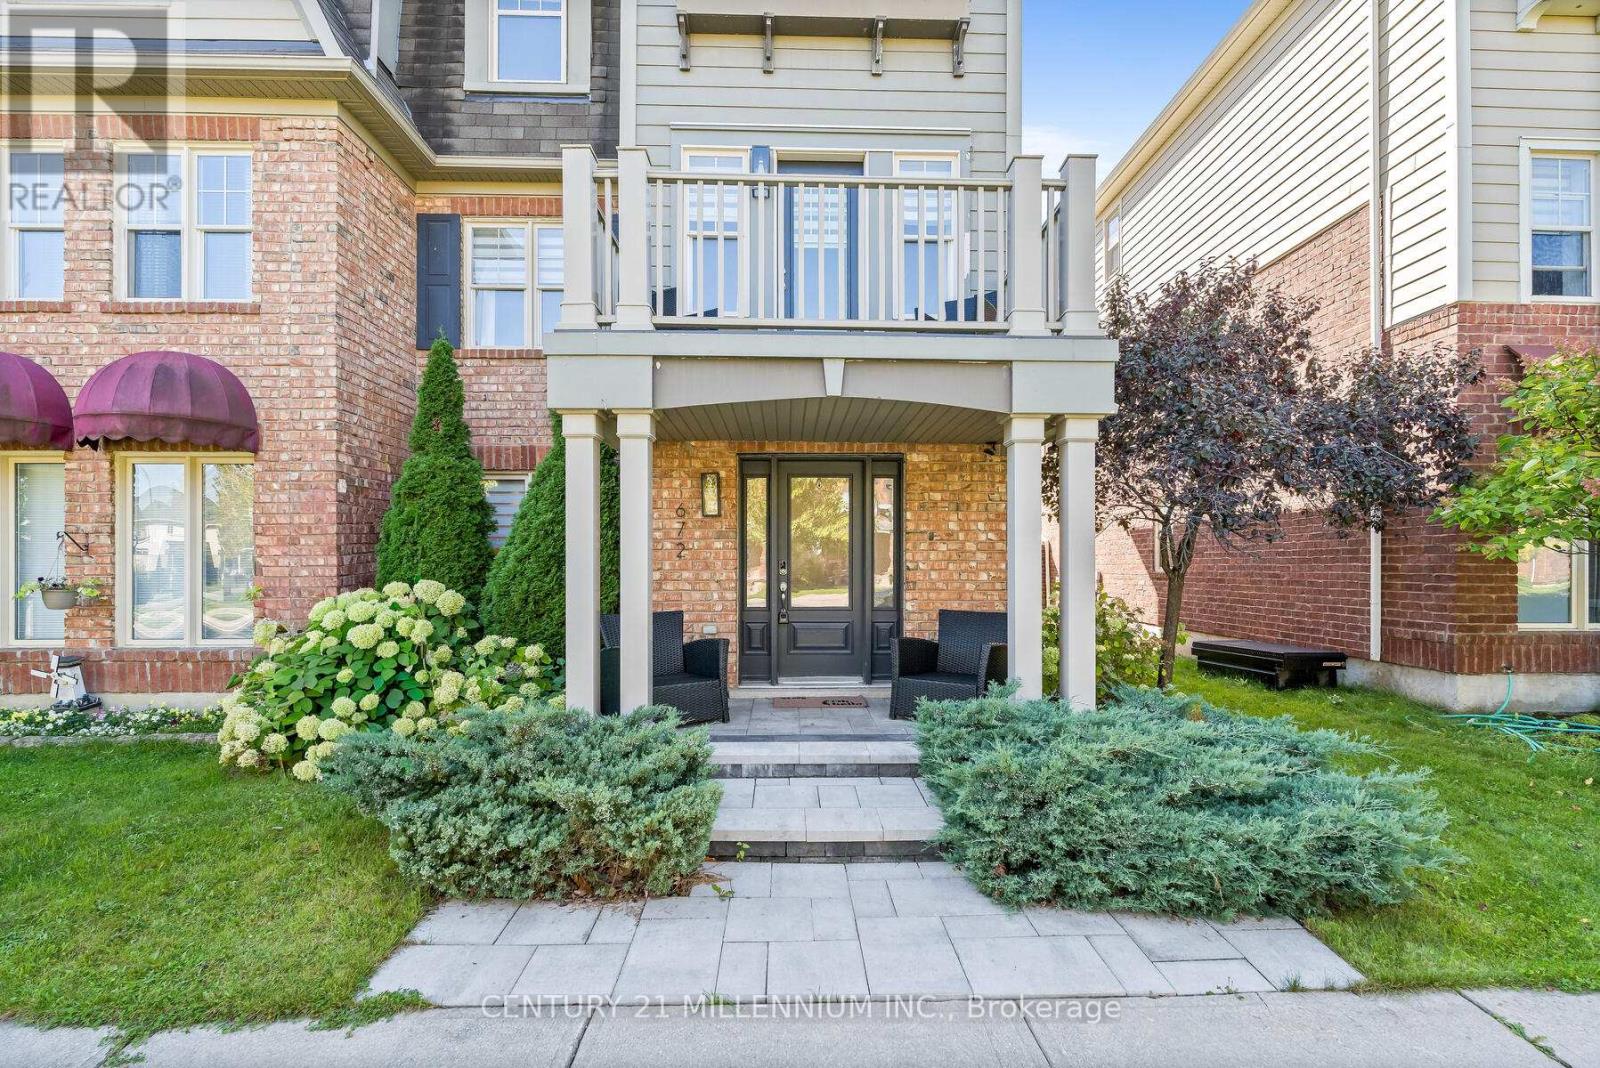
For sale
672 HOLLY AVENUE
MLS® W13866206 · 0 days on market · Active
$859,900
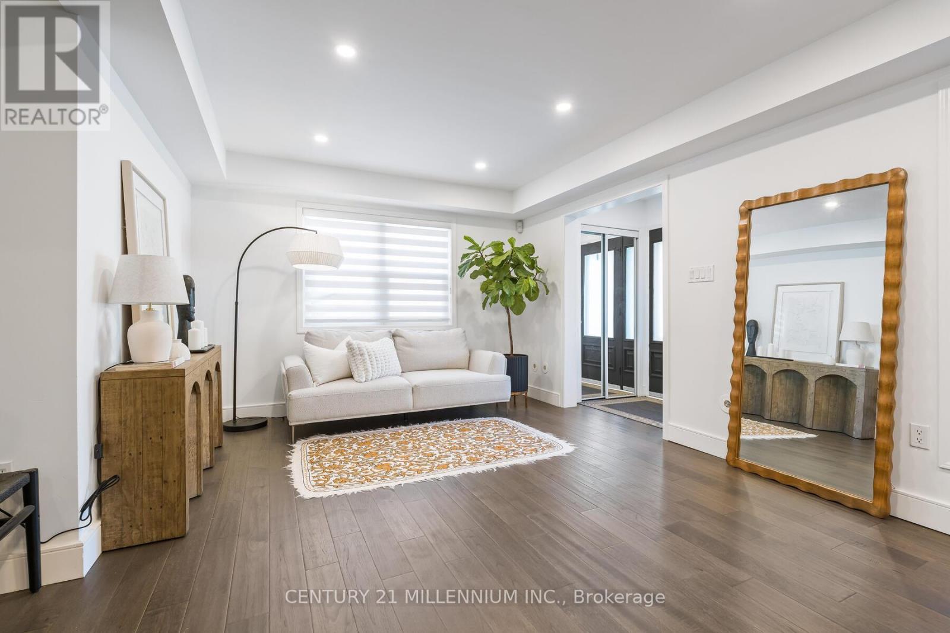
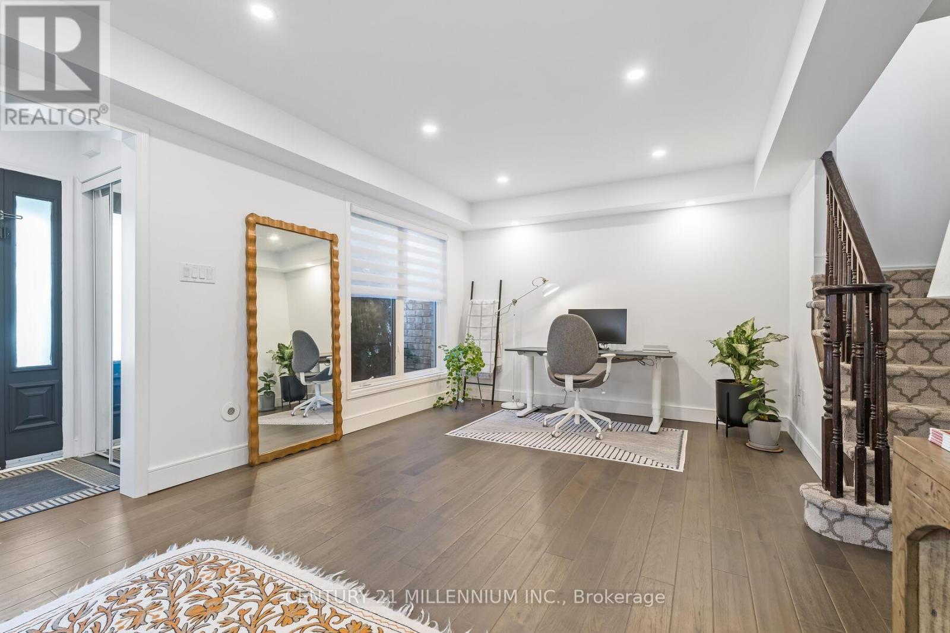
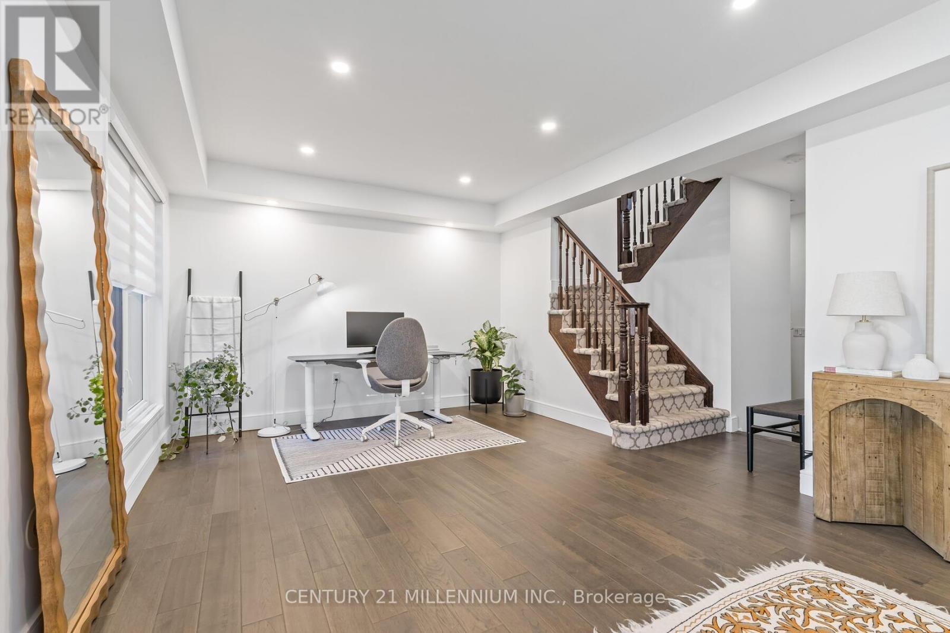
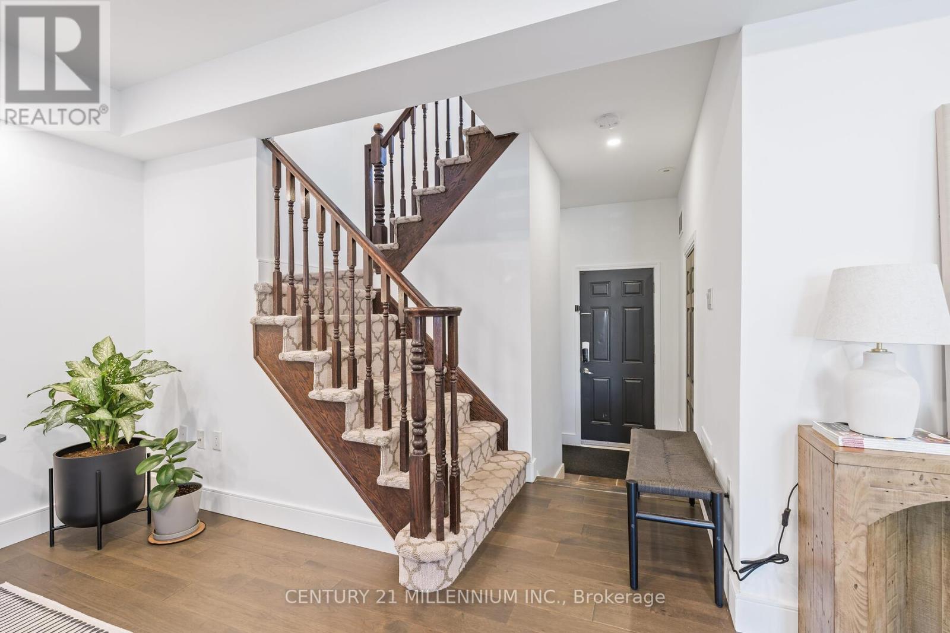
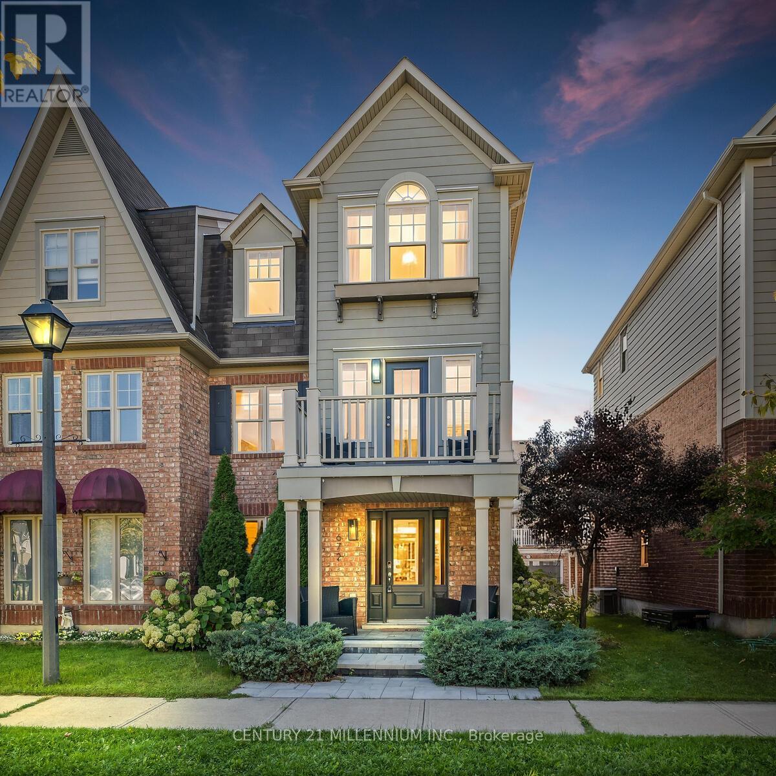
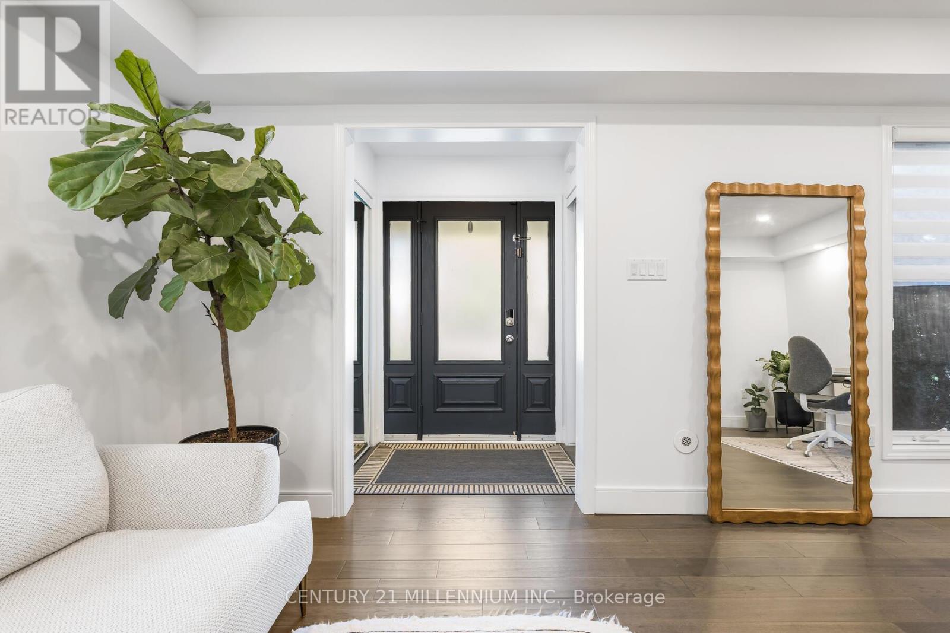
Inquire about this propertyRENOVATED, REFINED & READY TO IMPRESS. Just a stone's throw from Coates Neighbourhood Park, this completely renovated home delivers style, space and those hard-to-find extras that make a property stand out. Step inside to rich hardwood floors, smooth ceilings, an elegant tray ceiling, oversized trim, pot lights and custom blinds. Thoughtful finishes that give the home a polished, custom feel. The sleek kitchen features newer appliances and a stylish breakfast island, creating the perfect gathering place for morning coffee, casual meals or entertaining. With dual walkouts, the living space flows effortlessly outdoors to an impressive back oversized deck, complete with a custom pergola your own outdoor living and entertaining space for summer dinners or evenings with friends and a front terrace with a walk out from the living room. And one of the biggest bonuses is a rare double-car garage-a feature you simply don't find every day! The work is done. The style is here. All that's missing is you. And when it comes to lifestyle, you're just steps from a vibrant community park featuring picturesque walking trails, a pond, splash pad, playground, soccer fields & basketball courts Move in and start living the life that you have been dreaming of. (id:67193)
| Room | Level | Dimensions |
|---|---|---|
| Foyer | Main level | 1 x 1 |
| Bedroom 3 | Third level | 3.56 x 2.64 |
| Bathroom | Third level | 1 x 1 |
| Bathroom | Third level | 1 x 1 |
| Family room | Main level | 5.92 x 0.58 |
| Laundry room | Main level | 1 x 1 |
| Utility room | Main level | 3.25 x 2.31 |
| Kitchen | Second level | 3.86 x 2.79 |
| Dining room | Second level | 4.5 x 3.05 |
| Living room | Second level | 5.87 x 5.03 |
| Bathroom | Second level | 1 x 1 |
| Primary Bedroom | Third level | 4.32 x 4.04 |
| Bedroom 2 | Third level | 3.2 x 3.2 |
Kerrland Realty Group
Tell us when suits you. An agent from the team confirms the appointment — in person or by video, whichever you prefer.
 Kerri LuSales Representative · Team Leader(289) 971-1362
Estimate the monthly payment on this price. Adjust the down payment, rate and amortisation to see what changes.
Monthly payment
$4,137
Not included
Property tax, condo maintenance fees and home insurance are paid separately and are not part of this payment. Budget for them alongside it.
CMHC premium schedule as of 2026-08-18. Estimate only — not financial advice. Actual payments, insurance premiums and approval depend on your lender.
Land Transfer Tax — pre-filled with this price.
Neighbourhoods
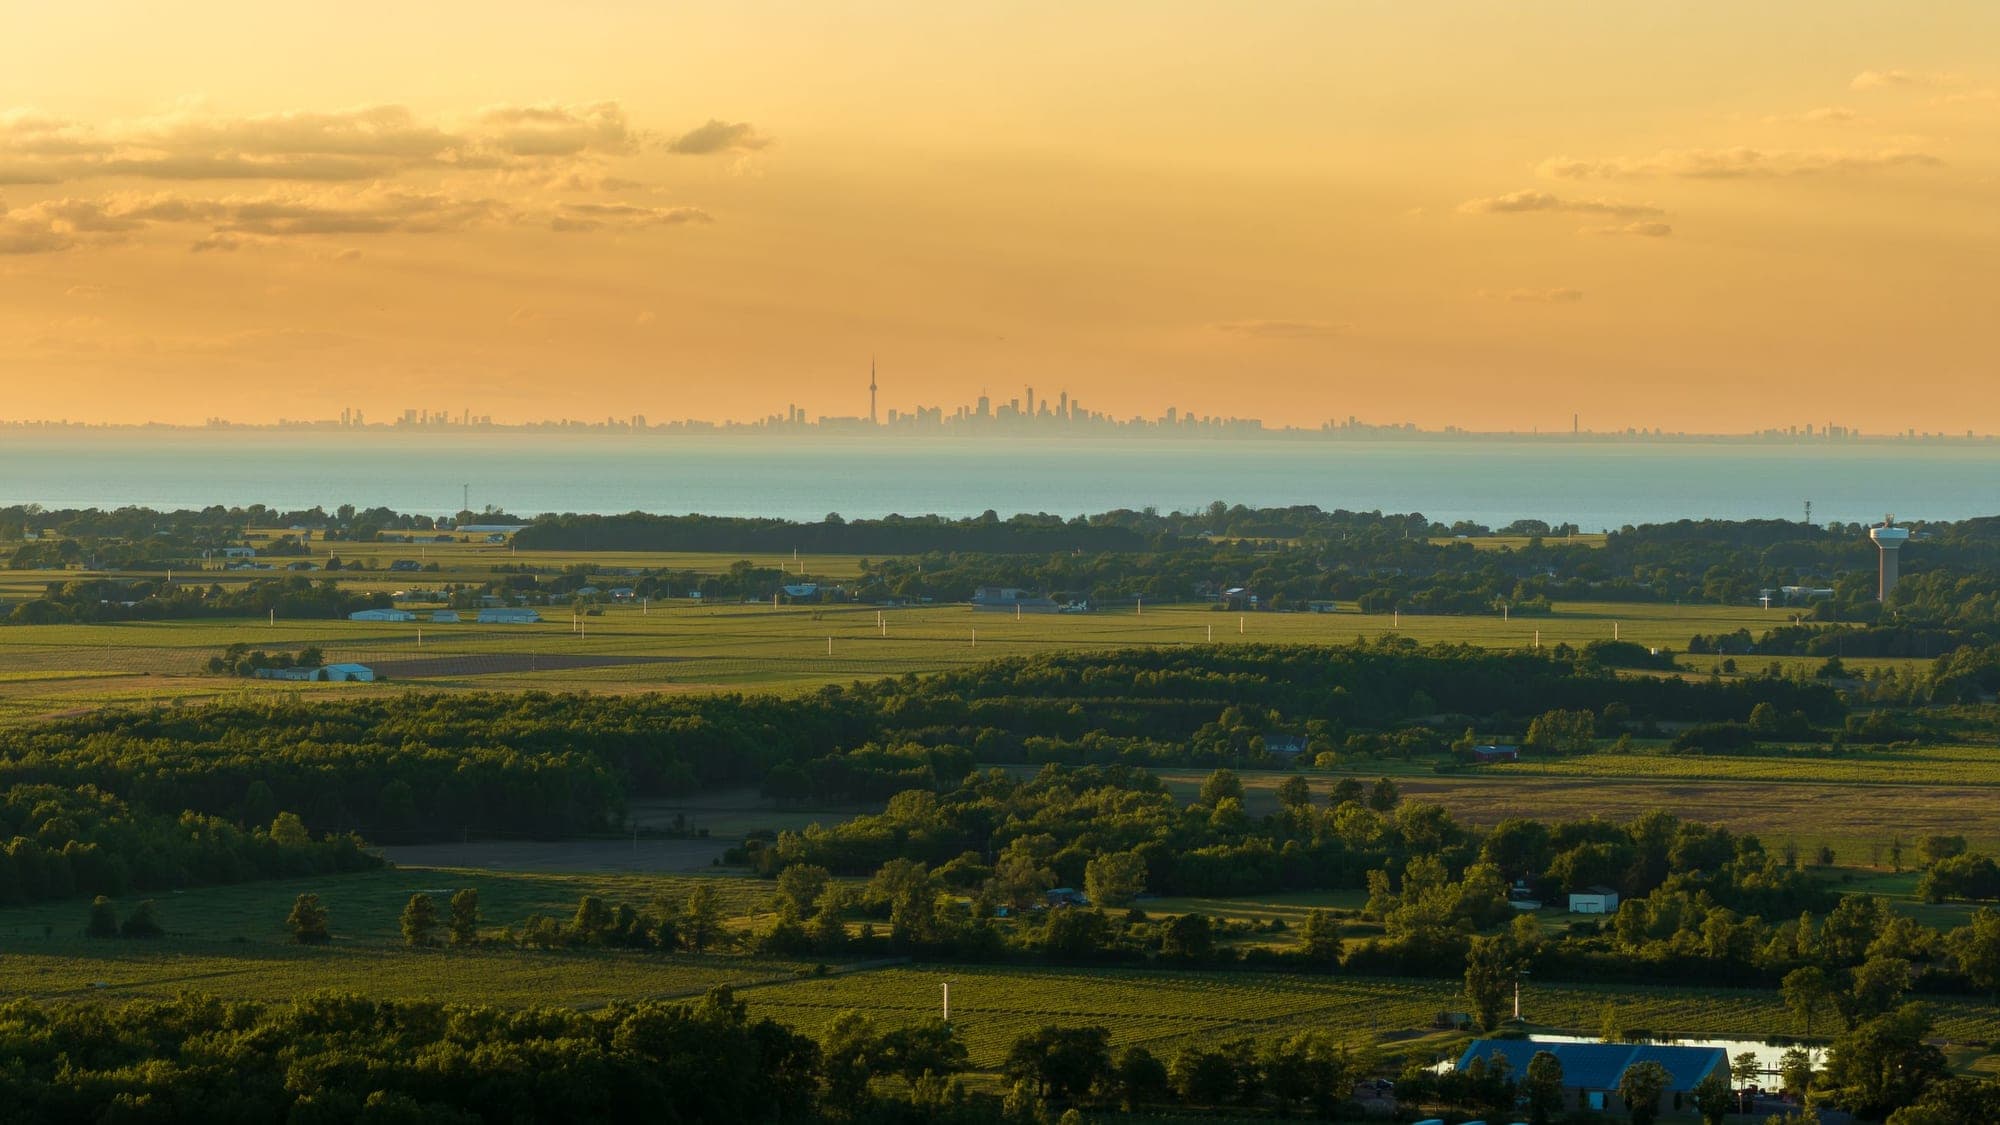
A Halton Region town at the foot of the Niagara Escarpment, with a historic main street and a large share of newer housing.
ExploreListed by CENTURY 21 MILLENNIUM INC.. The information contained on this site is based in whole or in part on information that is provided by members of The Canadian Real Estate Association, who are responsible for its accuracy. CREA reproduces and distributes this information as a service for its members and assumes no responsibility for its accuracy.

This website is operated by a brokerage or salesperson who is a member of The Canadian Real Estate Association.
Kerrland Realty Group
Kerrland Realty Group is committed to delivering a seamless and elevated real estate experience through local expertise, skilled negotiation, and tailored strategies designed around each client's unique goals.