Saved listing data. Ask Kerri for the latest prices, counts and status.
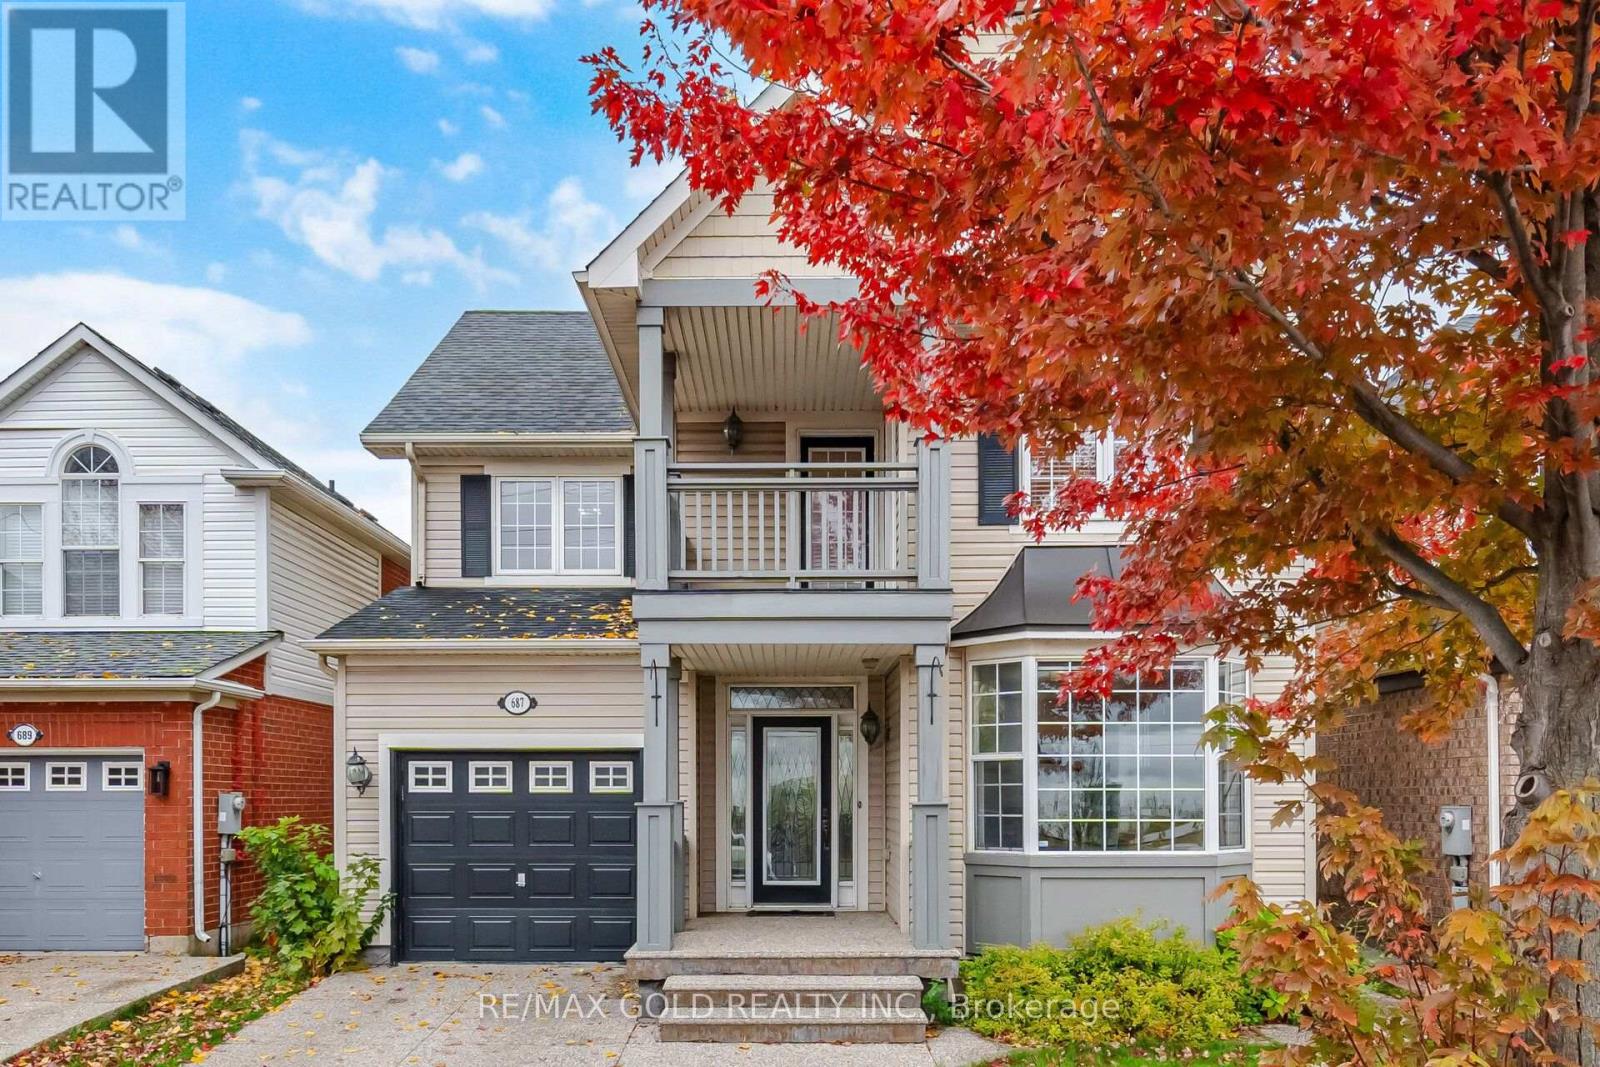 For sale46 photos
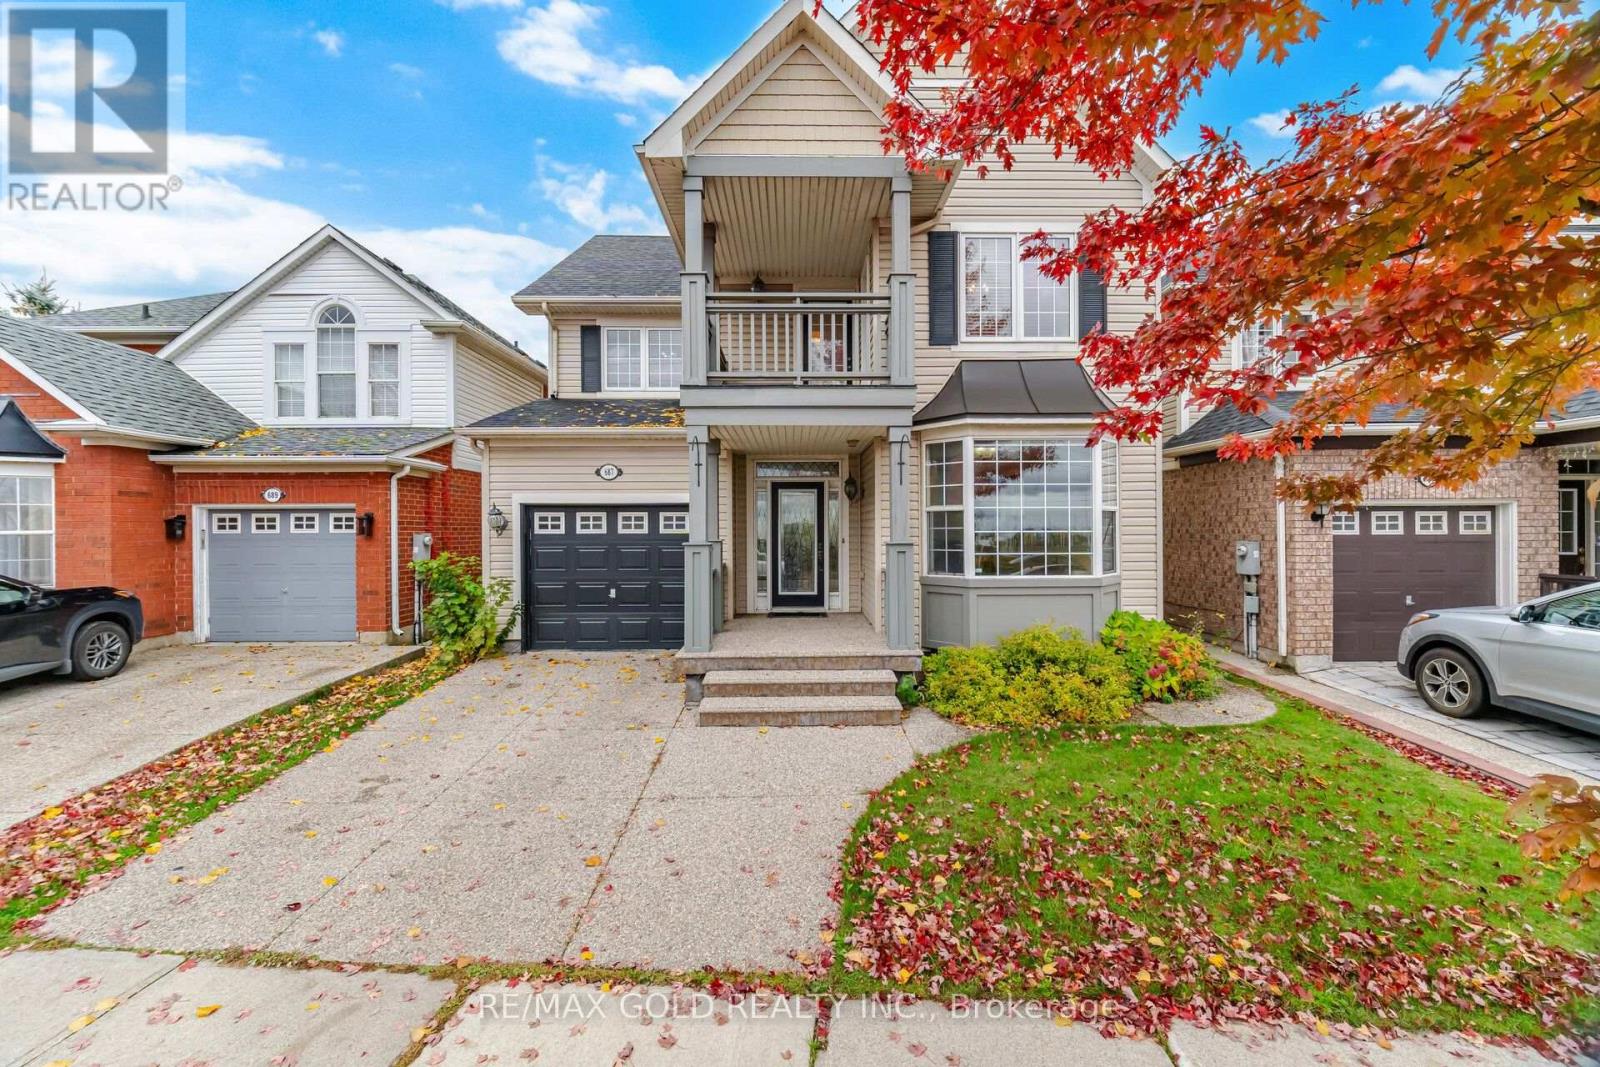
For sale
687 MARLEY CRESCENT
MLS® W14100578 · 0 days on market · Active
$899,000
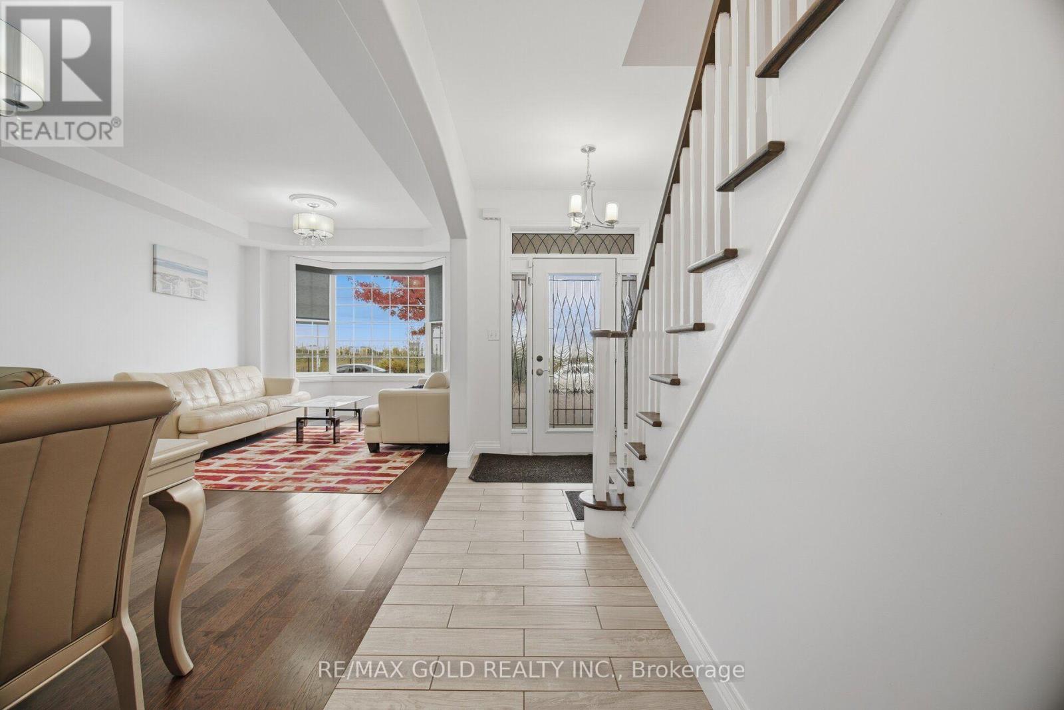
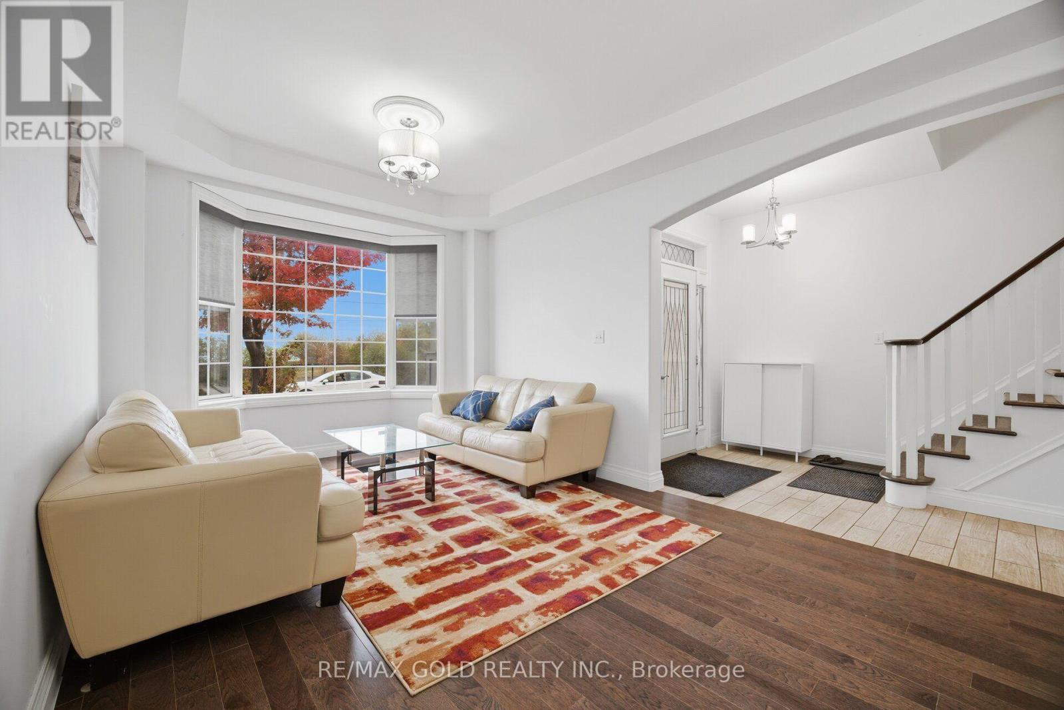
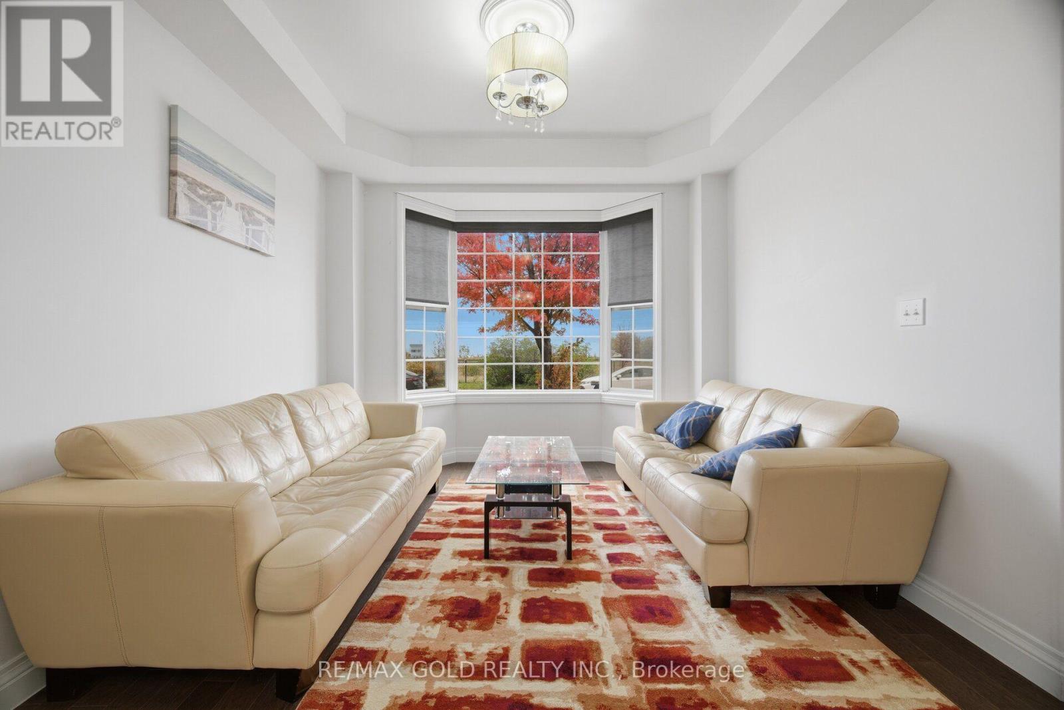
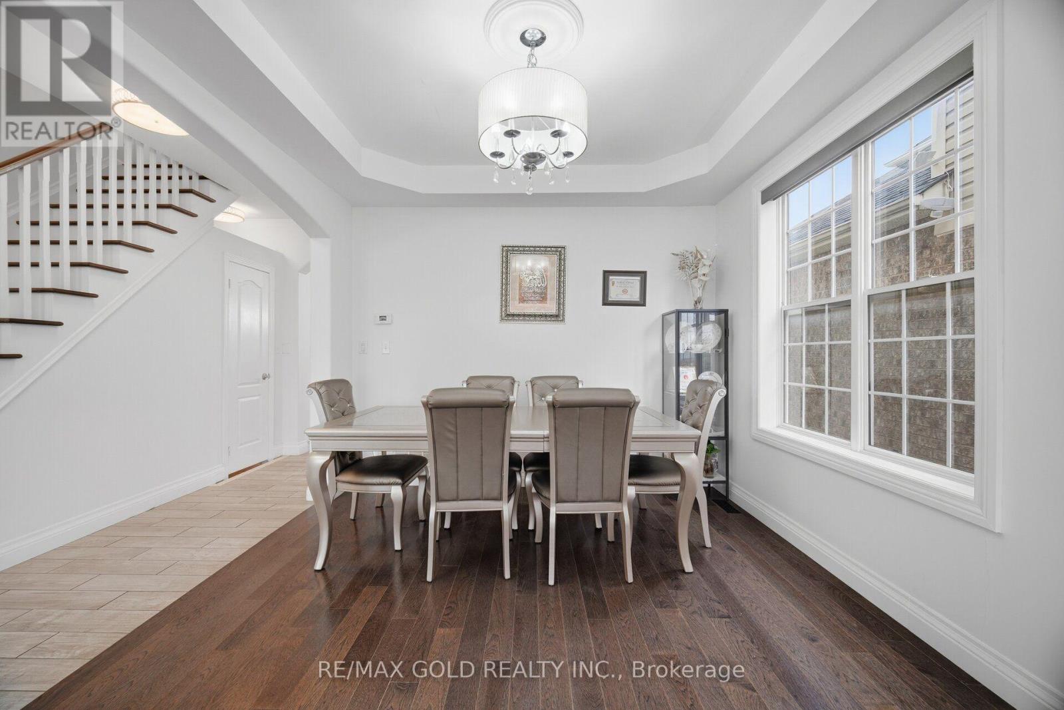
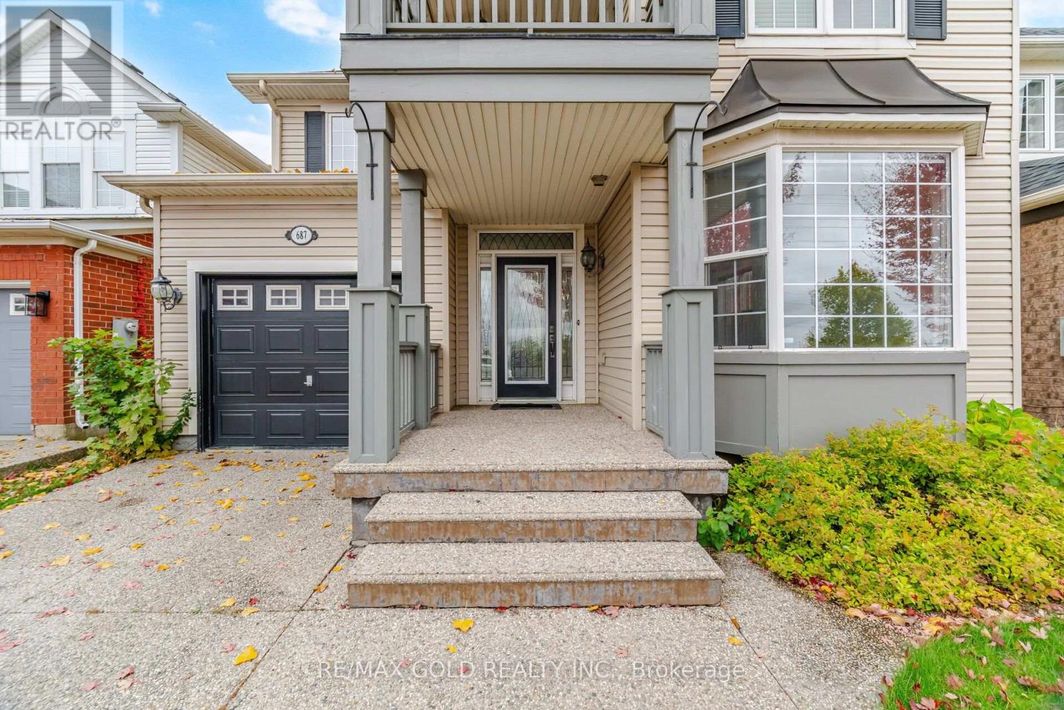
Inquire about this propertyPriced to Sell! Welcome to 687 Marley Cres in Milton's sought-after Beaty neighbourhood! This detached 2-storey home offers 4 bedrooms plus a finished basement with 2 bedrooms, a second kitchen and a 3-pc bath, ideal for extended family or in-law living. Set on a quiet crescent with no houses in front, it offers open views and peaceful living . Tons of upgrades and every design detail has been carefully thought.The main floor features hardwood floors, a living room with coffered ceiling and bay window, an open-concept family room with pot lights, and an upgraded eat-in kitchen with extended cabinetry, quartz counters, custom backsplash, pantry and breakfast bar. Upstairs, the primary retreat offers a bay window, ensuite and a sitting/dressing room with double doors, plus 3 more bedrooms, one with a walkout to a private second-floor balcony overlooking the open view. Convenient 2nd-floor laundry. Walking distance to schools, close to parks, shopping, Hwys 401/407 and Milton GO. Extremely convenient location (id:67193)
| Room | Level | Dimensions |
|---|---|---|
| Living room | Main level | 6.83 x 3.25 |
| Kitchen | Basement | 3.76 x 3.38 |
| Bedroom | Basement | 4.04 x 3.02 |
| Kitchen | Main level | 5.39 x 3.99 |
| Family room | Main level | 4.65 x 4.01 |
| Primary Bedroom | Second level | 4.65 x 3.73 |
| Bedroom 2 | Second level | 3.84 x 3.18 |
| Bedroom 3 | Second level | 4.09 x 4.06 |
| Bedroom 3 | Second level | 3.84 x 3.18 |
| Laundry room | Second level | 0.91 x 0.61 |
| Bedroom | Basement | 3.05 x 3.66 |
| Recreational, Games room | Basement | 1.83 x 2.44 |
Kerrland Realty Group
Tell us when suits you. An agent from the team confirms the appointment — in person or by video, whichever you prefer.
 Kerri LuSales Representative · Team Leader(289) 971-1362
Estimate the monthly payment on this price. Adjust the down payment, rate and amortisation to see what changes.
Monthly payment
$4,365
Not included
Property tax, condo maintenance fees and home insurance are paid separately and are not part of this payment. Budget for them alongside it.
CMHC premium schedule as of 2026-08-18. Estimate only — not financial advice. Actual payments, insurance premiums and approval depend on your lender.
Land Transfer Tax — pre-filled with this price.

Neighbourhoods
A Halton Region town at the foot of the Niagara Escarpment, with a historic main street and a large share of newer housing.
ExploreListed by RE/MAX GOLD REALTY INC.. The information contained on this site is based in whole or in part on information that is provided by members of The Canadian Real Estate Association, who are responsible for its accuracy. CREA reproduces and distributes this information as a service for its members and assumes no responsibility for its accuracy.

This website is operated by a brokerage or salesperson who is a member of The Canadian Real Estate Association.
Kerrland Realty Group
Kerrland Realty Group is committed to delivering a seamless and elevated real estate experience through local expertise, skilled negotiation, and tailored strategies designed around each client's unique goals.