 For sale50 photos
For sale
7053 APPLEBY LINE
MLS® W14124398 · 0 days on market · Active
$1,899,900
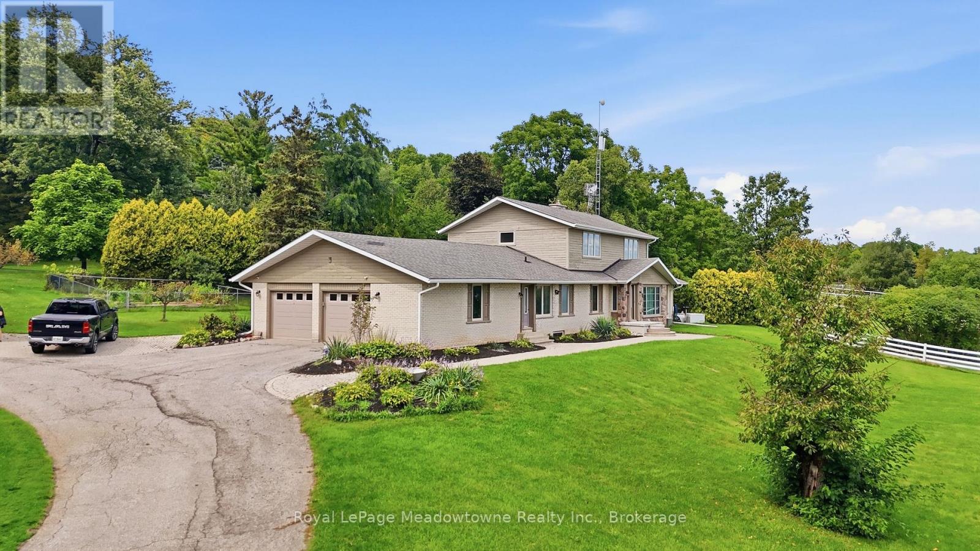
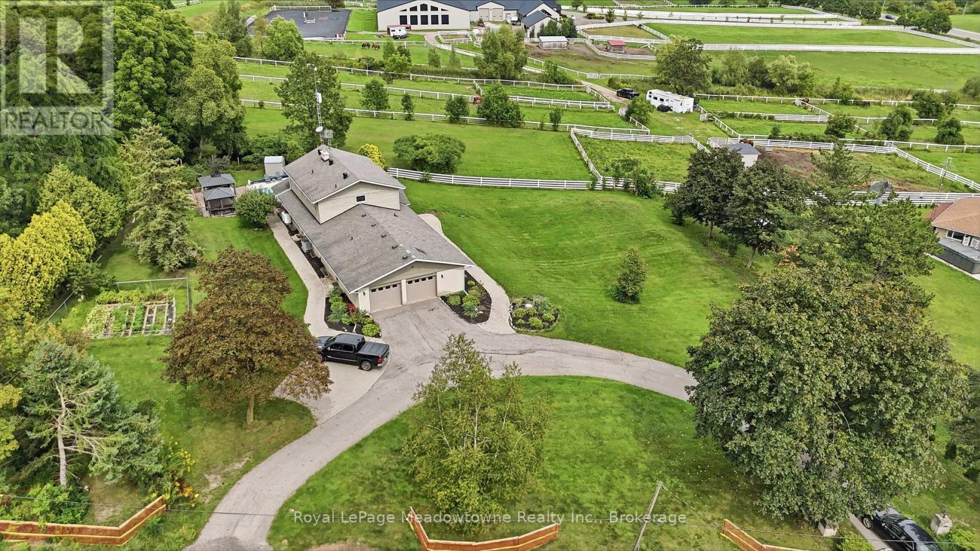
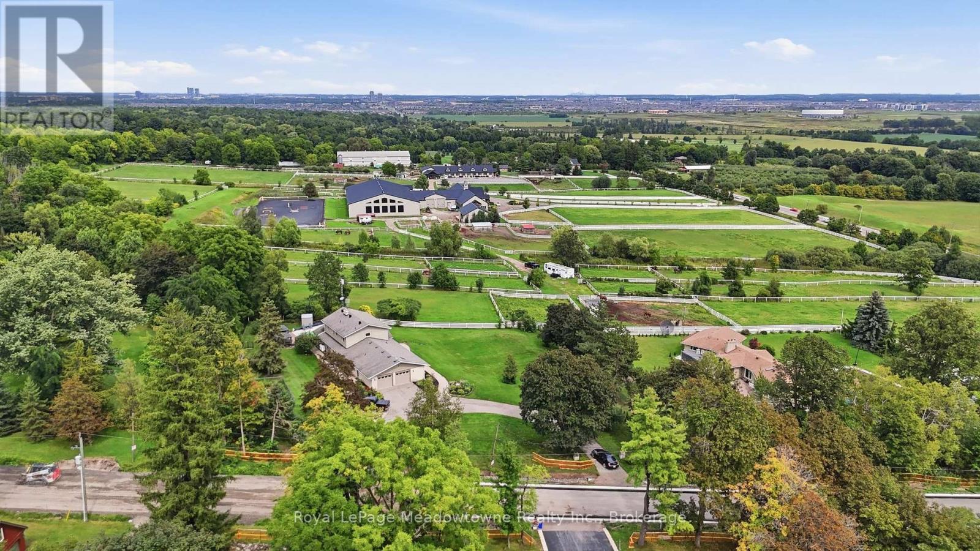
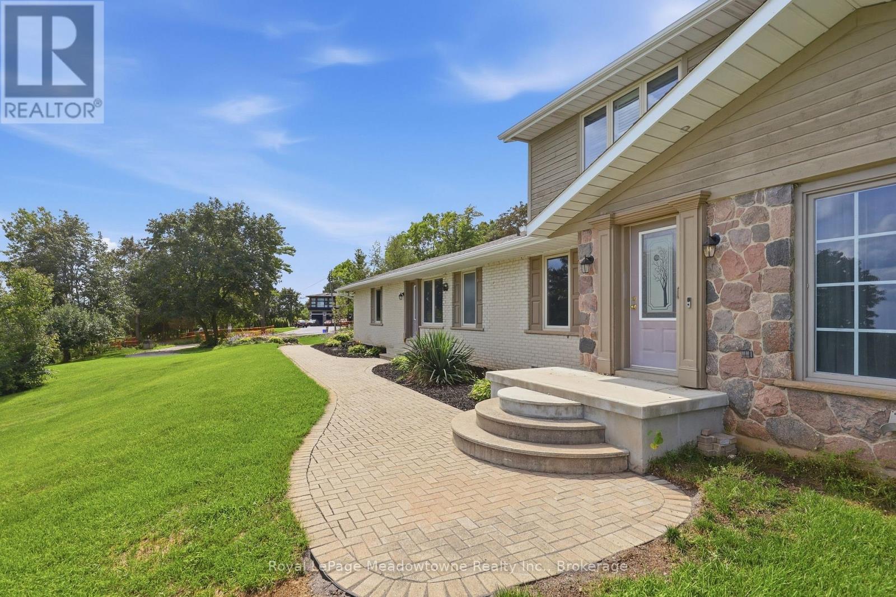
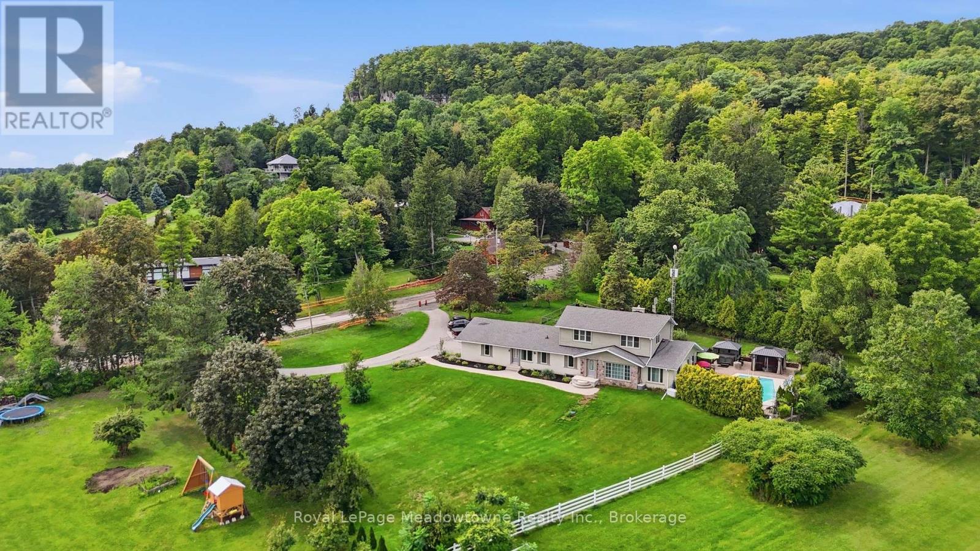
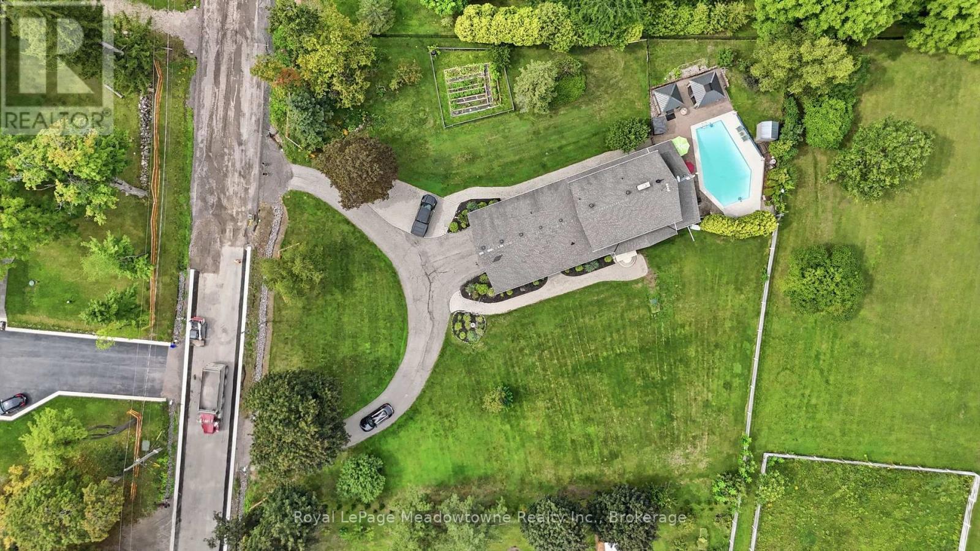
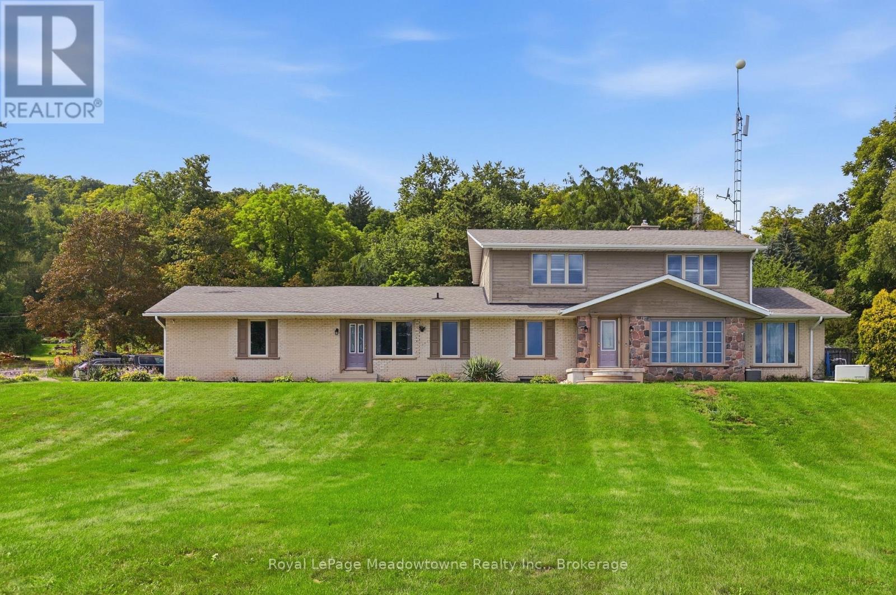
Inquire about this propertyPresenting 7053 Appleby Line - Set on almost one acre with beautiful countryside views, this 2-storey home offers a unique blend of space, privacy, and flexibility, with the rare benefit of town water. Located just minutes from Rattlesnake Point and Milton amenities, the property features a salt water inground pool and hot tub, while a circular driveway provides parking for 6+ vehicles and leads to an attached 2.5-car garage. The main floor offers a comfortable layout with a kitchen, dining room, living room, family room, laundry room, and a 3-piece bathroom, ideally located for easy access from the pool and hot tub. A full in-law suite is also located on this level, complete with its own separate front and rear entrances, full eat-in kitchen, living room, bedroom, and 5-piece bathroom. Upstairs, three bedrooms include a spacious primary bedroom with a large walk-in closet and access to the 5-piece bathroom. Originally designed as two separate bathrooms, the space could be converted back if desired. California shutters and hardwood flooring add to the appeal of the second level. The finished basement provides plenty of additional living space with a recreation room and bar, bedroom, den, wine room, gym, and 2-piece bathroom. Additional features include two separate geothermal systems (2011 and 2024), a Marathon water heater with lifetime warranty, new main septic line (2026), backup generator, and fully monitored security by Telus. With its generous lot, countryside setting, salt water pool and hot tub, extensive parking, and versatile living space, 7053 Appleby Line offers plenty of room to enjoy both inside and out. (id:67193)
| Room | Level | Dimensions |
|---|---|---|
| Bedroom | Basement | 6.52 x 4.52 |
| Foyer | Basement | 4.49 x 4.9 |
| Exercise room | Basement | 4.11 x 4.26 |
| Kitchen | Main level | 4.75 x 3.5 |
| Kitchen | Main level | 4.52 x 4.64 |
| Den | Basement | 3.32 x 2.41 |
| Recreational, Games room | Basement | 7.49 x 4.64 |
| Dining room | Main level | 3.41 x 4.03 |
| Living room | Main level | 4.29 x 6.27 |
| Primary Bedroom | Second level | 5 x 4.21 |
| Bedroom | Second level | 4.39 x 3.35 |
| Bedroom | Second level | 3.2 x 3.09 |
| Family room | Main level | 3.5 x 5.13 |
| Family room | Main level | 6.27 x 4.69 |
| Bedroom | Main level | 3.48 x 4.42 |
Kerrland Realty Group
Tell us when suits you. An agent from the team confirms the appointment — in person or by video, whichever you prefer.
 Kerri LuSales Representative · Team Leader(289) 971-1362
Estimate the monthly payment on this price. Adjust the down payment, rate and amortisation to see what changes.
Monthly payment
$8,616
Not included
Property tax, condo maintenance fees and home insurance are paid separately and are not part of this payment. Budget for them alongside it.
CMHC premium schedule as of 2026-08-18. Estimate only — not financial advice. Actual payments, insurance premiums and approval depend on your lender.
Land Transfer Tax — pre-filled with this price.

Neighbourhoods
A Halton Region town at the foot of the Niagara Escarpment, with a historic main street and a large share of newer housing.
ExploreListed by Royal LePage Meadowtowne Realty Inc., Brokerage. The information contained on this site is based in whole or in part on information that is provided by members of The Canadian Real Estate Association, who are responsible for its accuracy. CREA reproduces and distributes this information as a service for its members and assumes no responsibility for its accuracy.

This website is operated by a brokerage or salesperson who is a member of The Canadian Real Estate Association.
Kerrland Realty Group
Kerrland Realty Group is committed to delivering a seamless and elevated real estate experience through local expertise, skilled negotiation, and tailored strategies designed around each client's unique goals.