 For sale40 photos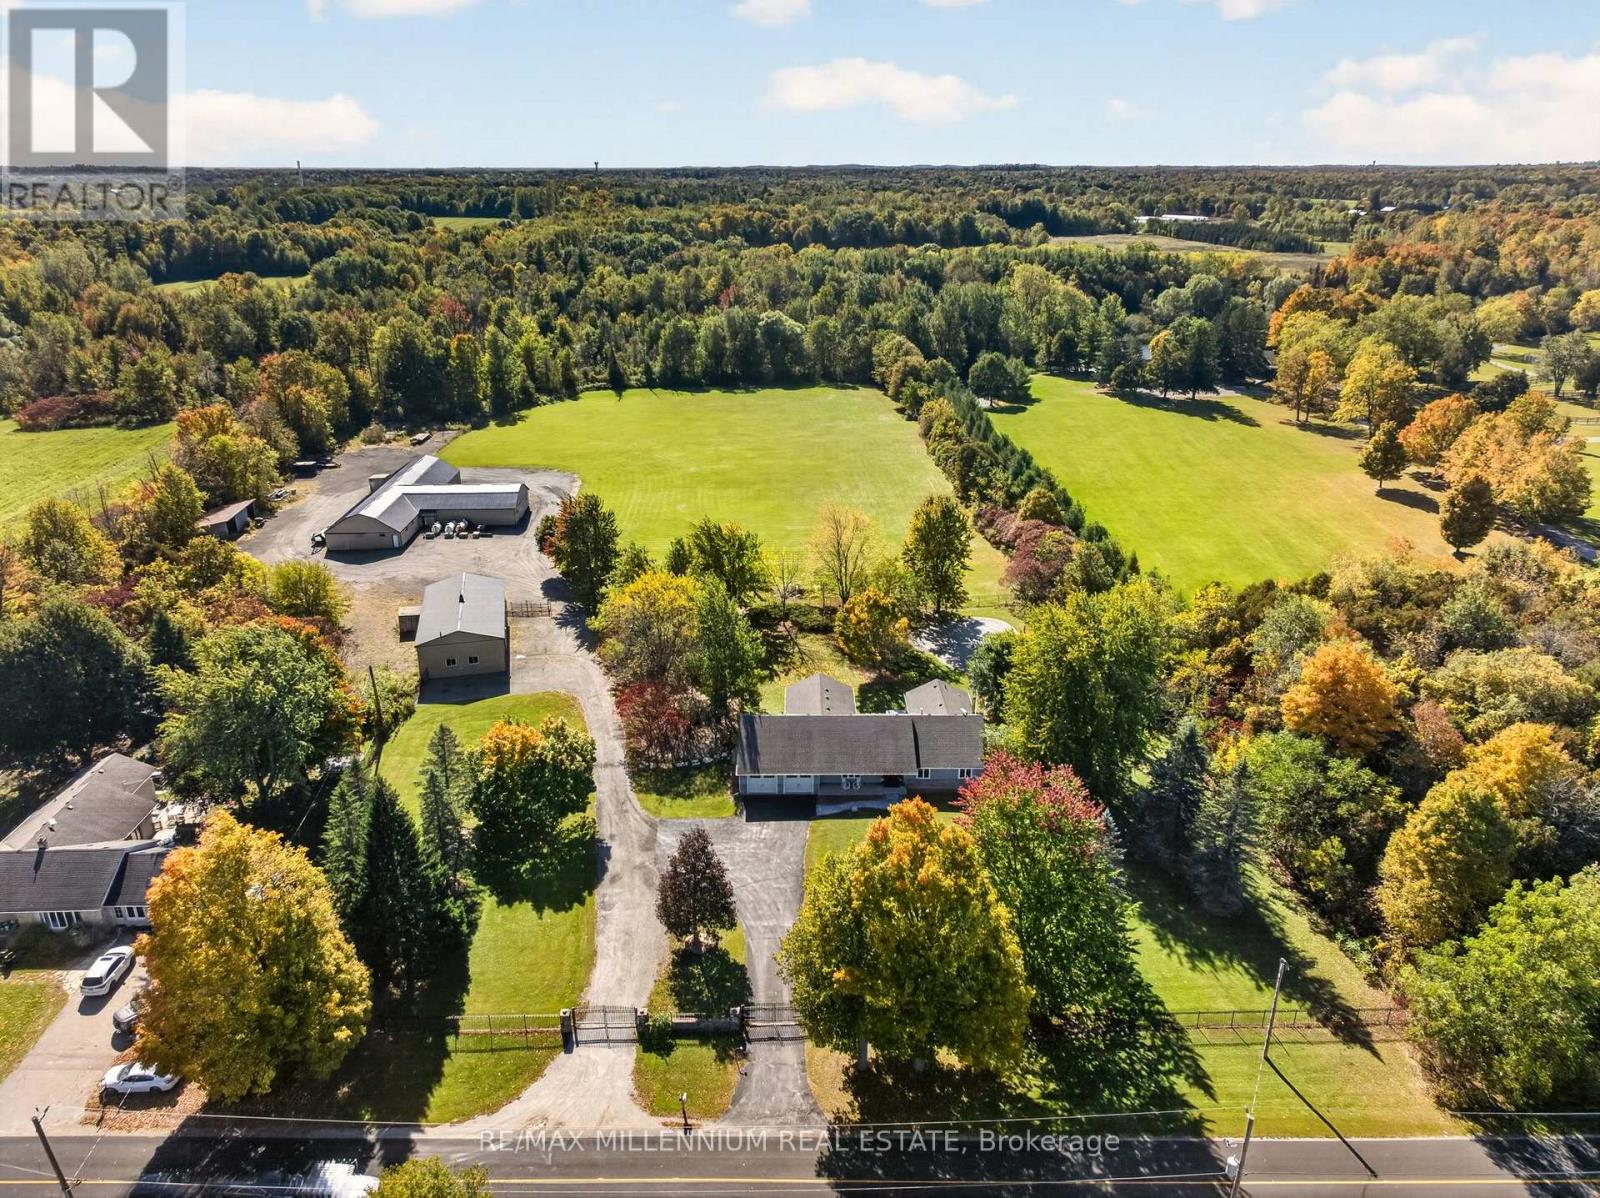
For sale
7196 MCNIVEN ROAD
MLS® W14086922 · 0 days on market · Active
$2,799,000
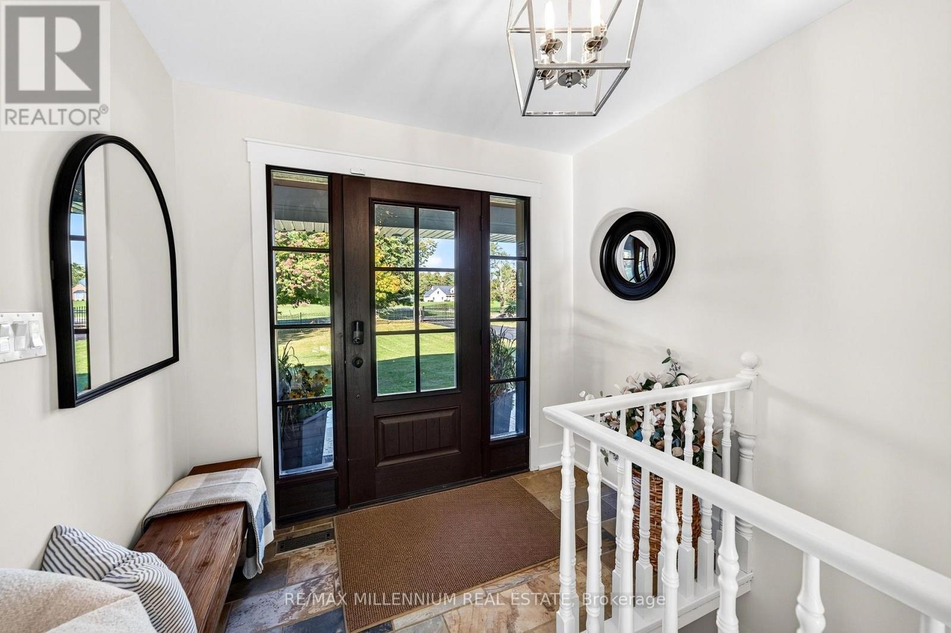
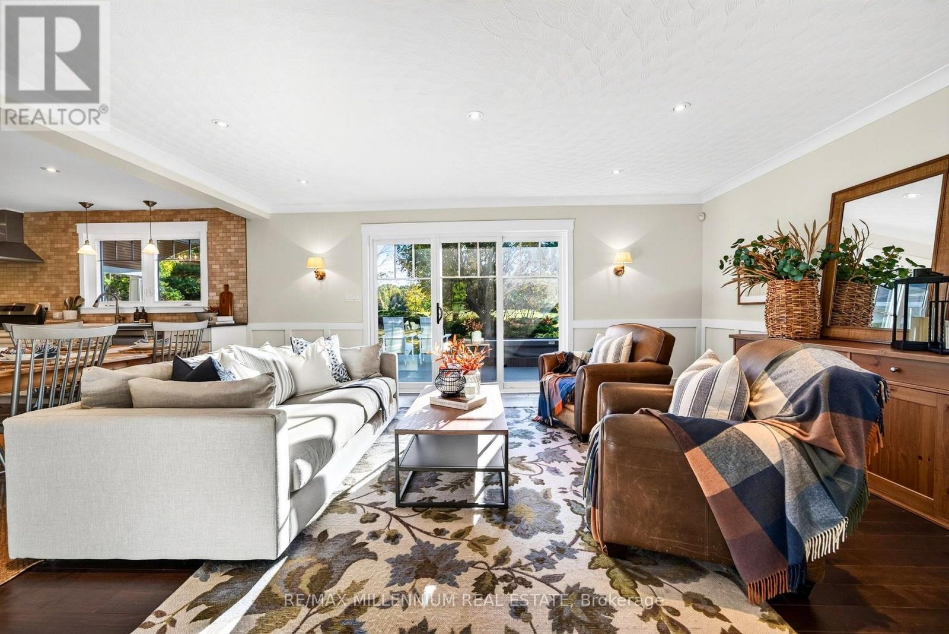
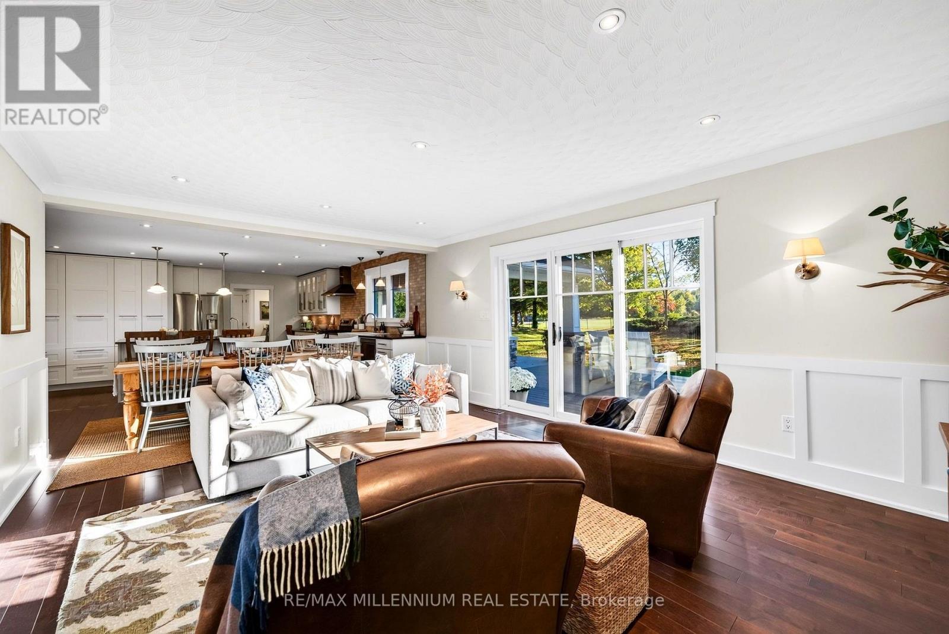
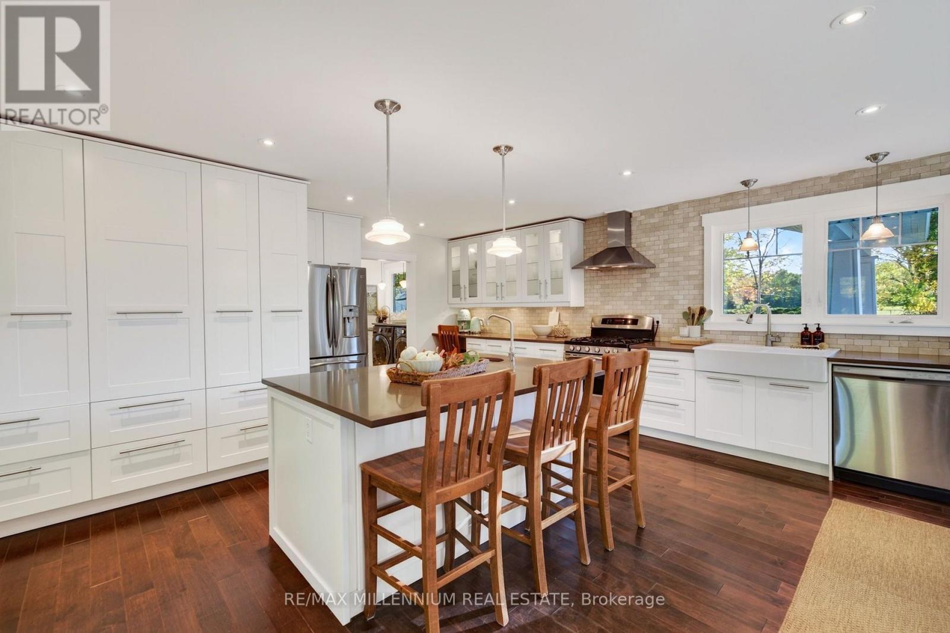
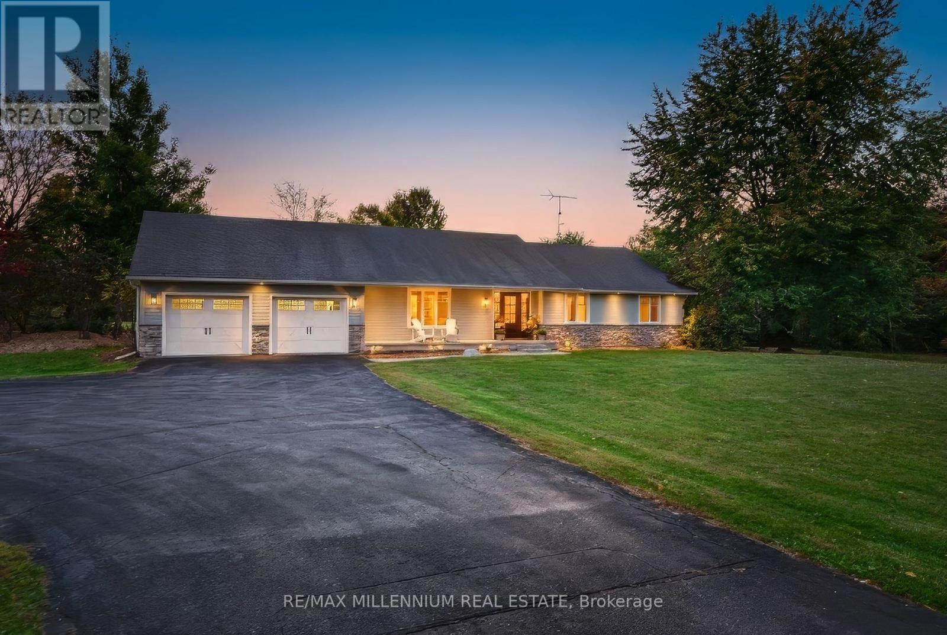
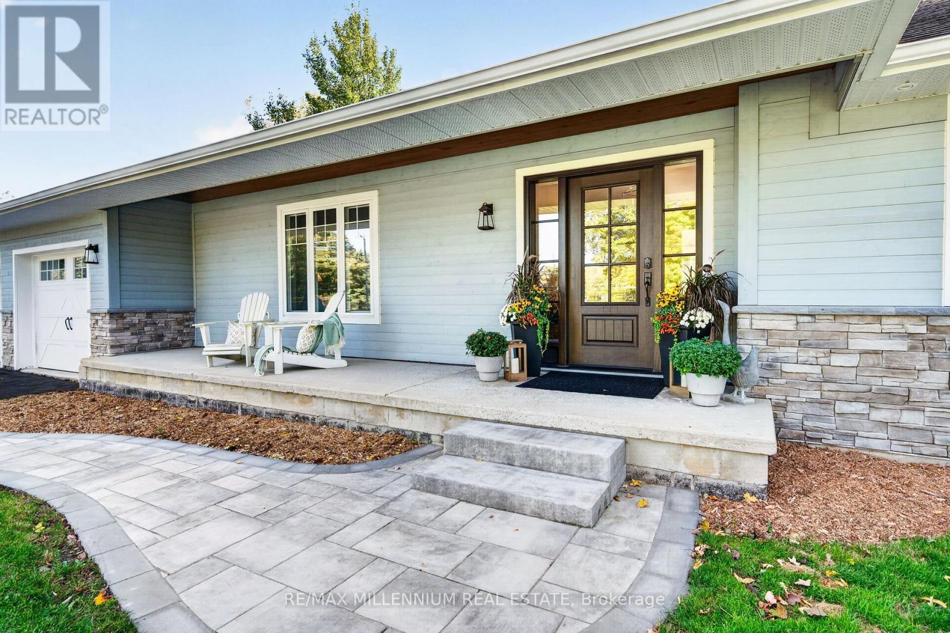
Inquire about this propertyTeam Tiger presents a private 9.8-acre country estate featuring over 6,000 square feet of luxury living space and an exceptional 8,000 square feet of total indoor storage, complete with rare, legal permit which permits indoor and outdoor storage and parking.The Residence:A beautifully custom designed over 3000 sq. ft. bungalow, (6000sqft of finished living space) showcasing fine craftsmanship with a stone and Fraser wood exterior.Main Level: Light-filled open-concept layout connecting a high-end kitchen, dining, and family spaces. A distinct den provides a peaceful retreat, while the primary suite offers soaring vaulted ceilings, a spa-like dual-access ensuite, and walk-out access to the grounds.Lower Level: Fully finished entertainer's space with two large recreation rooms (both with fireplaces), a large private office, and a craft room.Outdoor Oasis:Framed by mature trees, the gated grounds feature broad Trex decking, an in-ground salt water pool, and a covered porch complete with an outdoor gas fireplace.Work & Storage Infrastructure:An incredible asset for business owners or hobbyists, featuring 8,000 sq. ft. of indoor storagecapacity:Heated Workshop: 2,100 sq. ft. standalone heated shop.Multi-Use Barn: 6,000 sq. ft. total space (includes 1,800 sq. ft. of heated area).This type of property is rarely available. There is no need to rent a place for your storage or parking your vehicles anymore. This one property solves all your problems! (id:67193)
| Room | Level | Dimensions |
|---|---|---|
| Living room | Main level | 5.03 x 3.63 |
| Media | Lower level | 10.06 x 5.7 |
| Recreational, Games room | Lower level | 4.88 x 8.17 |
| Utility room | Lower level | 4.7227 x 4.76 |
| Other | Lower level | 7.83 x 1.47 |
| Dining room | Main level | 6.96 x 4.42 |
| Kitchen | Main level | 4.75 x 4.42 |
| Family room | Main level | 5.12 x 3.61 |
| Laundry room | Main level | 4.52 x 2.2 |
| Primary Bedroom | Main level | 5.38 x 4.07 |
| Bedroom 2 | Main level | 3.67 x 4.04 |
| Bedroom 3 | Main level | 3.2 x 4.04 |
| Office | Lower level | 13.77 x 4.52 |
| Games room | Lower level | 4.62 x 4.28 |
Kerrland Realty Group
Tell us when suits you. An agent from the team confirms the appointment — in person or by video, whichever you prefer.
 Kerri LuSales Representative · Team Leader(289) 971-1362
Estimate the monthly payment on this price. Adjust the down payment, rate and amortisation to see what changes.
Monthly payment
$12,694
Not included
Property tax, condo maintenance fees and home insurance are paid separately and are not part of this payment. Budget for them alongside it.
CMHC premium schedule as of 2026-08-18. Estimate only — not financial advice. Actual payments, insurance premiums and approval depend on your lender.
Land Transfer Tax — pre-filled with this price.
Neighbourhoods
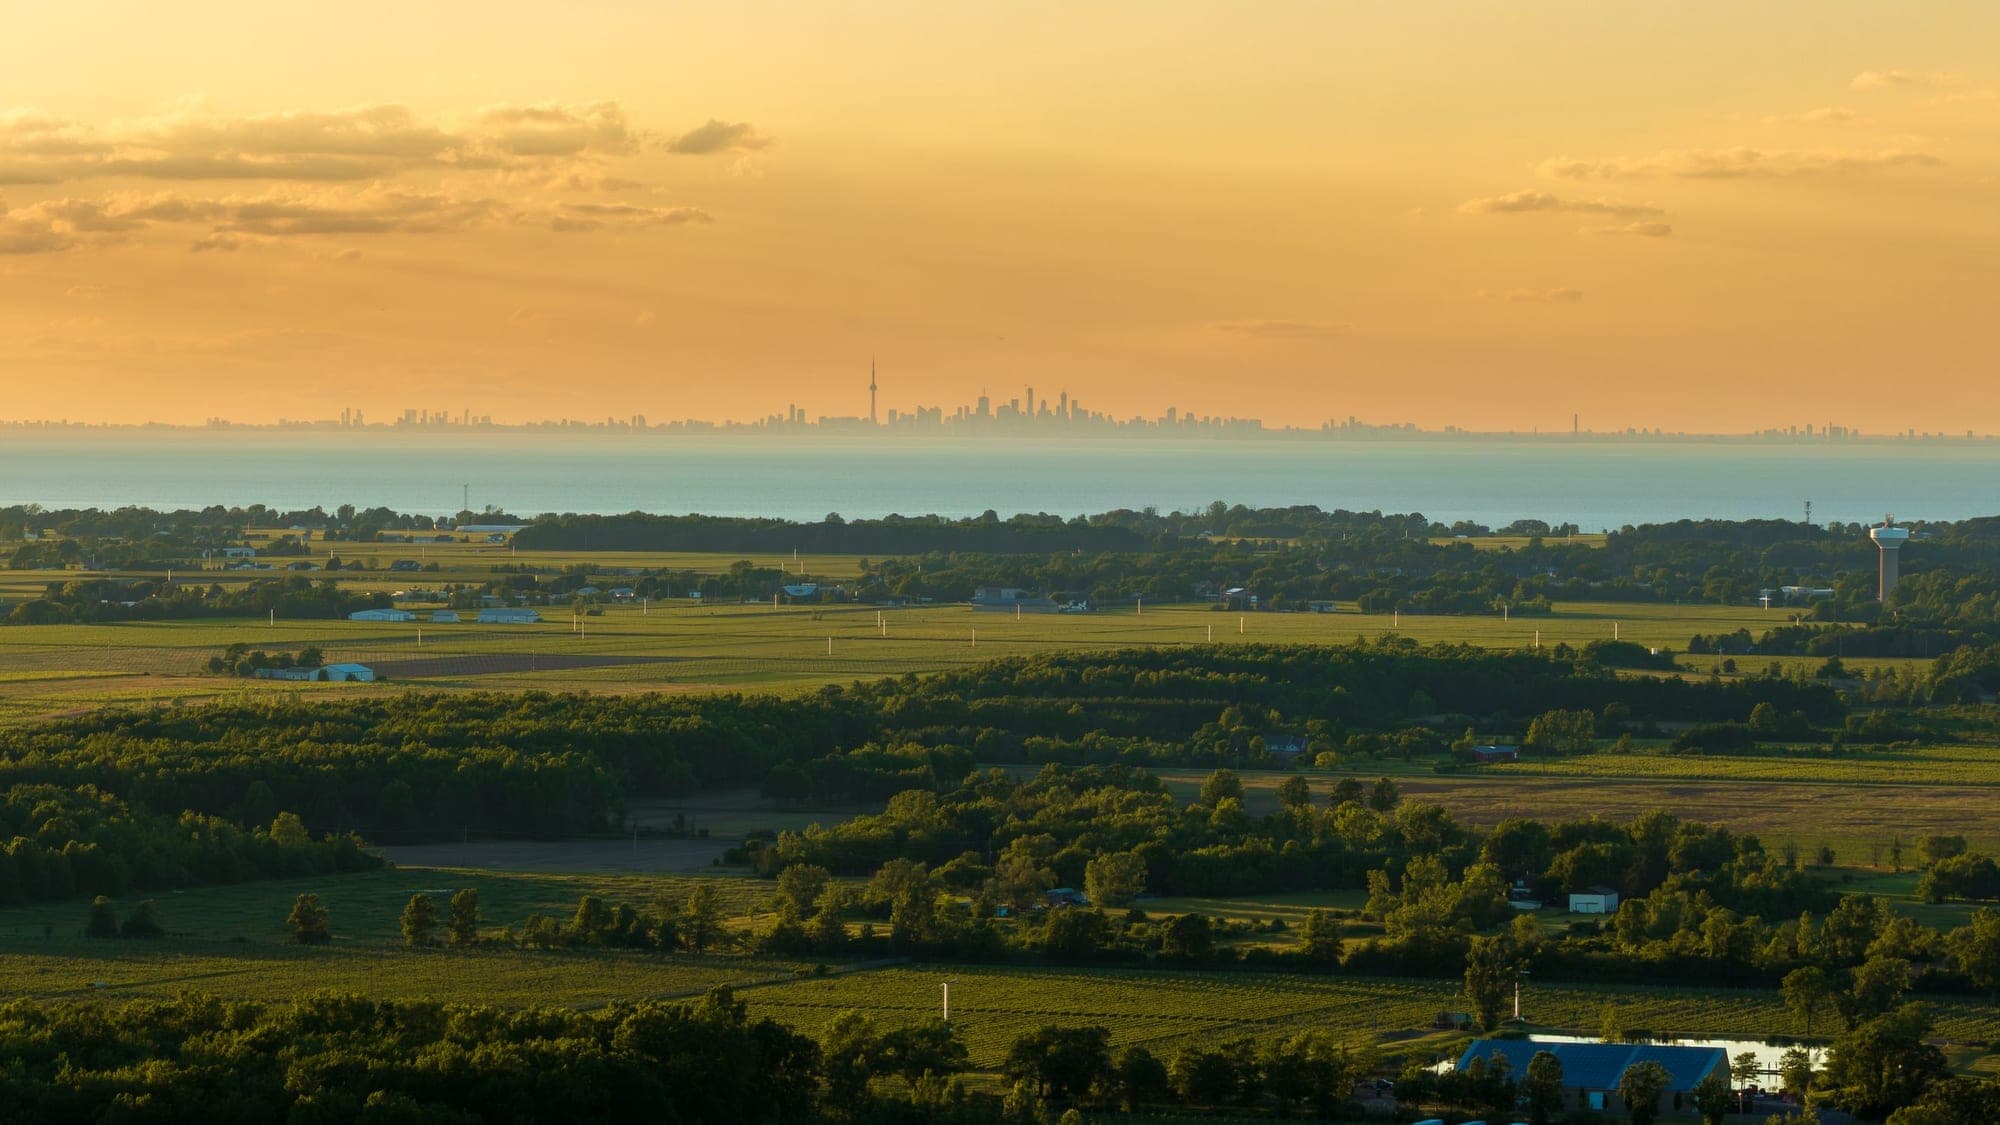
A Halton Region town at the foot of the Niagara Escarpment, with a historic main street and a large share of newer housing.
ExploreListed by RE/MAX MILLENNIUM REAL ESTATE. The information contained on this site is based in whole or in part on information that is provided by members of The Canadian Real Estate Association, who are responsible for its accuracy. CREA reproduces and distributes this information as a service for its members and assumes no responsibility for its accuracy.

This website is operated by a brokerage or salesperson who is a member of The Canadian Real Estate Association.
Kerrland Realty Group
Kerrland Realty Group is committed to delivering a seamless and elevated real estate experience through local expertise, skilled negotiation, and tailored strategies designed around each client's unique goals.