 For sale49 photos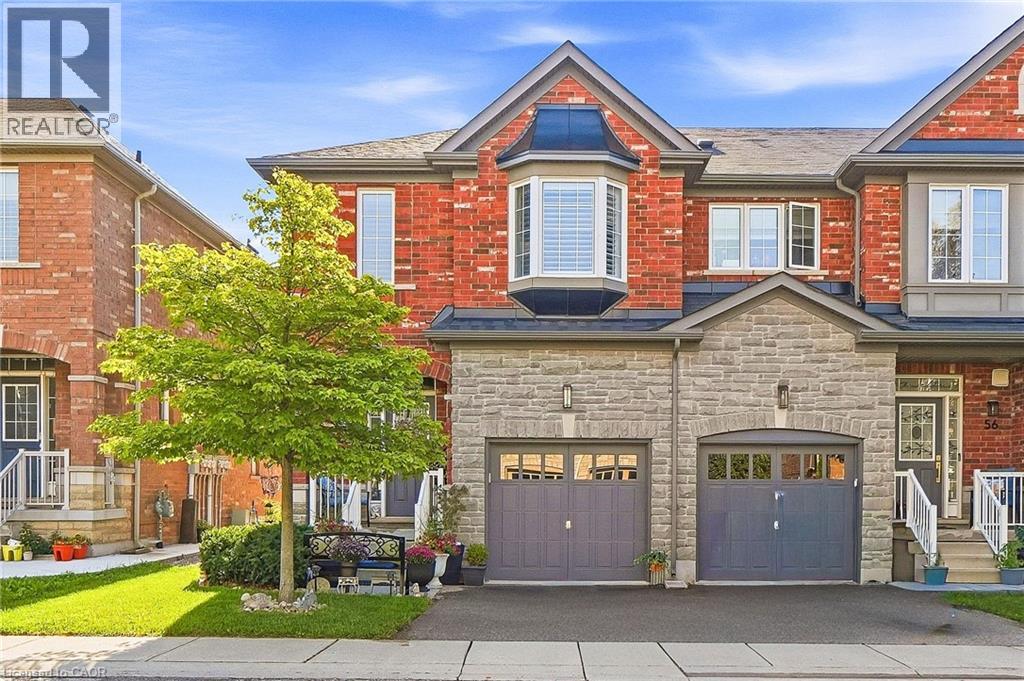
For sale
745 FARMSTEAD Drive Unit# 55
MLS® 40865156 · 0 days on market · Active
$850,000
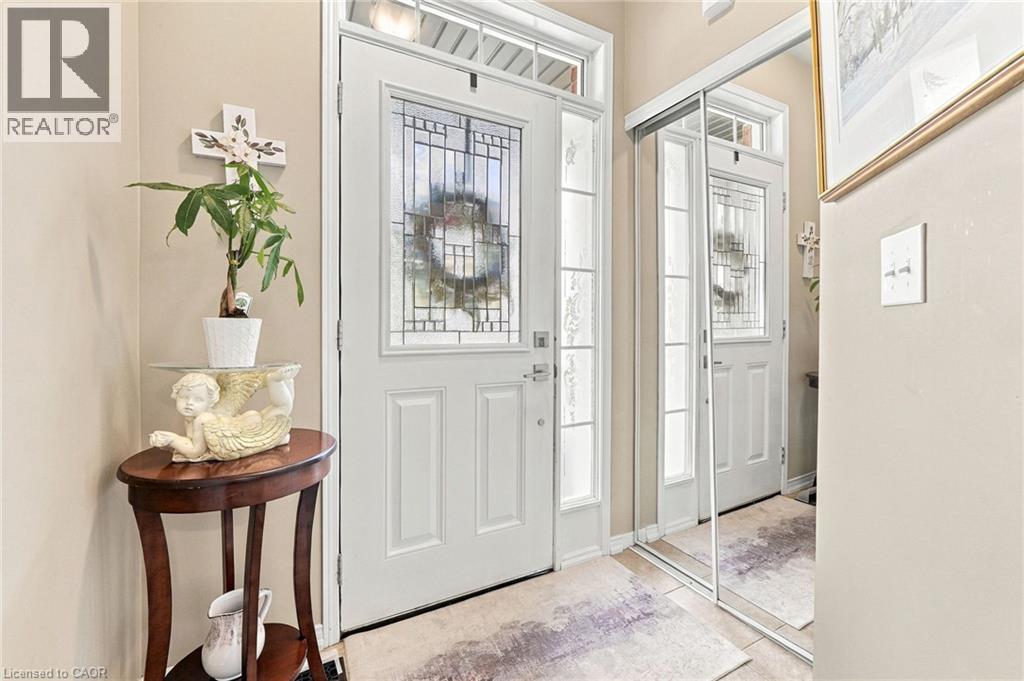
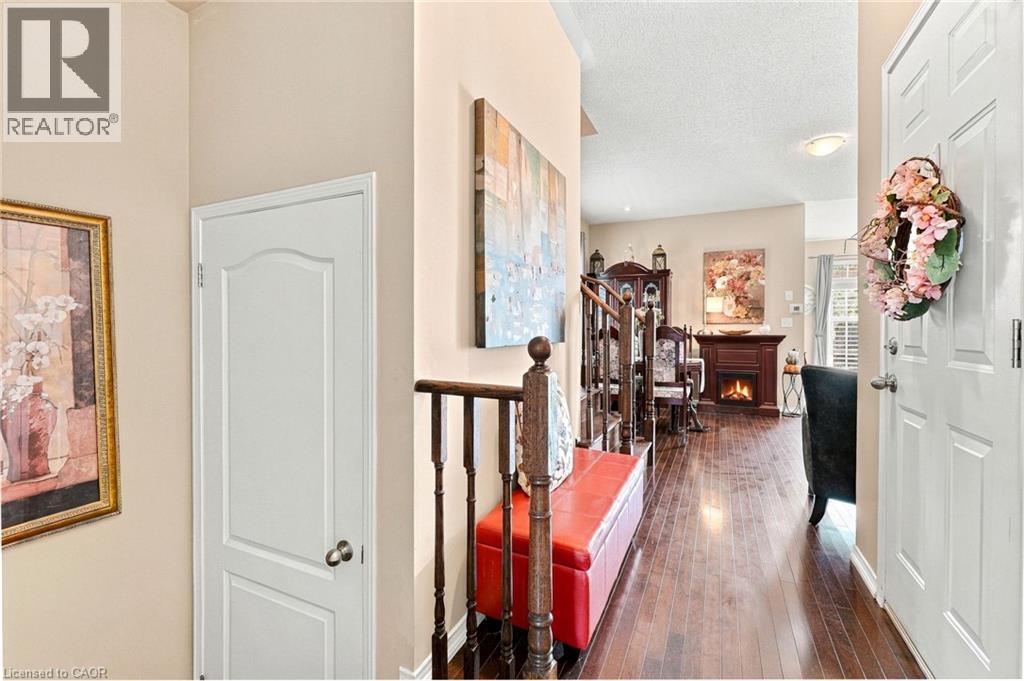
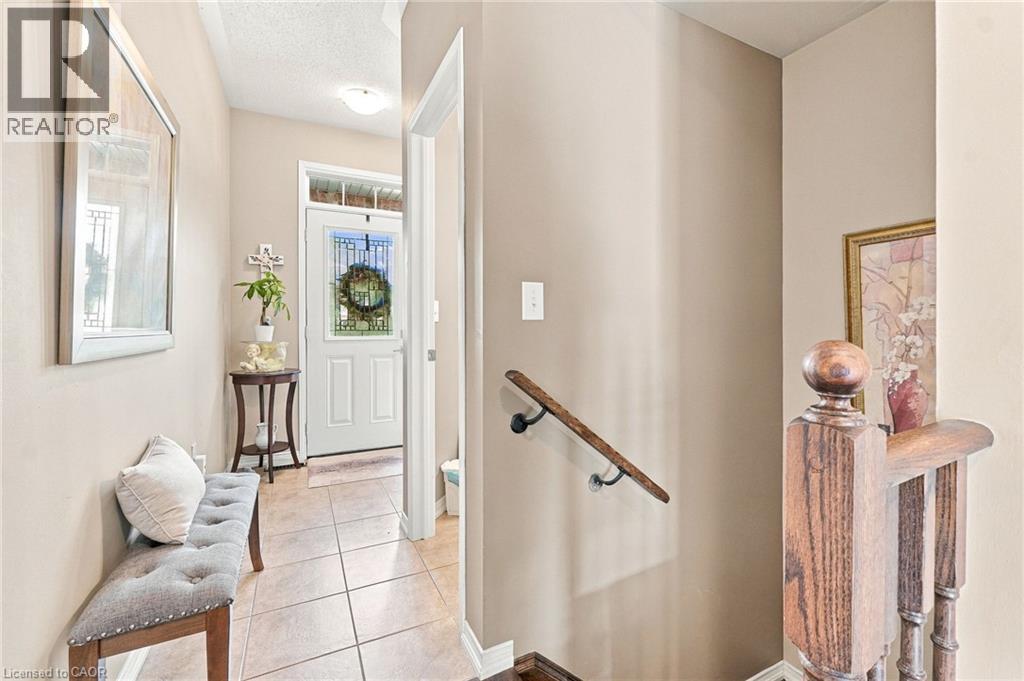
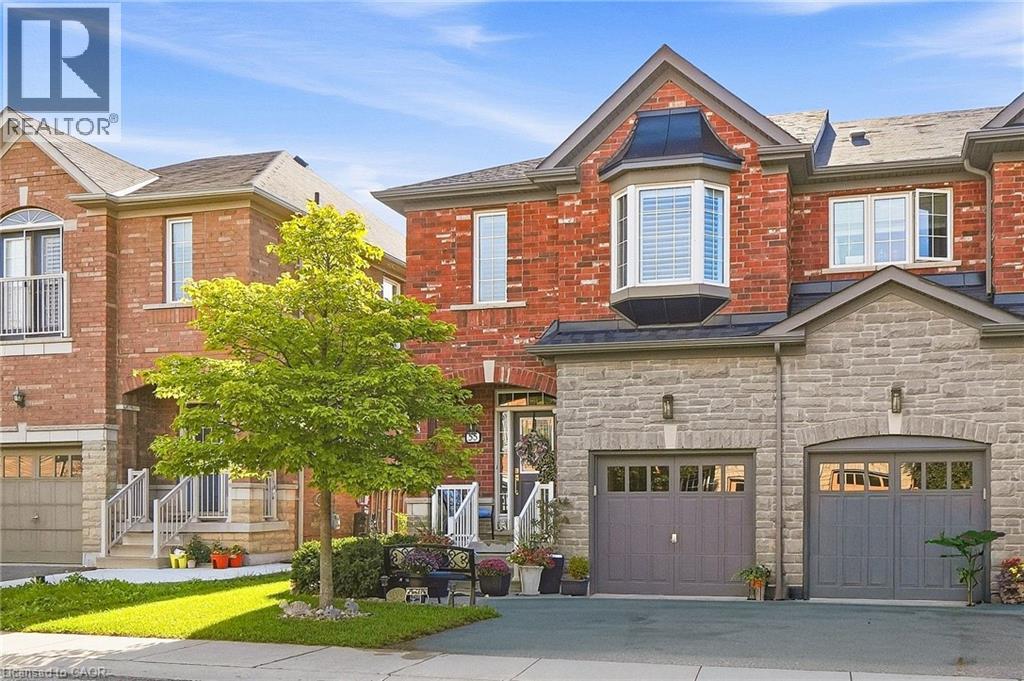
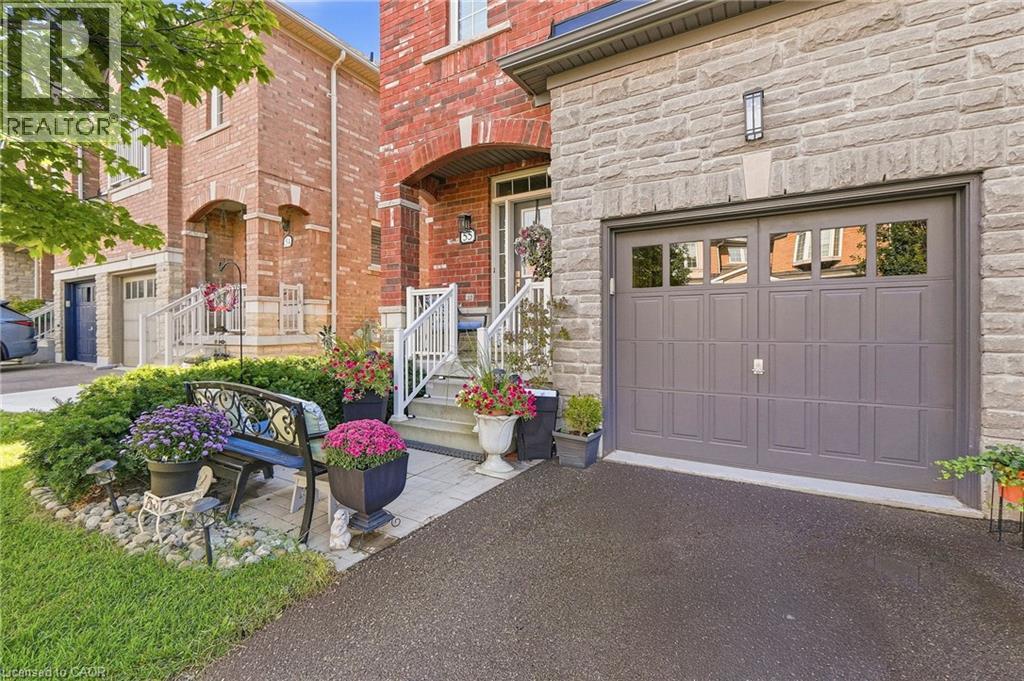
Inquire about this propertyWelcome to Miltonbrook Gardens! This beautifully maintained 1539sqft end-unit townhome offers the space, privacy and natural light of a semi, paired with a long list of thoughtful upgrades and improvements. Featuring 3 beds + 3 baths, hardwood, flooring, bedroom-level laundry and a spacious primary retreat, his-and-hers closets, and an oversized ensuite. The kitchen is finished with granite countertops, ceramic backsplash and stainless steel appliances, with a convenient walkout to one of the home's standout features - a beautifully landscaped, fully fenced backyard oasis. Professionally regraded, resodded and landscaped in 2025, the yard features an expanded patio, gardens, side yard access, and concrete walkway. It's a private, exceptionally well-kept outdoor space with plenty of room to relax, entertain or let the kids and dog play. Nearly $46,000 has been invested into the home since 2021, including a new roof (2022), Trane central air conditioning system (2022), heavy-duty sump pump with backup alarm (2022), whole-home California shutters (2024), updated hardwired smoke alarms (2024), new range hood (2025), duct cleaning (2025), furnace motor (2025), new rental water heater (2025), upgraded exterior lighting (2025), and new carpeting throughout the upper level (2026). Several major appliances have also recently been replaced, including the refrigerator in 2025 and dishwasher in 2026, with remaining warranty coverage. The unfinished basement offers excellent additional storage and future finishing potential. Ideally located close to several schools, parks, shopping, library and everyday amenities, with convenient access throughout Milton and beyond. A rarely offered end-unit home combining approximately 1539sqft of living space, extensive recent improvements, an exceptionally cared-for interior and a backyard that truly sets it apart. (id:67193)
Kerrland Realty Group
Tell us when suits you. An agent from the team confirms the appointment — in person or by video, whichever you prefer.
 Kerri LuSales Representative · Team Leader(289) 971-1362
Estimate the monthly payment on this price. Adjust the down payment, rate and amortisation to see what changes.
Monthly payment
$4,079
Not included
Property tax, condo maintenance fees and home insurance are paid separately and are not part of this payment. Budget for them alongside it.
CMHC premium schedule as of 2026-08-18. Estimate only — not financial advice. Actual payments, insurance premiums and approval depend on your lender.
Land Transfer Tax — pre-filled with this price.

Neighbourhoods
A Halton Region town at the foot of the Niagara Escarpment, with a historic main street and a large share of newer housing.
ExploreListed by Keller Williams Edge Realty. The information contained on this site is based in whole or in part on information that is provided by members of The Canadian Real Estate Association, who are responsible for its accuracy. CREA reproduces and distributes this information as a service for its members and assumes no responsibility for its accuracy.

This website is operated by a brokerage or salesperson who is a member of The Canadian Real Estate Association.
Kerrland Realty Group
Kerrland Realty Group is committed to delivering a seamless and elevated real estate experience through local expertise, skilled negotiation, and tailored strategies designed around each client's unique goals.
| Room | Level | Dimensions |
|---|---|---|
| Laundry room | Second level | 5'7'' x 7'9'' |
| 3pc Bathroom | Second level | 8'8'' x 9'3'' |
| Bedroom | Second level | 9'0'' x 10'9'' |
| Bedroom | Second level | 9'3'' x 10'7'' |
| 5pc Bathroom | Second level | 8'3'' x 11'7'' |
| Primary Bedroom | Second level | 11'9'' x 16'2'' |
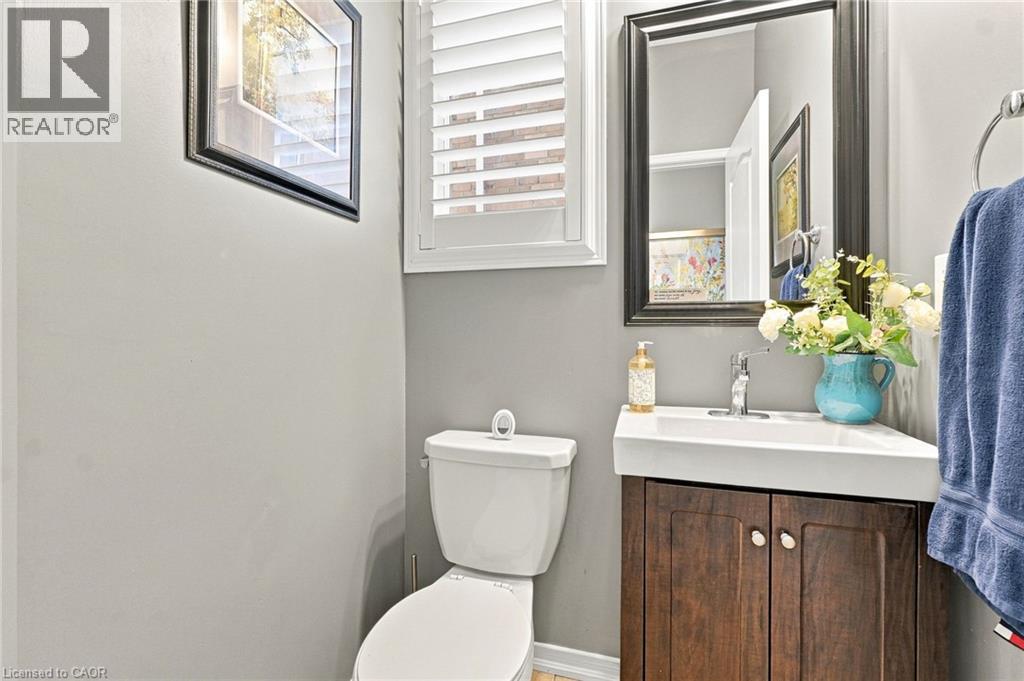
| 2pc Bathroom | Main level | 4'7'' x 5'0'' |
| Kitchen | Main level | 9'2'' x 18'0'' |
| Living room/Dining room | Main level | 14'2'' x 18'4'' |