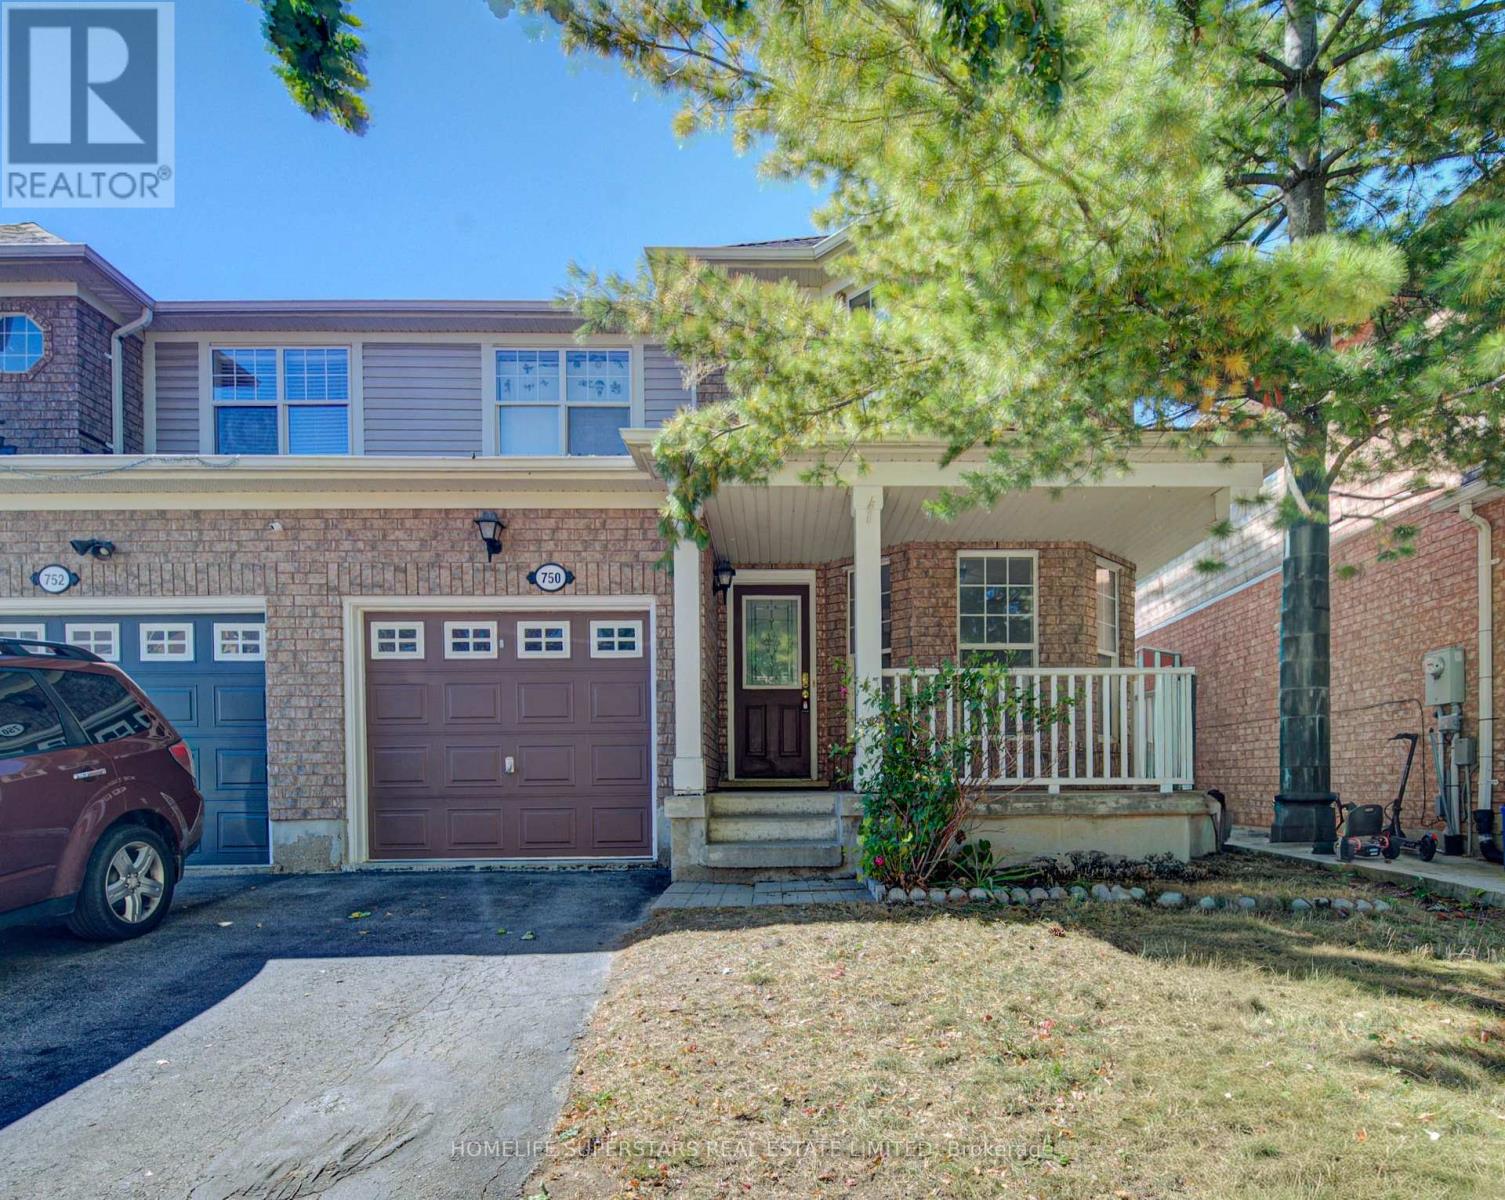
 For sale45 photos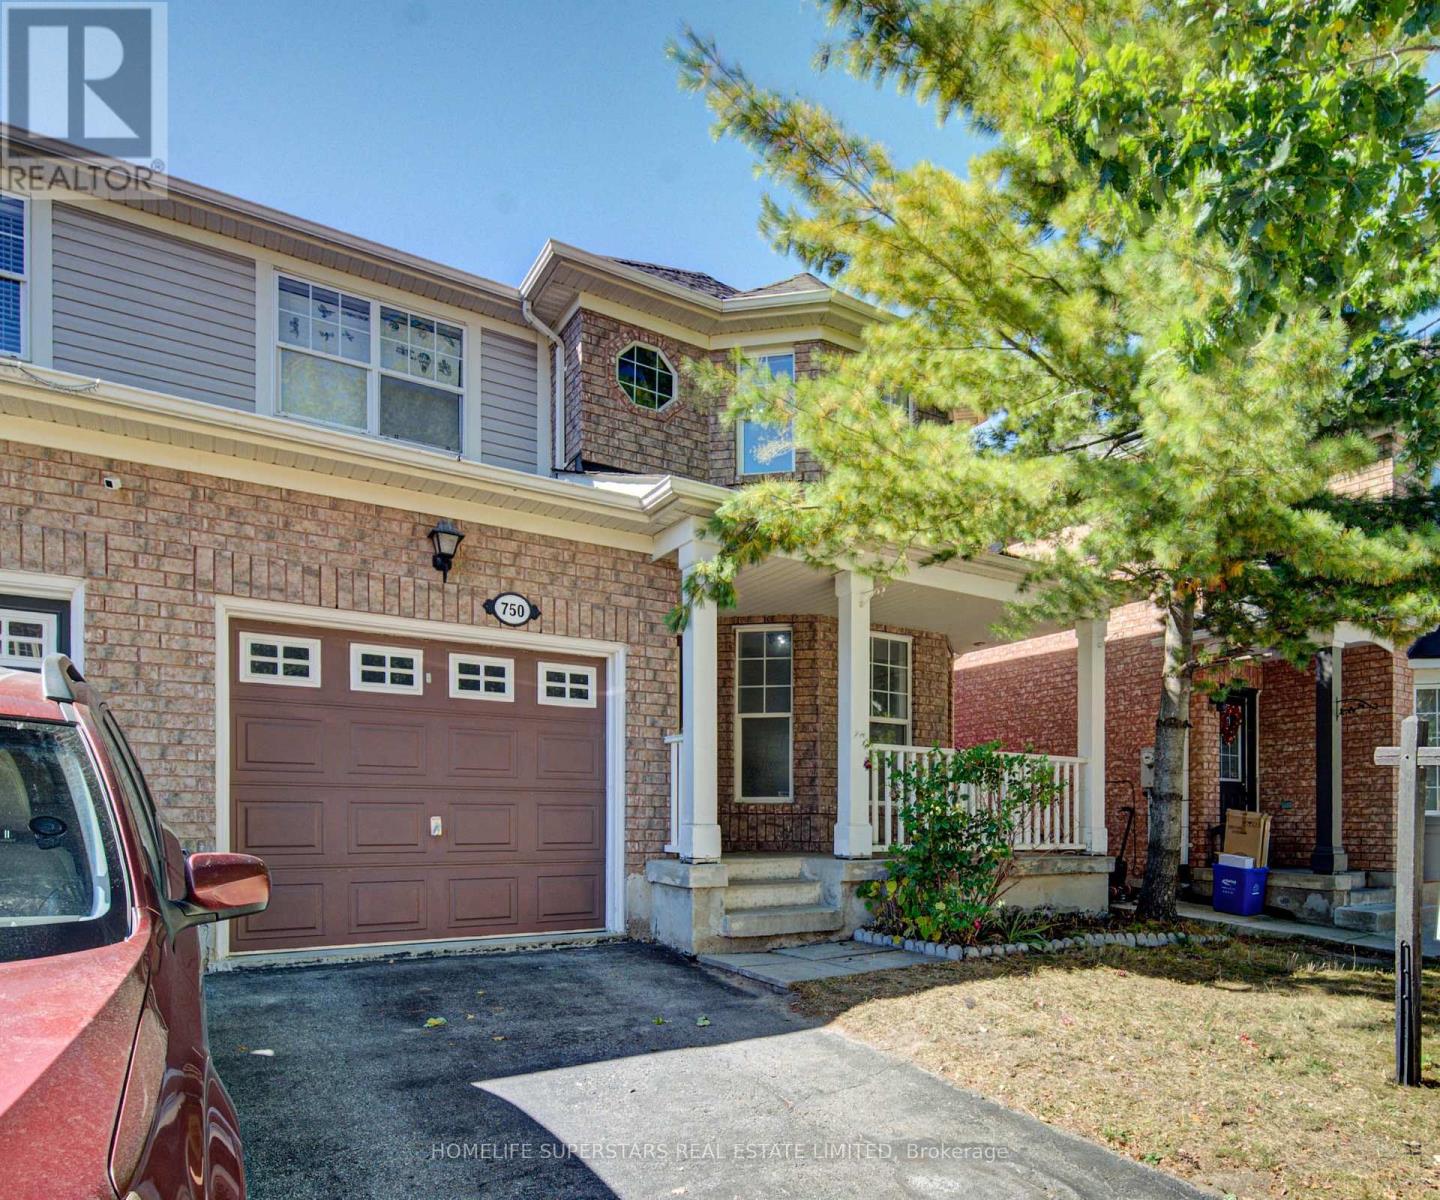
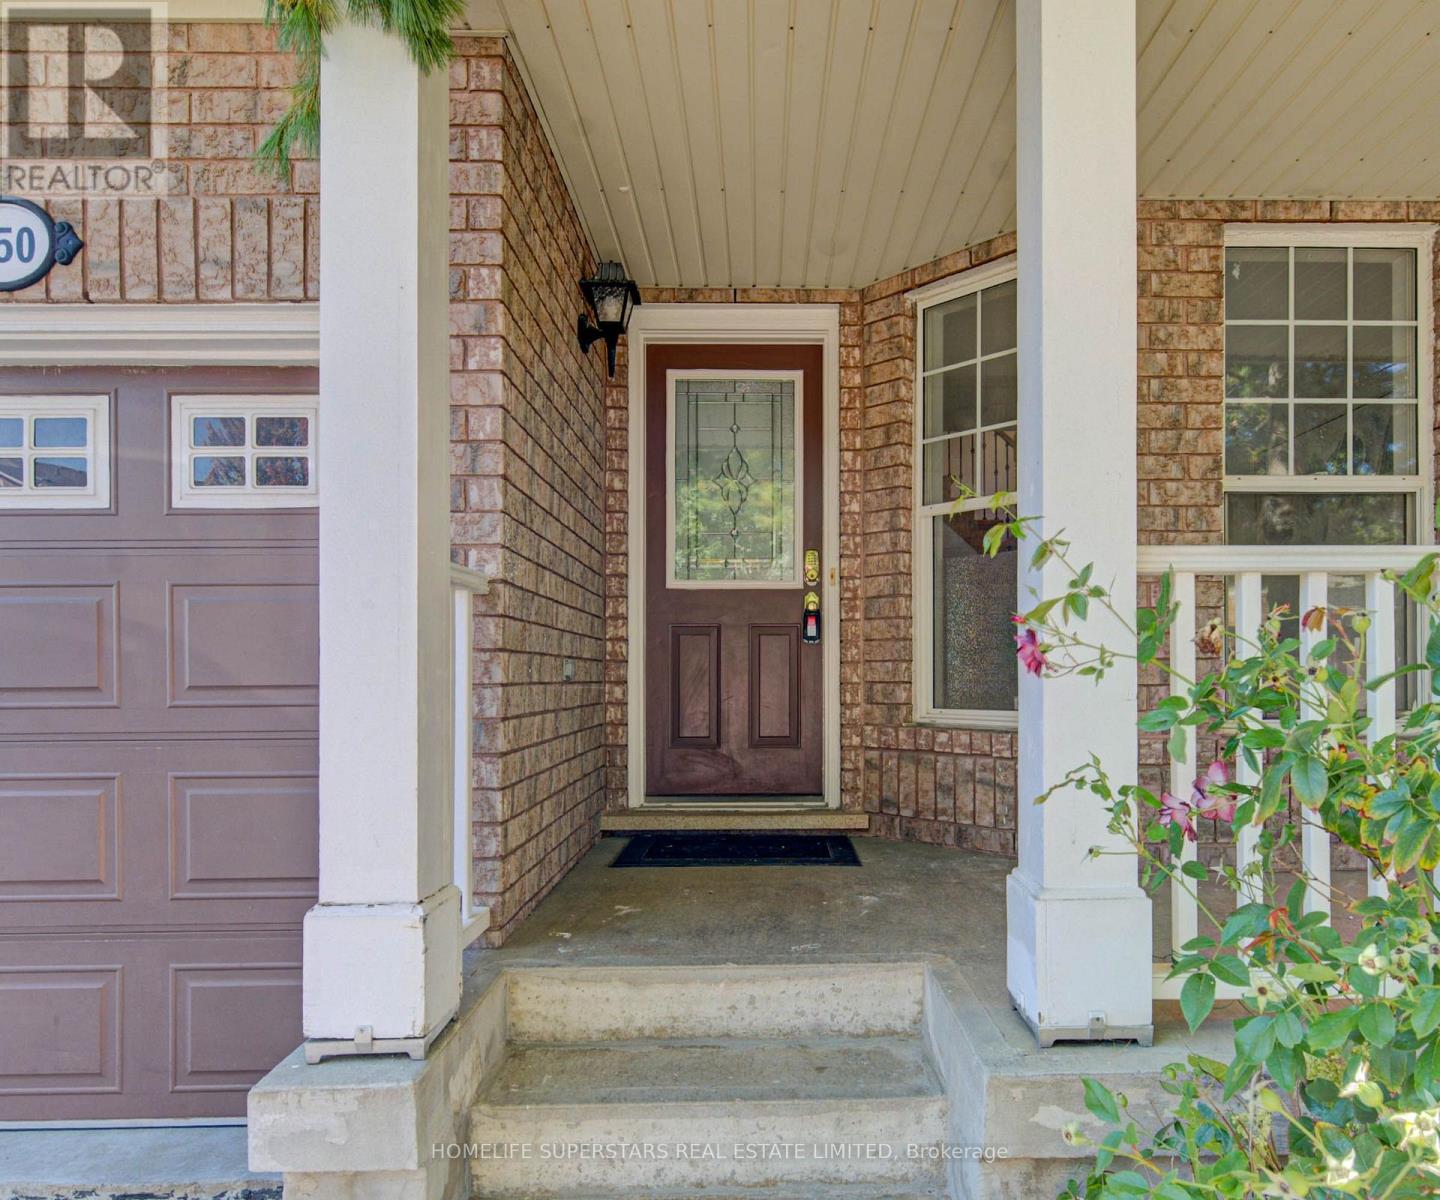
For sale
750 IRVING TERRACE
MLS® W13837792 · 2 days on market · Active
$819,900
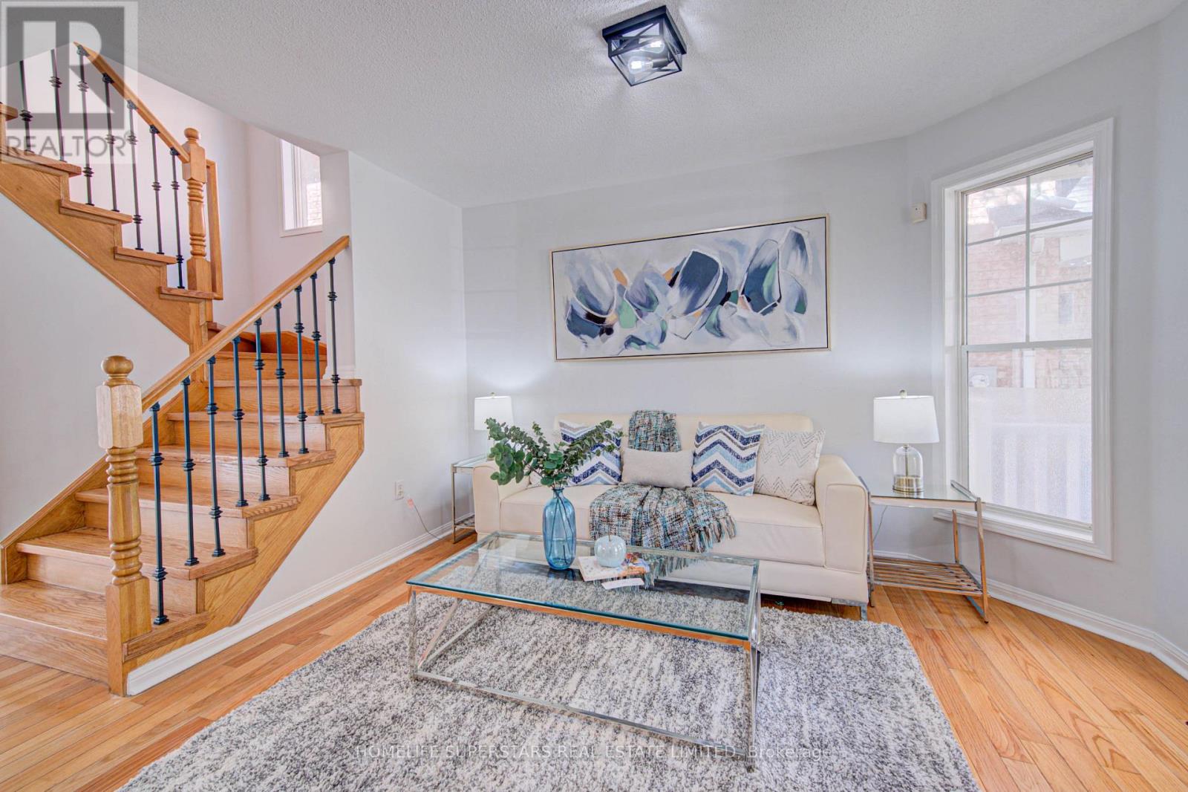
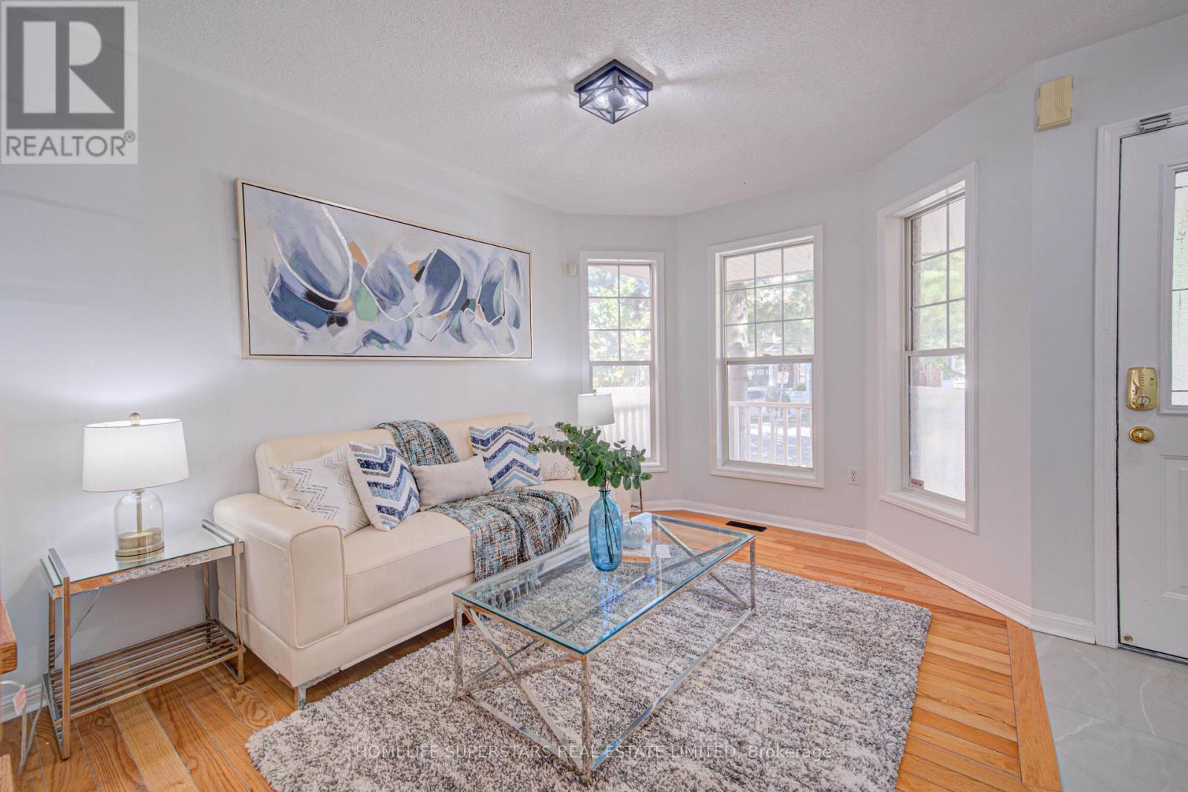
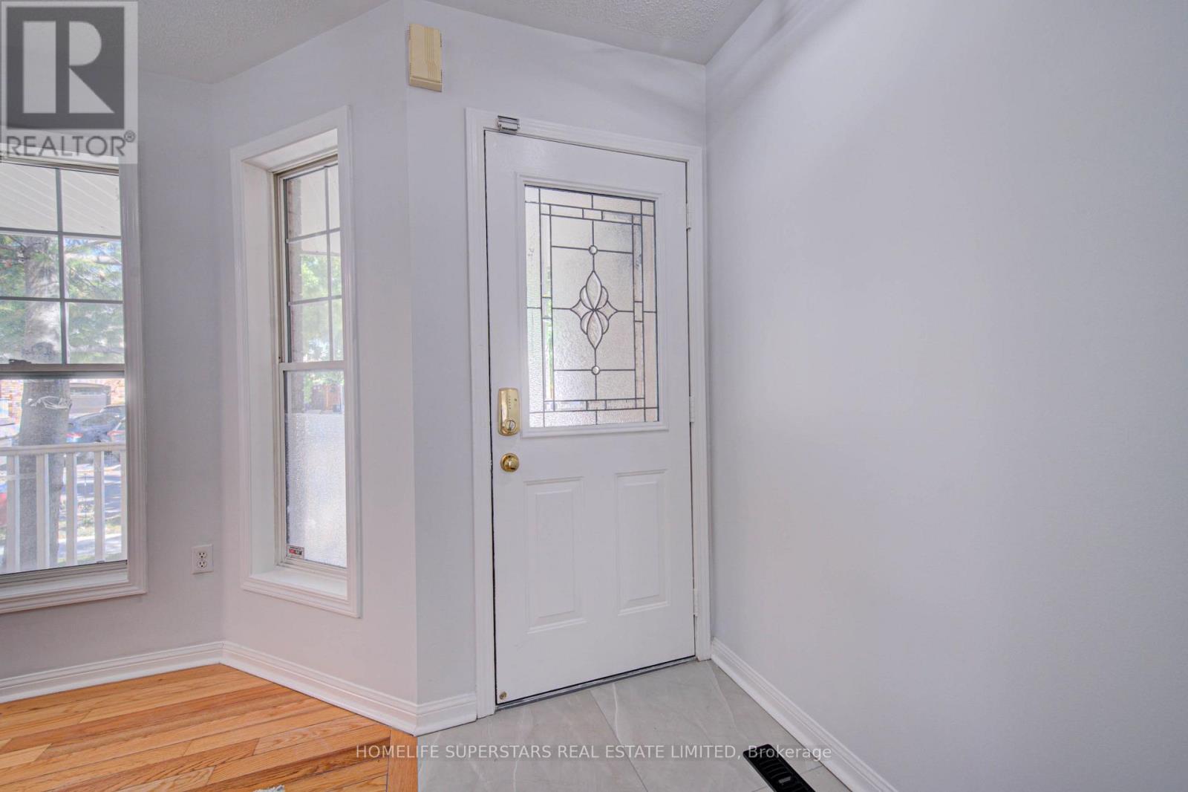
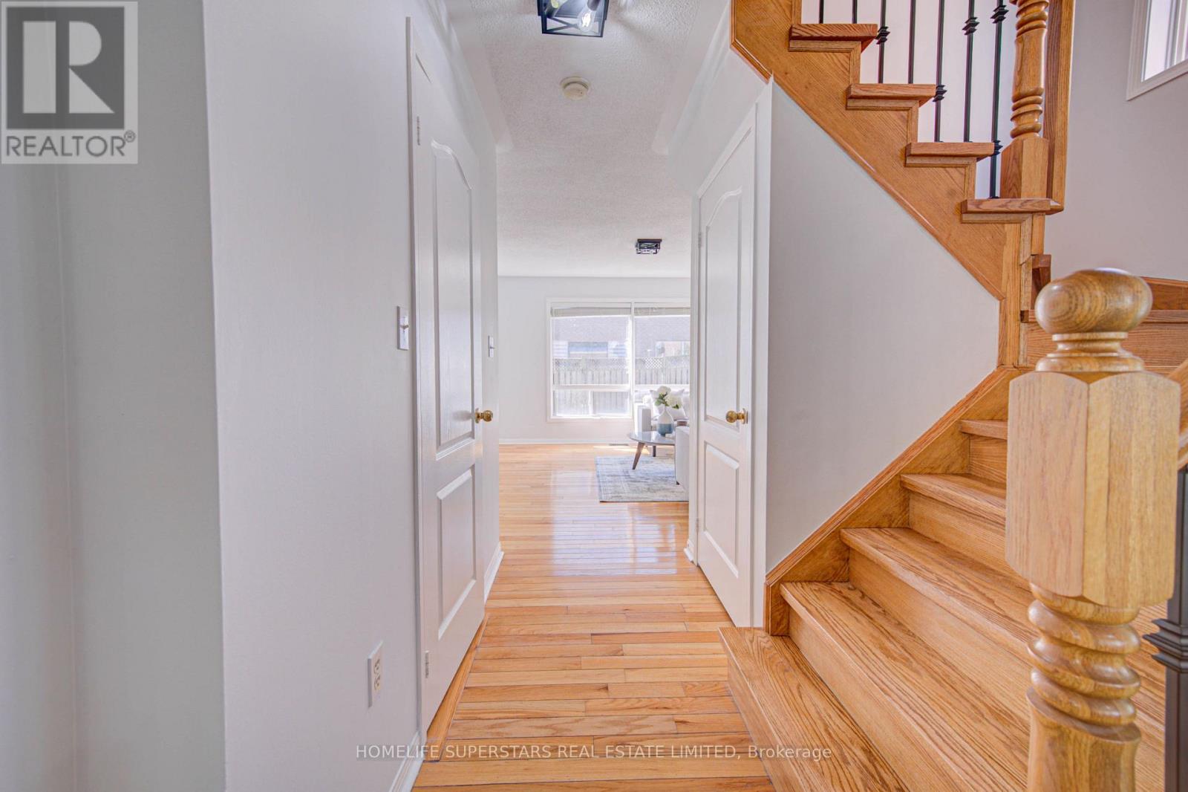
Inquire about this propertyStunning 3-Bedroom Semi-Detached Home, Fully Updated and Move-In Ready!! Welcome to this beautifully renovated 3-bedroom, 2.5-bathroom home, where every detail has been thoughtfully refreshed. Just unpack and start enjoying your new home! Step inside to brand new ceramic flooring that flows throughout the main floor, creating a bright, welcoming space that is as durable as it is stylish. The heart of the home is the show-stopping kitchen, featuring brand new quartz countertops with a matching quartz backsplash and a full suite of stainless steel appliances. It's the perfect place to cook, gather, and entertain. The brand new solid oak staircase with elegant wrought iron spindles is a true focal point, adding warmth and timeless sophistication as it leads to the second floor. Upstairs, brand new laminate flooring offers a fresh, modern feel and a low-maintenance surface ideal for busy households. Three well-proportioned bedrooms provide space for family, guests, or a home office. The partially finished basement is ready for your vision, whether that's a home theatre, games room, or entertainment lounge. With a head start on the work, you can finish it to suit your lifestyle and add even more value. New custom light fixtures throughout add a designer touch and set a warm, inviting tone in every room. The bathrooms feature brand new quartz countertops for a clean, spa-like finish, and fresh paint throughout creates a crisp, bright backdrop to make your own. Peace of mind comes standard: the A/C was replaced in 2025 and the roof in 2019, so you can skip the costly surprises that often come with older homes. Ideal for first-time buyers, growing families, downsizers, or investors, this home combines quality finishes, modern updates, and outstanding value. Book your private showing today! (id:67193)
Kerrland Realty Group
Tell us when suits you. An agent from the team confirms the appointment — in person or by video, whichever you prefer.
 Kerri LuSales Representative · Team Leader(289) 971-1362
Estimate the monthly payment on this price. Adjust the down payment, rate and amortisation to see what changes.
Monthly payment
$3,904
Not included
Property tax, condo maintenance fees and home insurance are paid separately and are not part of this payment. Budget for them alongside it.
CMHC premium schedule as of 2026-08-18. Estimate only — not financial advice. Actual payments, insurance premiums and approval depend on your lender.
Land Transfer Tax — pre-filled with this price.

Neighbourhoods
A Halton Region town at the foot of the Niagara Escarpment, with a historic main street and a large share of newer housing.
ExploreListed by HOMELIFE SUPERSTARS REAL ESTATE LIMITED. The information contained on this site is based in whole or in part on information that is provided by members of The Canadian Real Estate Association, who are responsible for its accuracy. CREA reproduces and distributes this information as a service for its members and assumes no responsibility for its accuracy.

This website is operated by a brokerage or salesperson who is a member of The Canadian Real Estate Association.
Kerrland Realty Group
Kerrland Realty Group is committed to delivering a seamless and elevated real estate experience through local expertise, skilled negotiation, and tailored strategies designed around each client's unique goals.
| Room | Level | Dimensions |
|---|---|---|
| Dining room | Main level | 3.02 x 2.36 |
| Family room | Main level | 3.9 x 4.22 |
| Kitchen | Main level | 3.02 x 2.5 |
| Primary Bedroom | Second level | 4.95 x 4.29 |
| Bedroom 2 | Second level | 3.21 x 3.72 |
| Bedroom 3 | Second level | 3.33 x 3.03 |
| Bathroom | Second level | 3.66 x 3.05 |
| Bathroom | Second level | 3.06 x 1.5 |
| Cold room | Basement | 4.03 x 2.08 |