 For sale50 photos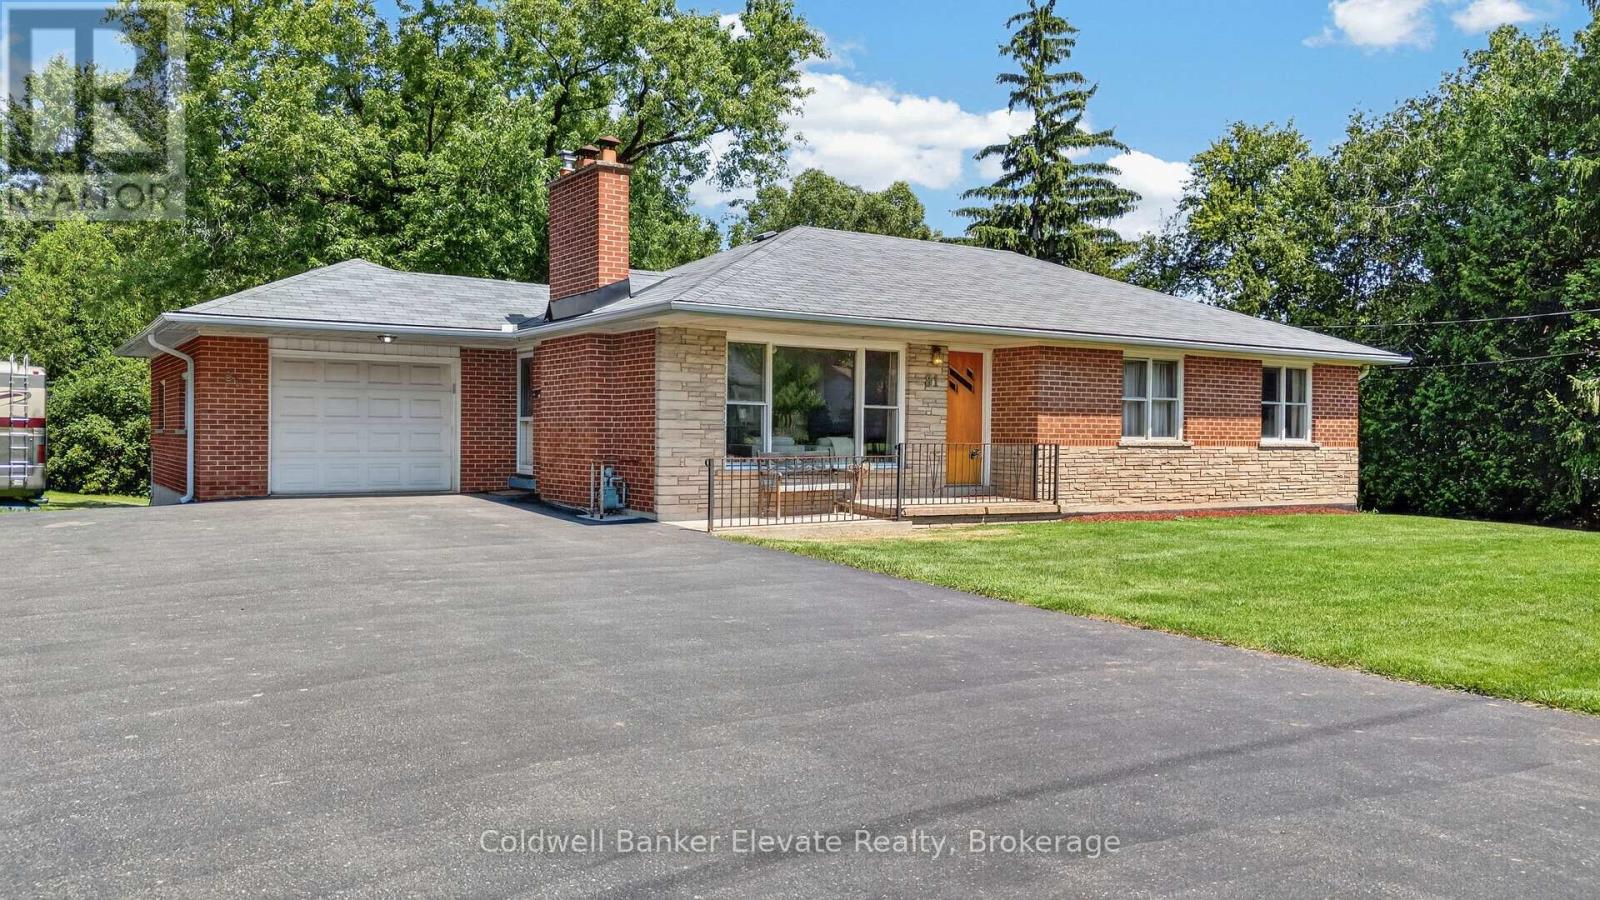
For sale
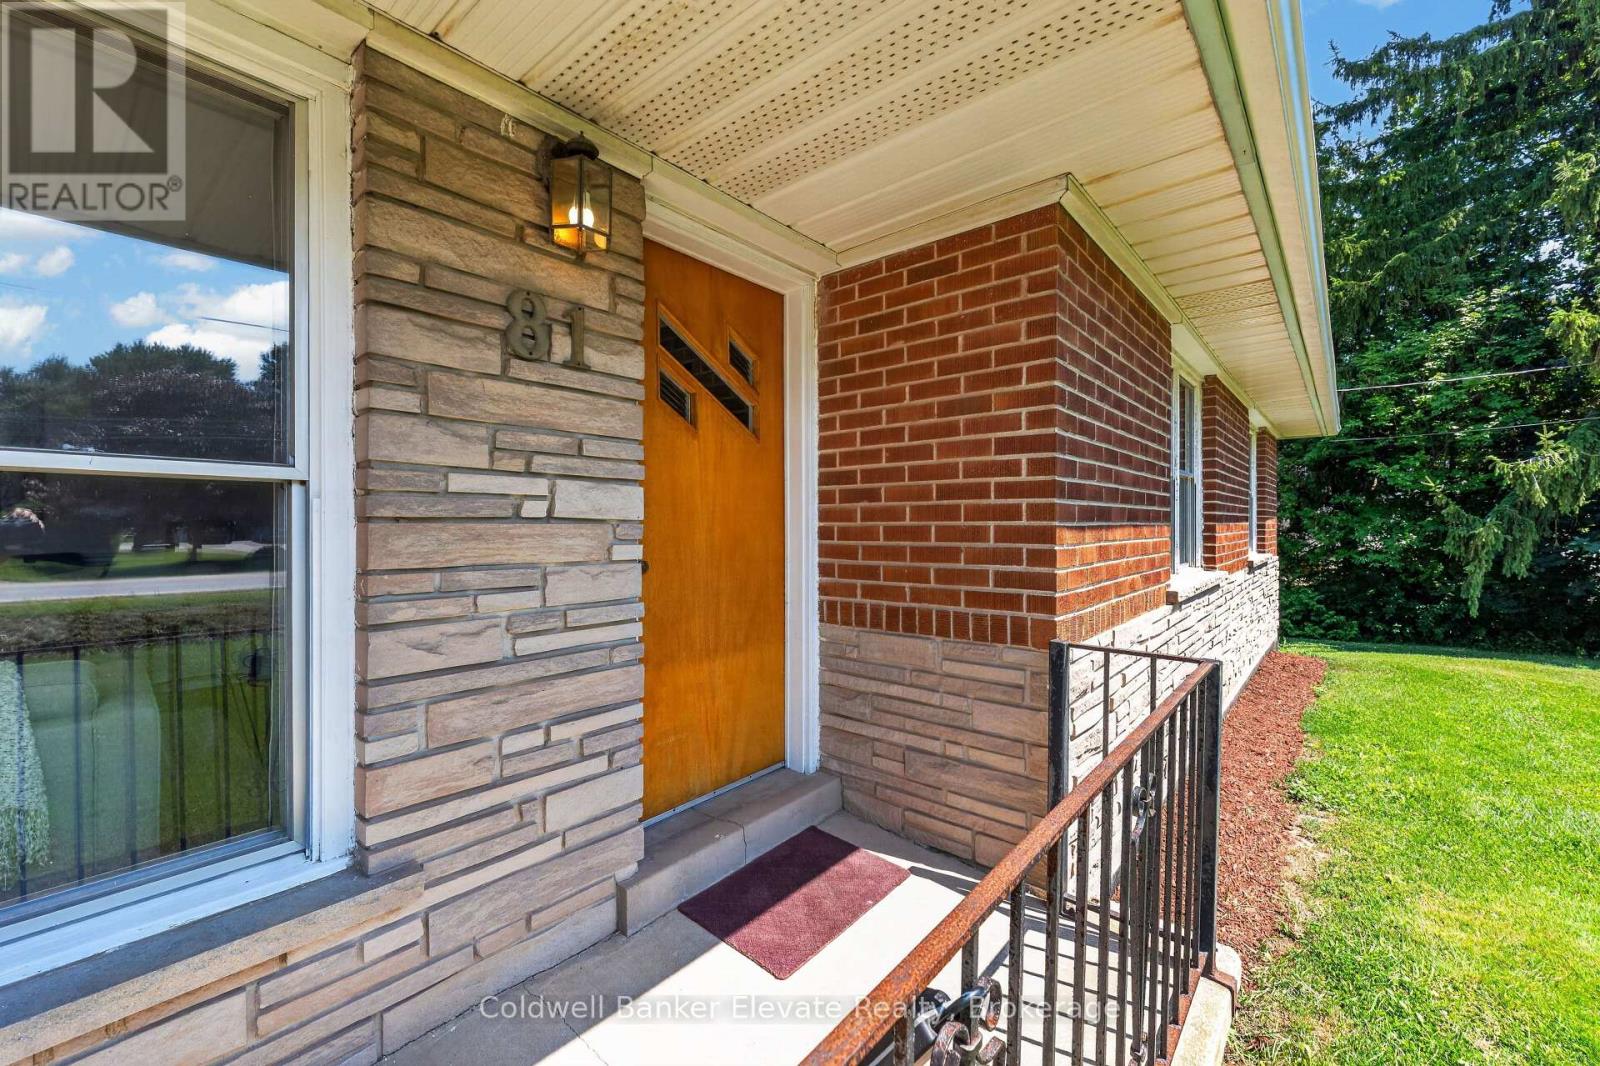
81 TREMAINE ROAD
MLS® W13869074 · 0 days on market · Active
$1,199,900
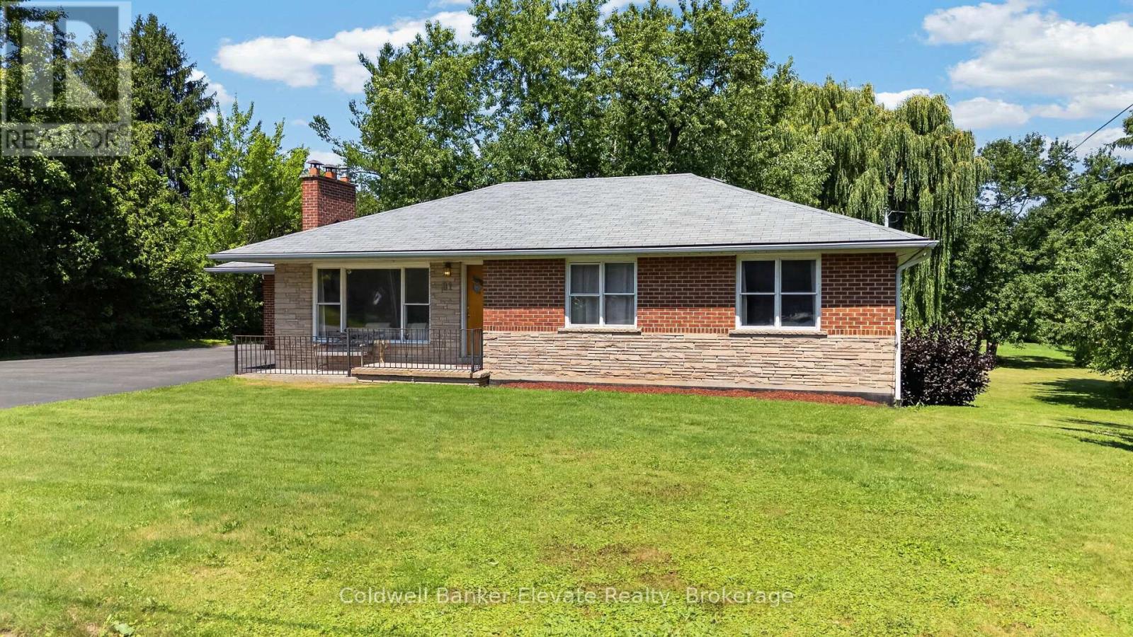
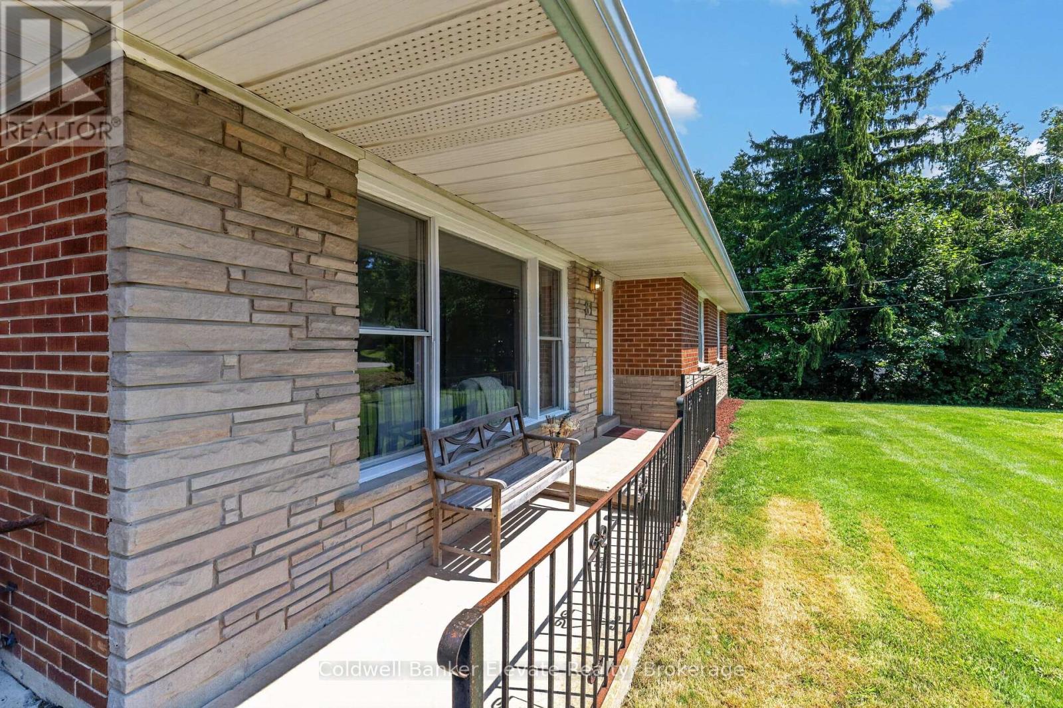
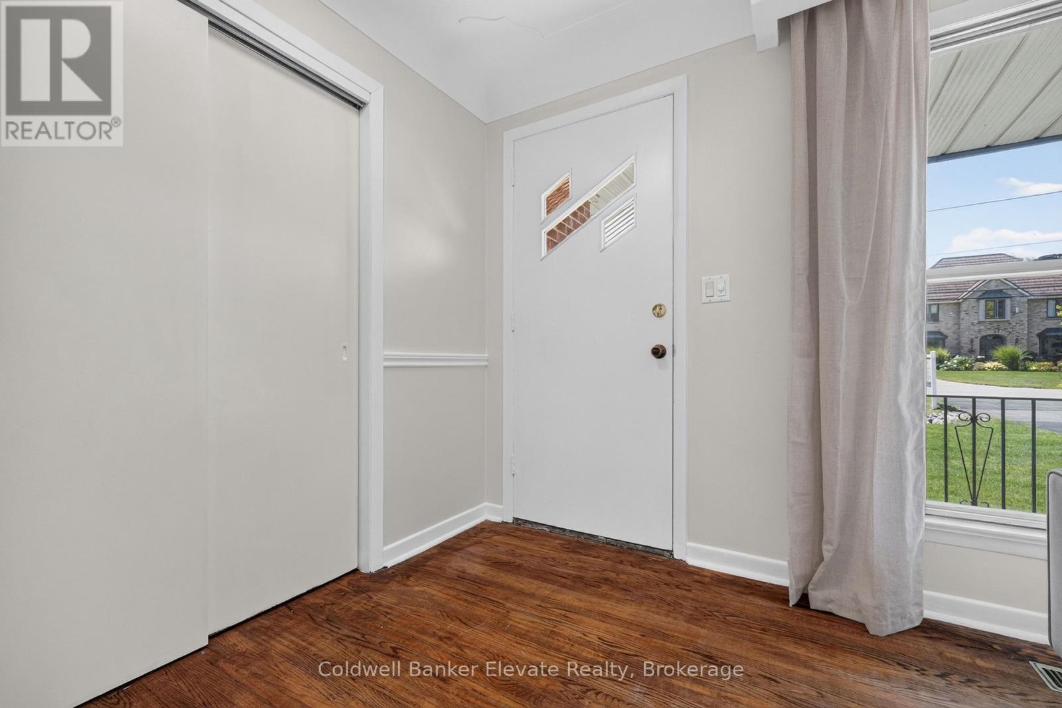
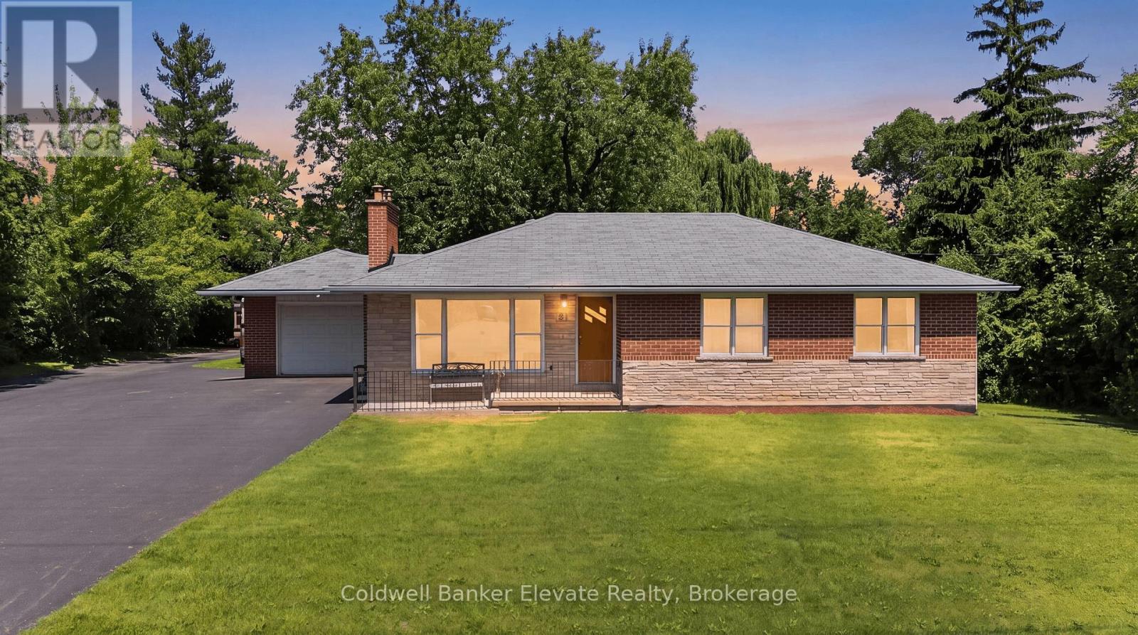
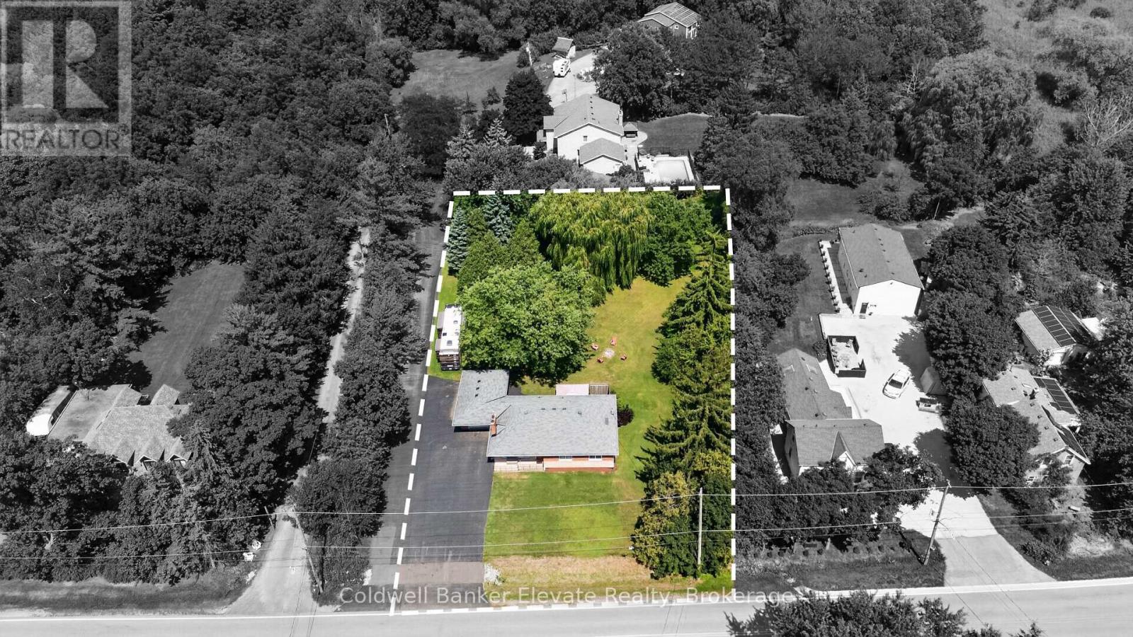
Inquire about this propertyA rare opportunity to enjoy country living without sacrificing everyday convenience. Set in one of Milton's most sought-after rural settings, this charming bungalow offers the space, privacy, and peaceful surroundings that are increasingly hard to find, all just minutes to Highway 401, downtown Milton, shopping, restaurants, schools, and the year-round recreation of Kelso Conservation Area, Hilton Falls, and the Niagara Escarpment. Nestled on a picturesque lot with mature trees and a creek bordering the south side of the property, this home offers a private outdoor retreat complete with a paved patio and stone firepit. Located on a quiet stretch of road with minimal traffic, school bus stops conveniently at the front of the property. The paved double-wide driveway accommodates up to 10 vehicles in addition to the attached garage, making it ideal for families, hobbyists, or those needing extra parking. Lovingly maintained over the years, this move-in-ready home presents an excellent opportunity to update and personalize the main level at your own pace. The freshly painted main level features hardwood flooring throughout much of the living space, elegant crown moulding and chair rail detailing, a bright living room with a bay window and a beautiful wood-burning fireplace with a stone surround, and a functional eat-in kitchen with oak cabinetry and convenient side entrance access. The updated lower level adds valuable living space with a large recreation room featuring radiant heated floors, pot lights, and oversized windows, along with a fourth bedroom or home office, a second full bathroom, laundry room, and access to full-height under-garage storage. Offering natural gas, municipal water, exceptional privacy, and an incredibly convenient location, this is a unique opportunity to make a special Milton property your own. (id:67193)
| Room | Level | Dimensions |
|---|---|---|
| Foyer | Main level | 5.82 x 4.14 |
| Bedroom 4 | Lower level | 5.39 x 3.89 |
| Living room | Main level | 5.82 x 4.14 |
| Kitchen | Main level | 5.75 x 3.44 |
| Primary Bedroom | Main level | 3.56 x 3.96 |
| Bathroom | Main level | 1.91 x 3.44 |
| Bedroom 2 | Main level | 3.57 x 3.44 |
| Bedroom 3 | Main level | 3.22 x 3.96 |
| Recreational, Games room | Lower level | 6.24 x 7.79 |
| Laundry room | Lower level | 3.29 x 1.39 |
| Bathroom | Lower level | 1.66 x 3.49 |
Kerrland Realty Group
Tell us when suits you. An agent from the team confirms the appointment — in person or by video, whichever you prefer.
 Kerri LuSales Representative · Team Leader(289) 971-1362
Estimate the monthly payment on this price. Adjust the down payment, rate and amortisation to see what changes.
Monthly payment
$6,136
Not included
Property tax, condo maintenance fees and home insurance are paid separately and are not part of this payment. Budget for them alongside it.
CMHC premium schedule as of 2026-08-18. Estimate only — not financial advice. Actual payments, insurance premiums and approval depend on your lender.
Land Transfer Tax — pre-filled with this price.
Neighbourhoods
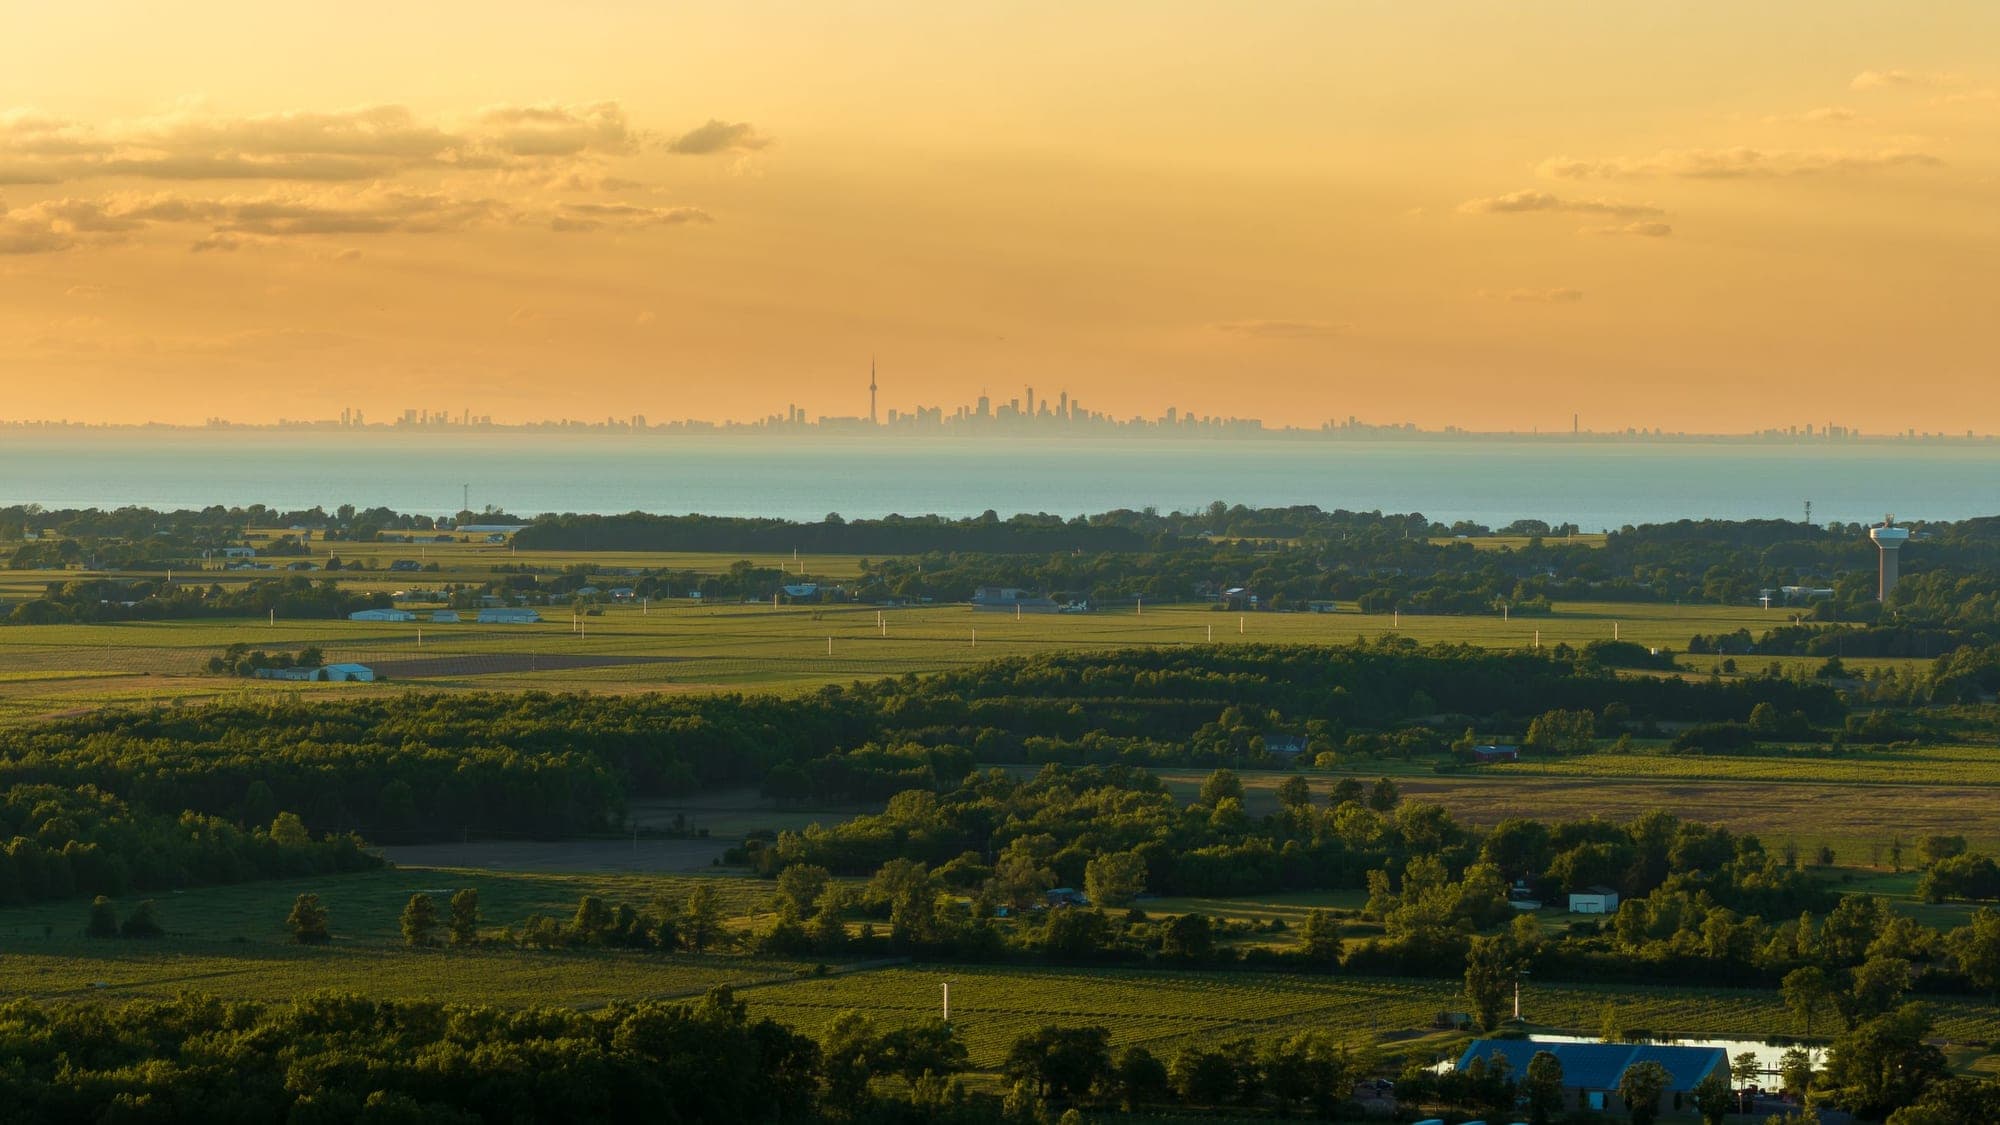
A Halton Region town at the foot of the Niagara Escarpment, with a historic main street and a large share of newer housing.
ExploreListed by Coldwell Banker Elevate Realty. The information contained on this site is based in whole or in part on information that is provided by members of The Canadian Real Estate Association, who are responsible for its accuracy. CREA reproduces and distributes this information as a service for its members and assumes no responsibility for its accuracy.

This website is operated by a brokerage or salesperson who is a member of The Canadian Real Estate Association.
Kerrland Realty Group
Kerrland Realty Group is committed to delivering a seamless and elevated real estate experience through local expertise, skilled negotiation, and tailored strategies designed around each client's unique goals.