For sale41 photos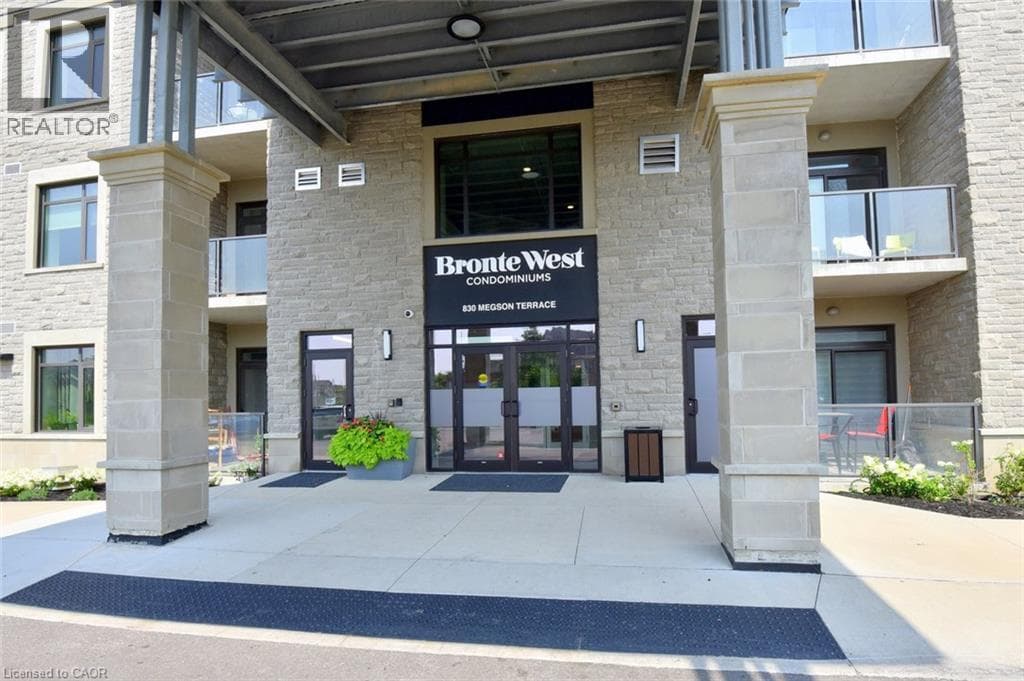

For sale
830 MEGSON Terrace Unit# 114
MLS® 40849484 · 56 days on market · Active
$745,000
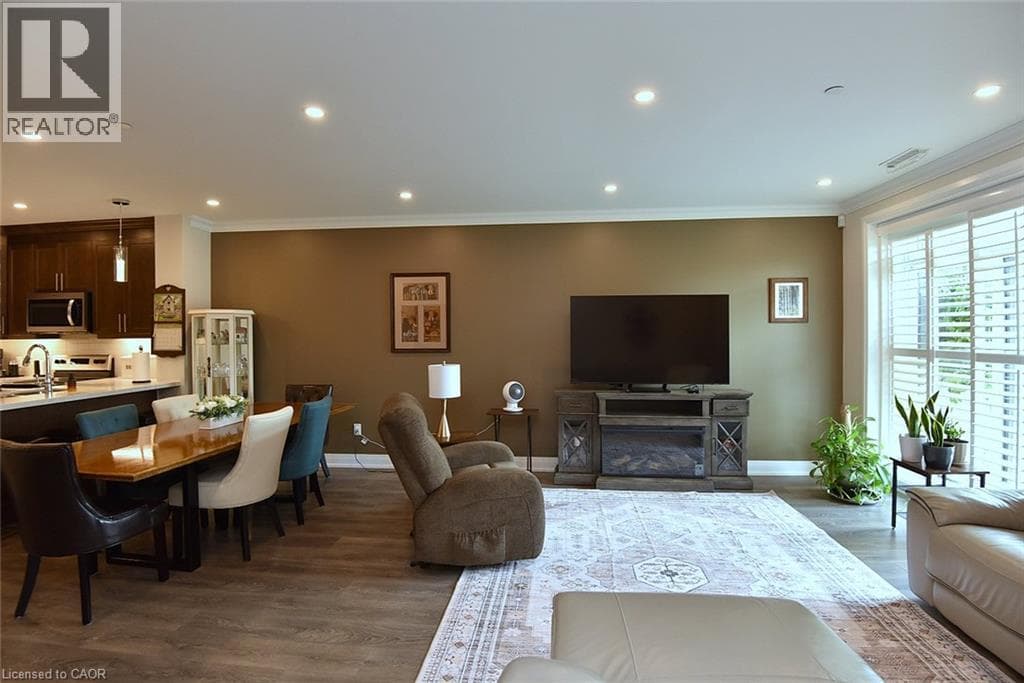
Inquire about this propertyDiscover elevated living at 830 MEGSON TR 114, MLT ON L9T 9M7. Built in 2021, this attractive condominium offers a contemporary and convenient lifestyle across its single story. The building is powered by a geo-thermal system and solar panels, triple pane fibreglass windows and rainwater recapture means low utility costs, which makes Bronte West condos one of the first net-positive energy condominiums. The heart of this home is its open-plan kitchen, seamlessly integrating with the living room. It features stainless steel appliances and a practical granite peninsula, perfect for both meal preparation and casual dining. Not only is there a large living/dining area but a cozy den off the main entry for solitude. The residence provides two well-appointed bathrooms, one of which includes a walk-in shower, enhancing daily routines with comfort and accessibility. Residents of this community benefit from access to a park, a playground, and a fitness center, providing ample opportunities for recreation and well-being. The property also includes a dedicated laundry room and a single garage space. This condominium presents a remarkable opportunity to embrace a vibrant and comfortable lifestyle; schedule your private viewing today. (id:67193)
Kerrland Realty Group
Tell us when suits you. An agent from the team confirms the appointment — in person or by video, whichever you prefer.
 Kerri LuSales Representative · Team Leader(289) 971-1362
Estimate the monthly payment on this price. Adjust the down payment, rate and amortisation to see what changes.
Monthly payment
$3,373
Not included
Property tax, condo maintenance fees and home insurance are paid separately and are not part of this payment. Budget for them alongside it.
CMHC premium schedule as of 2026-08-18. Estimate only — not financial advice. Actual payments, insurance premiums and approval depend on your lender.
Land Transfer Tax — pre-filled with this price.

Neighbourhoods
A Halton Region town at the foot of the Niagara Escarpment, with a historic main street and a large share of newer housing.
ExploreListed by Heritage Realty. The information contained on this site is based in whole or in part on information that is provided by members of The Canadian Real Estate Association, who are responsible for its accuracy. CREA reproduces and distributes this information as a service for its members and assumes no responsibility for its accuracy.

This website is operated by a brokerage or salesperson who is a member of The Canadian Real Estate Association.
Kerrland Realty Group
Kerrland Realty Group is committed to delivering a seamless and elevated real estate experience through local expertise, skilled negotiation, and tailored strategies designed around each client's unique goals.
| Room | Level | Dimensions |
|---|---|---|
| Laundry room | Main level | |
| 4pc Bathroom | Main level | |
| Bedroom | Main level | 12'0'' x 10'0'' |
| 3pc Ensuite bath | Main level | |
| Primary Bedroom | Main level | 17'8'' x 11'2'' |
| Den | Main level | 11'3'' x 9'6'' |
| Living room/Dining room | Main level | 22'6'' x 15'8'' |
| Kitchen | Main level | 10'0'' x 8'6'' |