 For sale46 photos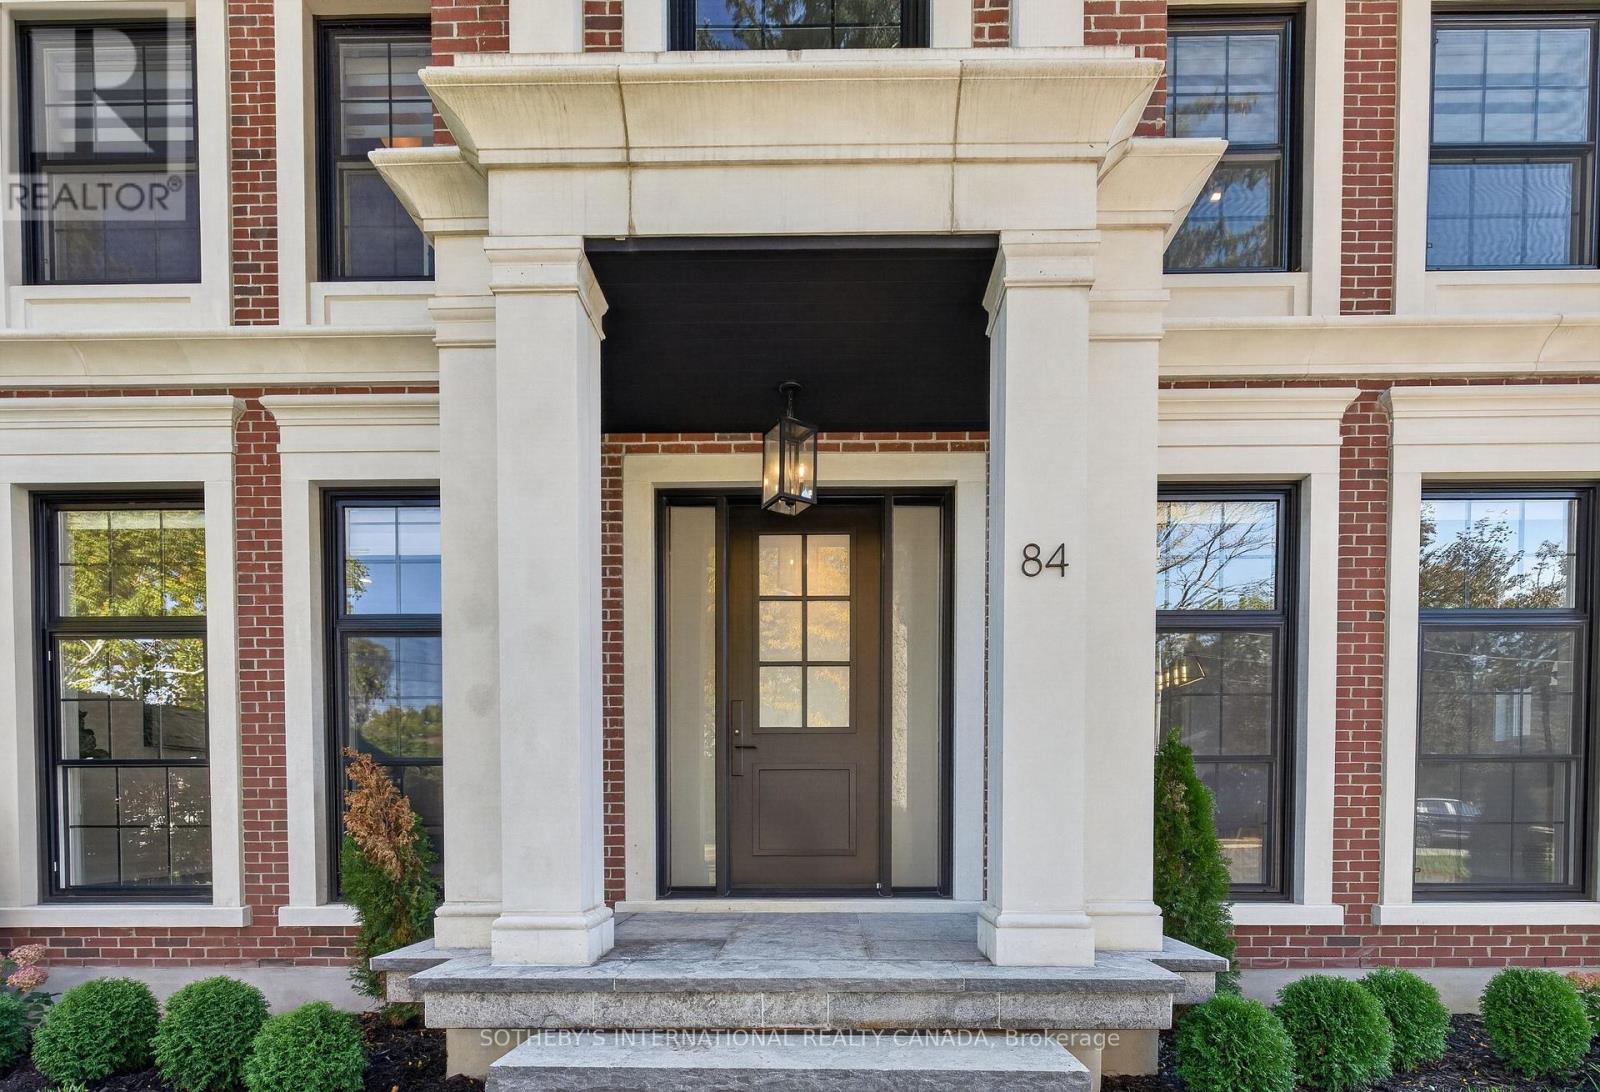
For sale
84 JOHN STREET
MLS® W14004172 · 0 days on market · Active
$2,399,000
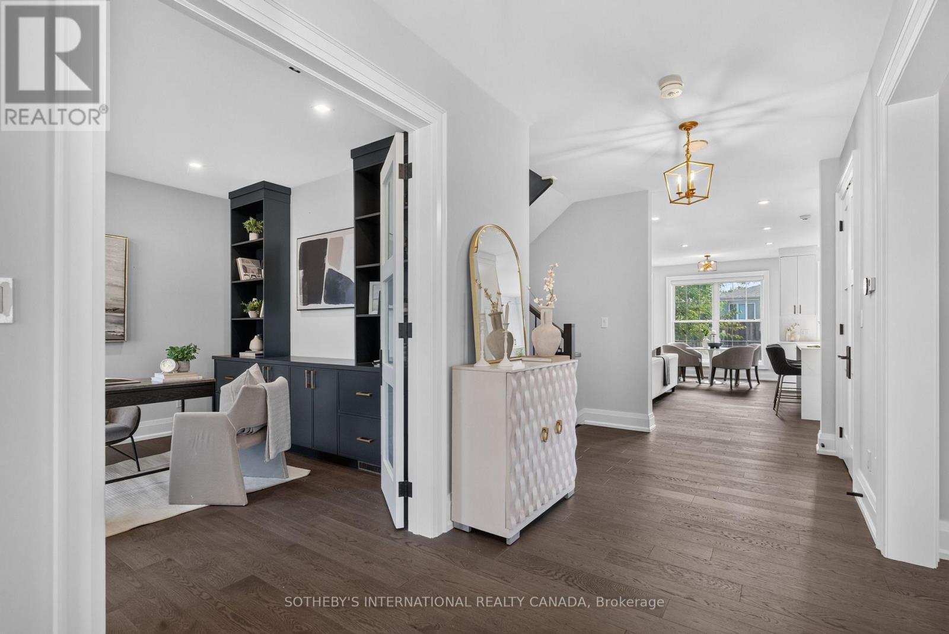
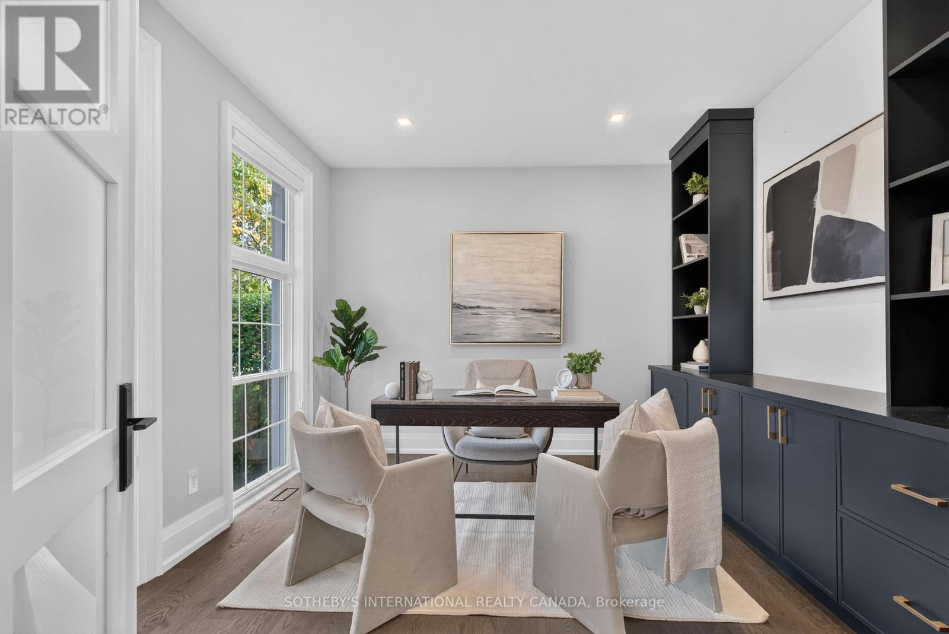
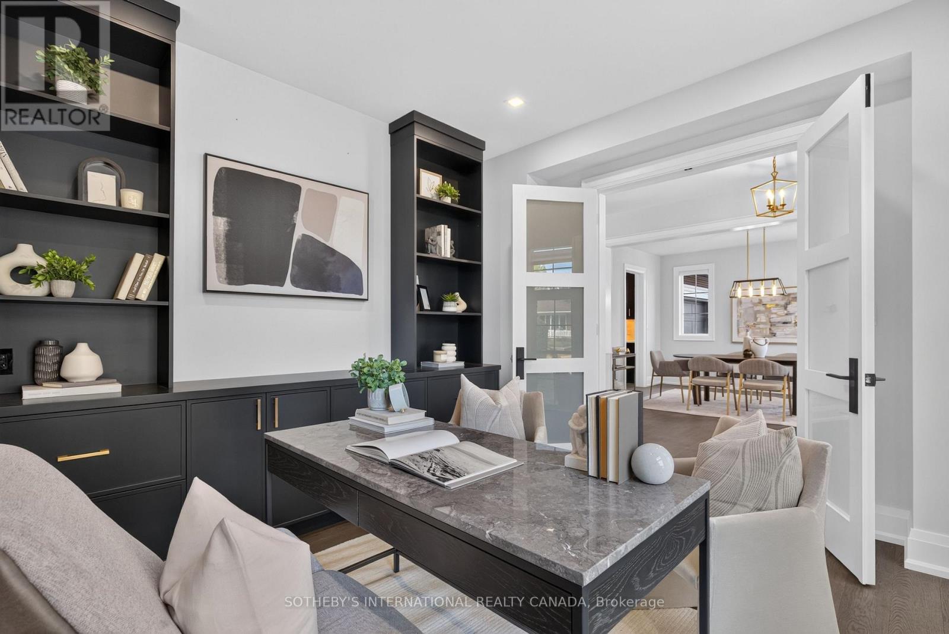
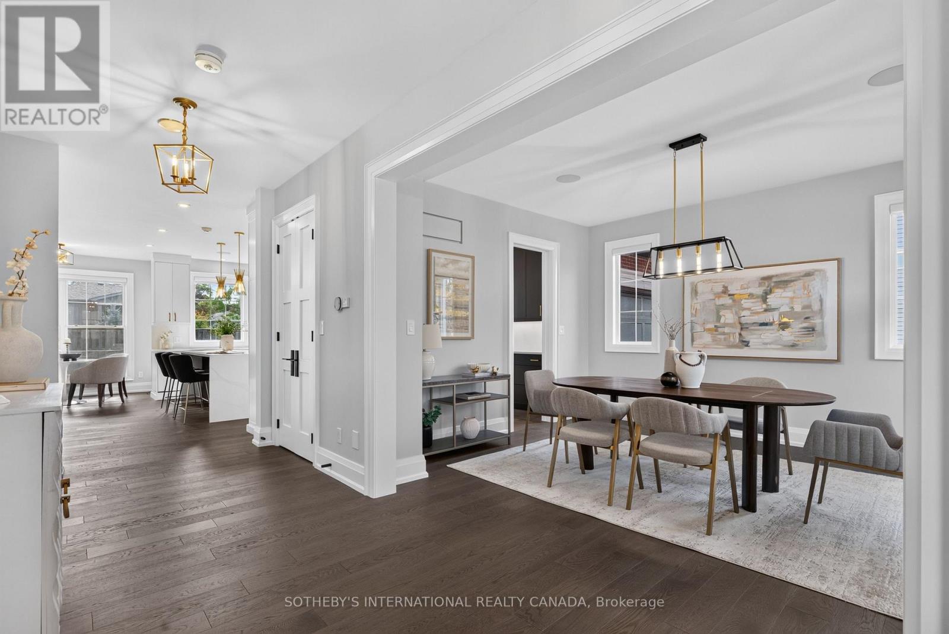
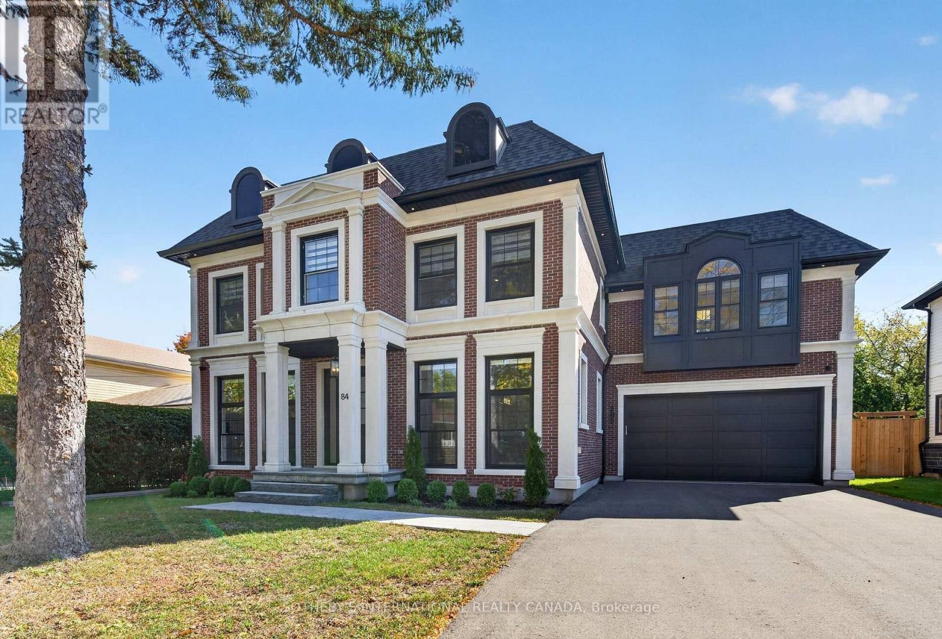
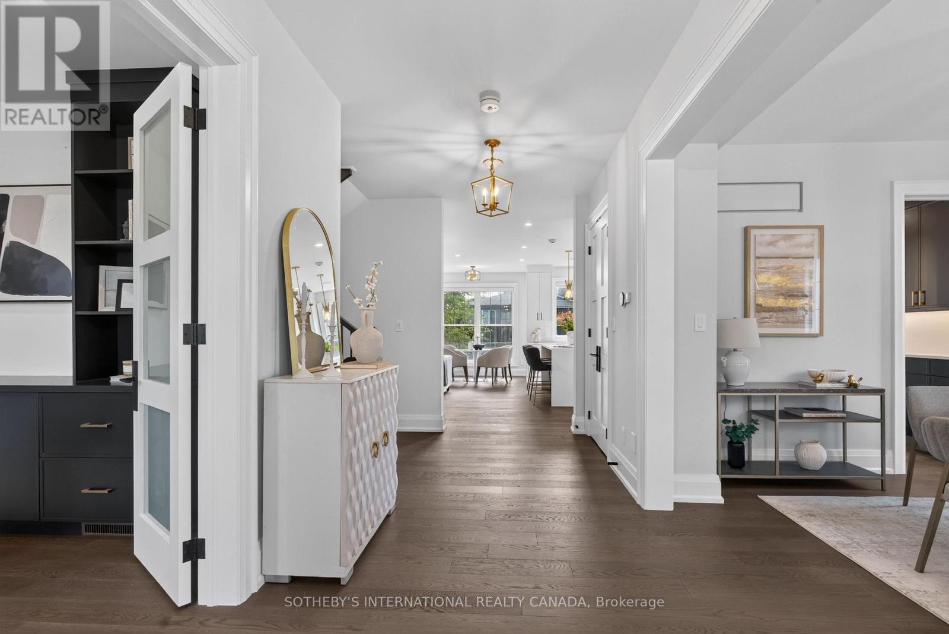
Inquire about this propertyWelcome to Old Milton, where small-town charm meets exceptional custom design. Set on an impressive 66 x 120 ft lot with room for a pool, this newly built residence delivers nearly 4,000 sq. ft. of beautifully finished living space, thoughtfully designed for modern family living and effortless entertaining. Every detail reflects quality craftsmanship, from the 9 ft ceilings on all three levels and solid 8 ft wood doors to the striking solid white oak staircase, wide-plank hardwood floors, and bespoke millwork throughout. The well-considered floor plan offers four generously appointed bedrooms, each with its own private ensuite and detailed coffered ceiling. The primary retreat is complete with a custom walk-in closet featuring tailored built-in storage. At the heart of the home, the exquisitely appointed kitchen combines custom cabinetry with premium appliances and a dedicated butler's pantry featuring a wine fridge and pocket doors that connect seamlessly to the dining room. The inviting principal rooms offer an ideal setting for hosting family gatherings, while the covered rear patio creates a natural extension of the living space for outdoor dining and summer evenings overlooking the backyard. The fully finished lower level, complete with heated hardwood floors, offers exceptional versatility for a media room, home gym, games area, or additional family living space. Further highlights include heated bathroom floors, a heated garage, integrated Sonos sound system, HEPA air filtration, HRV system, Ecobee thermostat, security cameras, custom mudroom cabinetry, and convenient second-floor laundry. Ideally situated just minutes from downtown Milton, excellent schools, parks, recreation facilities, cafés, and everyday amenities, this exceptional property offers the perfect blend of refined finishes, functional design, generous living space, and the welcoming community feel that makes Old Milton so special. (id:67193)
| Room | Level | Dimensions |
|---|---|---|
| Office | Main level | 3.85 x 3.53 |
| Bedroom 4 | Second level | 3.75 x 4.86 |
| Laundry room | Second level | 3.01 x 3.61 |
| Utility room | Basement | 2.08 x 5.01 |
| Recreational, Games room | Basement | 10.15 x 5.96 |
| Recreational, Games room | Basement | 7.41 x 6.22 |
| Other | Basement | 5.44 x 3.06 |
| Other | Basement | 2.17 x 2.24 |
| Other | Basement | 2.7 x 1.37 |
| Dining room | Main level | 3.96 x 5.54 |
| Kitchen | Main level | 2.66 x 5.66 |
| Eating area | Main level | 2.82 x 1.54 |
| Living room | Main level | 5.78 x 4.97 |
| Foyer | Main level | 2.13 x 6.07 |
| Mud room | Main level | 1.71 x 3.7 |
| Primary Bedroom | Second level | 5.4 x 4.39 |
| Bedroom 2 | Second level | 3.79 x 3.57 |
| Bedroom 3 | Second level | 4.67 x 3.53 |
Kerrland Realty Group
Tell us when suits you. An agent from the team confirms the appointment — in person or by video, whichever you prefer.
 Kerri LuSales Representative · Team Leader(289) 971-1362
Estimate the monthly payment on this price. Adjust the down payment, rate and amortisation to see what changes.
Monthly payment
$10,880
Not included
Property tax, condo maintenance fees and home insurance are paid separately and are not part of this payment. Budget for them alongside it.
CMHC premium schedule as of 2026-08-18. Estimate only — not financial advice. Actual payments, insurance premiums and approval depend on your lender.
Land Transfer Tax — pre-filled with this price.

Neighbourhoods
A Halton Region town at the foot of the Niagara Escarpment, with a historic main street and a large share of newer housing.
ExploreListed by SOTHEBY'S INTERNATIONAL REALTY CANADA. The information contained on this site is based in whole or in part on information that is provided by members of The Canadian Real Estate Association, who are responsible for its accuracy. CREA reproduces and distributes this information as a service for its members and assumes no responsibility for its accuracy.

This website is operated by a brokerage or salesperson who is a member of The Canadian Real Estate Association.
Kerrland Realty Group
Kerrland Realty Group is committed to delivering a seamless and elevated real estate experience through local expertise, skilled negotiation, and tailored strategies designed around each client's unique goals.