 For sale50 photos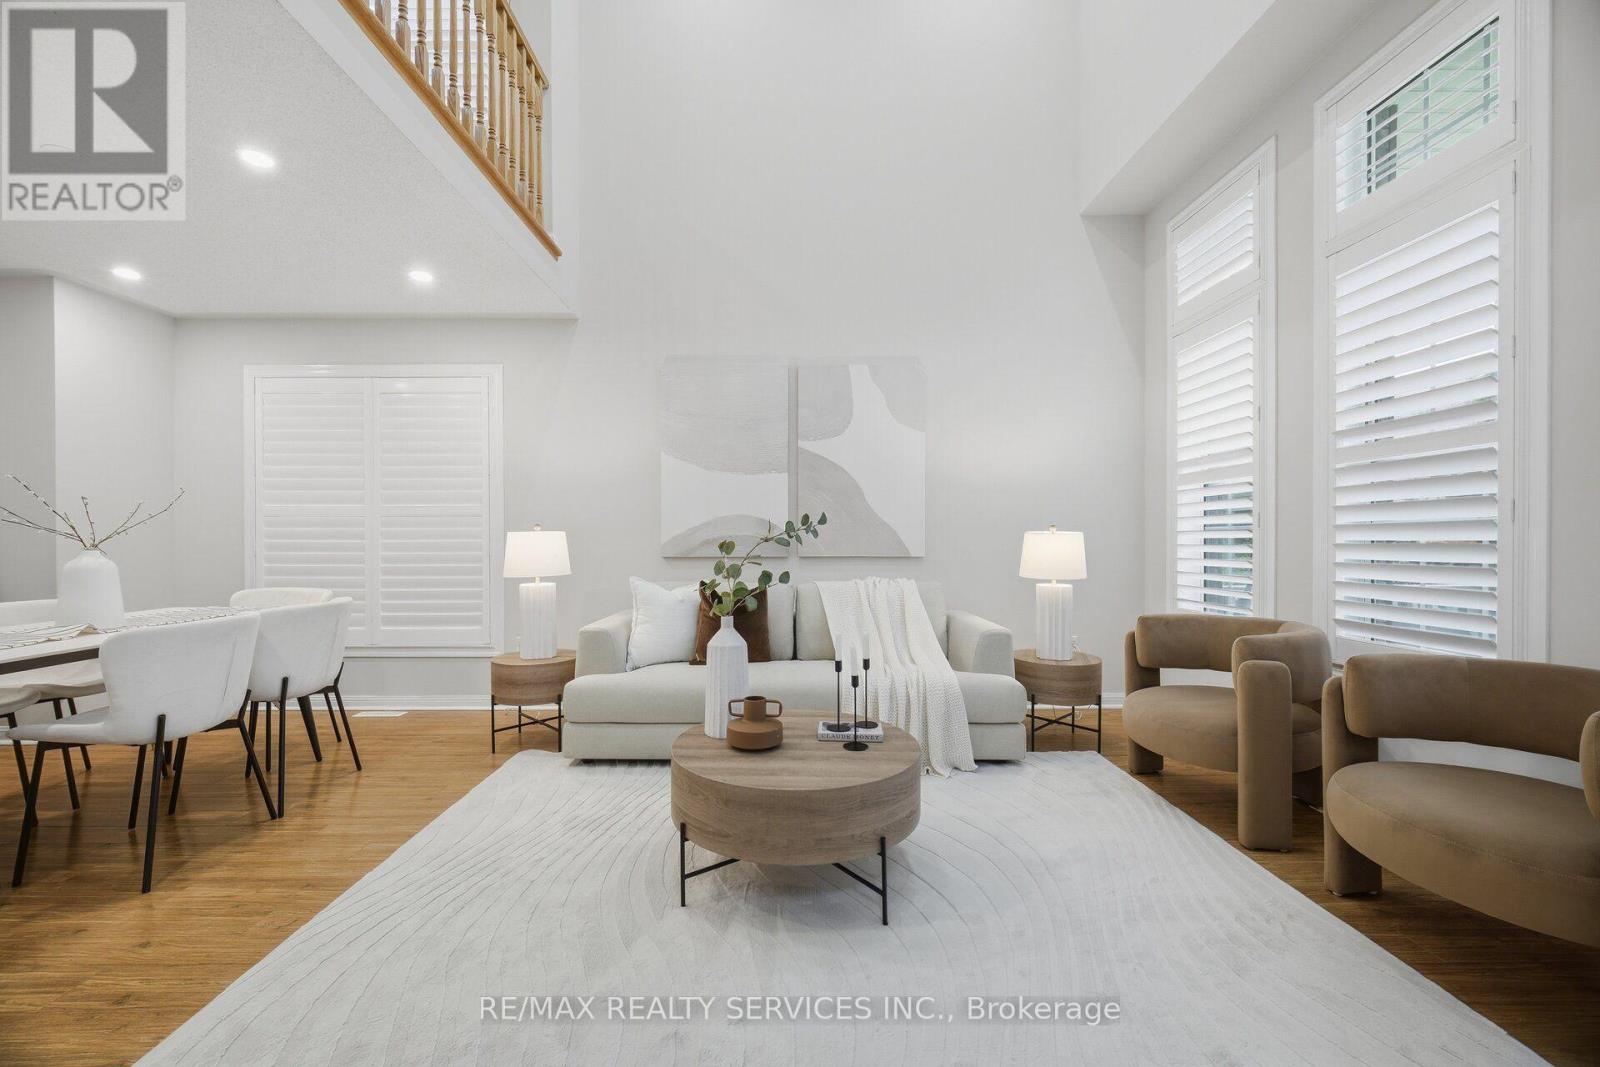
For sale
881 LANCASTER BOULEVARD
MLS® W14090010 · 0 days on market · Active
$1,179,900
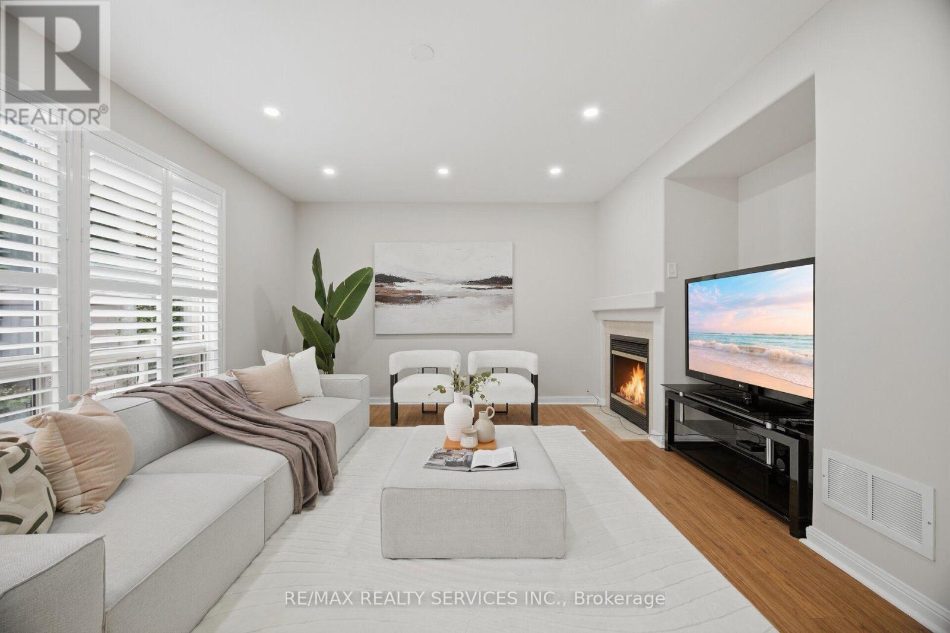
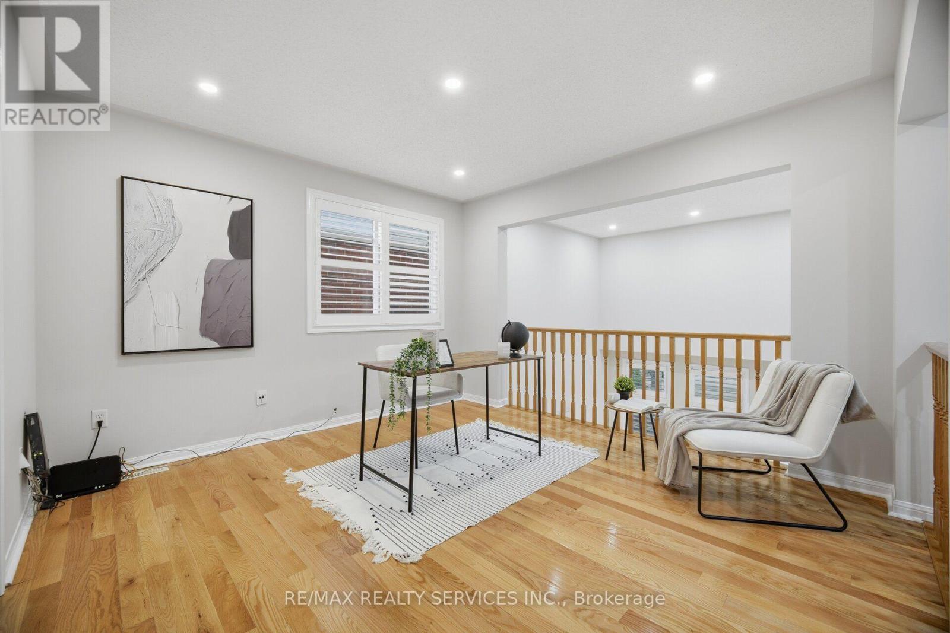
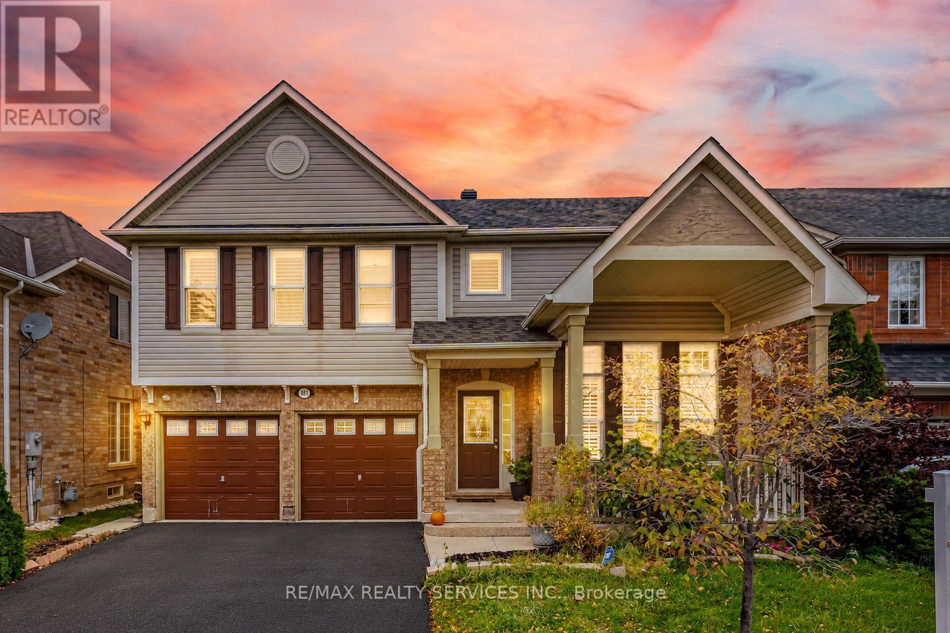
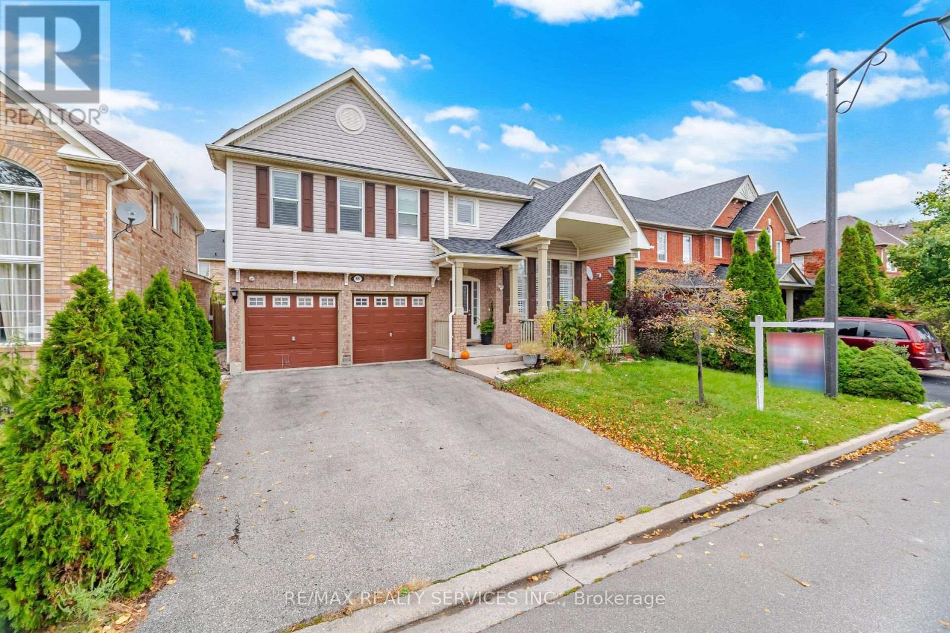
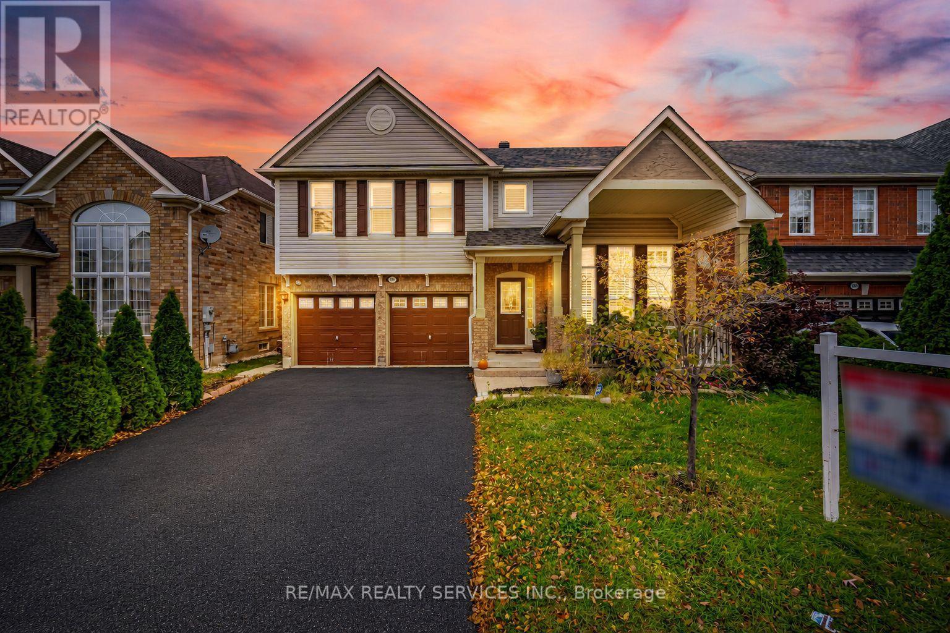
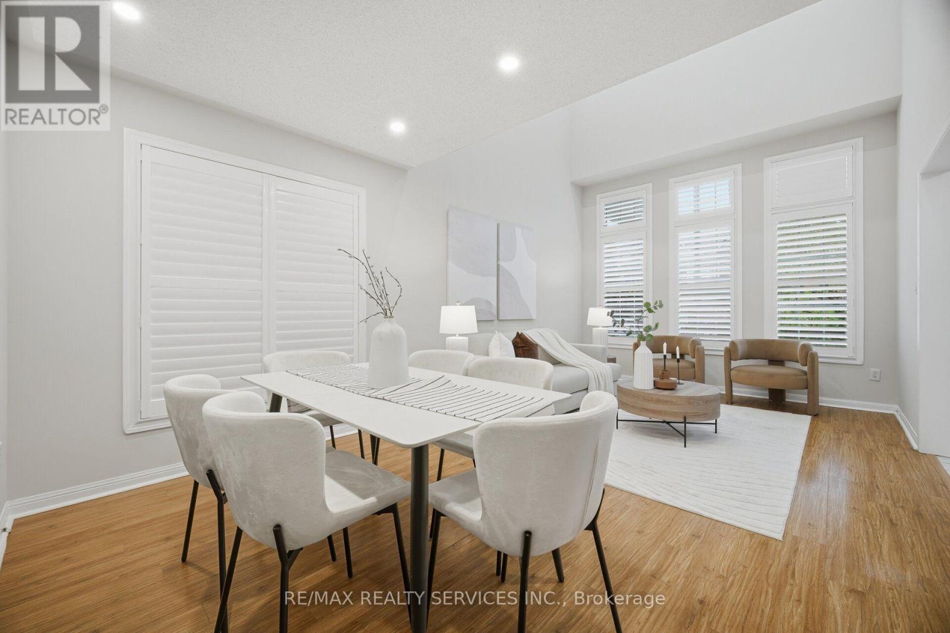
Inquire about this property**45 Feet Wide Lot** //2455 Sq Ft - 4 Bedrooms Detached House + 2 Bedrooms Finished Basement// Welcome To This Beautifully Maintained Double Car Garage Mattamy Built Detached House In East Milton, Offering The Perfect Blend Of Comfort, Functionality & Lifestyle! Situated On A Quiet Street, This Home Is Just Steps From Park, While Also Offering Convenient Access To Highway 401 & 407 For Commuters. Grand Open To Above Living Room! Rare To Find - Separate Living, Dining & Family Rooms With Gas Operated Fireplace & Laminate Flooring In Main & 2nd Floors - Living Room Overlooking Front Yard With Bay Window! Oak Staircase* Whole House Is Freshly Painted* Family Size Kitchen With Stainless Steel Appliances Overlooking Backyard* Family Size Kitchen With Moveable Island* Den/Office Area In 2nd Floor! 4 Spacious Bedrooms Including Master Bedroom With 4 Pcs Ensuite & Walk-In Closet* 2 Separate Laundry Pair* Whether You're Looking To Simplify Without Sacrificing Space Or Searching For A Detached Home With Room To Grow! Whole House Is Freshly & Professionally Painted* This 2-Story Home Features A 2-Car Garage, Driveway Parking For 4 More Vehicles, And A Private Backyard Backing Onto Serene Green Space. Upgraded Noise Reducing High Effic Windows In Bedrooms* Oversize Porch!! Aggregate Front Steps & Rear Patio, Drive Parks 4 Cars No Sidewalk [Total 6 Cars Parking]. Conveniently Located On School Bus Route, Close To Schools, Parks! This Home Offers The Perfect Blend Of Nature And Amenities! Must View House! Shows 10/10* (id:67193)
| Room | Level | Dimensions |
|---|---|---|
| Living room | Ground level | |
| Laundry room | Ground level | |
| Bedroom | Basement | |
| Bedroom 2 | Basement | |
| Kitchen | Basement | |
| Recreational, Games room | Basement | |
| Bathroom | Basement | |
| Dining room | Ground level | |
| Family room | Ground level | |
| Kitchen | Ground level | |
| Eating area | Ground level | |
| Primary Bedroom | Ground level | |
| Bedroom 2 | Second level | |
| Bedroom 3 | Second level | |
| Bedroom 4 | Second level | |
| Office | Second level |
Kerrland Realty Group
Tell us when suits you. An agent from the team confirms the appointment — in person or by video, whichever you prefer.
 Kerri LuSales Representative · Team Leader(289) 971-1362
Estimate the monthly payment on this price. Adjust the down payment, rate and amortisation to see what changes.
Monthly payment
$6,019
Not included
Property tax, condo maintenance fees and home insurance are paid separately and are not part of this payment. Budget for them alongside it.
CMHC premium schedule as of 2026-08-18. Estimate only — not financial advice. Actual payments, insurance premiums and approval depend on your lender.
Land Transfer Tax — pre-filled with this price.

Neighbourhoods
A Halton Region town at the foot of the Niagara Escarpment, with a historic main street and a large share of newer housing.
ExploreListed by RE/MAX REALTY SERVICES INC.. The information contained on this site is based in whole or in part on information that is provided by members of The Canadian Real Estate Association, who are responsible for its accuracy. CREA reproduces and distributes this information as a service for its members and assumes no responsibility for its accuracy.

This website is operated by a brokerage or salesperson who is a member of The Canadian Real Estate Association.
Kerrland Realty Group
Kerrland Realty Group is committed to delivering a seamless and elevated real estate experience through local expertise, skilled negotiation, and tailored strategies designed around each client's unique goals.