 For sale50 photos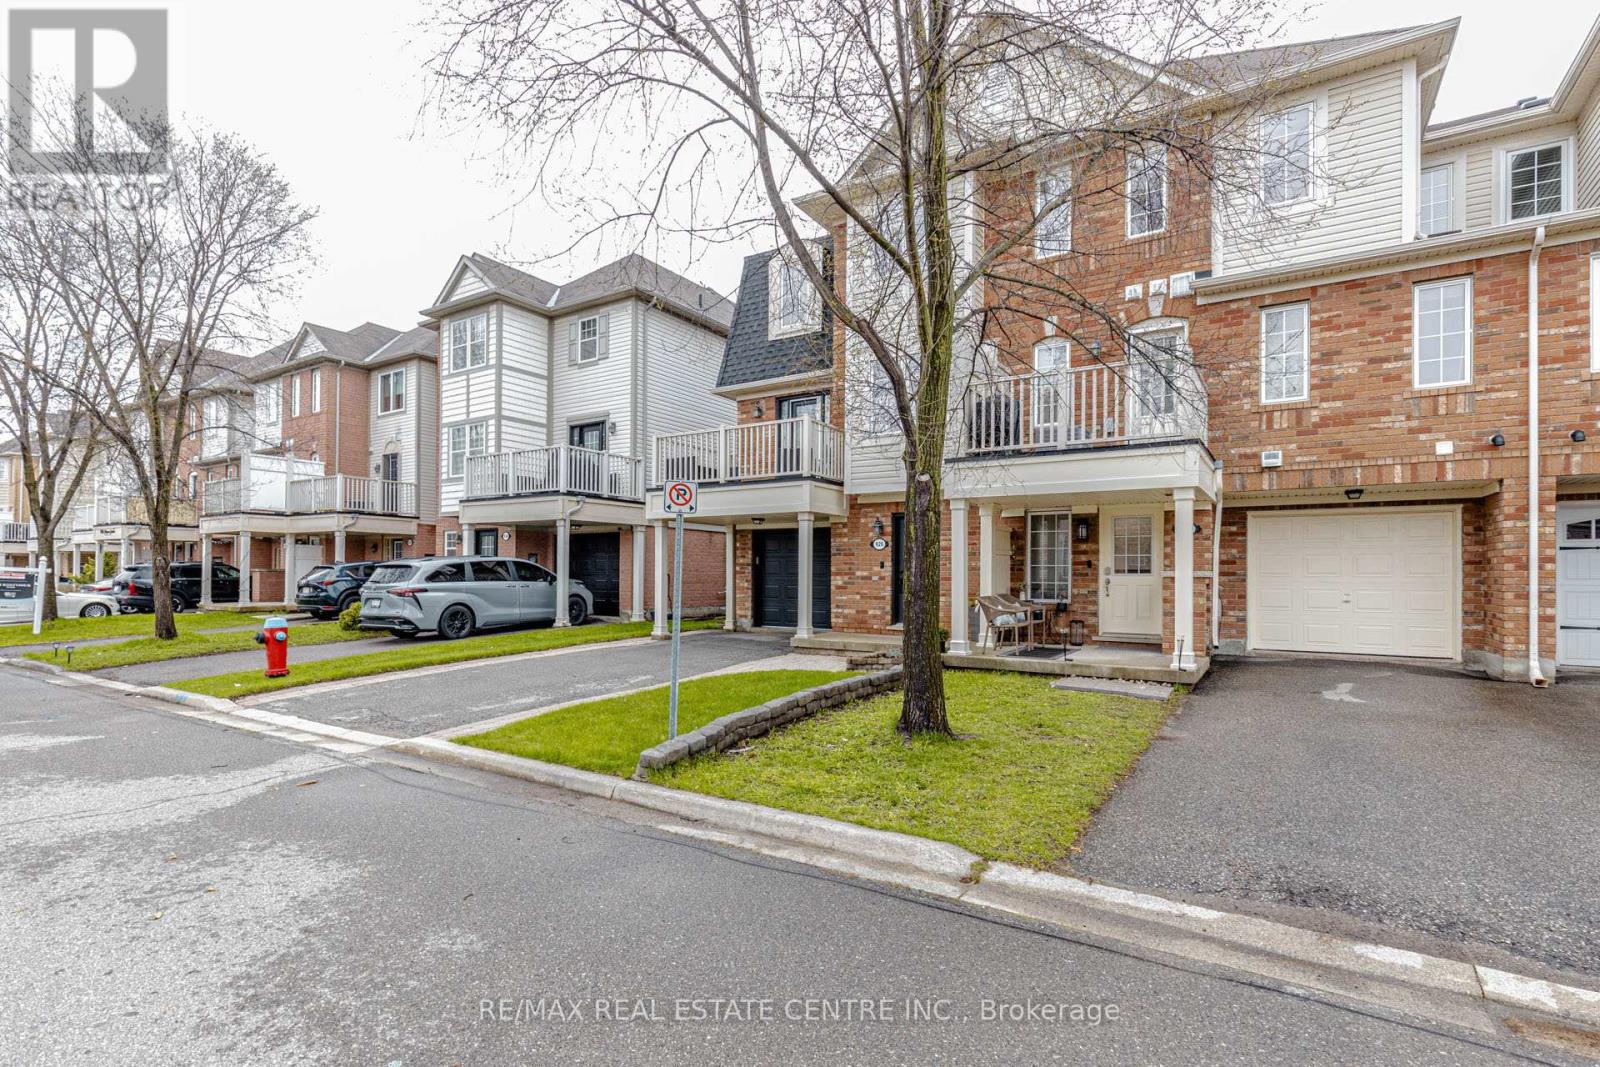
For sale
924 BURGESS GARDENS
MLS® W13245604 · 102 days on market · Active
$699,999
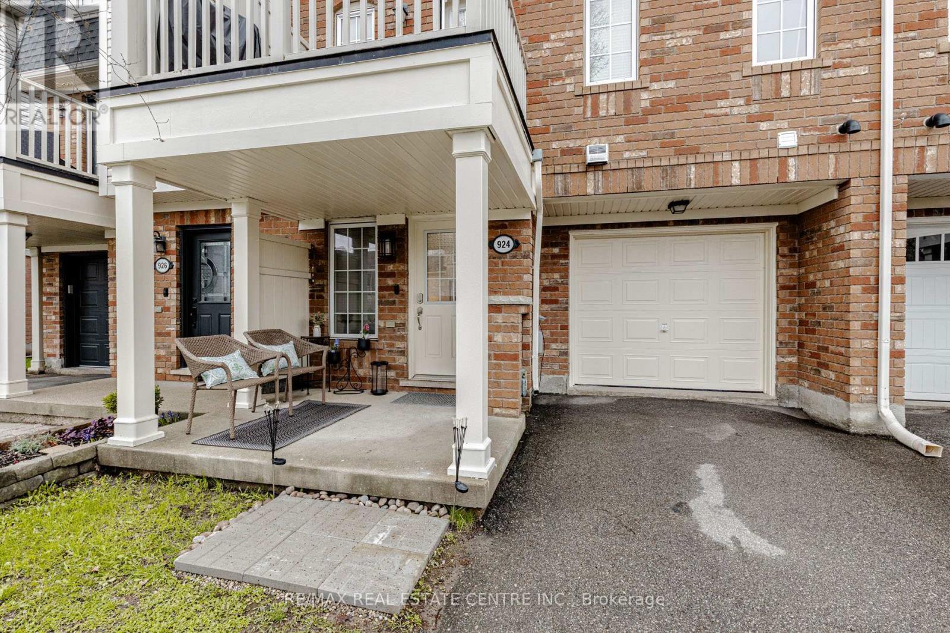
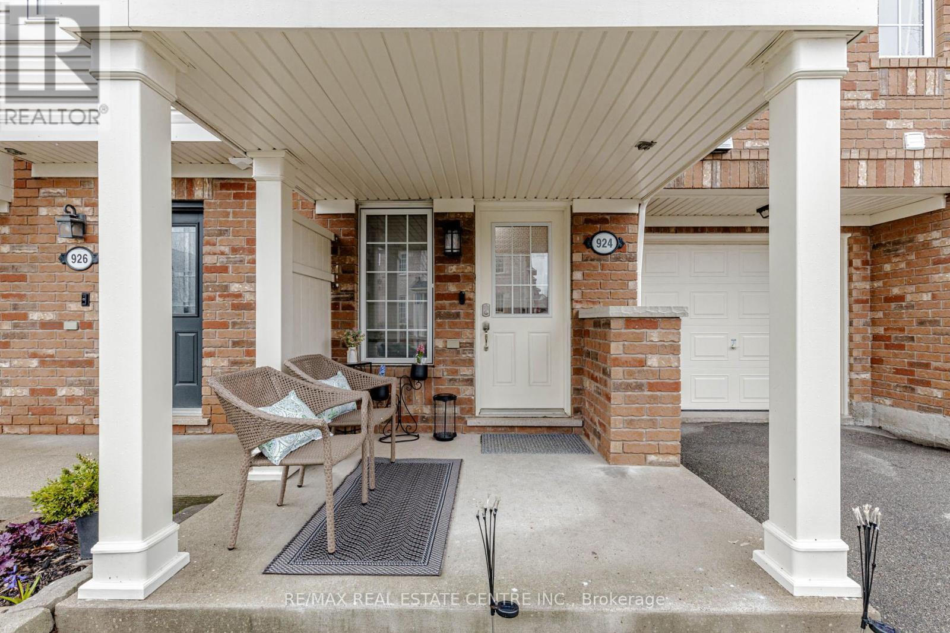
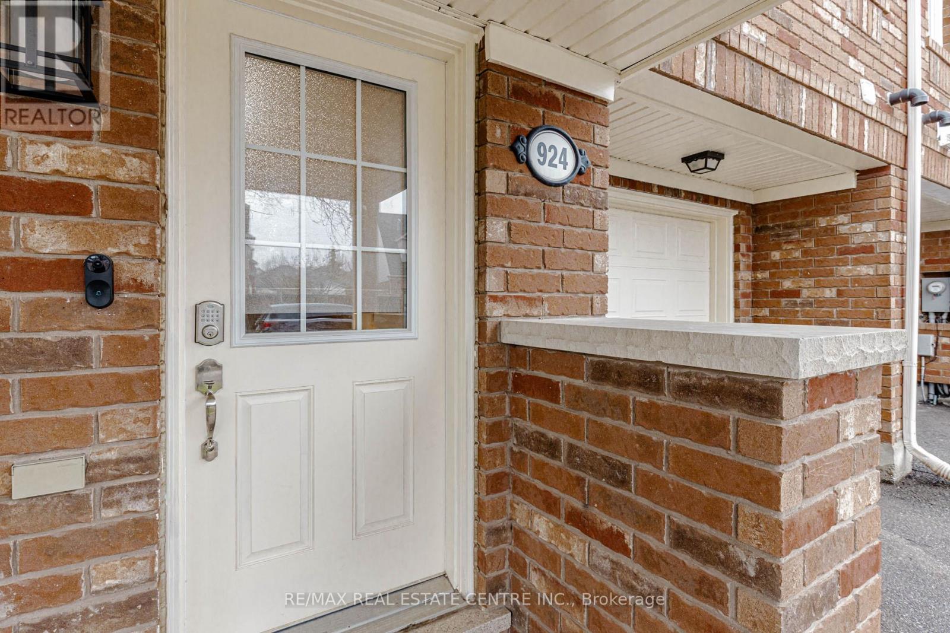
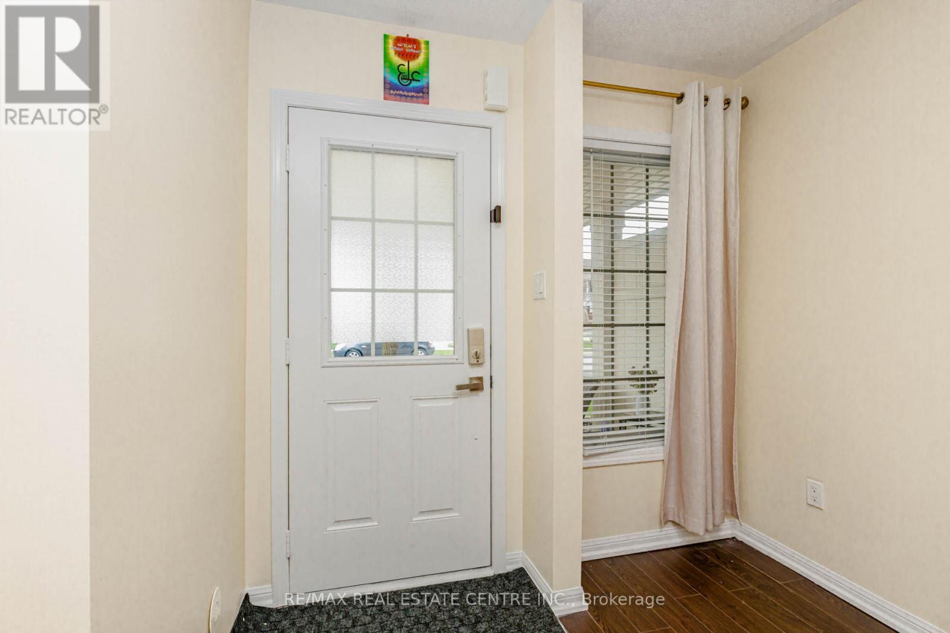
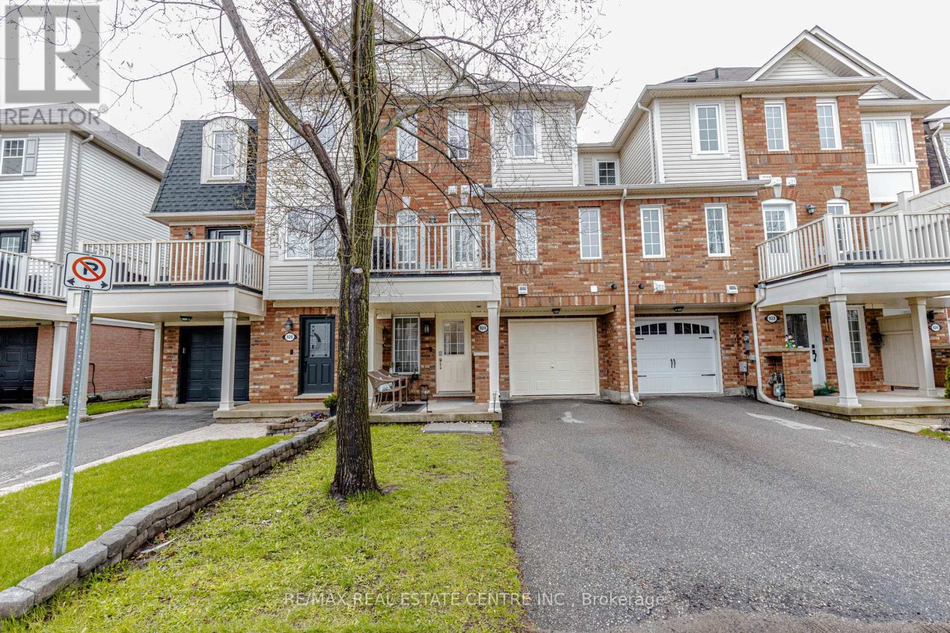
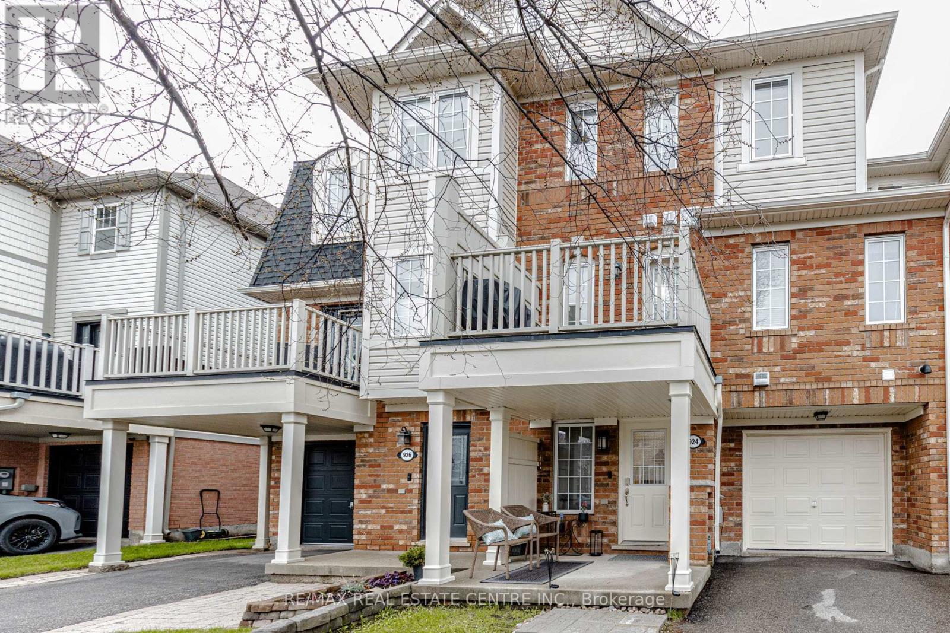
Inquire about this propertyWelcome to this exceptional freehold townhome by Mattamy Homes, ideally situated in Milton s desirable Coates neighborhood. The ground level features a versatile den, perfect as a home office, fitness area, or cozy lounge, with the added convenience of direct garage access. Step inside and experience a home that unfolds with warmth and thoughtful design. The sun-filled second level showcases the heart of the home an elegantly upgraded kitchen complete with quartz countertops, stylish backsplash, upgraded sink and faucet, and brand-new stove and Over The Range Microwave. Enhanced by contemporary lighting and refined finishes, this space is as functional as it is beautiful. Seamlessly connected, the open-concept living and dining area is bright and inviting, offering the perfect setting for both everyday living and entertaining. Extend your living space outdoors to a private balcony ideal for relaxing evenings or enjoying warm summer days. Upstairs, two well-appointed bedrooms provide comfort and flexibility for a variety of lifestyles. A water softener system adds an extra layer of everyday comfort, while the updated bathrooms offer a clean, modern aesthetic. Conveniently located laundry enhances practicality without disrupting the homes flow. Enjoy the rare advantage of parking for three vehicles, 01 in garage and 02 on Driveway with NO sidewalk an increasingly sought-after feature. Located close to highly regarded schools, parks, trails, shopping, transit, and the Milton GO Station, this home offers an ideal balance of convenience and community living. Turnkey and thoughtfully upgraded, this home delivers comfort, style, and everyday ease ready to be enjoyed from day one. (id:67193)
Kerrland Realty Group
Tell us when suits you. An agent from the team confirms the appointment — in person or by video, whichever you prefer.
 Kerri LuSales Representative · Team Leader(289) 971-1362
Estimate the monthly payment on this price. Adjust the down payment, rate and amortisation to see what changes.
Monthly payment
$3,118
Not included
Property tax, condo maintenance fees and home insurance are paid separately and are not part of this payment. Budget for them alongside it.
CMHC premium schedule as of 2026-08-18. Estimate only — not financial advice. Actual payments, insurance premiums and approval depend on your lender.
Land Transfer Tax — pre-filled with this price.

Neighbourhoods
A Halton Region town at the foot of the Niagara Escarpment, with a historic main street and a large share of newer housing.
ExploreListed by RE/MAX REAL ESTATE CENTRE INC.. The information contained on this site is based in whole or in part on information that is provided by members of The Canadian Real Estate Association, who are responsible for its accuracy. CREA reproduces and distributes this information as a service for its members and assumes no responsibility for its accuracy.

This website is operated by a brokerage or salesperson who is a member of The Canadian Real Estate Association.
Kerrland Realty Group
Kerrland Realty Group is committed to delivering a seamless and elevated real estate experience through local expertise, skilled negotiation, and tailored strategies designed around each client's unique goals.
| Room | Level | Dimensions |
|---|---|---|
| Den | Main level | 3.71 x 2.9 |
| Kitchen | Second level | 4.17 x 3.1 |
| Dining room | Second level | 3.15 x 3.71 |
| Living room | Second level | 3.2 x 3.71 |
| Bathroom | Second level | 1.76 x 1.37 |
| Laundry room | In between | 1.01 x 1.05 |
| Primary Bedroom | Third level | 4.98 x 3.43 |
| Bedroom 2 | Third level | 3.61 x 3.3 |
| Bathroom | Third level | 2.75 x 1.49 |