 For sale44 photos

For sale
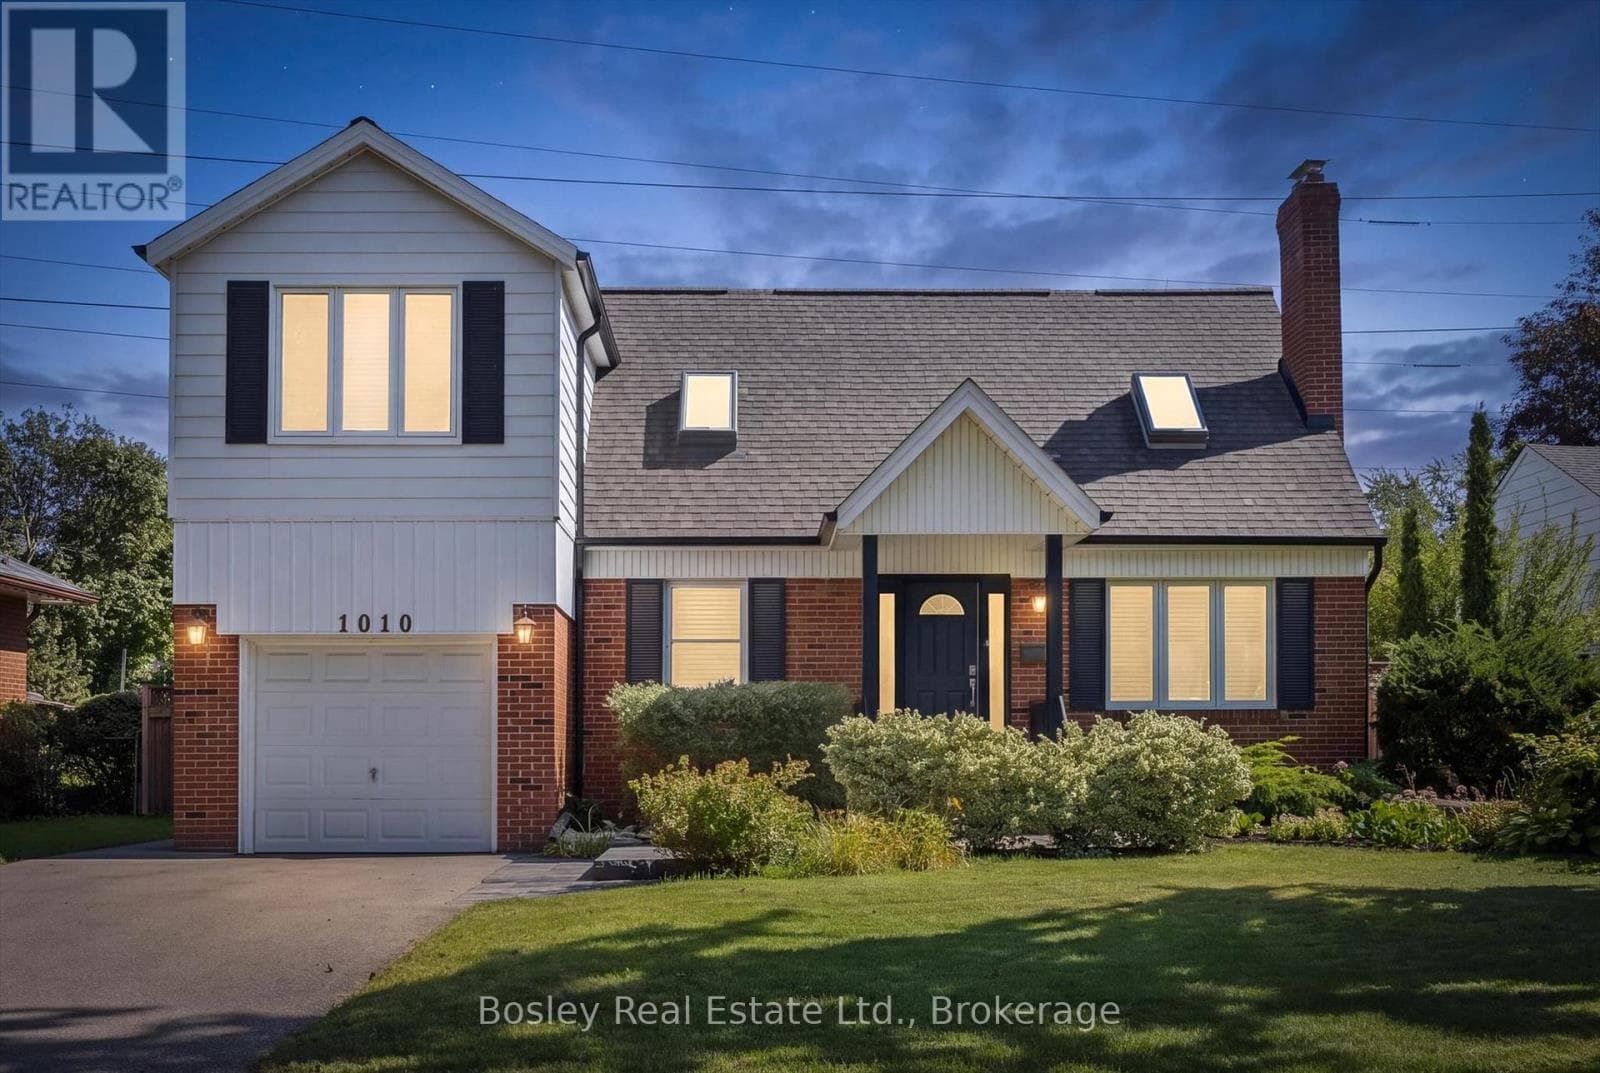
1010 BALDWIN ROAD
MLS® W13783718 · 0 days on market · Active
$1,199,999
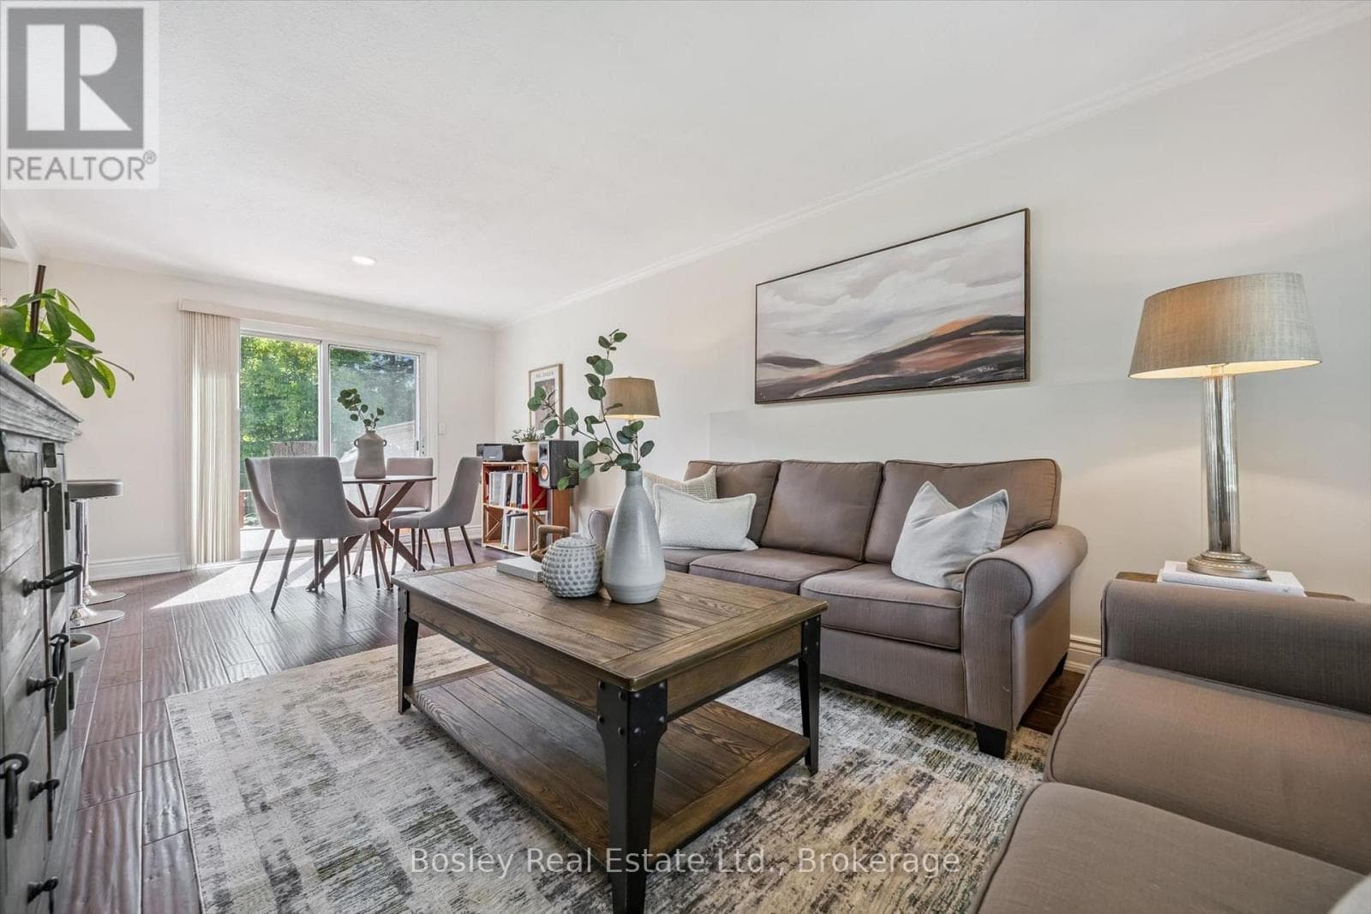
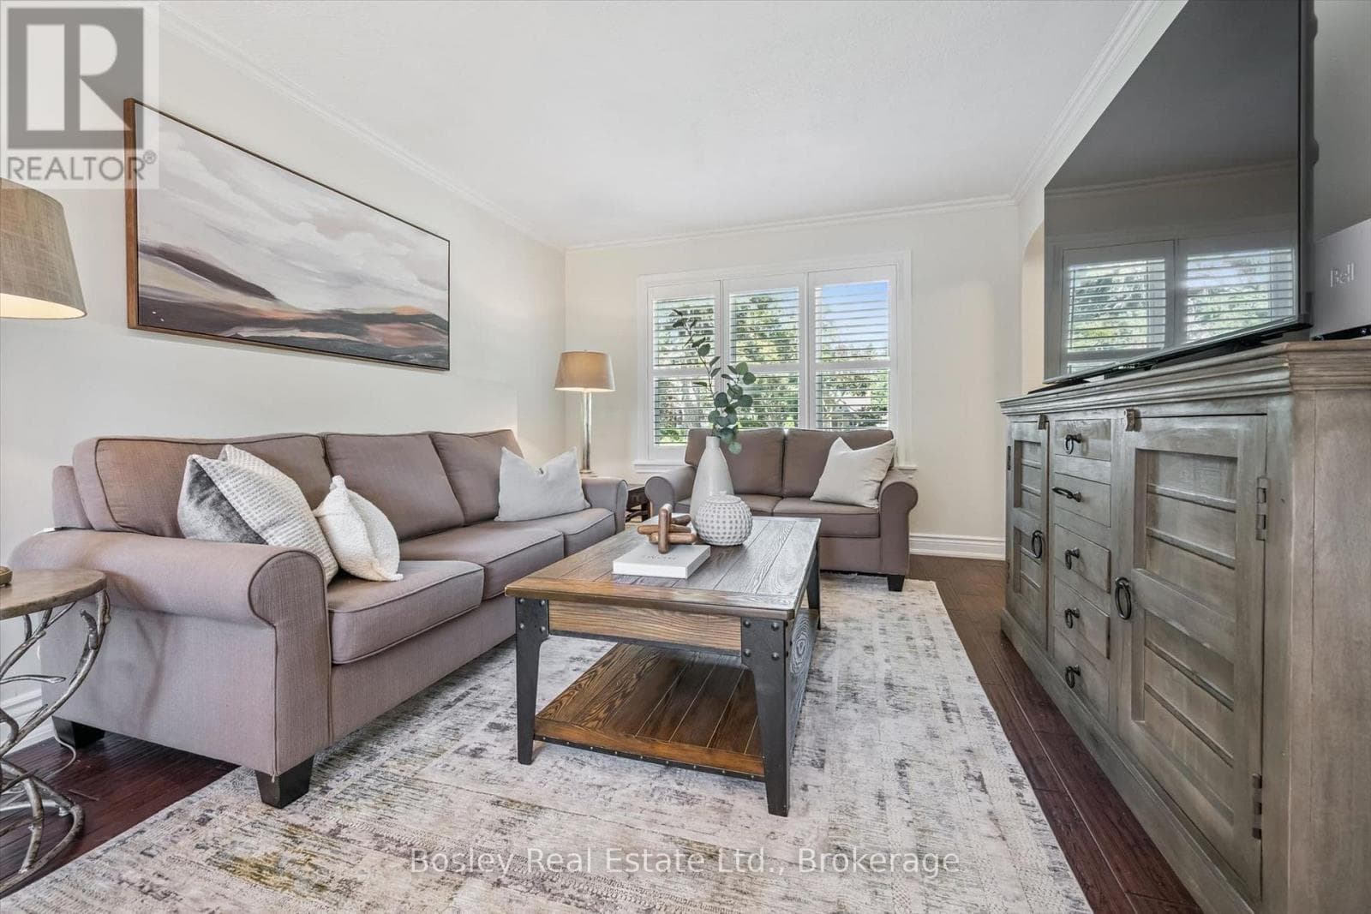
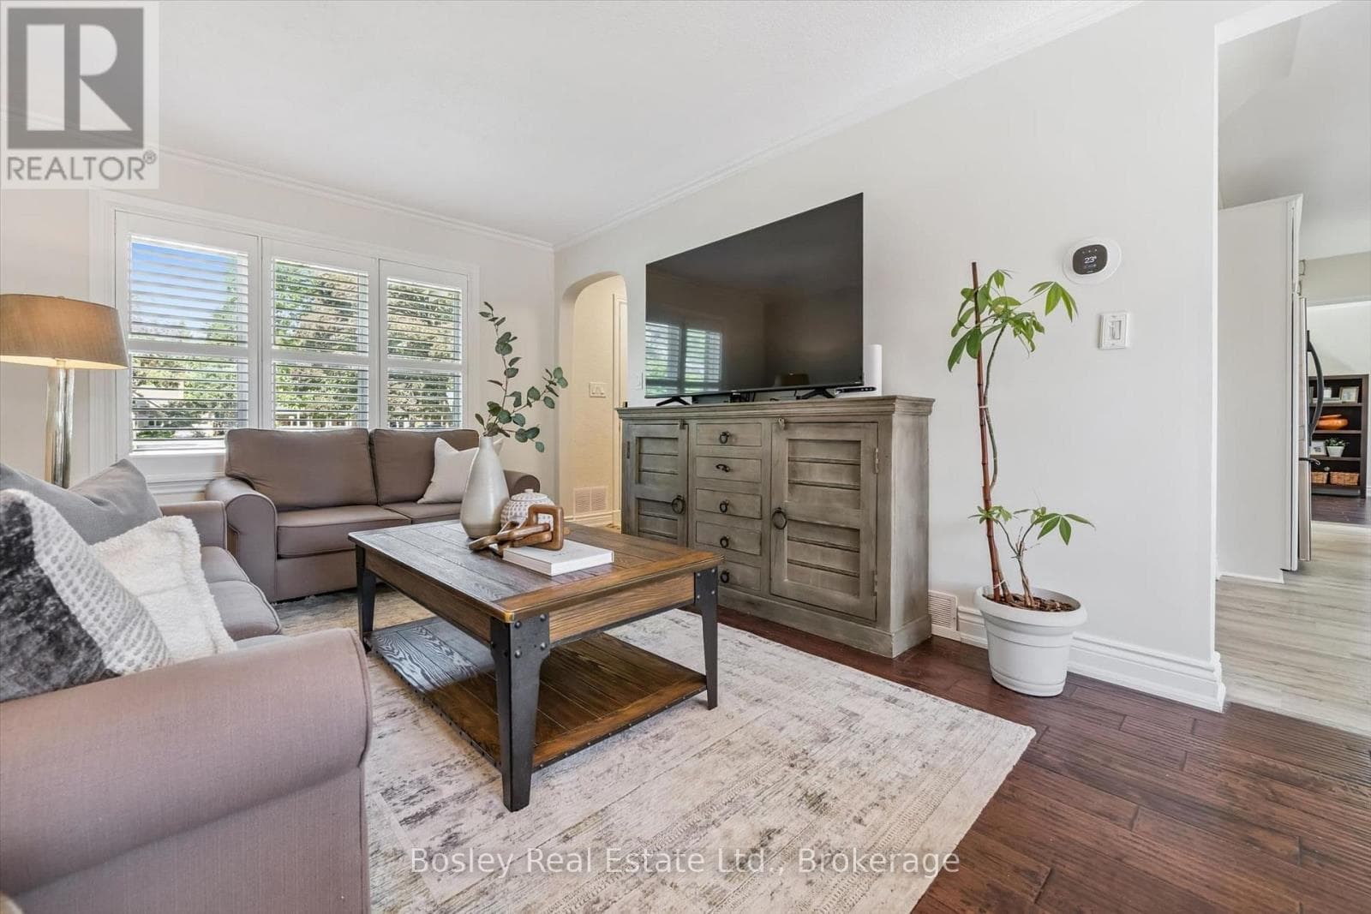
Inquire about this propertyProperty Description: Welcome home to 1010 Baldwin Road, a meticulously maintained home set on an impressive 64 x 129 ft lot in Mississauga's family friendly Lakeview neighbourhood. Offering 3 beds and 2+1 baths, this thoughtfully updated home features a versatile layout with plenty of room for everyday living. Freshly professionally painted throughout, the bright main floor offers comfortable living spaces, a separate formal dining room, and a dedicated home office. The kitchen features freshly painted cabinetry and prep space, quartz countertops (2018), and a breakfast bar overlooking the adjoining dining area. Sliding doors provide easy access to the fully fenced backyard bringing plenty of natural light into the space. Upstairs, the generous primary suite feels like a true retreat, complete with a walk-in closet and a beautifully renovated ensuite (2015) featuring a double vanity and glass shower. Two additional bedrooms with skylights (2018) provide comfortable space for family, guests or additional work from home needs. The partially finished lower level adds additional living space with new laminate flooring (2026) ideal for a home gym, games room or additional family space while the unfinished portion provides plenty of room for storage. The location makes everyday life easy. Westacres Park, Don McLean Westacres Outdoor Pool, and Tennis Club and Westacres Public School are close by, while Applewood Village Plaza offers convenient access to groceries, shops and everyday essentials. Commuters will appreciate quick access to the QEW, with Mississauga's waterfront, parks and trails just a short drive away. Lovingly cared for and thoughtfully updated, 1010 Baldwin Road offers the space, lot and location to settle in and feel at home. (Some of the updates include 200-amp electrical service (2013), gutters and downspouts (2025), furnace (2020), shingles (2018), hot water tank (2023), upgraded attic insulation (2026), and asphalt driveway (2020) (id:67193)
Kerrland Realty Group
Tell us when suits you. An agent from the team confirms the appointment — in person or by video, whichever you prefer.
 Kerri LuSales Representative · Team Leader(289) 971-1362
Estimate the monthly payment on this price. Adjust the down payment, rate and amortisation to see what changes.
Monthly payment
$6,137
Not included
Property tax, condo maintenance fees and home insurance are paid separately and are not part of this payment. Budget for them alongside it.
CMHC premium schedule as of 2026-08-18. Estimate only — not financial advice. Actual payments, insurance premiums and approval depend on your lender.
Land Transfer Tax — pre-filled with this price.

Neighbourhoods
A major lakeside city west of Toronto with an established mix of condos, townhomes, and detached streets.
ExploreListed by Bosley Real Estate Ltd.. The information contained on this site is based in whole or in part on information that is provided by members of The Canadian Real Estate Association, who are responsible for its accuracy. CREA reproduces and distributes this information as a service for its members and assumes no responsibility for its accuracy.

This website is operated by a brokerage or salesperson who is a member of The Canadian Real Estate Association.
Kerrland Realty Group
Kerrland Realty Group is committed to delivering a seamless and elevated real estate experience through local expertise, skilled negotiation, and tailored strategies designed around each client's unique goals.
| Room | Level | Dimensions |
|---|---|---|
| Bathroom | Main level | 1.49 x 1.21 |
| Primary Bedroom | Second level | 7.33 x 3.37 |
| Other | Second level | 2.67 x 1.54 |
| Recreational, Games room | Basement | 5.29 x 4.96 |
| Other | Basement | 1.2 x 3.99 |
| Utility room | Basement | 6.82 x 3.3 |
| Eating area | Main level | 2.95 x 3.42 |
| Dining room | Main level | 3.81 x 3.04 |
| Kitchen | Main level | 2.9 x 5.1 |
| Living room | Main level | 3.87 x 3.42 |
| Office | Main level | 3.32 x 3.18 |
| Bathroom | Second level | 1.51 x 2.38 |
| Bathroom | Second level | 2.45 x 3.3 |
| Bedroom 2 | Second level | 4.13 x 3.54 |
| Bedroom 3 | Second level | 3.79 x 4.17 |