 For sale50 photos

For sale
1019 OGDEN AVENUE
MLS® W13779784 · 1 day on market · Active
$799,999
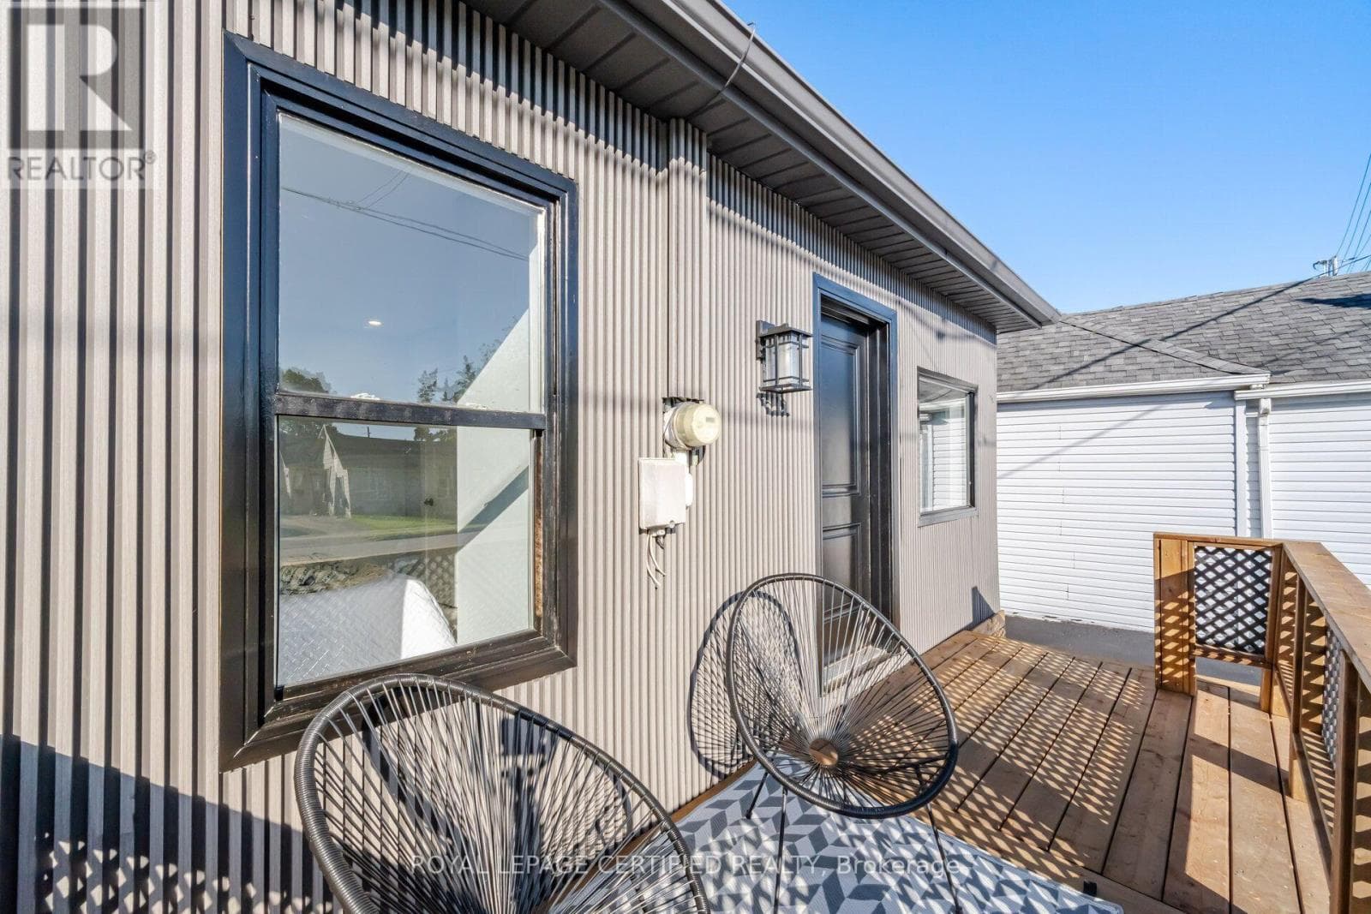
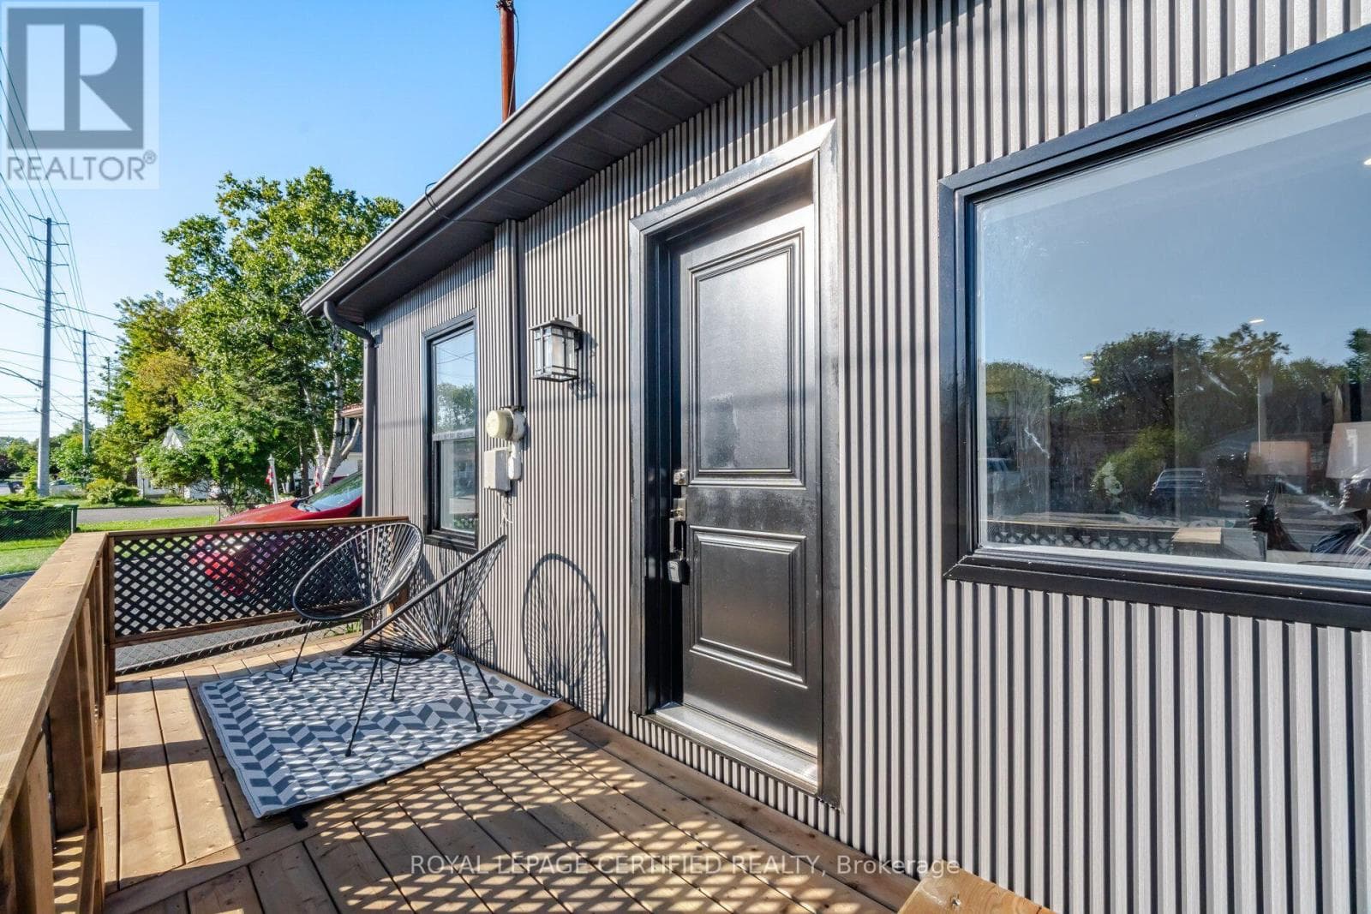
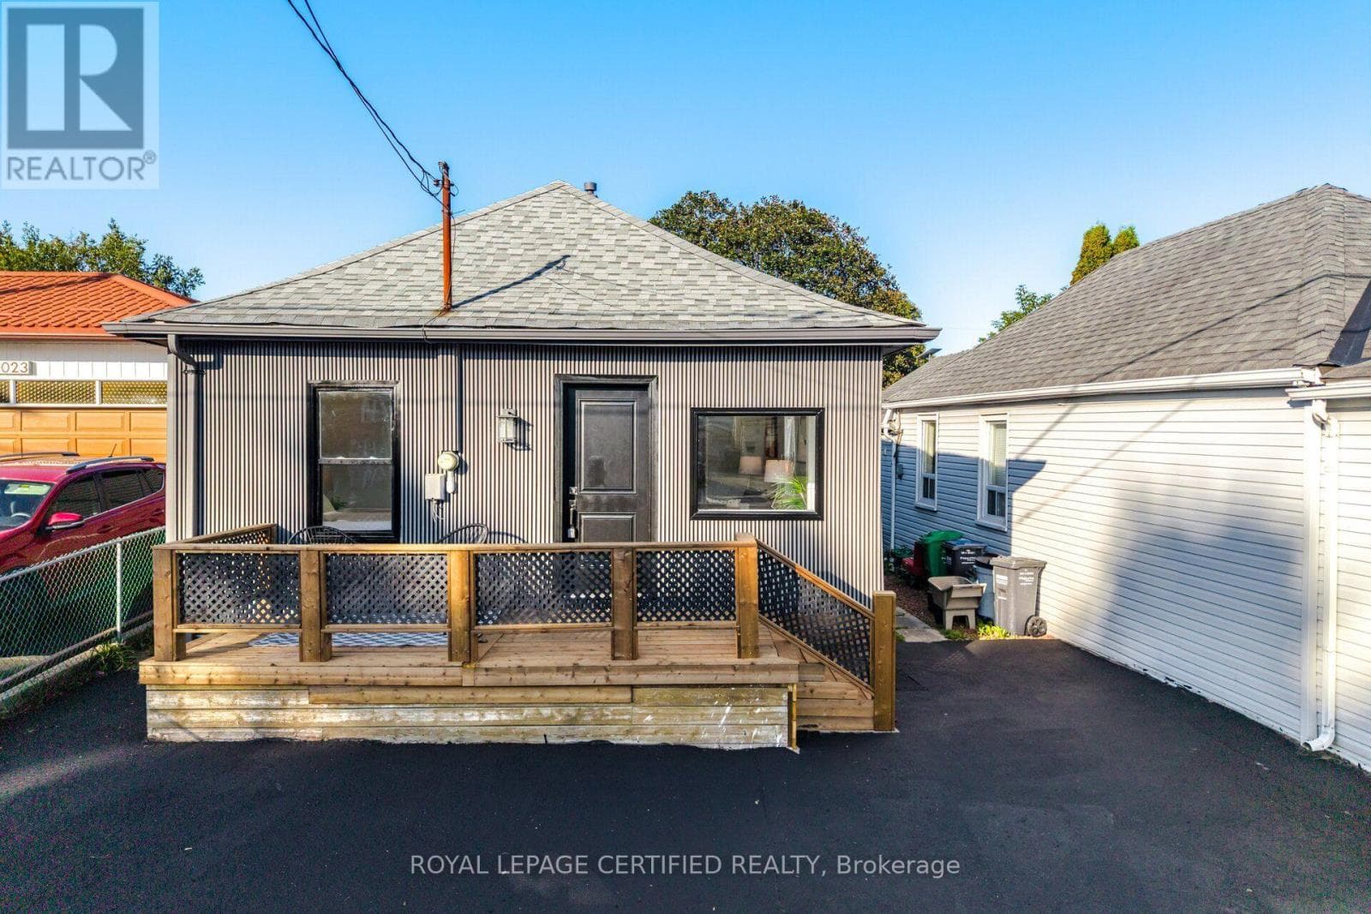
Inquire about this propertyBRAND NEW RENOVATION. MOVE IN NOW. BUILD LATER. Welcome to 1019 Ogden Avenue, a beautifully renovated detached home in the heart of Lakeview, just minutes from the waterfront. Whether you're a first-time buyer ready to step into detached home ownership, a downsizer looking for turnkey living, or an investor seeking flexibility and future potential, this property offers an opportunity that's increasingly hard to find. Freshly renovated inside and out, the home is bright, stylish and completely move-in ready. Enjoy a brand-new kitchen, renovated bathroom, new flooring, freshly finished walls and paint, a thoughtfully designed laundry nook and an updated exterior. The work has been done - simply move in and enjoy, or add it to your investment portfolio. Set on a 25' x 110' lot, the property offers private outdoor space and an added advantage for buyers thinking long term: architectural drawings and a previously approved building permit package for a substantially larger home. While the permits have expired, the existing plans and prior approvals provide a valuable starting point should a future owner choose to build. Survey available. Buyers to independently verify current municipal requirements, approvals and re-permitting with the City. Located minutes from the Inspiration Lakeview master-planned waterfront community, with new parks, trails, public spaces, retail, amenities and expanded waterfront access transforming this already established lakeside neighbourhood. FIRST HOME. DOWNSIZE. INVEST. BUILD LATER. A renovated detached home you can enjoy today, with the location and flexibility to plan for tomorrow. (id:67193)
Kerrland Realty Group
Tell us when suits you. An agent from the team confirms the appointment — in person or by video, whichever you prefer.
 Kerri LuSales Representative · Team Leader(289) 971-1362
Estimate the monthly payment on this price. Adjust the down payment, rate and amortisation to see what changes.
Monthly payment
$3,788
Not included
Property tax, condo maintenance fees and home insurance are paid separately and are not part of this payment. Budget for them alongside it.
CMHC premium schedule as of 2026-08-18. Estimate only — not financial advice. Actual payments, insurance premiums and approval depend on your lender.
Land Transfer Tax — pre-filled with this price.

Neighbourhoods
A major lakeside city west of Toronto with an established mix of condos, townhomes, and detached streets.
ExploreListed by ROYAL LEPAGE CERTIFIED REALTY. The information contained on this site is based in whole or in part on information that is provided by members of The Canadian Real Estate Association, who are responsible for its accuracy. CREA reproduces and distributes this information as a service for its members and assumes no responsibility for its accuracy.

This website is operated by a brokerage or salesperson who is a member of The Canadian Real Estate Association.
Kerrland Realty Group
Kerrland Realty Group is committed to delivering a seamless and elevated real estate experience through local expertise, skilled negotiation, and tailored strategies designed around each client's unique goals.
| Room | Level | Dimensions |
|---|---|---|
| Living room | Main level | 3 x 5 |
| Kitchen | Main level | 3 x 3 |
| Sunroom | Main level | 5 x 2 |
| Bedroom | Main level | 3 x 3 |
| Bedroom 2 | Main level | 3 x 3 |
| Loft | Main level | 5 x 3 |