 For sale50 photos
For sale
704 - 1063 DOUGLAS MCCURDY COMMON
MLS® W14124924 · 0 days on market · Active
$984,600
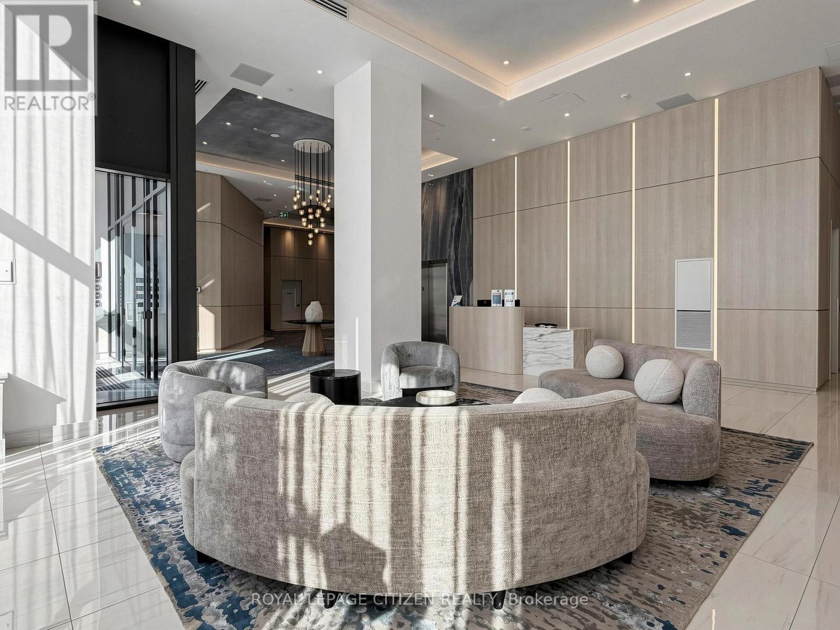
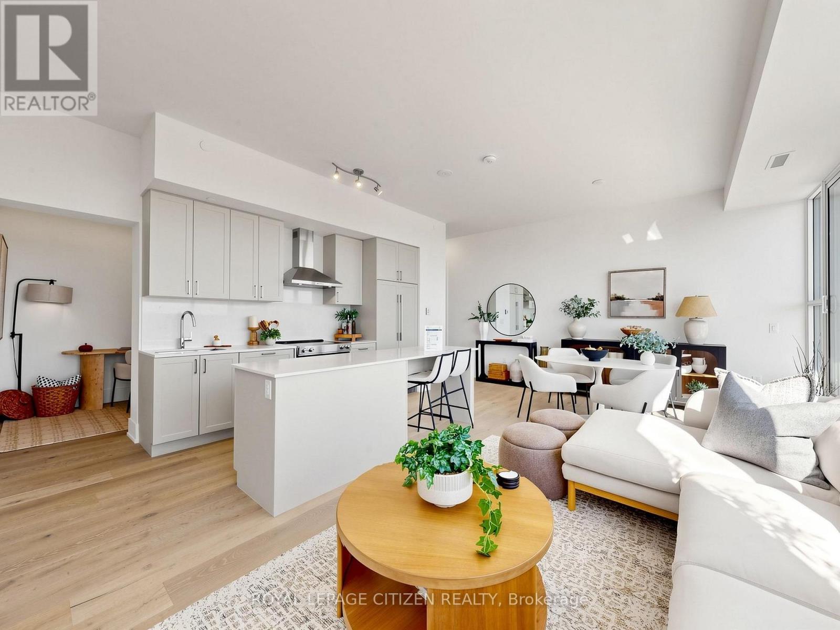
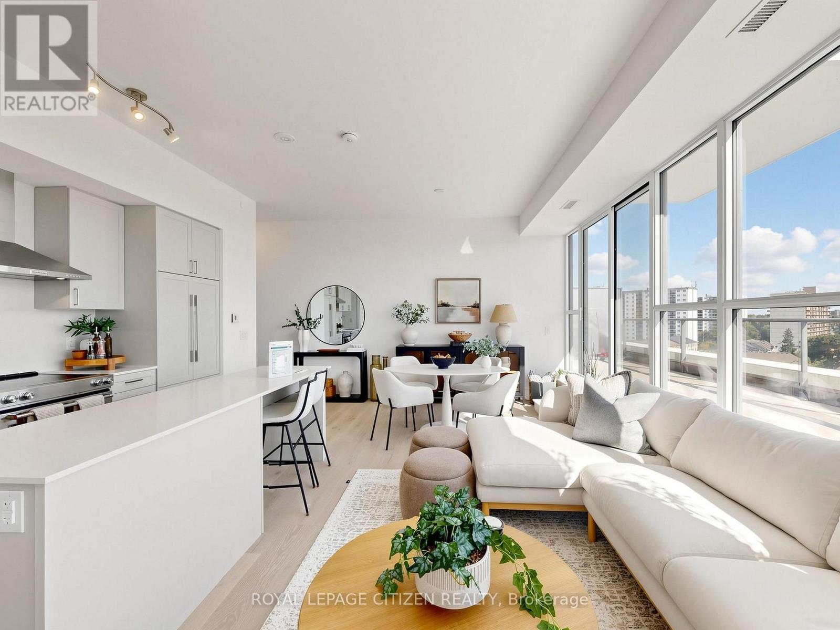
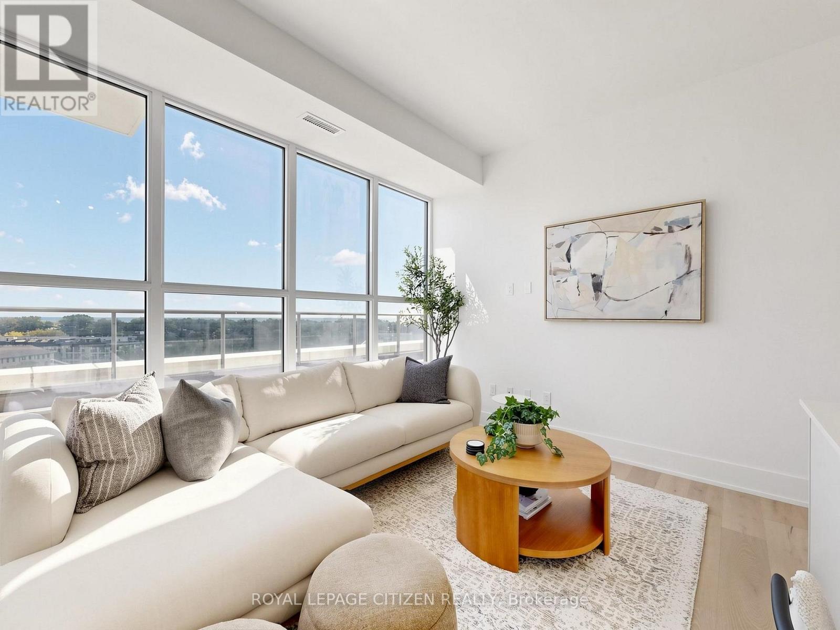
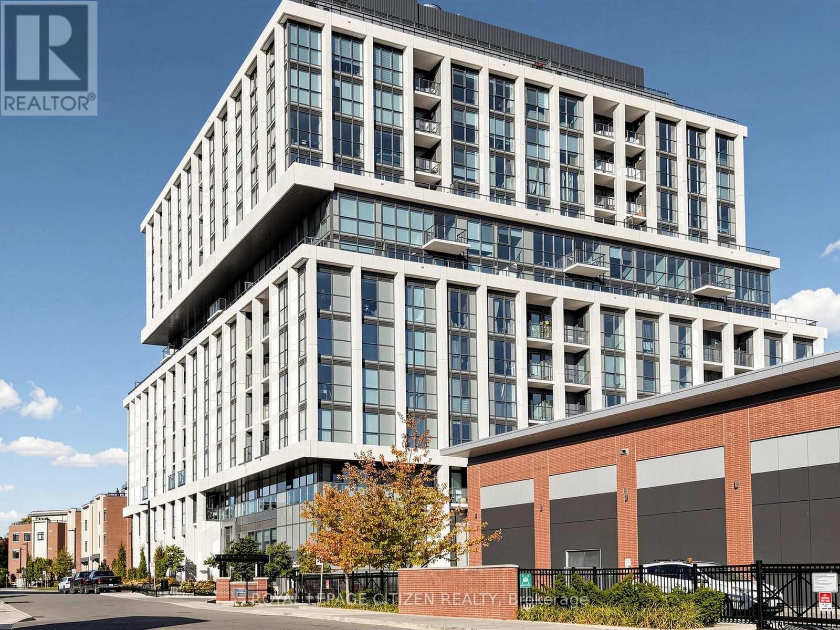
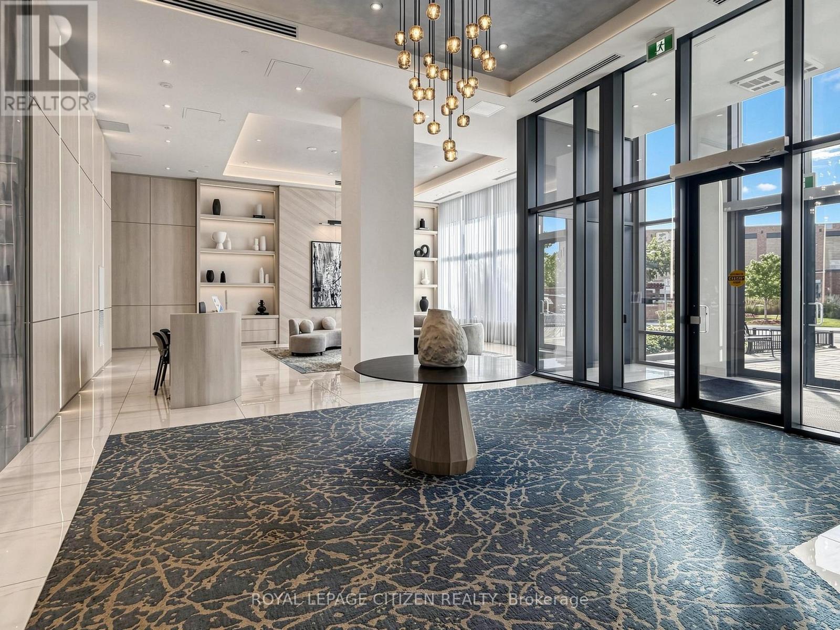
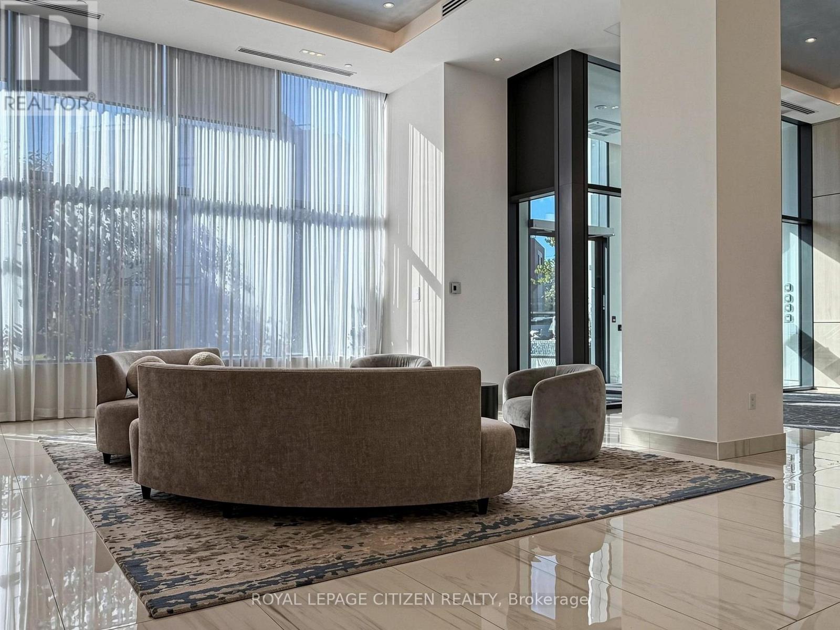
Inquire about this propertyWELCOME TO RISE AT STRIDE! Builder Sale - Never Lived In! This stunning 2-bedroom + den, 2.5-bathroom suite features a functional layout, modern finishes, and an expansive 371 sq. ft. terrace, perfect for outdoor entertaining and relaxation. Enjoy floor-to-ceiling windows, engineered laminate flooring, and an integrated fridge and dishwasher for a sleek, contemporary look. Includes 2 parking spaces and 1 locker for added convenience. Ideally located just steps from the Lake Ontario waterfront, marina, shops, restaurants, and entertainment, with everything you need right at your doorstep. An exceptional opportunity to own a brand-new suite in a highly sought-after community! Important Update: Following the government's announcement regarding the removal of HST from new home sales, pricing has been adjusted accordingly. Please note that the purchase price excludes HST. Conditions apply. (id:67193)
| Room | Level | Dimensions |
|---|---|---|
| Dining room | Flat | 5.28 x 6.27 |
| Living room | Flat | 5.28 x 6.27 |
| Kitchen | Flat | 5.28 x 6.27 |
| Primary Bedroom | Flat | 5.06 x 3.02 |
| Bedroom 2 | Flat | 3.58 x 3.02 |
| Den | Flat | 1.96 x 2.74 |
Kerrland Realty Group
Tell us when suits you. An agent from the team confirms the appointment — in person or by video, whichever you prefer.
 Kerri LuSales Representative · Team Leader(289) 971-1362
Estimate the monthly payment on this price. Adjust the down payment, rate and amortisation to see what changes.
Monthly payment
$4,864
Not included
Property tax, condo maintenance fees and home insurance are paid separately and are not part of this payment. Budget for them alongside it.
CMHC premium schedule as of 2026-08-18. Estimate only — not financial advice. Actual payments, insurance premiums and approval depend on your lender.
Land Transfer Tax — pre-filled with this price.

Neighbourhoods
A major lakeside city west of Toronto with an established mix of condos, townhomes, and detached streets.
ExploreListed by ROYAL LEPAGE CITIZEN REALTY. The information contained on this site is based in whole or in part on information that is provided by members of The Canadian Real Estate Association, who are responsible for its accuracy. CREA reproduces and distributes this information as a service for its members and assumes no responsibility for its accuracy.

This website is operated by a brokerage or salesperson who is a member of The Canadian Real Estate Association.
Kerrland Realty Group
Kerrland Realty Group is committed to delivering a seamless and elevated real estate experience through local expertise, skilled negotiation, and tailored strategies designed around each client's unique goals.