 For sale50 photos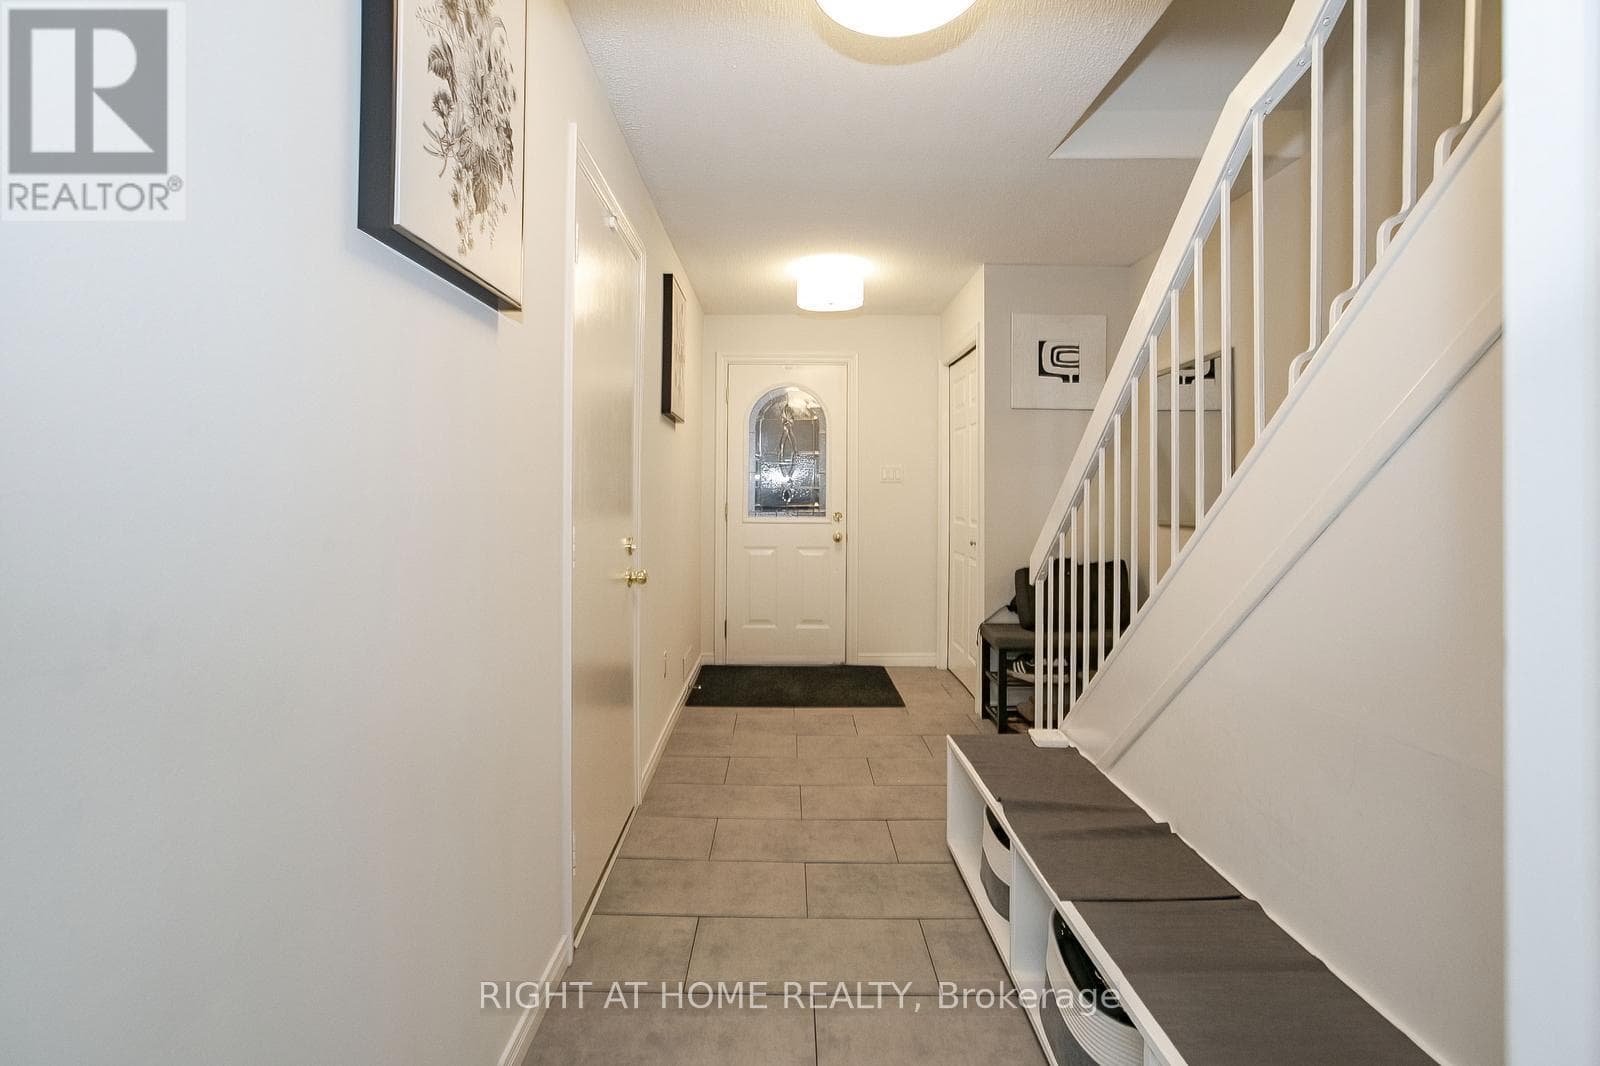
For sale
75 - 1080 WALDEN CIRCLE
MLS® W13749388 · 9 days on market · Active
$979,000
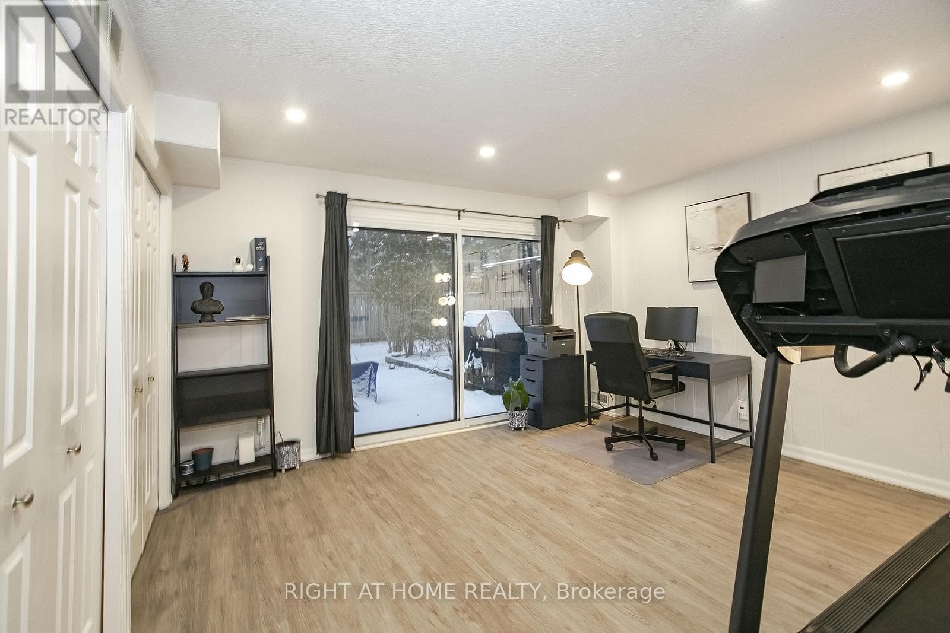
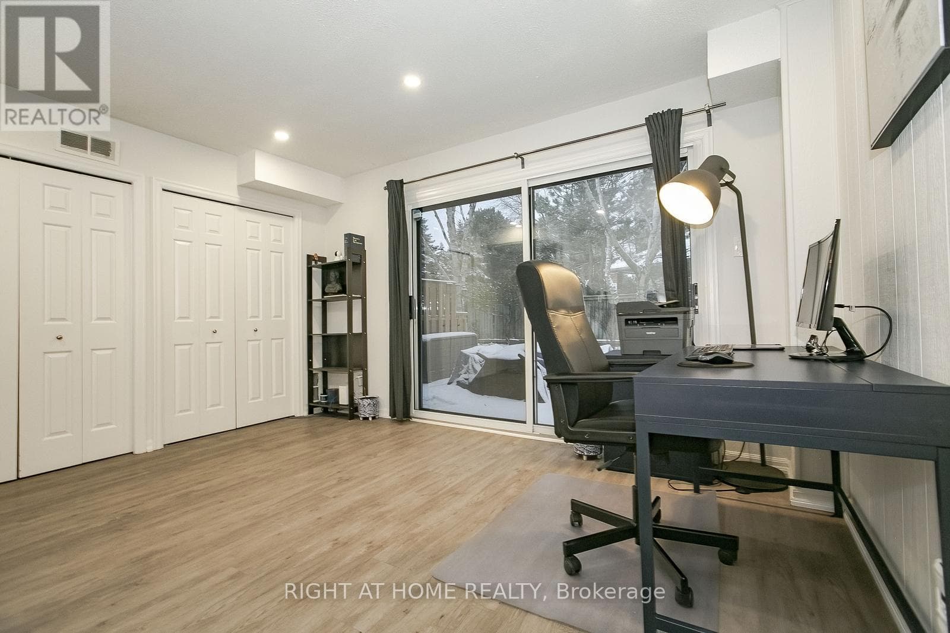
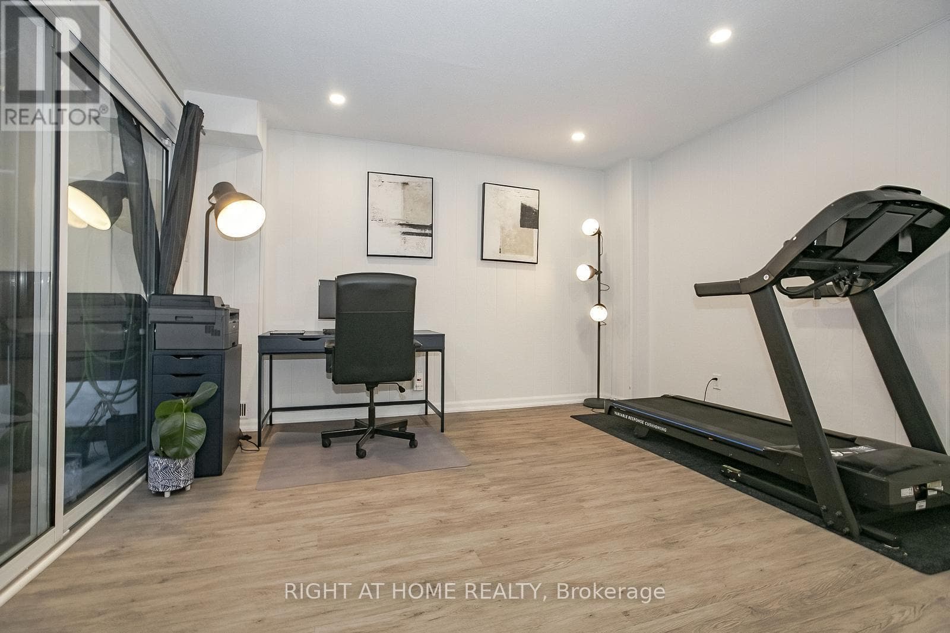
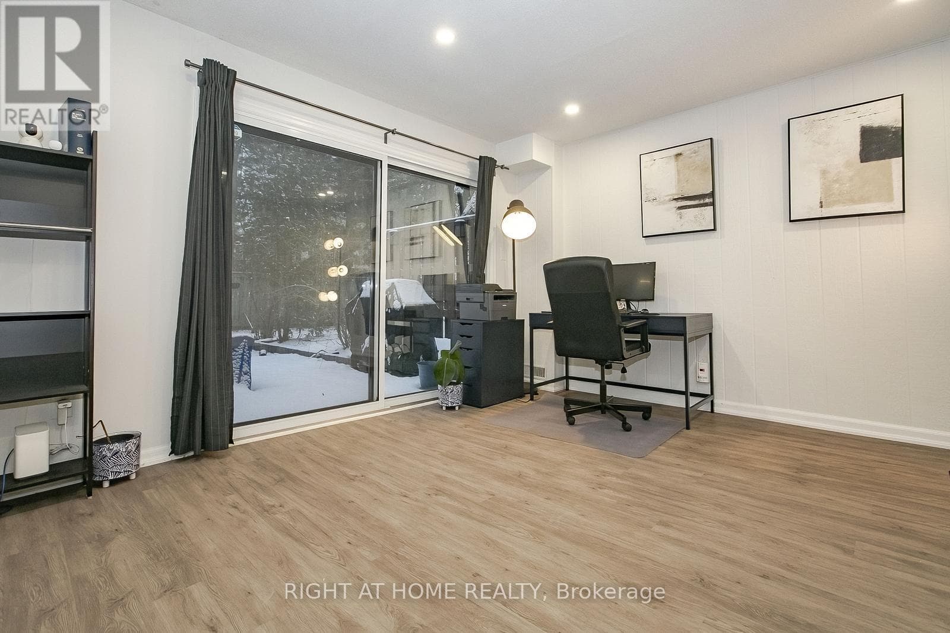
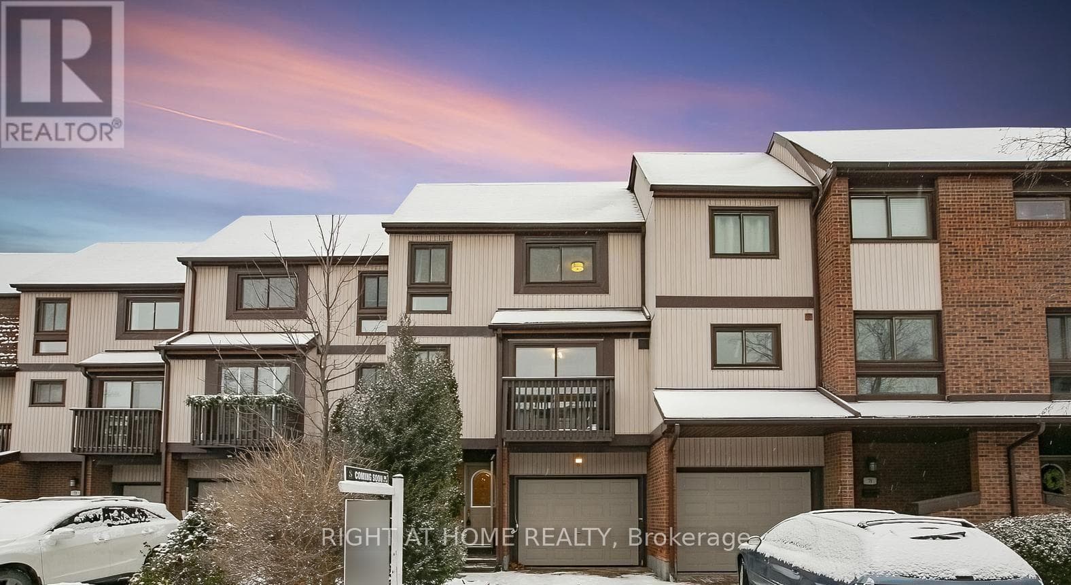
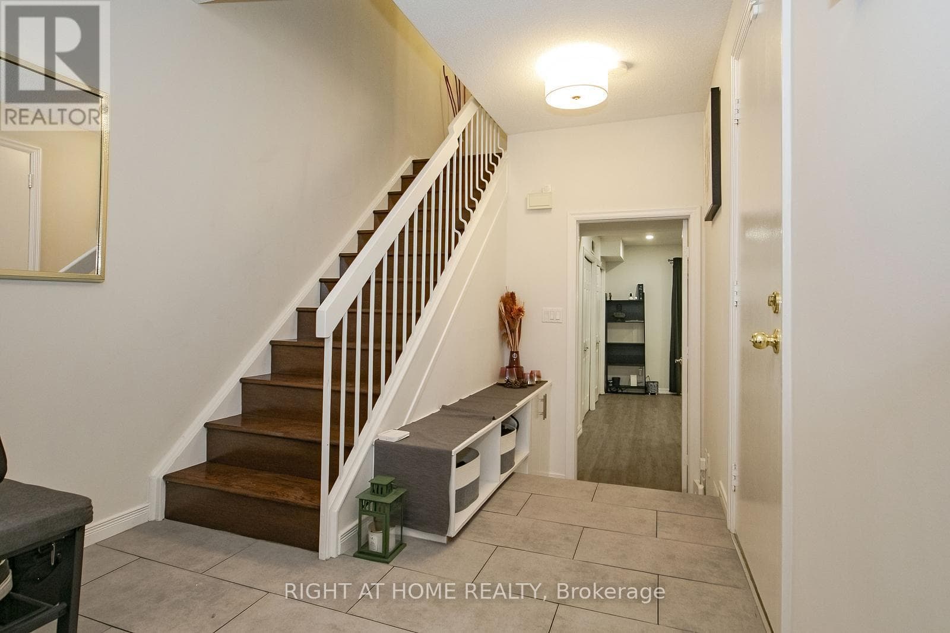
Inquire about this propertyStunning 3-Bed, 3.5-Bath Home with Walkout Basement & Premium Upgrades | Prime Clarkson Location Welcome to your dream home! This beautifully maintained and thoughtfully upgraded 3-bedroom, 3.5-bathroom residence offers modern comfort, income potential, and unbeatable convenience-all nestled in a quiet, family-friendly neighborhood with minimal through traffic. Key Features: Spacious Great Room - Freshly renovated in 2023 with soaring 9-ft ceilings, pot lights throughout, an electric fireplace, and a bold accent wall-perfect for relaxing or entertaining in style. Walkout Basement - Ideal for a private suite or rental income opportunity. Upgraded Essentials: Samsung washer & dryer (2023),Lennox Furnace/AC & Humidifier with Eco bee smart controller (2023), Samsung dishwasher (2023), Enercare rental tankless water heater (2023), New gas meter installed by Enbridge (2025) for accurate readings.?? Smart Home Ready: Smart garage door opener, EV charger rough-in. Ring Central video doorbell & security system Bonus Amenities: Additional free visitor parking. Walden Club membership included: enjoy access to a party room, gym, basketball & tennis courts, swimming pool, and a community library Prime Location:10-minute walk to Clarkson GO Station Excellent school district Walkable access to Metro, Canadian Tire, Shoppers Drug Mart, TD Bank, Tesla Supercharging Station, and more Minutes to Lakeside Park and vibrant Port Credit This is a rare opportunity to own a turnkey home with every modern convenience in one of Mississauga's most sought-after communities. Whether you're a growing family, a professional couple, or an investor this property checks all the boxes. (id:67193)
Kerrland Realty Group
Tell us when suits you. An agent from the team confirms the appointment — in person or by video, whichever you prefer.
 Kerri LuSales Representative · Team Leader(289) 971-1362
Estimate the monthly payment on this price. Adjust the down payment, rate and amortisation to see what changes.
Monthly payment
$4,831
Not included
Property tax, condo maintenance fees and home insurance are paid separately and are not part of this payment. Budget for them alongside it.
CMHC premium schedule as of 2026-08-18. Estimate only — not financial advice. Actual payments, insurance premiums and approval depend on your lender.
Land Transfer Tax — pre-filled with this price.

Neighbourhoods
A major lakeside city west of Toronto with an established mix of condos, townhomes, and detached streets.
ExploreListed by RIGHT AT HOME REALTY. The information contained on this site is based in whole or in part on information that is provided by members of The Canadian Real Estate Association, who are responsible for its accuracy. CREA reproduces and distributes this information as a service for its members and assumes no responsibility for its accuracy.

This website is operated by a brokerage or salesperson who is a member of The Canadian Real Estate Association.
Kerrland Realty Group
Kerrland Realty Group is committed to delivering a seamless and elevated real estate experience through local expertise, skilled negotiation, and tailored strategies designed around each client's unique goals.
| Room | Level | Dimensions |
|---|---|---|
| Living room | Main level | 5.58 x 3.66 |
| Dining room | Main level | 4.57 x 3.5 |
| Kitchen | Main level | 3.66 x 3.35 |
| Primary Bedroom | Upper Level | 4.87 x 3.55 |
| Bedroom 2 | Upper Level | 3.15 x 2.19 |
| Bedroom 3 | Upper Level | 3.35 x 2.59 |
| Bedroom 4 | Ground level | 3.89 x 3.5 |