 For sale50 photos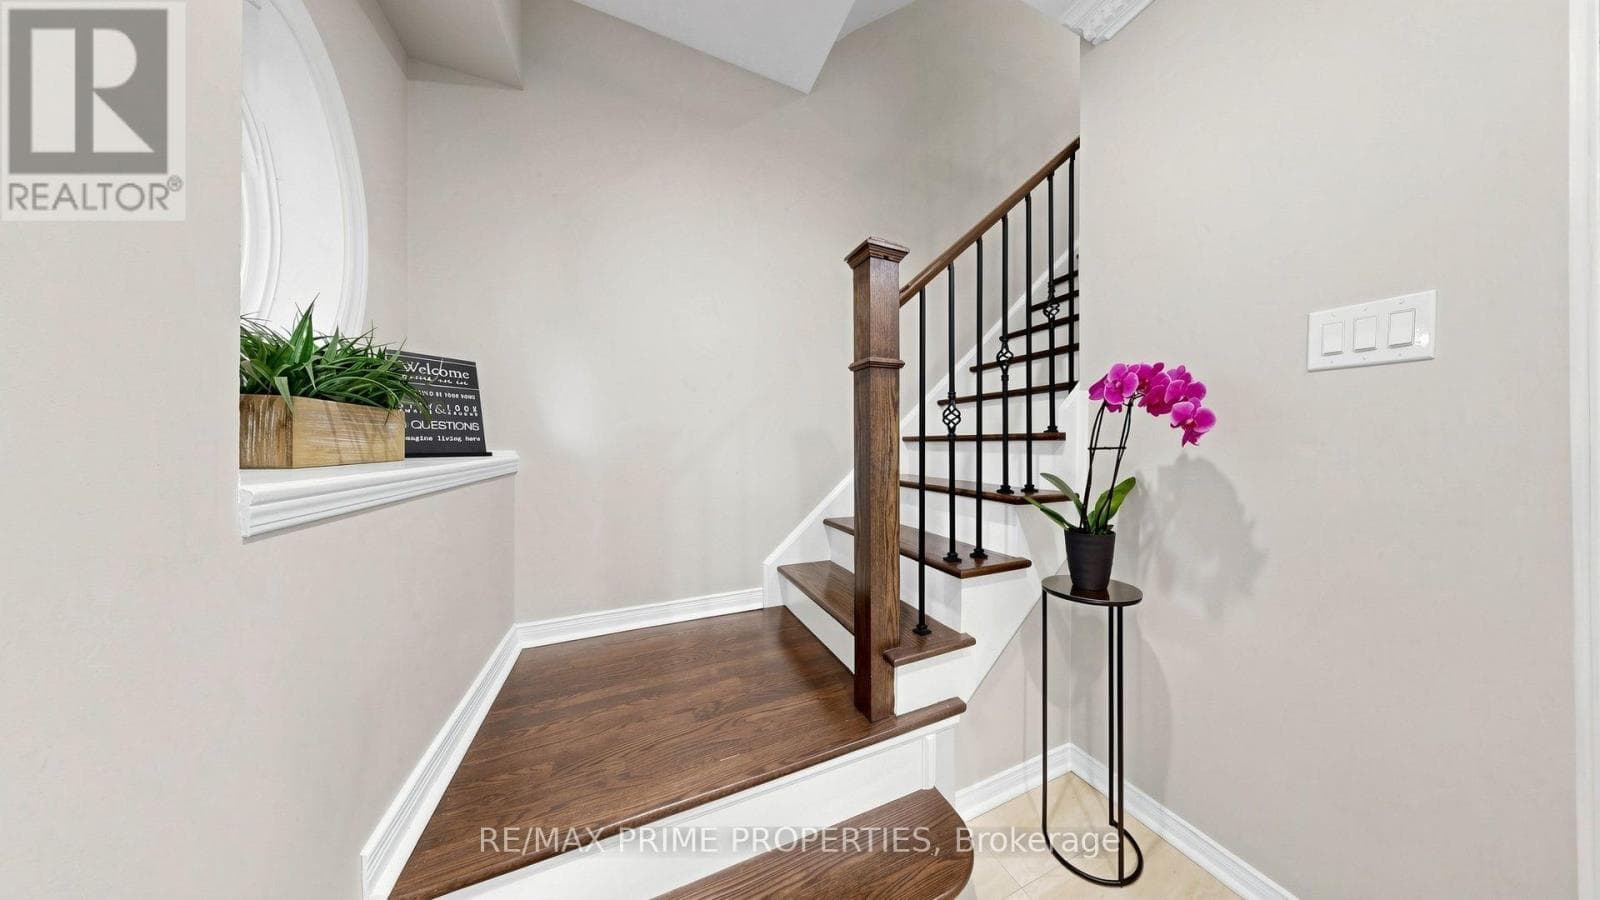
For sale
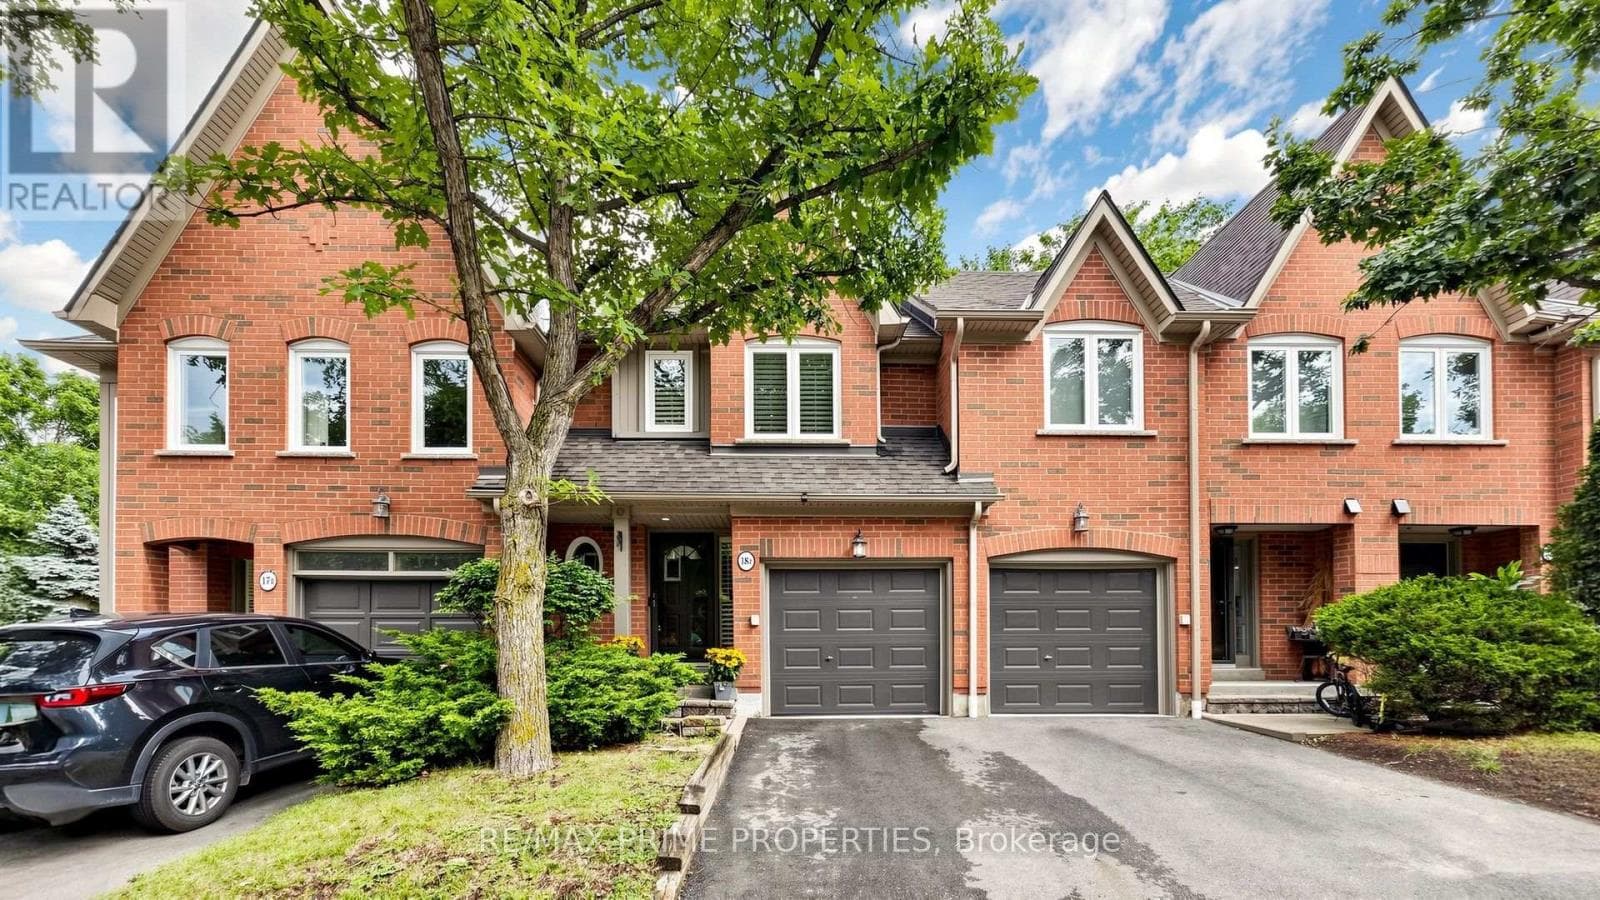
18B - 1084 QUEEN STREET W
MLS® W13785426 · 0 days on market · Active
$999,988
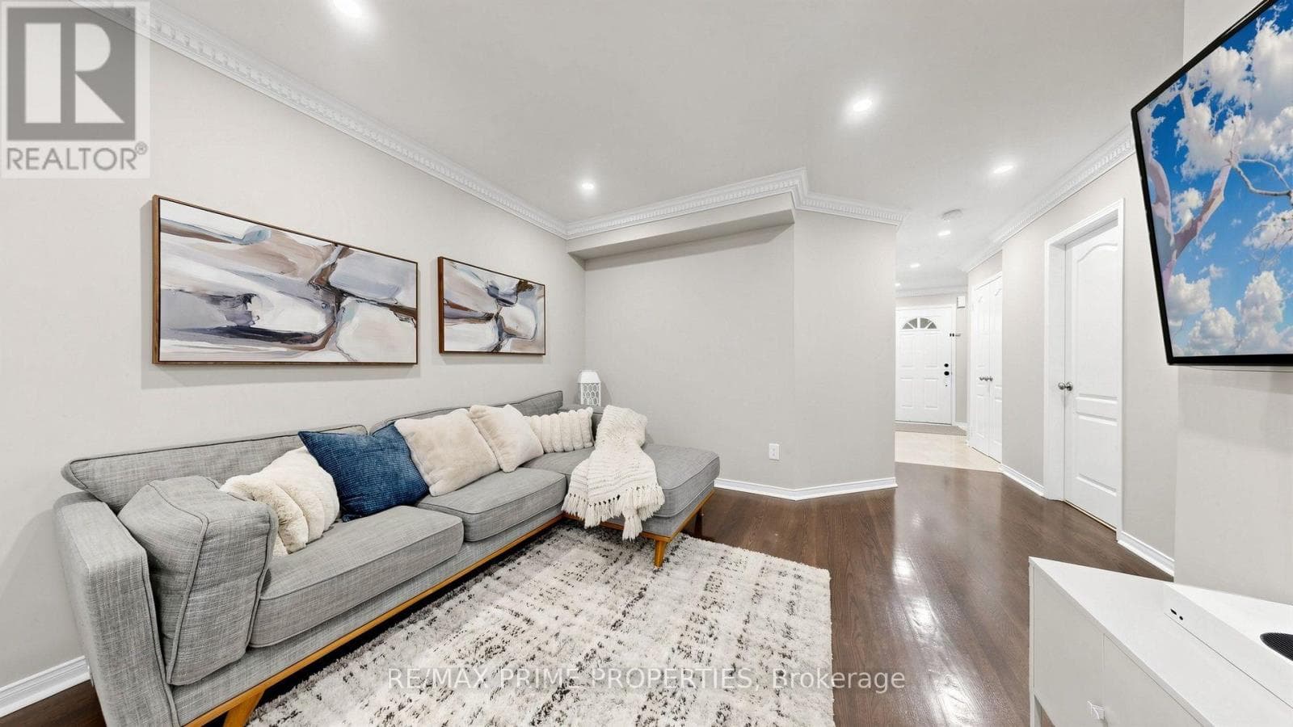
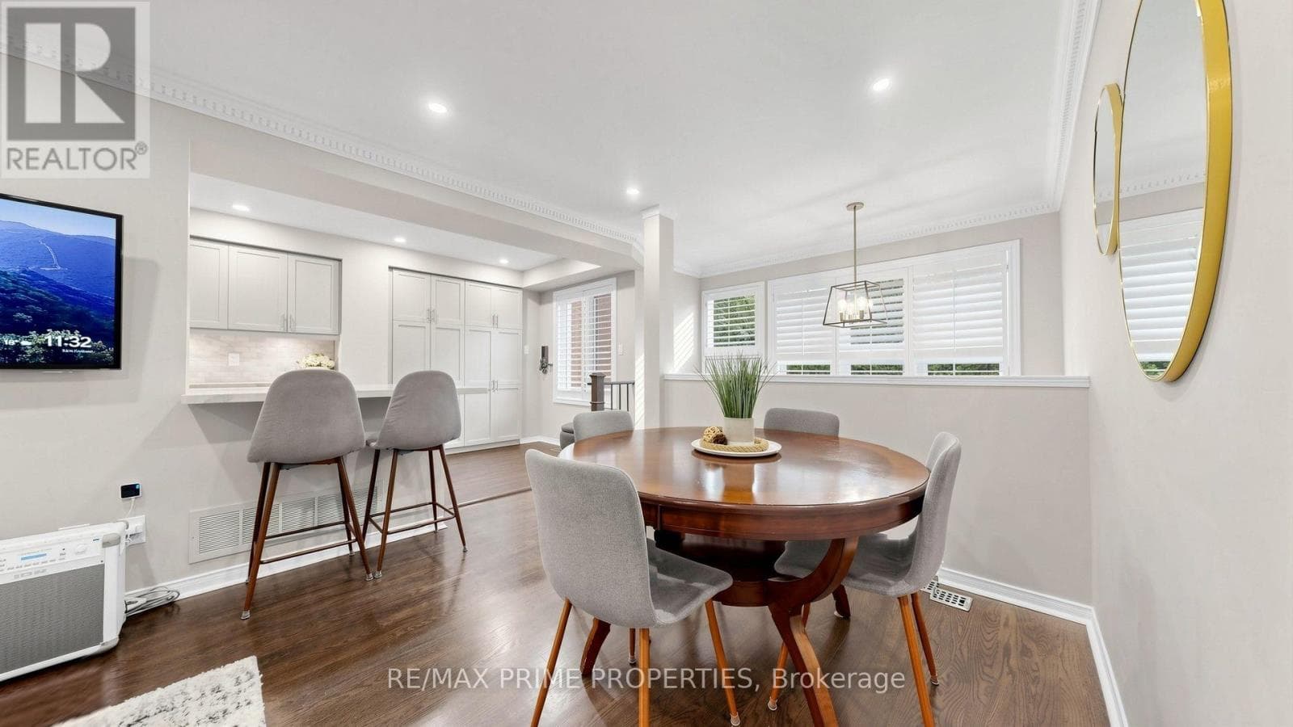
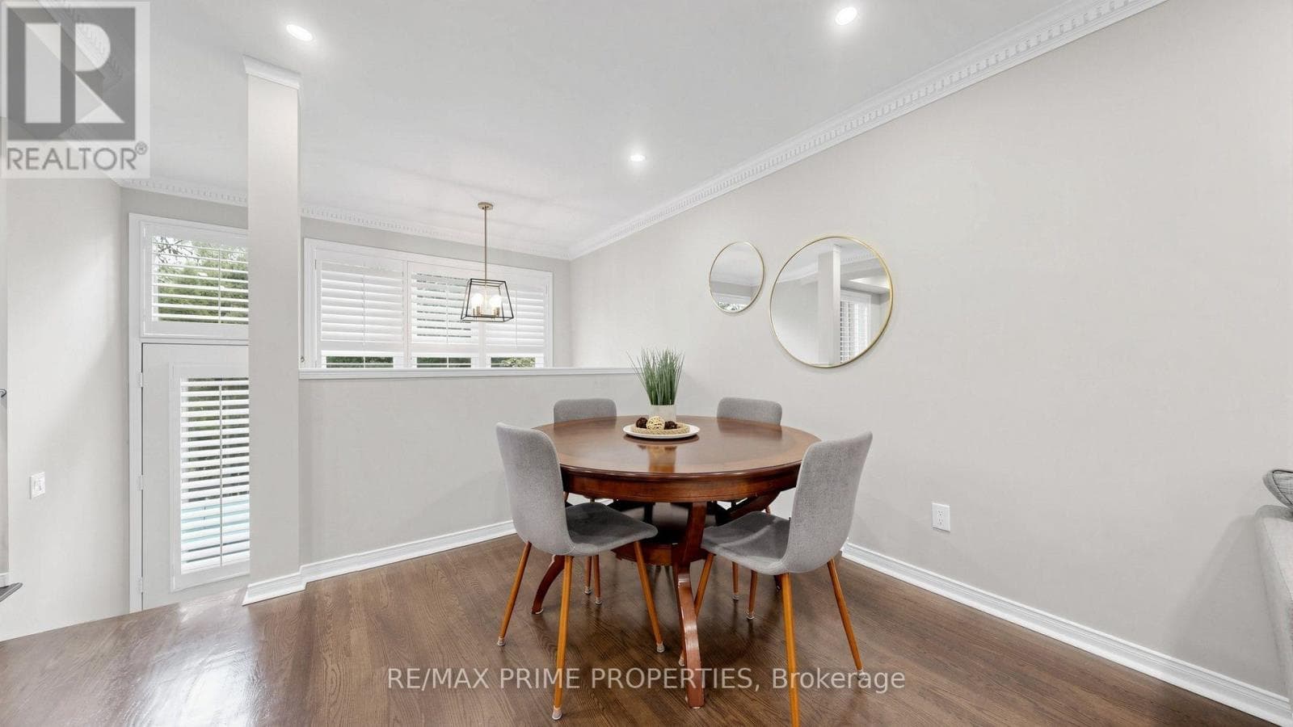
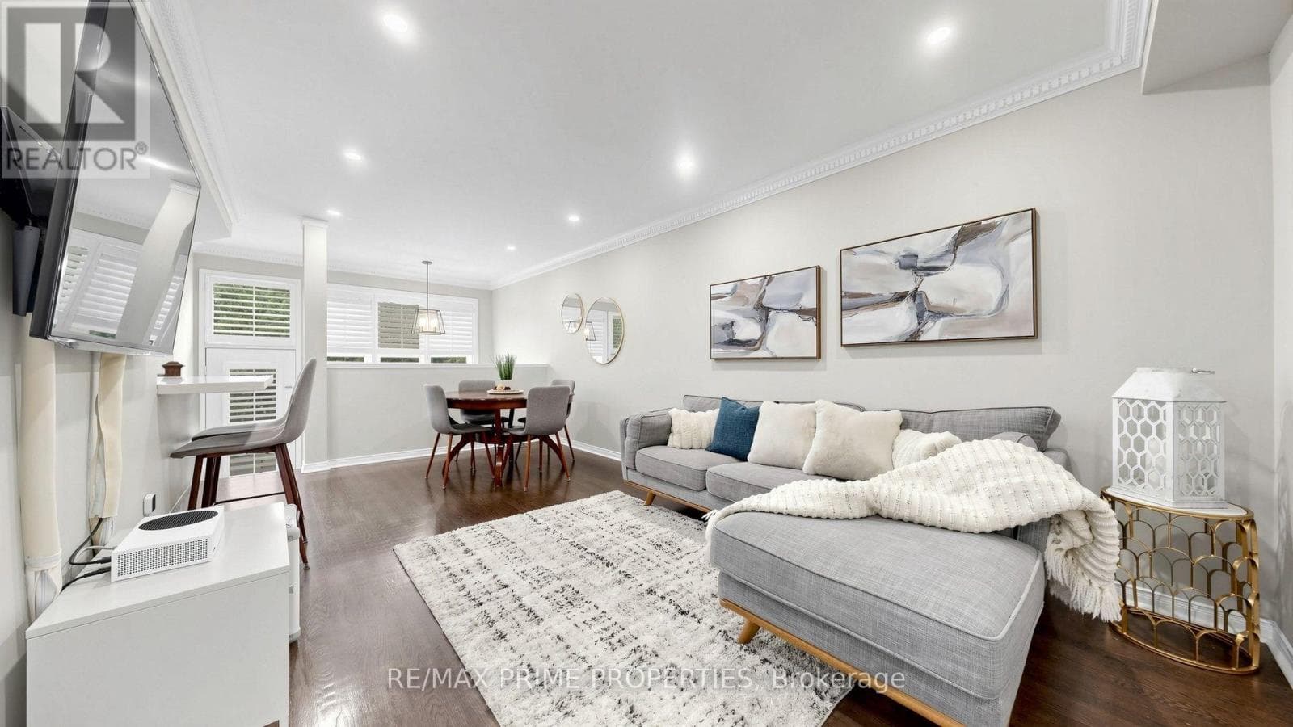
Inquire about this propertyWelcome HOME! This exceptional executive townhome offers sophisticated, turnkey living in the heart of prestigious Lorne Park-one of South Mississauga's most sought-after communities, known for excellent schools, beautiful waterfront surroundings and an exceptional quality of life. Completely renovated and meticulously maintained, this impressive home offers 2,300+ sq. ft. of luxurious living space, including 3 spacious bedrooms, a finished basement and 5 renovated bathrooms. Thoughtfully redesigned with style and functionality in mind, featuring wood flooring throughout, smooth ceilings, LED pot lights, cali shutters, crown moulding and contemporary finishes throughout. The stunning kitchen showcases quartz countertops and stainless steel appliances, while all five bathrooms have been beautifully updated. The finished lower level adds exceptional versatility with a rec room, additional bedroom or home office, full 4-piece bathroom and cozy gas fireplace-ideal for guests or extended family. Extensive upgrades include kitchen, bathrooms, flooring, paint, smooth ceilings, LED pot lights & A/C (2019); electrical outlets & attic insulation (2020); dryer & windows (2022); hot water tank & driveway (2023). Enjoy the coveted Lorne Park lifestyle just steps from beautiful Lake Ontario and the Great Lakes Waterfront Trail, perfect for walking, running and cycling. Explore nearby Jack Darling Memorial Park, Richard's Memorial Park and Rattray Marsh Conservation Area, offering beaches, waterfront trails, playgrounds and beautiful natural surroundings. Surrounded by highly regarded schools, with easy access to the QEW, Port Credit and Clarkson GO. A rare opportunity to enjoy executive living in an incredible lakeside community. Simply move in and enjoy! (id:67193)
Kerrland Realty Group
Tell us when suits you. An agent from the team confirms the appointment — in person or by video, whichever you prefer.
 Kerri LuSales Representative · Team Leader(289) 971-1362
Estimate the monthly payment on this price. Adjust the down payment, rate and amortisation to see what changes.
Monthly payment
$4,953
Not included
Property tax, condo maintenance fees and home insurance are paid separately and are not part of this payment. Budget for them alongside it.
CMHC premium schedule as of 2026-08-18. Estimate only — not financial advice. Actual payments, insurance premiums and approval depend on your lender.
Land Transfer Tax — pre-filled with this price.

Neighbourhoods
A major lakeside city west of Toronto with an established mix of condos, townhomes, and detached streets.
ExploreListed by RE/MAX PRIME PROPERTIES. The information contained on this site is based in whole or in part on information that is provided by members of The Canadian Real Estate Association, who are responsible for its accuracy. CREA reproduces and distributes this information as a service for its members and assumes no responsibility for its accuracy.

This website is operated by a brokerage or salesperson who is a member of The Canadian Real Estate Association.
Kerrland Realty Group
Kerrland Realty Group is committed to delivering a seamless and elevated real estate experience through local expertise, skilled negotiation, and tailored strategies designed around each client's unique goals.
| Room | Level | Dimensions |
|---|---|---|
| Living room | Main level | 5.599 x 3.301 |
| Dining room | Main level | 5.6 x 3.3 |
| Kitchen | Main level | 4.2 x 2.4 |
| Eating area | Main level | 2.301 x 2.4 |
| Primary Bedroom | Second level | 4.099 x 3.5996 |
| Bedroom 2 | Second level | 3.499 x 3.099 |
| Bedroom 3 | Second level | 4.5 x 4.2 |
| Family room | Lower level | 5.8 x 4.599 |