 For sale46 photos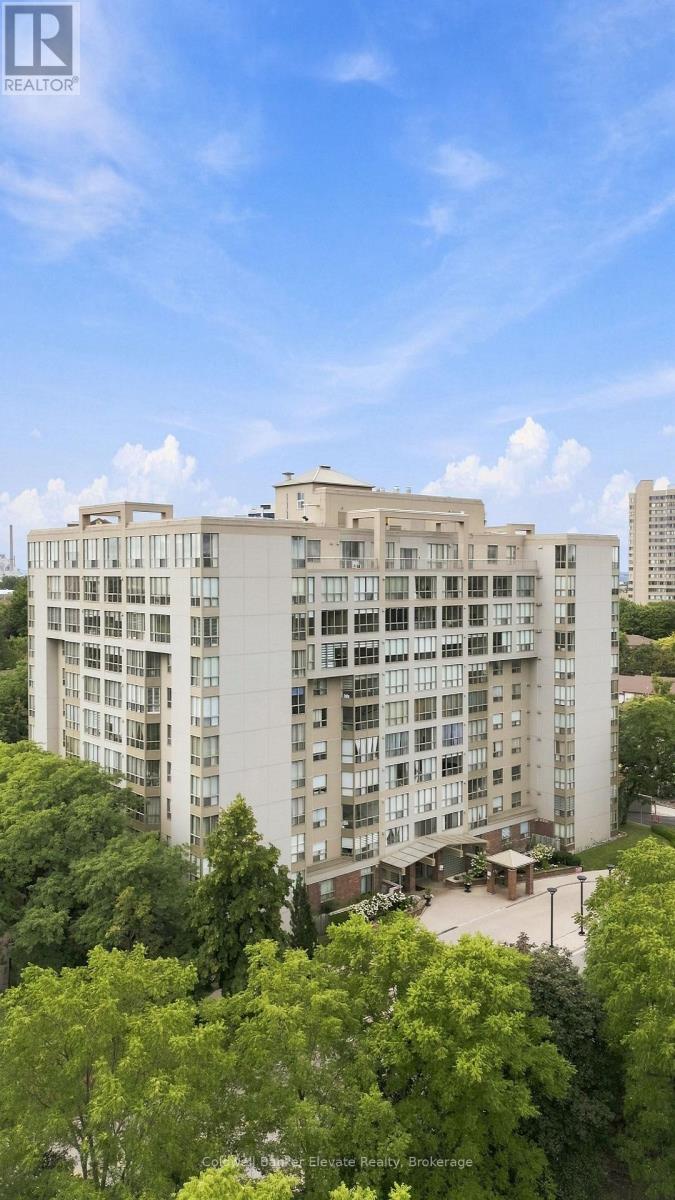
For sale
312 - 1110 WALDEN CIRCLE
MLS® W13713604 · 20 days on market · Active
$399,988
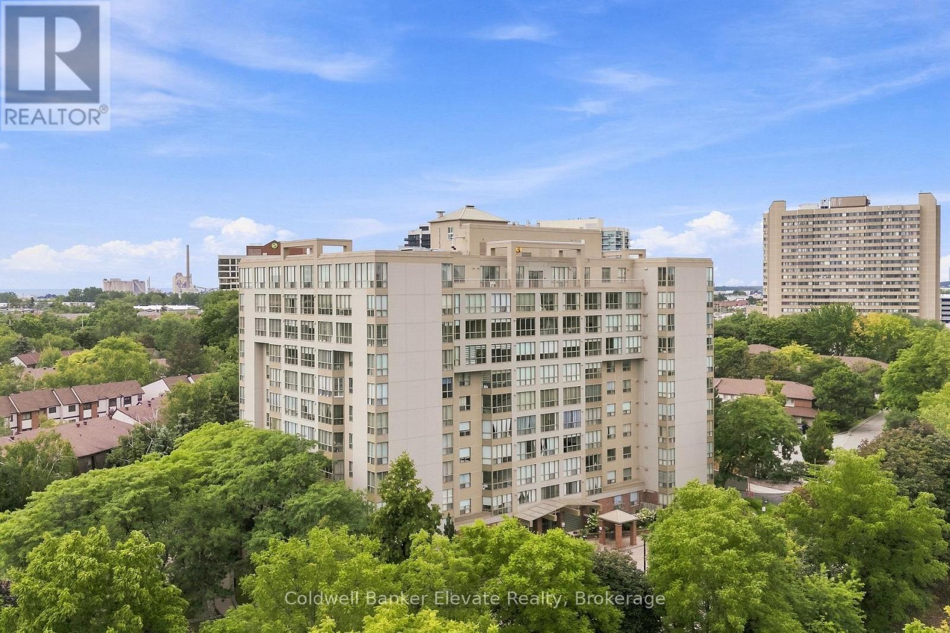
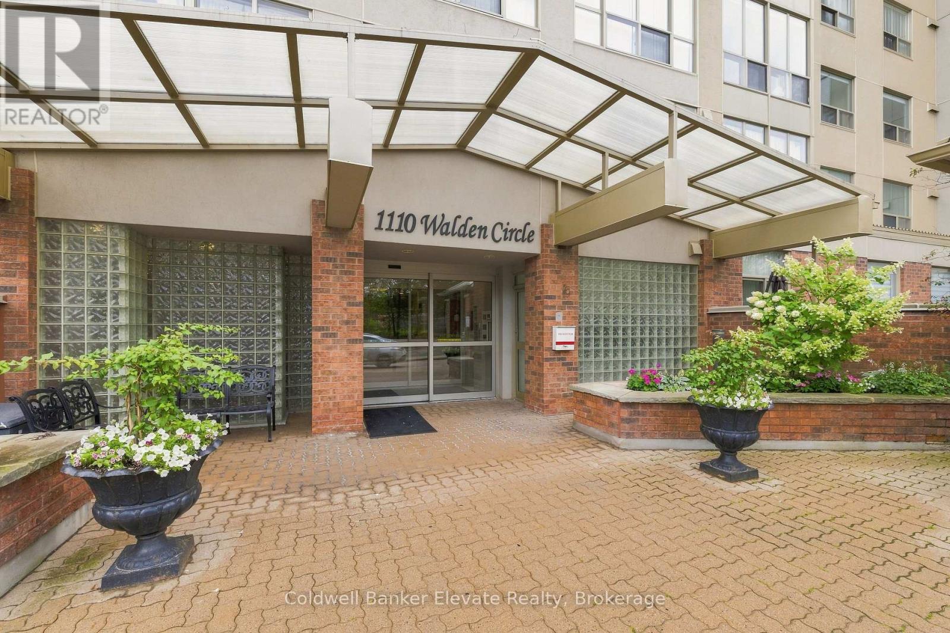
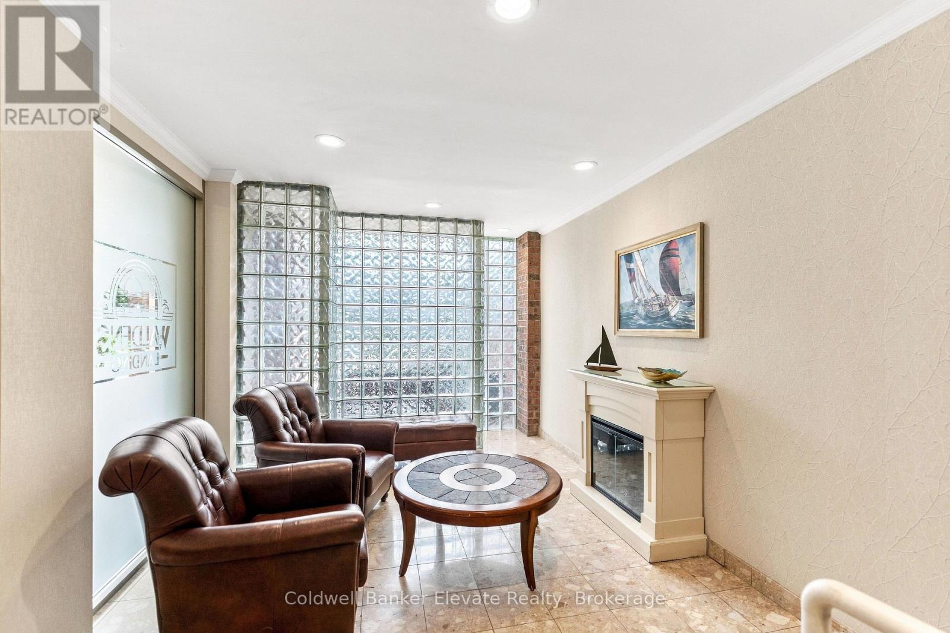
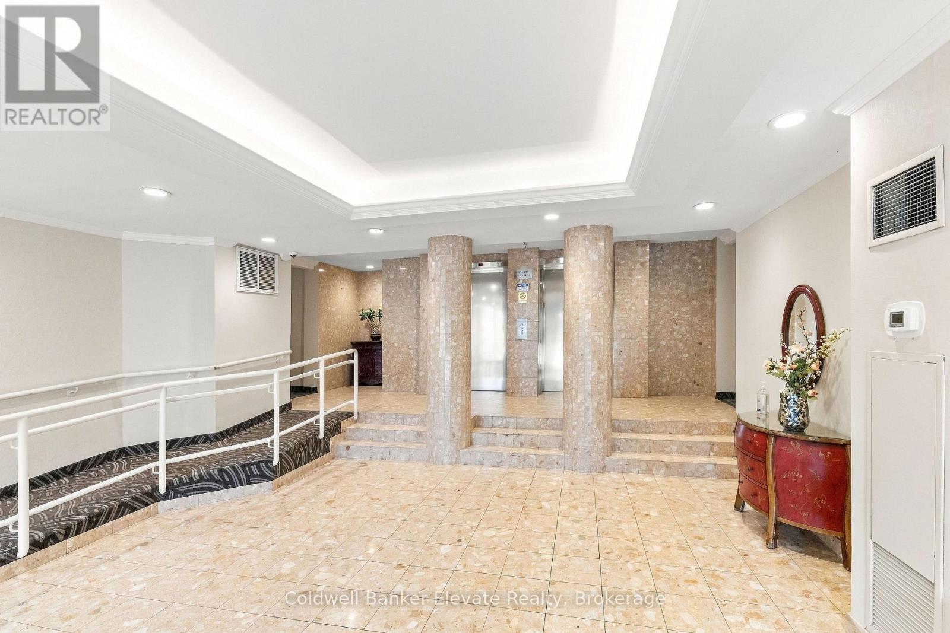
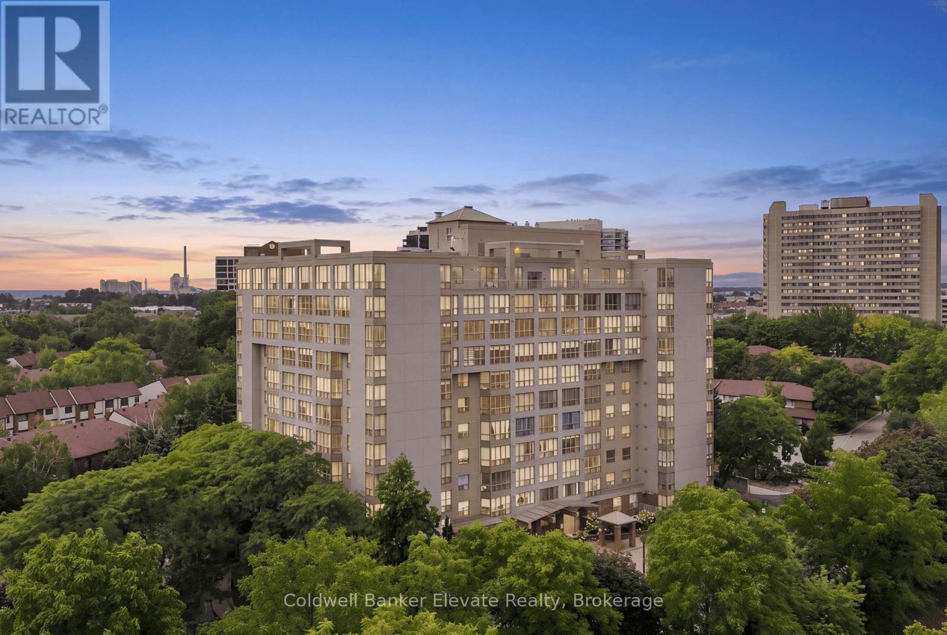
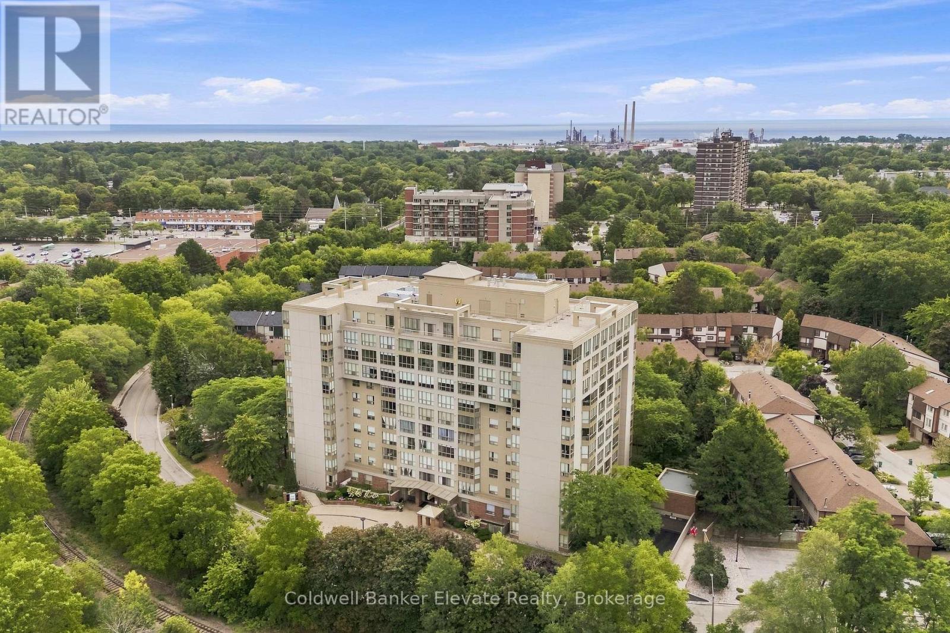
Inquire about this propertyBright, updated and move-in ready, this 1-bedroom, 1-bathroom condo offers a comfortable, low-maintenance lifestyle in an established Mississauga community. With underground parking and access to the fantastic Walden Club, it's an appealing option for first-time buyers, downsizers or anyone looking for easy condo living. Even better, the building has a welcoming, neighbourly feel, with many long-time residents who still call this home. Inside, the suite feels warm and inviting, with laminate flooring throughout and an open-concept living and dining area that makes great use of the space. A large window fills the room with natural light, while the barnboard feature wall and electric fireplace add character and create a cozy focal point.The updated kitchen is both stylish and functional, featuring white soft-close cabinetry, quartz countertops, classic subway tile backsplash, pantry storage and modern glass pendant lighting all complemented by stainless steel appliances. The bedroom is bright and comfortable with a large window, ceiling fan and plenty of storage. The sliding-door closet features built-in organizers and drawers, with a separate linen closet providing even more space. The 4-piece bathroom offers tile flooring, a tub/shower combination with tiled surround, vanity and medicine cabinet. And there's more to enjoy beyond your front door. Residents have access to the Walden Club, offering an impressive range of amenities including an outdoor pool, gym, sauna, squash/racquet court, tennis court, playground, BBQ patio, party/pool room, library and kitchenette. Community trails provide another great way to get outside and enjoy the neighbourhood. To top things off you are easy access to the GO and commuter routes. Updated, welcoming and easy to maintain, this is a condo that offers more than just a place to live. It's a chance to become part of an established community and enjoy some fantastic amenities. Simply move in and enjoy! (id:67193)
Kerrland Realty Group
Tell us when suits you. An agent from the team confirms the appointment — in person or by video, whichever you prefer.
 Kerri LuSales Representative · Team Leader(289) 971-1362
Estimate the monthly payment on this price. Adjust the down payment, rate and amortisation to see what changes.
Monthly payment
$1,417
Not included
Property tax, condo maintenance fees and home insurance are paid separately and are not part of this payment. Budget for them alongside it.
CMHC premium schedule as of 2026-08-18. Estimate only — not financial advice. Actual payments, insurance premiums and approval depend on your lender.
Land Transfer Tax — pre-filled with this price.

Neighbourhoods
A major lakeside city west of Toronto with an established mix of condos, townhomes, and detached streets.
ExploreListed by Coldwell Banker Elevate Realty. The information contained on this site is based in whole or in part on information that is provided by members of The Canadian Real Estate Association, who are responsible for its accuracy. CREA reproduces and distributes this information as a service for its members and assumes no responsibility for its accuracy.

This website is operated by a brokerage or salesperson who is a member of The Canadian Real Estate Association.
Kerrland Realty Group
Kerrland Realty Group is committed to delivering a seamless and elevated real estate experience through local expertise, skilled negotiation, and tailored strategies designed around each client's unique goals.
| Room | Level | Dimensions |
|---|---|---|
| Kitchen | Main level | 2.45 x 3.38 |
| Living room | Main level | 3.41 x 5.16 |
| Dining room | Main level | 3.41 x 5.16 |
| Primary Bedroom | Main level | 3.16 x 4.06 |
| Bathroom | Main level | 1.93 x 2.46 |