 For sale49 photos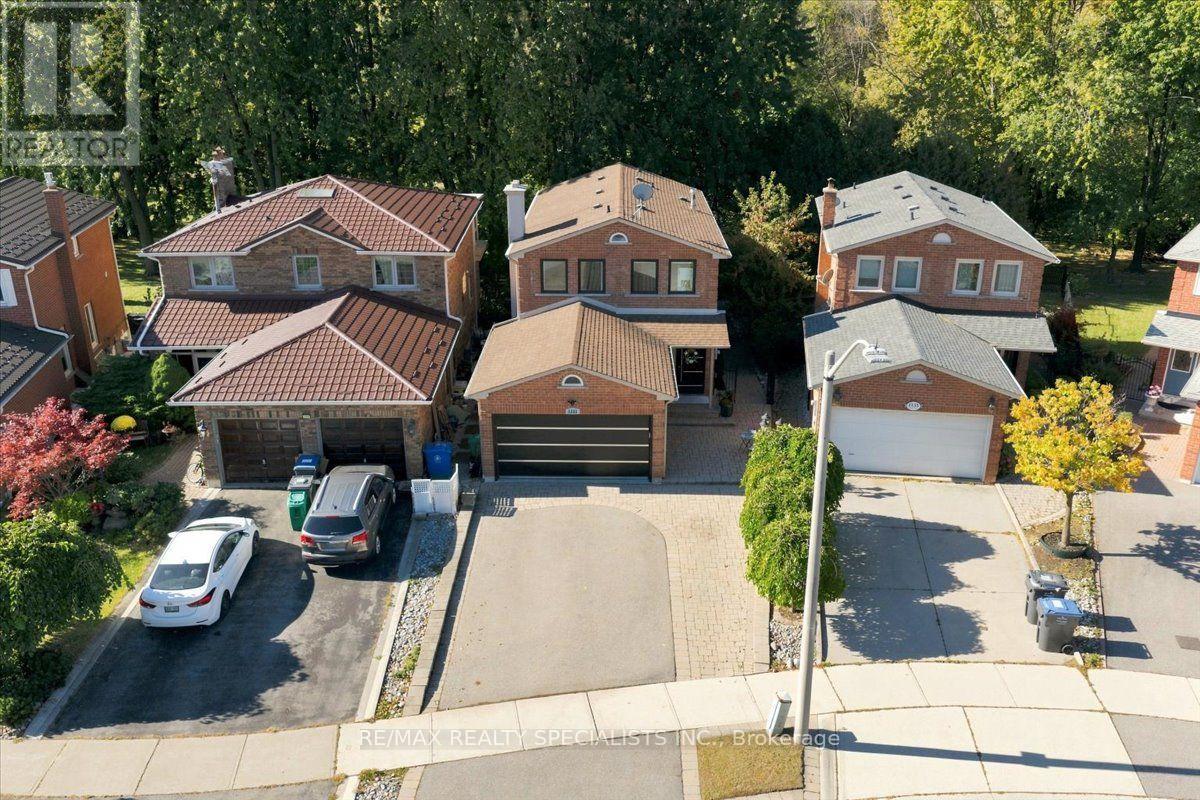
For sale
1131 HIGHGATE PLACE
MLS® W13872558 · 0 days on market · Active
$1,649,000
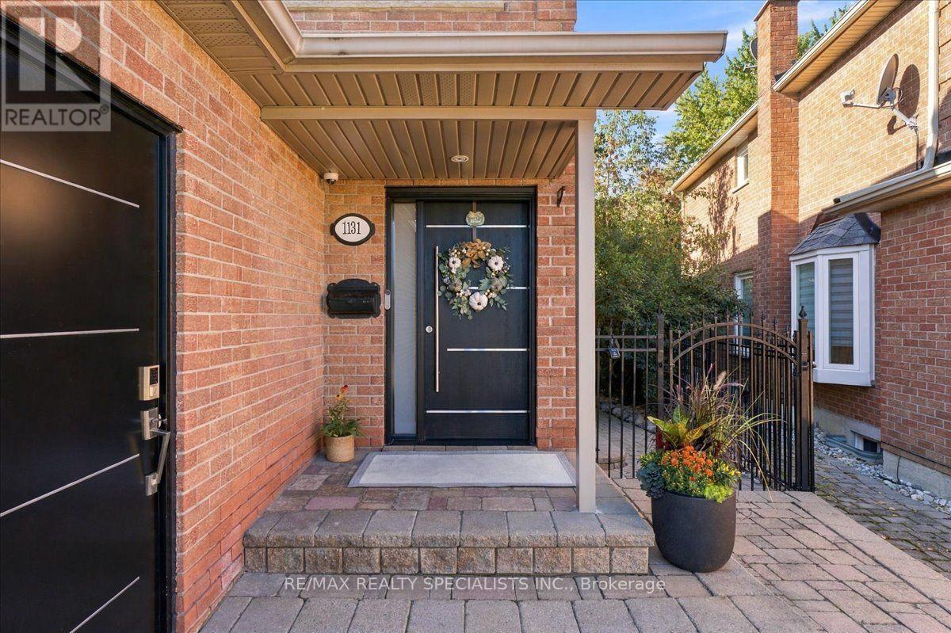
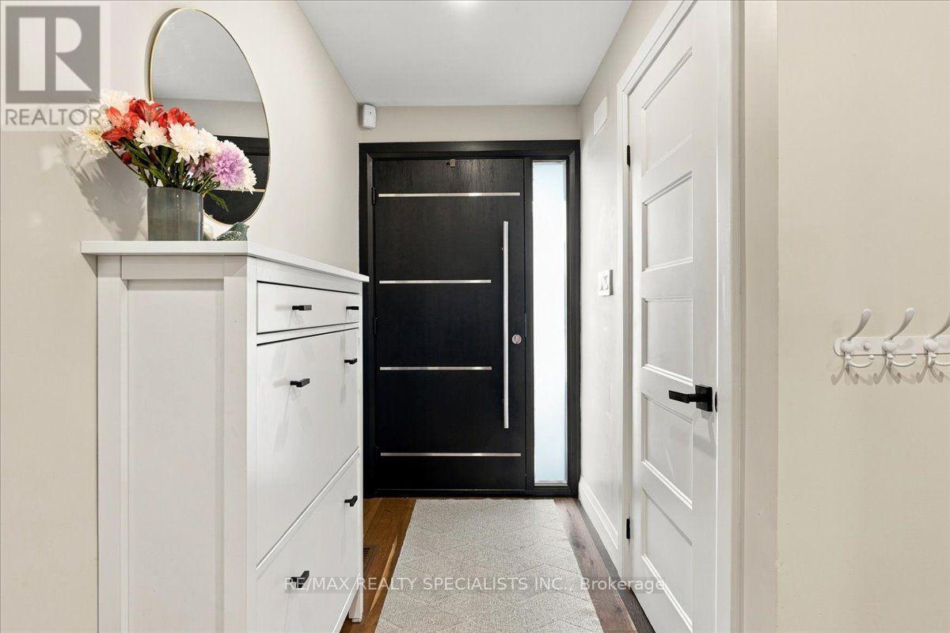
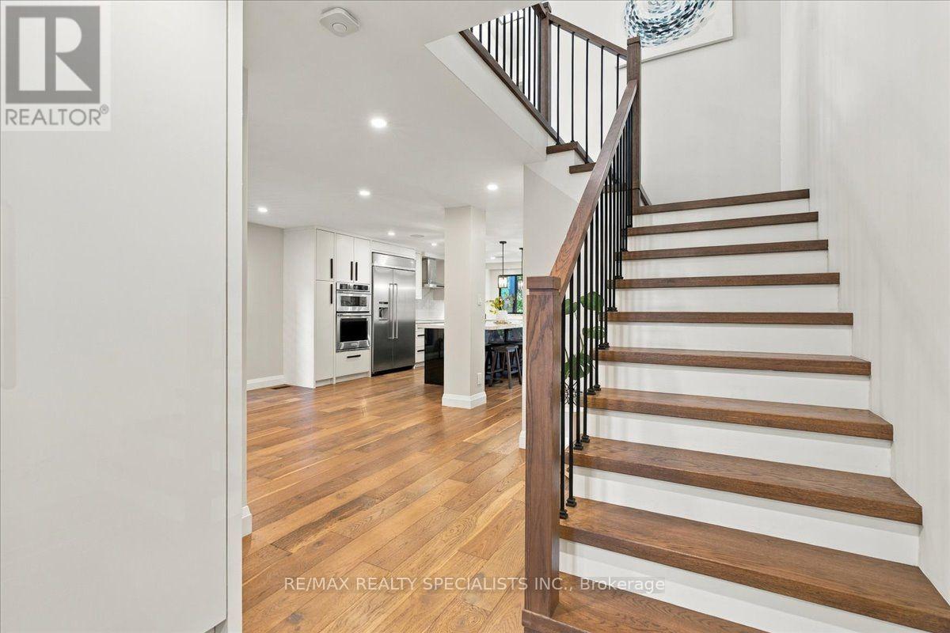
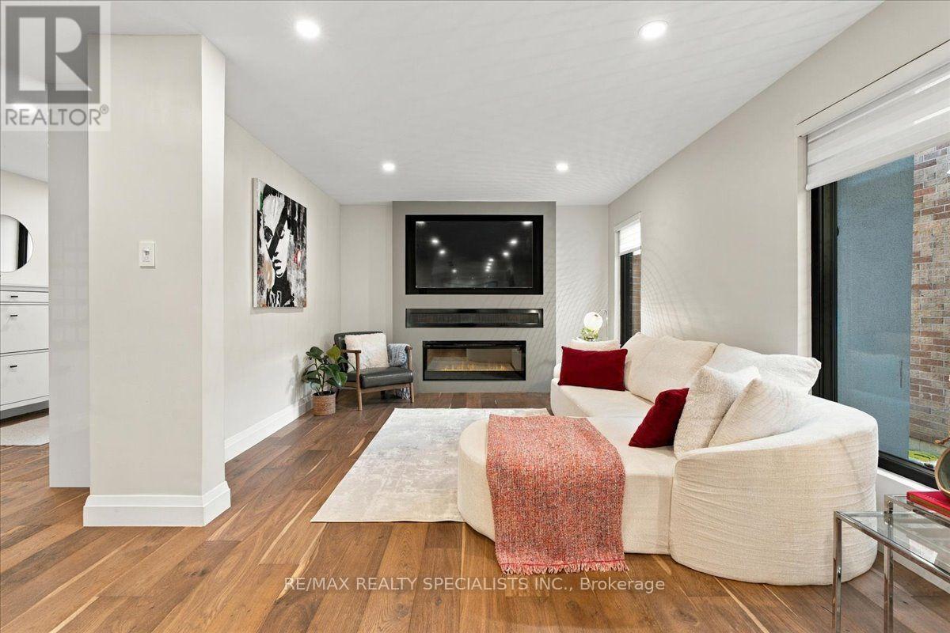
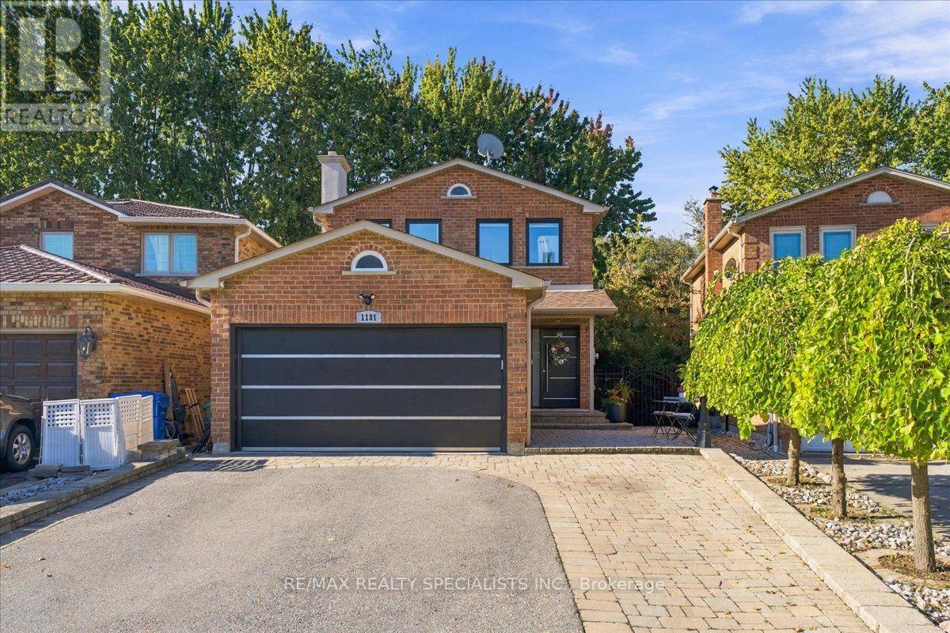
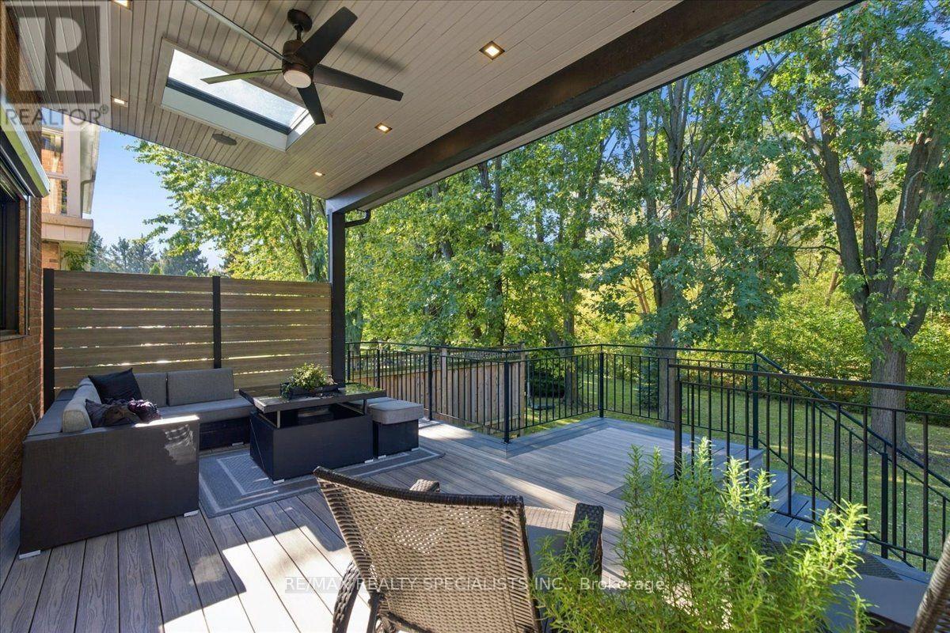
Inquire about this propertyWelcome to your private oasis in the heart of Rathwood. This one-of-a-kind 4-bedroom, 4-bathroom residence has been completely and flawlessly remodelled, blending modern luxury with peaceful country-style living. Nestled among mature trees and backing directly onto a serene greenbelt trail, this home provides unparalleled privacy and stunning natural views. Step inside to find a bright, open-concept layout adorned with premium engineered flooring, brand-new windows, and high-end finishes throughout. The chef's kitchen is a contemporary dream, featuring top-of-the-line appliances and sleek design. The home's sophisticated aesthetic is elevated by striking modern light fixtures, while convenience is prioritized with sleek, modern built-in closets providing optimized storage. Designed for effortless modern living, the property also boasts integrated smart features, including automatic window and sliding door blinds. The spectacular rear deck serves as an outdoor extension of the living space, offering a picturesque vantage point of your wooded backyard-perfect for morning coffee or evening entertaining. Enjoy direct access to nature trails right from your yard, all while being minutes away from excellent transit options and Highway 401. This is a rare turn-key opportunity in one of the area's most peaceful neighbourhoods. ** This is a linked property.** (id:67193)
| Room | Level | Dimensions |
|---|---|---|
| Living room | Main level | 6.51 x 3.5 |
| Recreational, Games room | Lower level | 7.34 x 6 |
| Bedroom | Lower level | 3.8 x 3.1 |
| Bathroom | Lower level | 1.8 x 1.8 |
| Laundry room | Lower level | 3.1 x 2.6 |
| Dining room | Main level | 2.7 x 3.1 |
| Kitchen | Main level | 5.4 x 4.5 |
| Bathroom | Main level | 1.6 x 1 |
| Primary Bedroom | Second level | 4 x 3.8 |
| Bathroom | Second level | 1.5 x 2.3 |
| Bedroom 2 | Second level | 2.8 x 2.8 |
| Bedroom 3 | Second level | 4 x 2.8 |
| Bedroom 4 | Second level | 2.9 x 3.2 |
| Bathroom | Second level | 2.3 x 2.18 |
Kerrland Realty Group
Tell us when suits you. An agent from the team confirms the appointment — in person or by video, whichever you prefer.
 Kerri LuSales Representative · Team Leader(289) 971-1362
Estimate the monthly payment on this price. Adjust the down payment, rate and amortisation to see what changes.
Monthly payment
$7,478
Not included
Property tax, condo maintenance fees and home insurance are paid separately and are not part of this payment. Budget for them alongside it.
CMHC premium schedule as of 2026-08-18. Estimate only — not financial advice. Actual payments, insurance premiums and approval depend on your lender.
Land Transfer Tax — pre-filled with this price.
Neighbourhoods
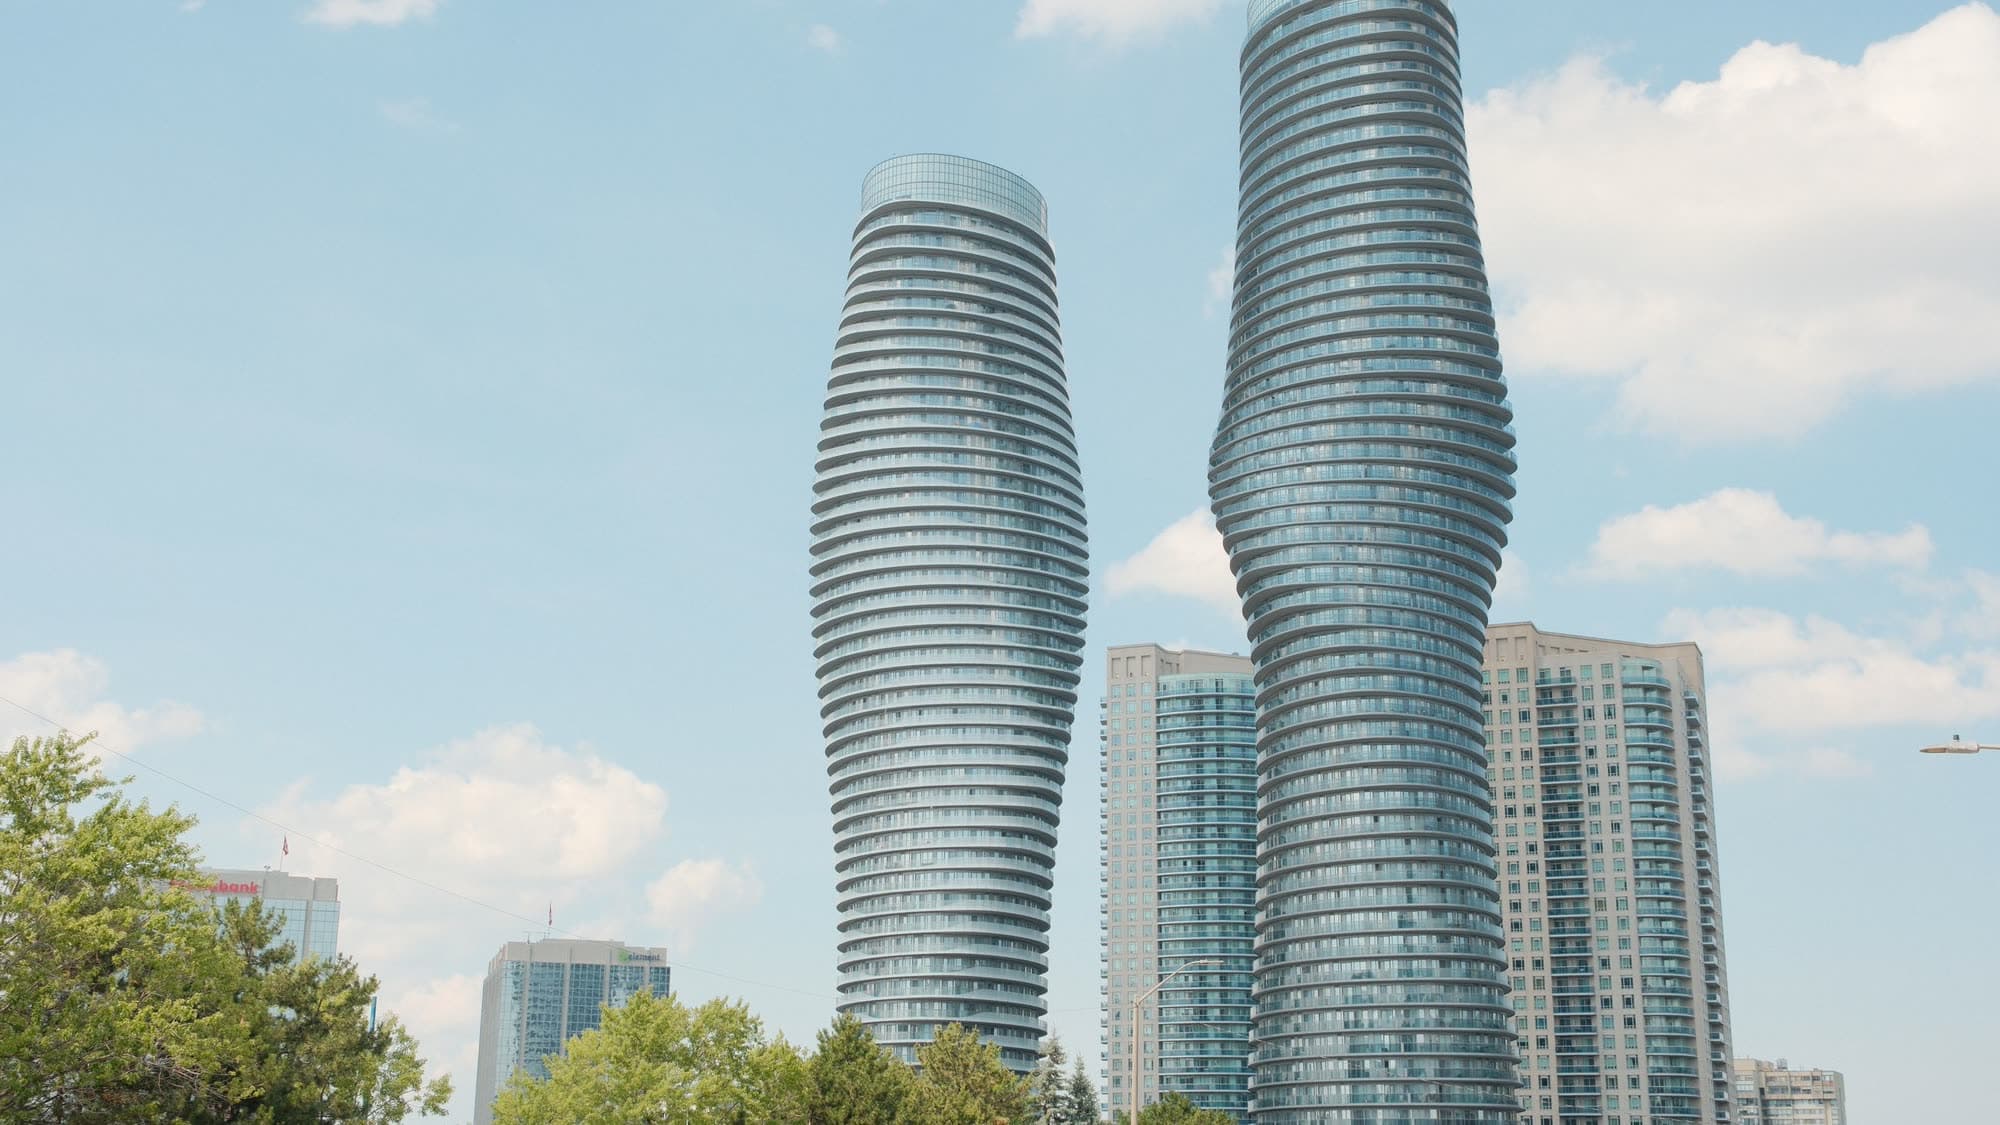
A major lakeside city west of Toronto with an established mix of condos, townhomes, and detached streets.
ExploreListed by RE/MAX REALTY SPECIALISTS INC.. The information contained on this site is based in whole or in part on information that is provided by members of The Canadian Real Estate Association, who are responsible for its accuracy. CREA reproduces and distributes this information as a service for its members and assumes no responsibility for its accuracy.

This website is operated by a brokerage or salesperson who is a member of The Canadian Real Estate Association.
Kerrland Realty Group
Kerrland Realty Group is committed to delivering a seamless and elevated real estate experience through local expertise, skilled negotiation, and tailored strategies designed around each client's unique goals.