 For sale50 photos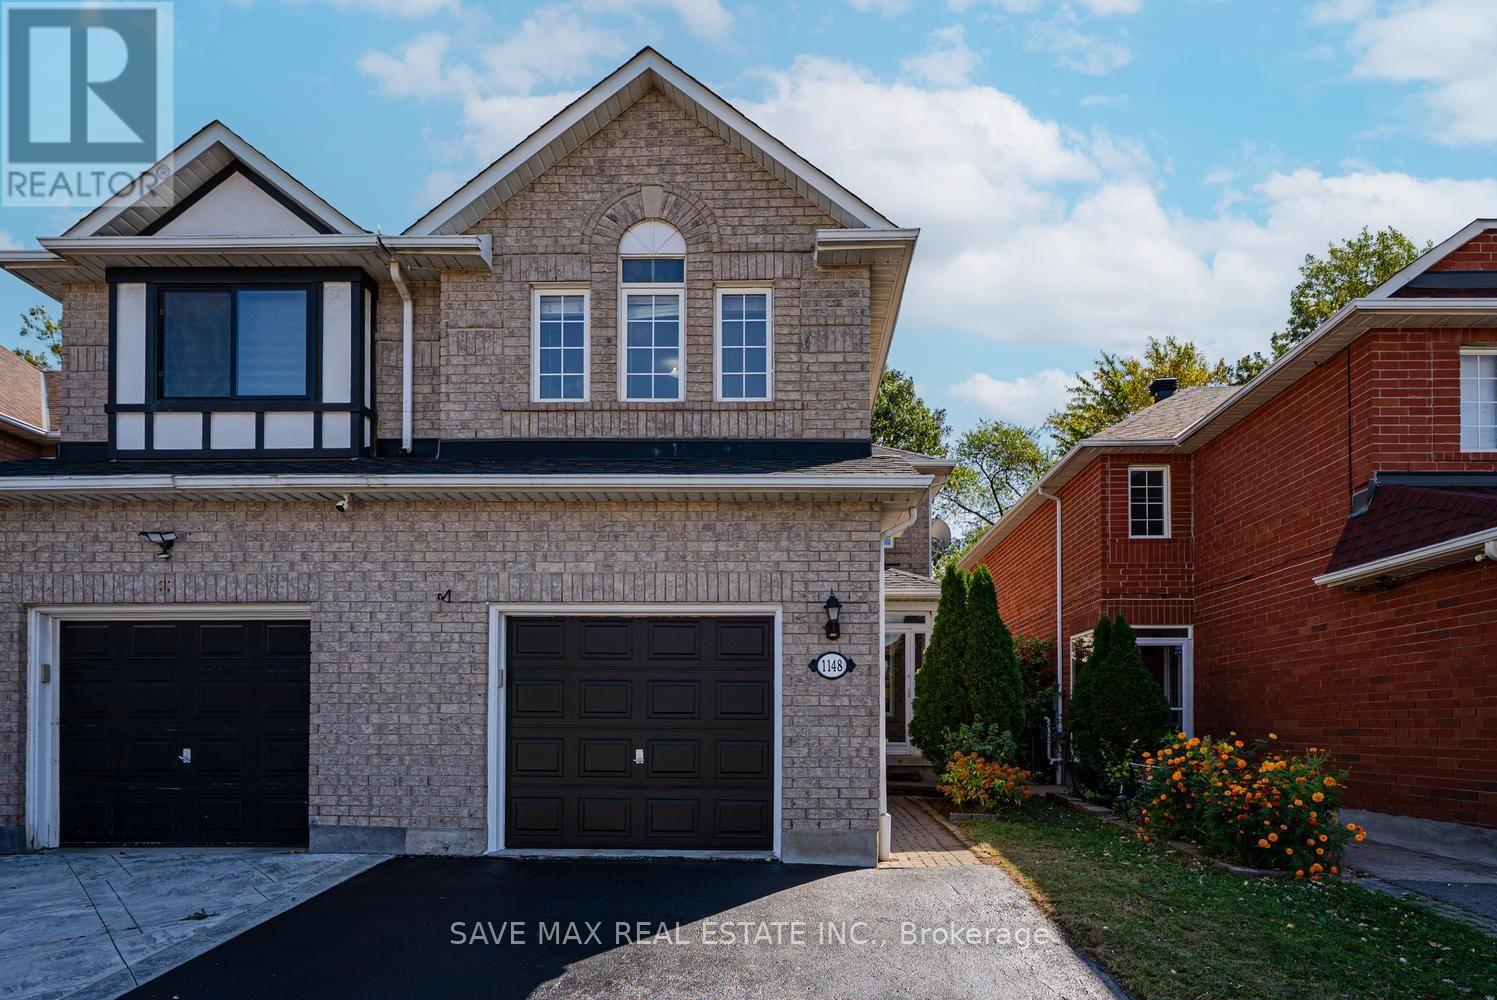
For sale
1148 WINDBROOK GROVE
MLS® W13879702 · 1 day on market · Active
$999,900
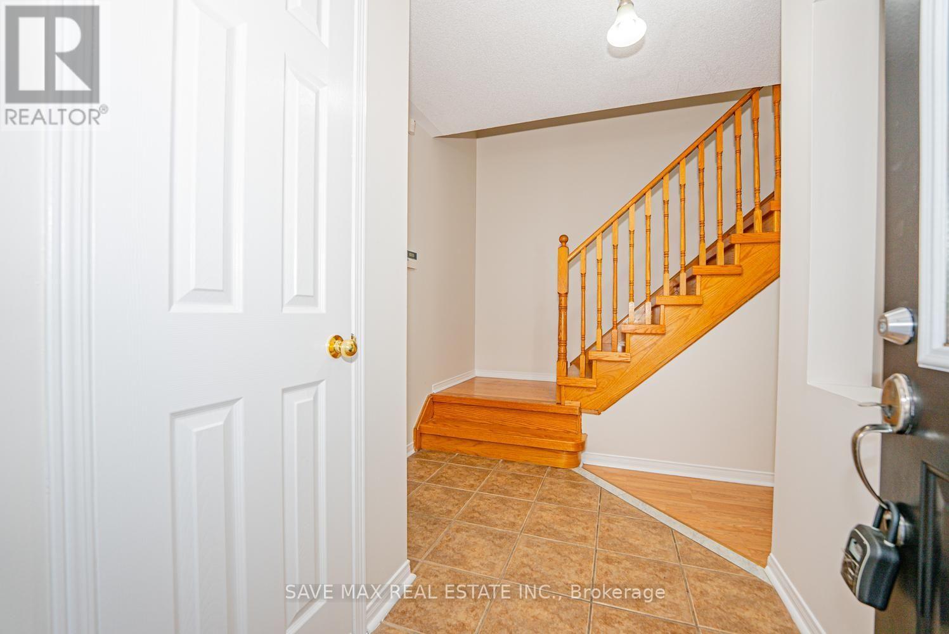
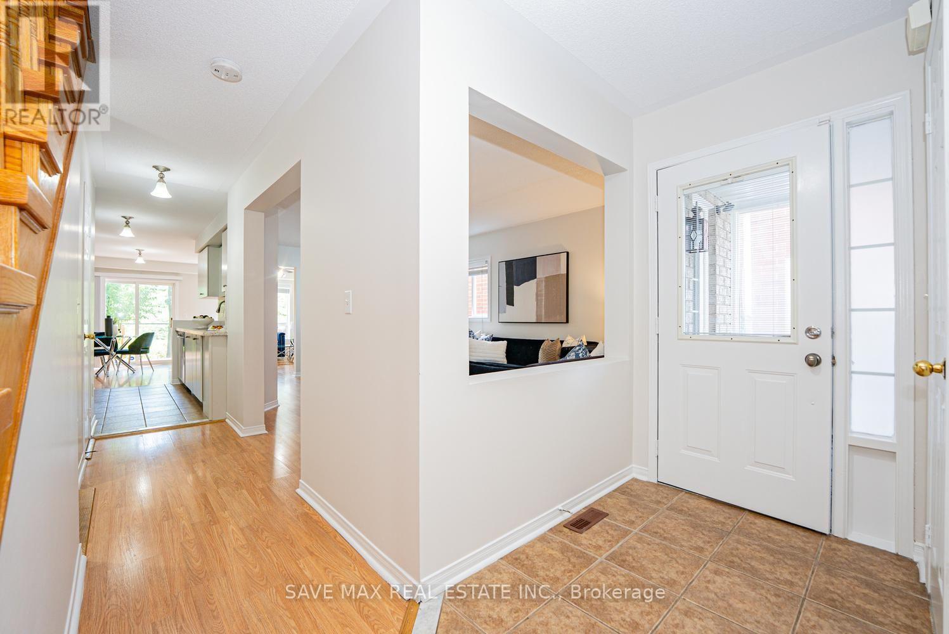
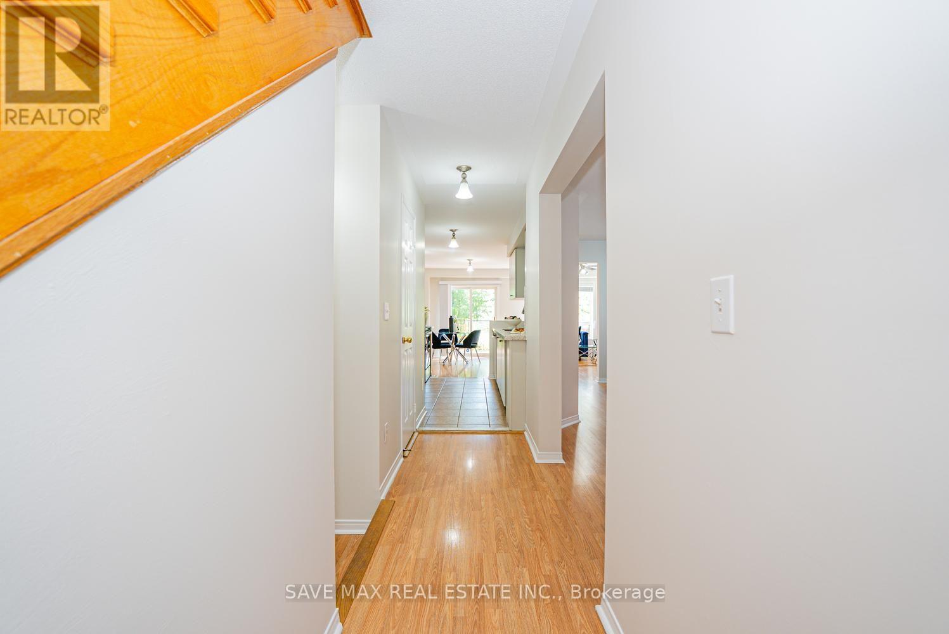
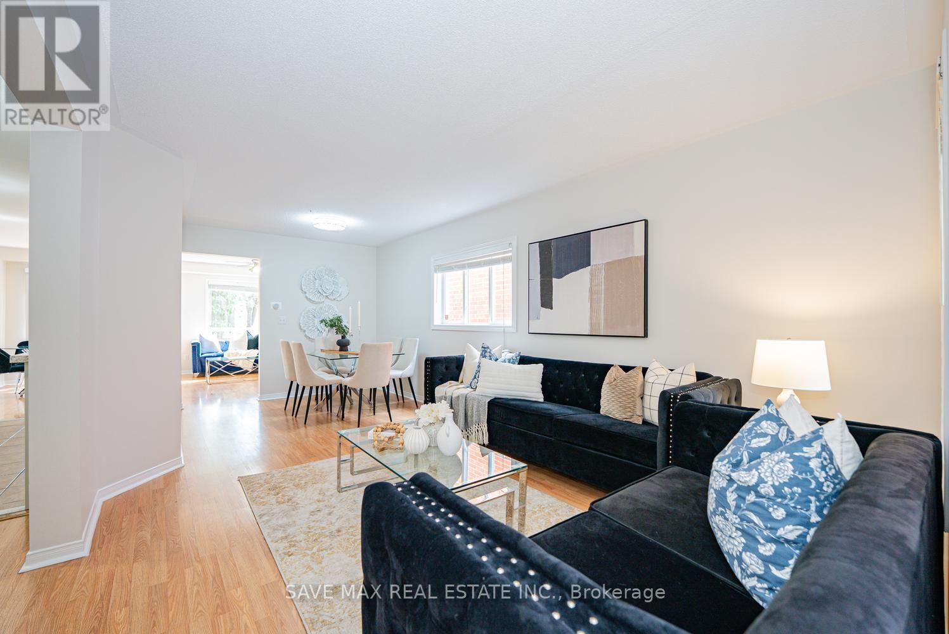
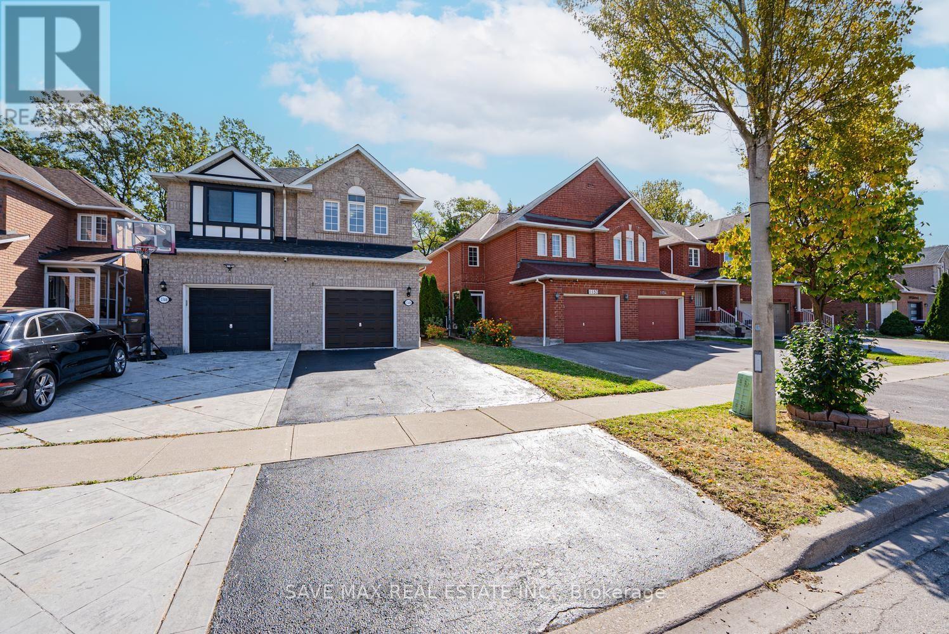
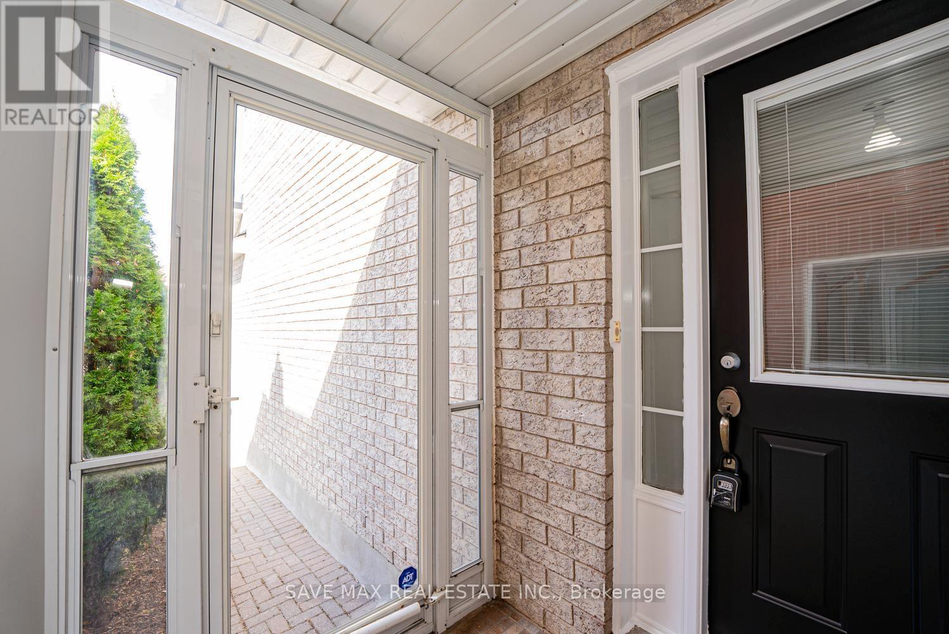
Inquire about this propertyAbsolute Showstopper Beautiful 3 Bedroom & 4 Washroom 2 Storey Semi Detached House With Finished 1 Bedroom Basement In One Of Demanding Neighborhood Of East Credit In Mississauga, This Semi Detached House offer Combined Living/Dining Room, Separate Family Room With Fireplace & Large Window, Upgraded Kitchen With Quartz Counter/Stainless Appliances/Backsplash, Breakfast Combined With Kitchen And W/O To Deck With Ravine Lot Backing To Golf Course, No Carpet Whole House, Second Floor Offer Master With W/I Closet & 4 Pc Ensuite, The Other Good Size Rooms With Closet & 4 Pc Bath, Finished 1 Bedroom Basement With Rec Room & 3 Pc Bath, Freshly Painted, Prime East Credit Location With Convenient Access To Shopping, Dining, Schools, Parks, Recreation And Transportation. Minutes To Meadowvale Town Centre, Heartland Town Centre And Streetsville, Offering Grocery Stores, Retail Shops, Banks, Pharmacies, Restaurants And Everyday Services. Enjoy Nearby Parks, Playgrounds, Sports Fields And Walking Trails, Including Sandford Farm Park, Father Angelos Saad Community Park And Riverwood Conservancy. Families Benefit From Convenient Access To Schools, Childcare, Community Centres, Libraries And Recreation Programs. Excellent Transportation Access To Highway 401, Highway 403, Hurontario Street, Creditview Road, Britannia Road West And Eglinton Avenue West. MiWay Transit Provides Convenient Connections Throughout Mississauga, With GO Transit Options Nearby. Close To Major Employment Centres, Medical Services, Fitness Facilities, Places Of Worship And Professional Services. Square One Shopping Centre, Celebration Square And Downtown Mississauga Are Also Easily Accessible. (id:67193)
| Room | Level | Dimensions |
|---|---|---|
| Living room | Main level | 6.2 x 3.35 |
| Dining room | Main level | 6.2 x 3.35 |
| Family room | Main level | 5.46 x 4.14 |
| Kitchen | Main level | 2.62 x 2.46 |
| Eating area | Main level | 2.62 x 2.46 |
| Primary Bedroom | Second level | 5.66 x 3.81 |
| Bedroom 2 | Second level | 3.07 x 3.07 |
| Bedroom 3 | Second level | 4.87 x 3.66 |
Kerrland Realty Group
Tell us when suits you. An agent from the team confirms the appointment — in person or by video, whichever you prefer.
 Kerri LuSales Representative · Team Leader(289) 971-1362
Estimate the monthly payment on this price. Adjust the down payment, rate and amortisation to see what changes.
Monthly payment
$4,953
Not included
Property tax, condo maintenance fees and home insurance are paid separately and are not part of this payment. Budget for them alongside it.
CMHC premium schedule as of 2026-08-18. Estimate only — not financial advice. Actual payments, insurance premiums and approval depend on your lender.
Land Transfer Tax — pre-filled with this price.

Neighbourhoods
A major lakeside city west of Toronto with an established mix of condos, townhomes, and detached streets.
ExploreListed by SAVE MAX REAL ESTATE INC.. The information contained on this site is based in whole or in part on information that is provided by members of The Canadian Real Estate Association, who are responsible for its accuracy. CREA reproduces and distributes this information as a service for its members and assumes no responsibility for its accuracy.

This website is operated by a brokerage or salesperson who is a member of The Canadian Real Estate Association.
Kerrland Realty Group
Kerrland Realty Group is committed to delivering a seamless and elevated real estate experience through local expertise, skilled negotiation, and tailored strategies designed around each client's unique goals.