 For sale50 photos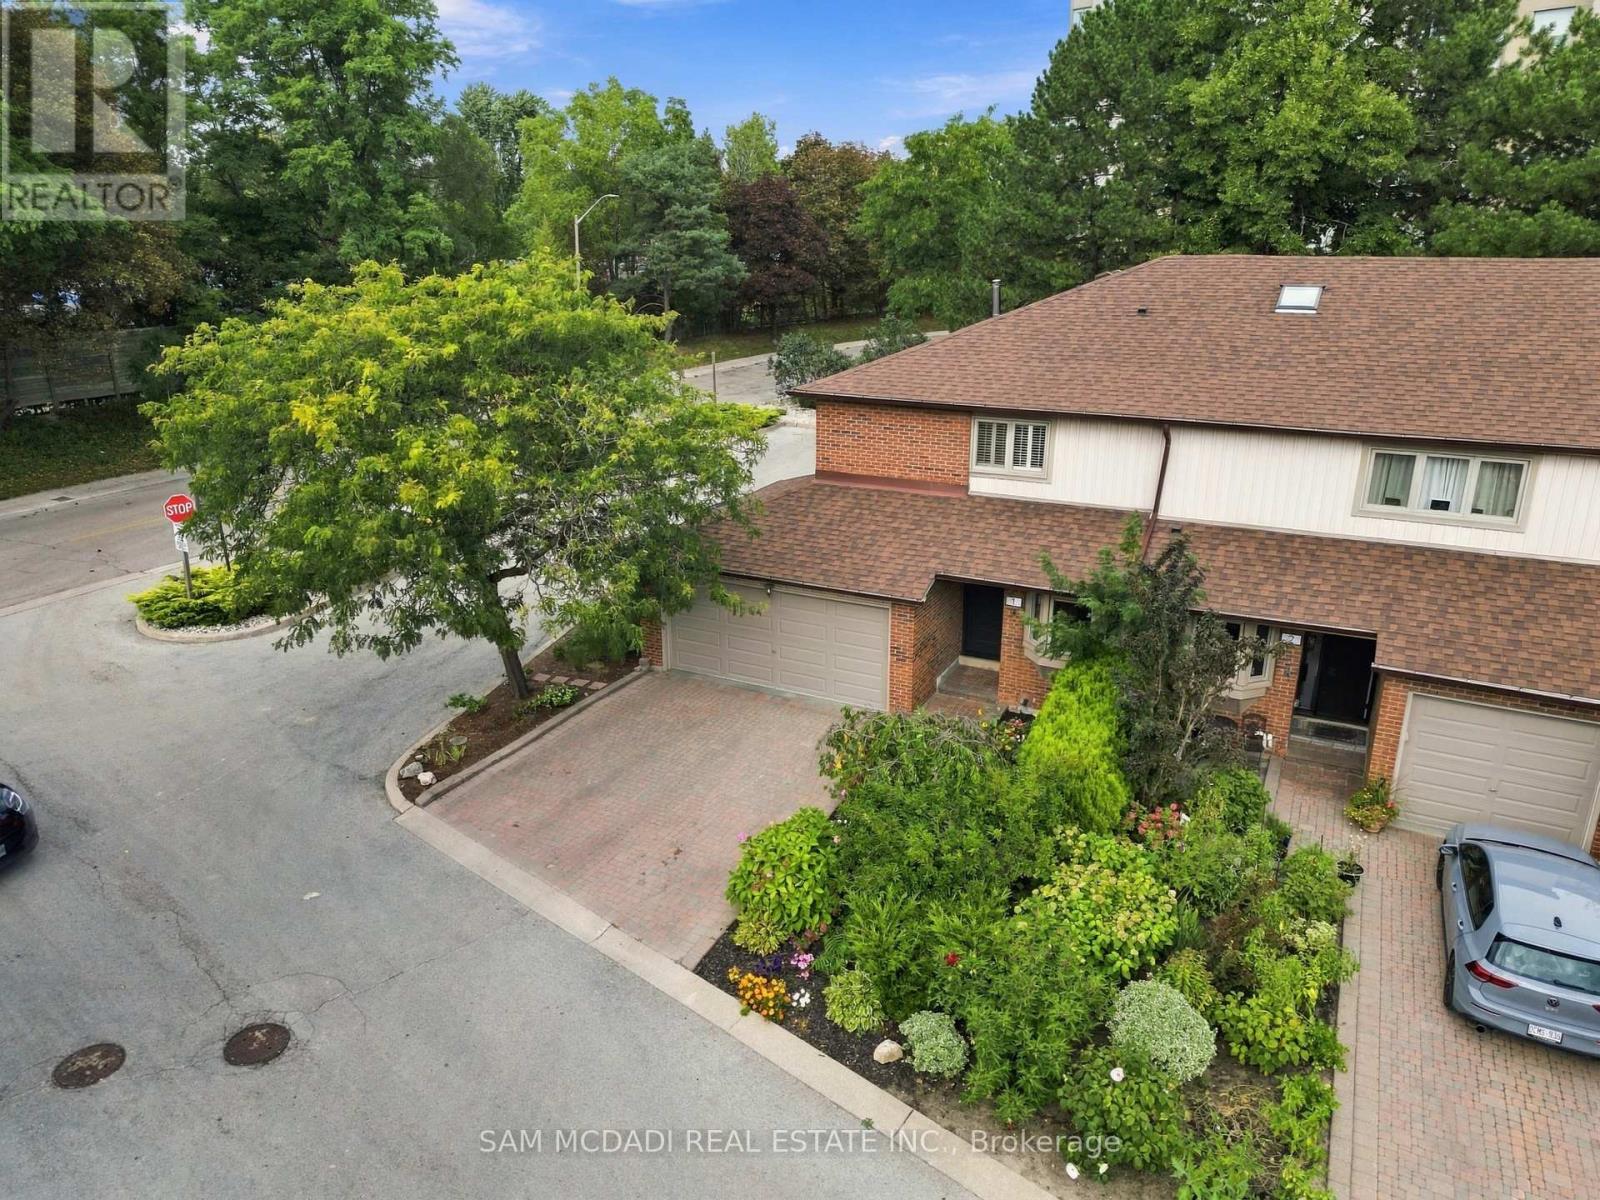
For sale
1 - 1160 WALDEN CIRCLE
MLS® W13793088 · 0 days on market · Active
$1,045,000
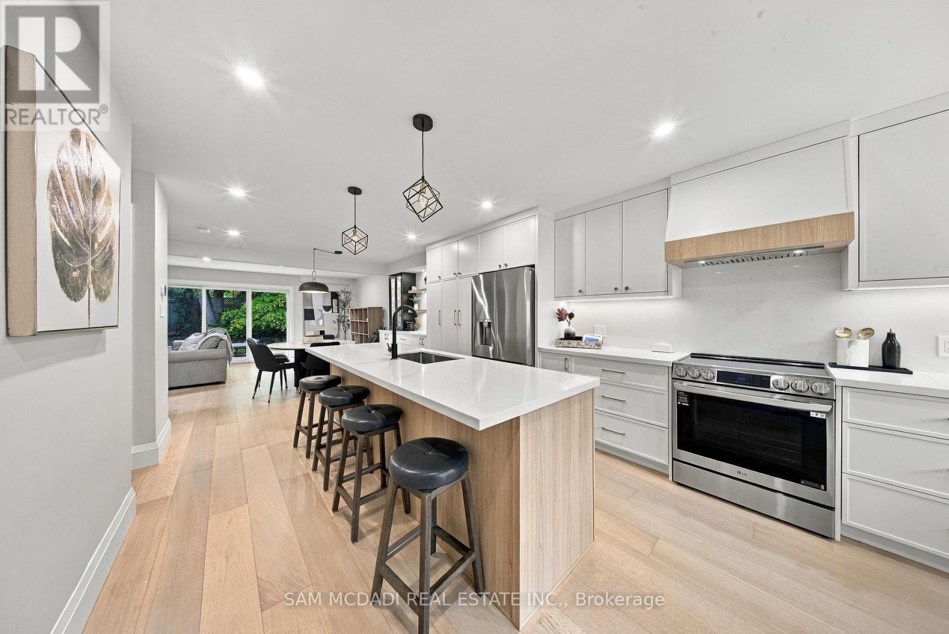
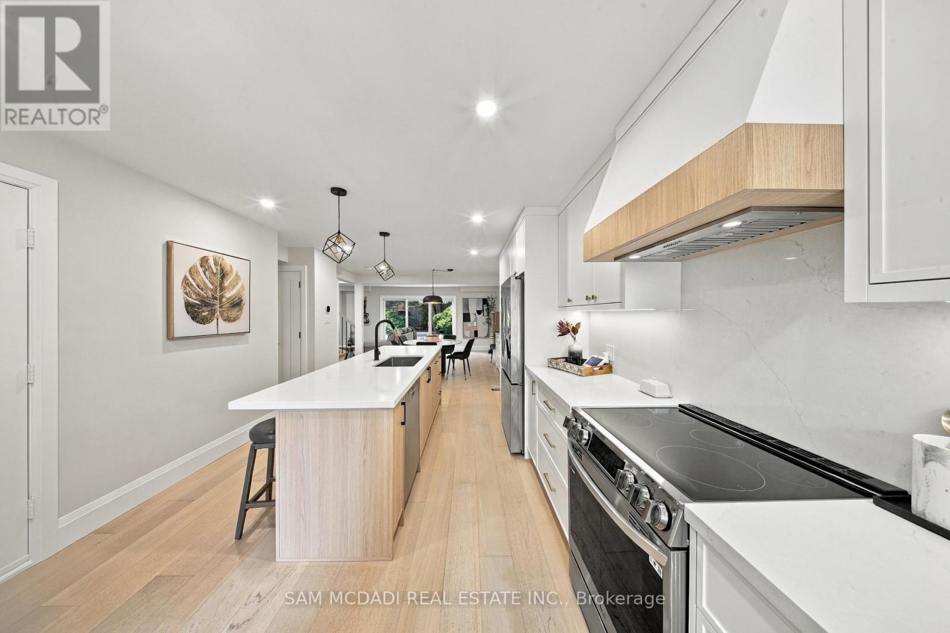
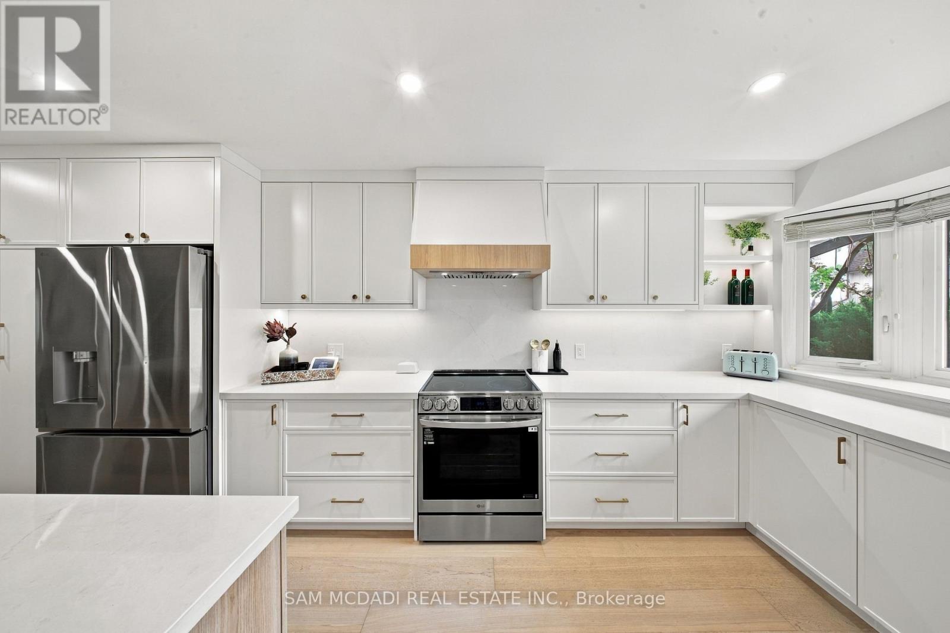
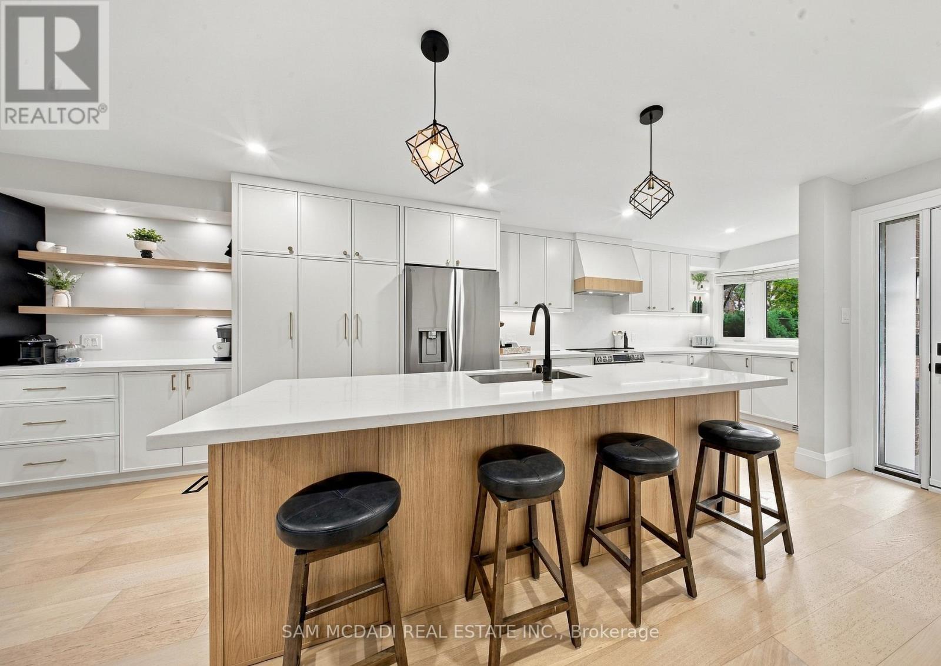
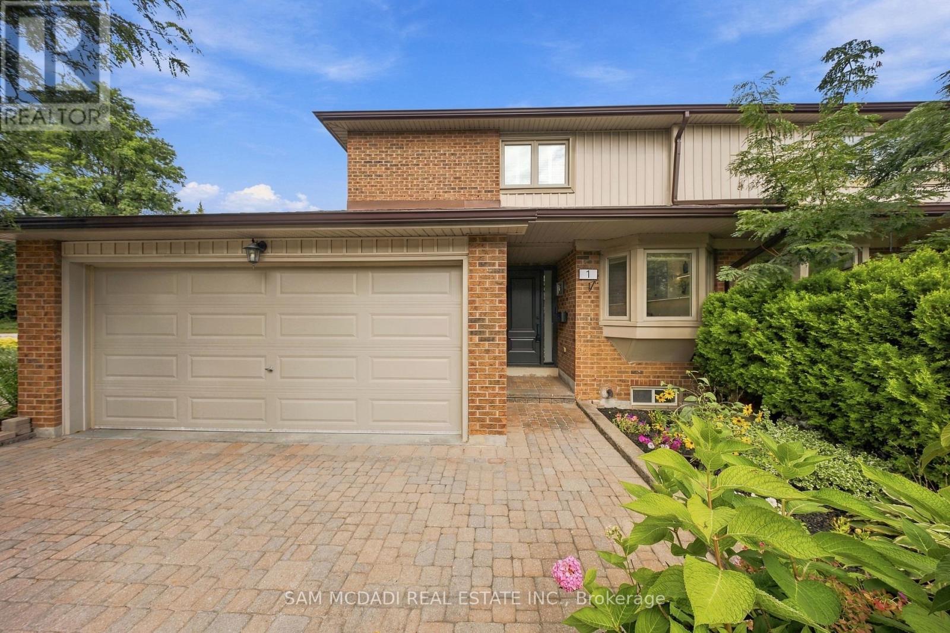
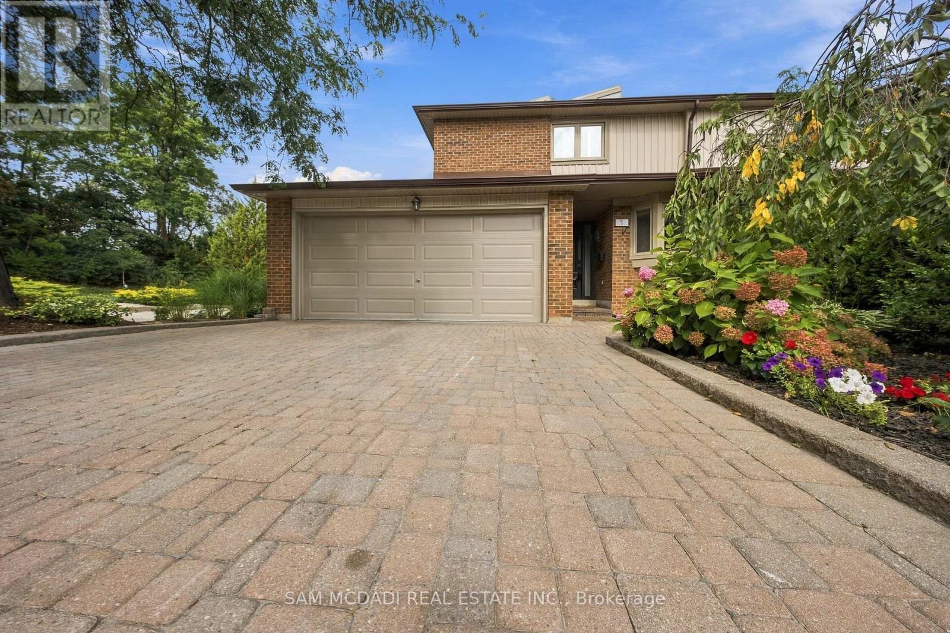
Inquire about this propertyRare opportunity to own a renovated end unit with double car garage and driveway in desirable Walden Spinney! Offering 2380 sq ft of total living space, this fully renovated 3 bed, 4 bath home blends refined design, thoughtful functionality, and exceptional craftsmanship throughout. The main level is thoughtfully designed for both everyday living and effortless entertaining. The designer kitchen, with its generous centre island and ample storage, anchors the open concept living and dining areas. Large sliding doors bring in an abundance of natural light and open directly to the private backyard. Bespoke cabinetry and an integrated dry bar enhance the dining area, while the living room is finished with custom built-ins and a fireplace. Upstairs, the spacious primary suite features a luxurious 3 piece, spa-inspired ensuite and an oversized walk-in closet with custom closet system. Two additional well appointed bedrooms complete the upper level, each offering a comfortable and inviting space. The finished basement provides versatile additional living space to suit your lifestyle needs, while the rare double car garage offers exceptional convenience and storage. Thoughtful millwork and cabinetry, and hardwood throughout highlight the quality and attention to detail of the renovation! The location is hard to beat, with Clarkson GO Station just a short walk away, providing easy access to express trains into Toronto. Enjoy quick access to Lake Ontario, waterfront trails, parks, shopping, restaurants, and the vibrant communities of South Mississauga. Walden Spinney residents have exclusive access to the Walden Club, which is surrounded by mature trees, and offers residents a wide range of amenities designed for recreation, fitness, and social connection. From tennis and swimming to fitness, sports, trails, community gatherings, and leisure activities, the Club provides something for every age and interest. Lorne Park school district. Walden Spinney is truly one of a kind! (id:67193)
Kerrland Realty Group
Tell us when suits you. An agent from the team confirms the appointment — in person or by video, whichever you prefer.
 Kerri LuSales Representative · Team Leader(289) 971-1362
Estimate the monthly payment on this price. Adjust the down payment, rate and amortisation to see what changes.
Monthly payment
$5,231
Not included
Property tax, condo maintenance fees and home insurance are paid separately and are not part of this payment. Budget for them alongside it.
CMHC premium schedule as of 2026-08-18. Estimate only — not financial advice. Actual payments, insurance premiums and approval depend on your lender.
Land Transfer Tax — pre-filled with this price.

Neighbourhoods
A major lakeside city west of Toronto with an established mix of condos, townhomes, and detached streets.
ExploreListed by SAM MCDADI REAL ESTATE INC.. The information contained on this site is based in whole or in part on information that is provided by members of The Canadian Real Estate Association, who are responsible for its accuracy. CREA reproduces and distributes this information as a service for its members and assumes no responsibility for its accuracy.

This website is operated by a brokerage or salesperson who is a member of The Canadian Real Estate Association.
Kerrland Realty Group
Kerrland Realty Group is committed to delivering a seamless and elevated real estate experience through local expertise, skilled negotiation, and tailored strategies designed around each client's unique goals.
| Room | Level | Dimensions |
|---|---|---|
| Living room | Main level | 6.443 x 3.88 |
| Dining room | Main level | 4.06 x 2.82 |
| Kitchen | Main level | 4.81 x 5.62 |
| Primary Bedroom | Second level | 4.58 x 5.01 |
| Bedroom 2 | Second level | 3.03 x 3.54 |
| Bedroom 3 | Second level | 2.63 x 3.54 |
| Recreational, Games room | Basement | 6.3 x 6.83 |