 For sale48 photos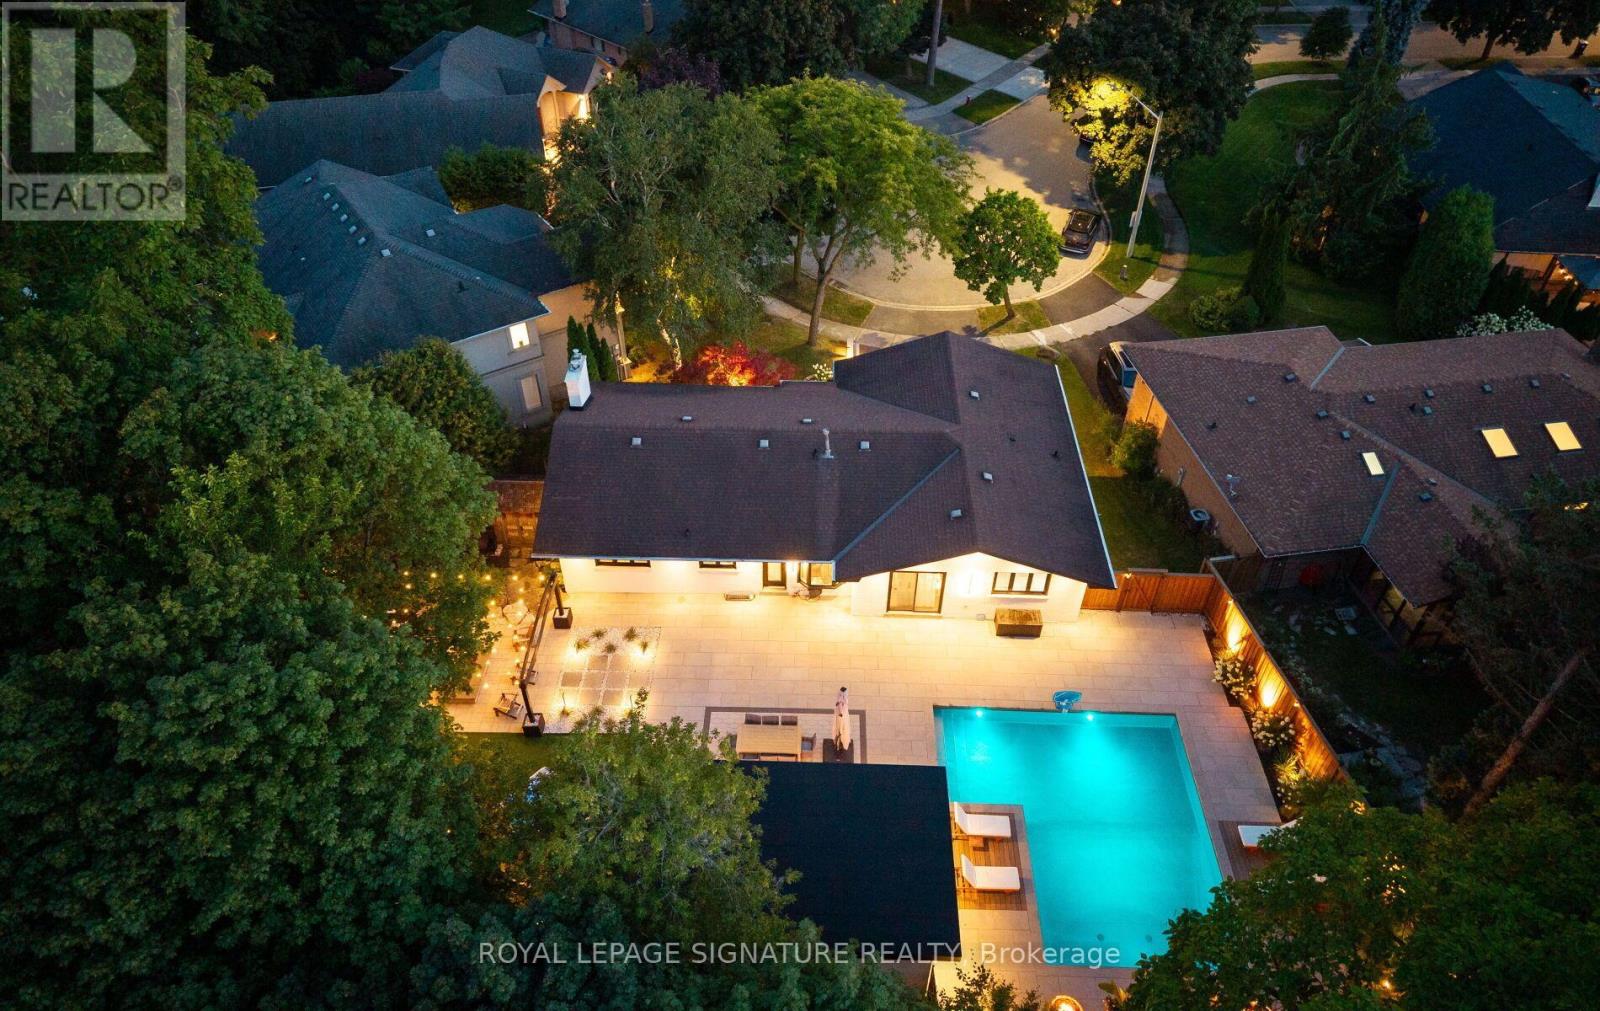
For sale
1170 TALKA COURT
MLS® W14089530 · 0 days on market · Active
$2,349,999
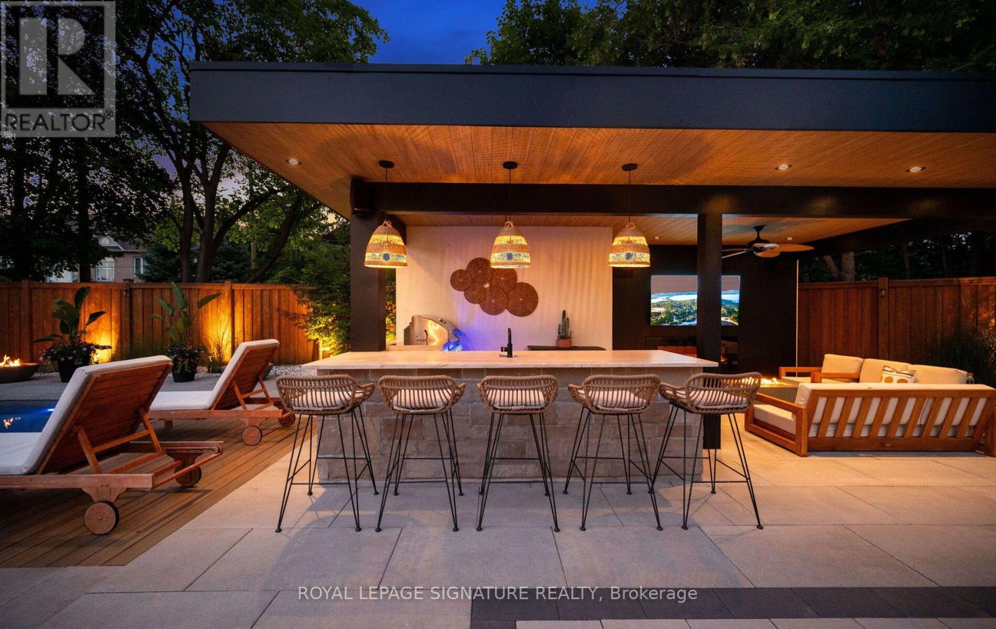
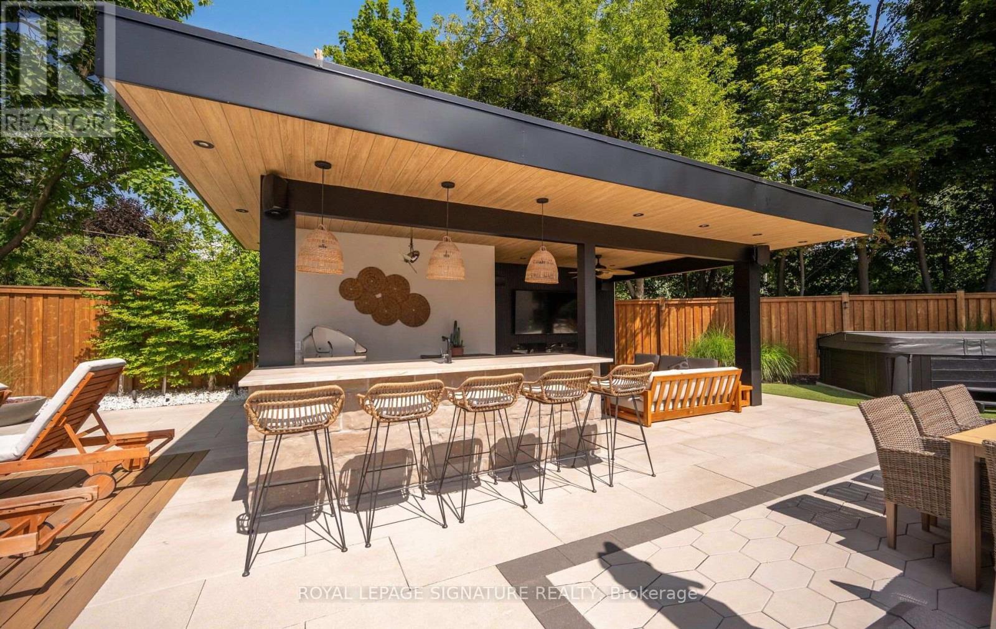
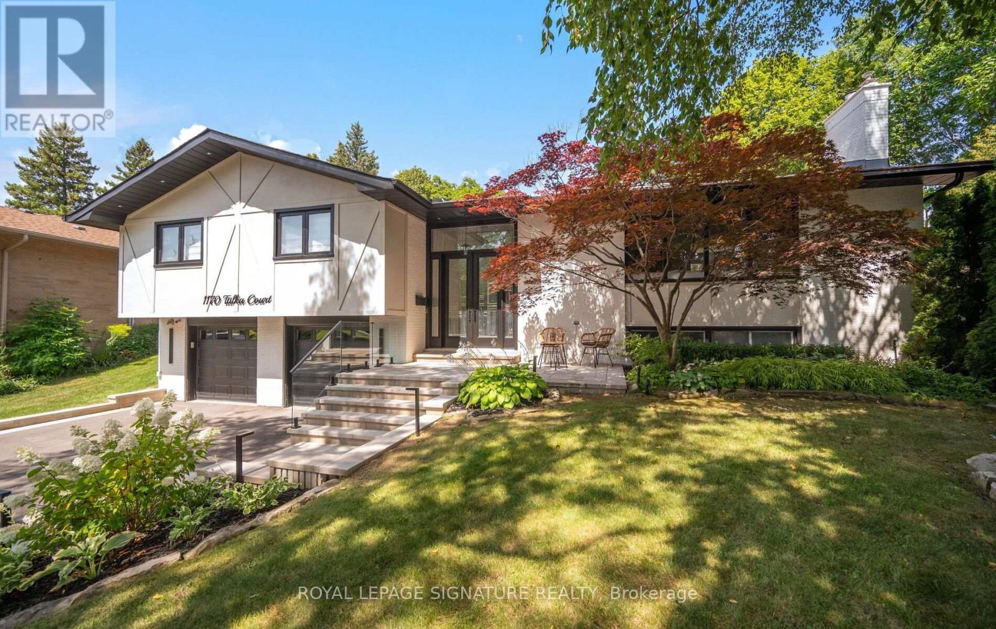
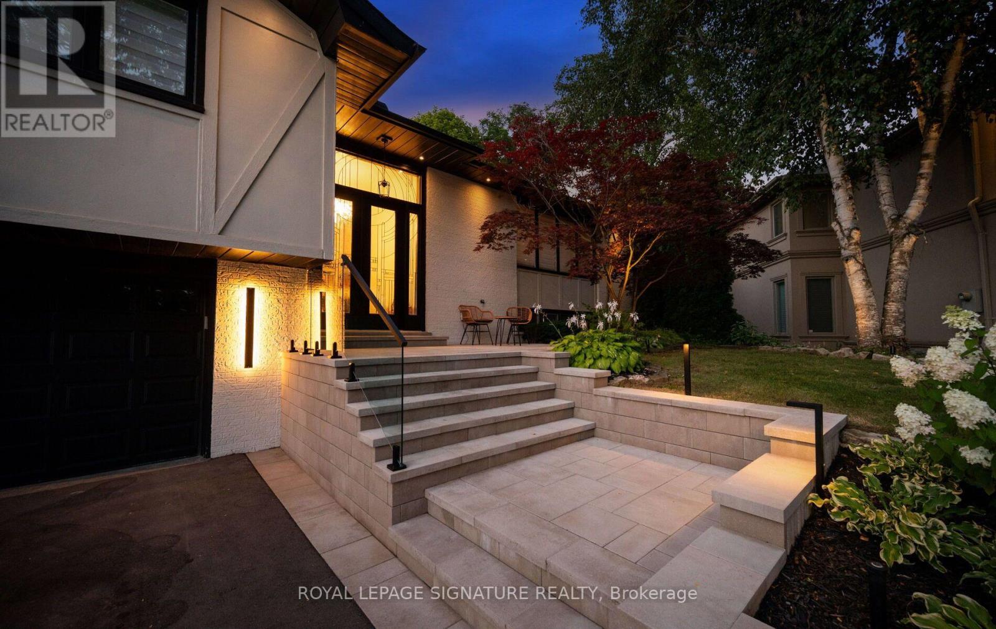
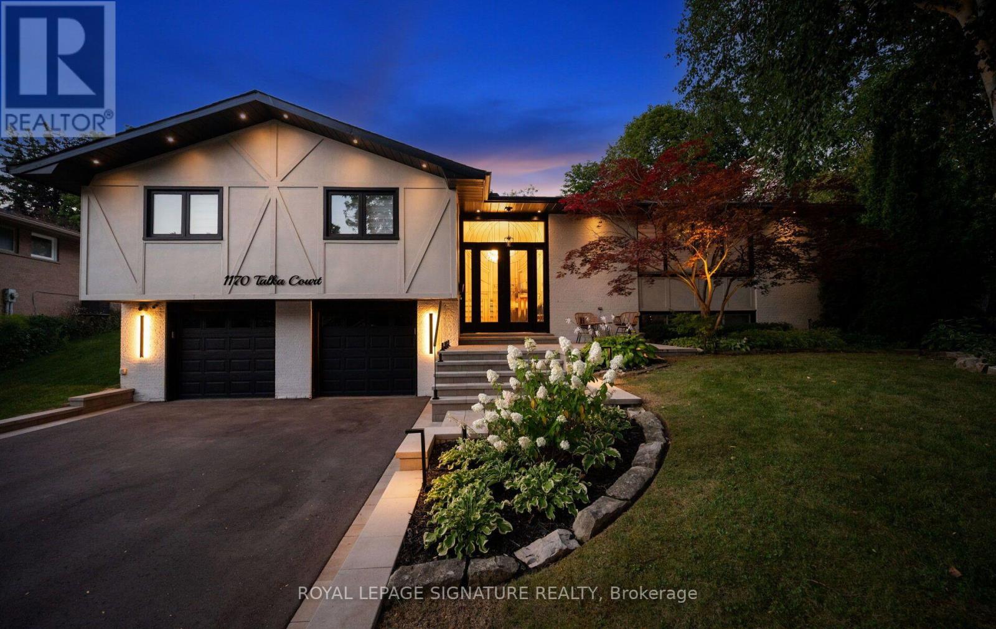
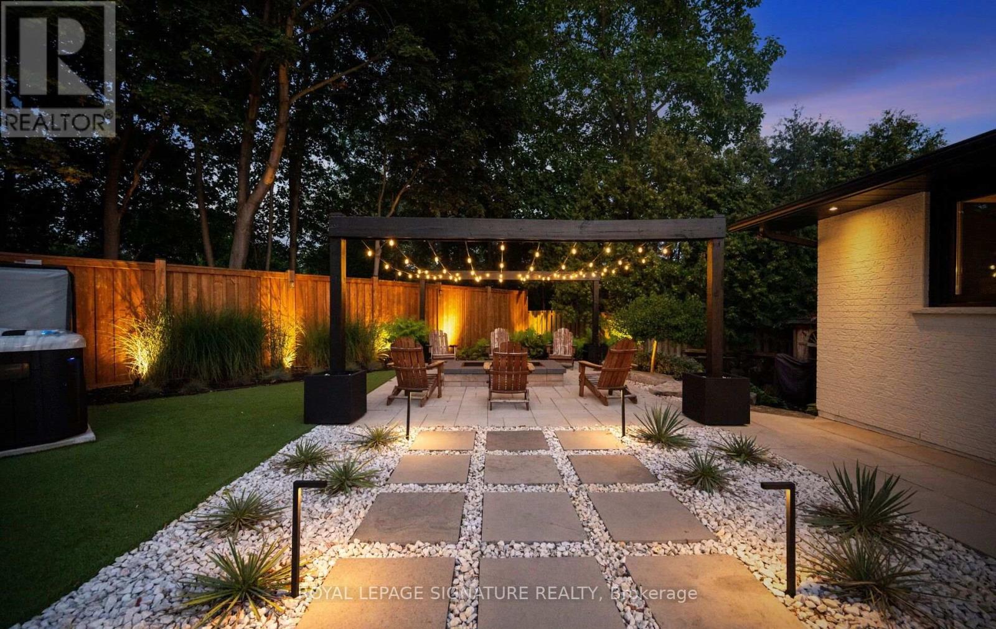
Inquire about this propertyNestled on a quiet court in prestigious Erindale, offering the perfect blend of refined living, exceptional privacy and resort inspired luxury, this beautifully updated raised bungalow is truly one of a kind. Featuring over 1,900 sqft. of above-grade living space plus an additional 1000+ sqft in the finished basement, this residence offers a functional layout with 4 bedrooms on the main floor and a bedroom in the basement. Interior upgrades include an updated kitchen w/ premium appliances, enhanced primary bedroom storage with 2 dedicated closets, custom window coverings, updated lighting, indoor dry sauna and a renovated basement bathroom with a micro cement shower. Step outside into your very own resort-inspired backyard, an extraordinary outdoor oasis designed for relaxation and entertaining. At the heart of this spectacular retreat is a heated, saltwater inground pool complemented by two sundeck areas, an eight-person hot tub, a custom covered cabana with integrated lighting and a fully equipped outdoor kitchen with a Napolean BBQ and Italian Quartz countertop. A dedicated outdoor 2-piece bathroom changing area and tropical outdoor shower. Extensive premium hardscaping, architectural stonework, professionally designed landscaping, a fire pit, multiple fire features, lounging and dining areas, integrated landscape and architectural lighting and an outdoor sound system. surrounded by mature trees and lush greenery, the backyard offers remarkable privacy. Every detail has been carefully considered to deliver the ultimate outdoor living experience, where summer days are spent poolside, evenings are enjoyed beneath the stars. This exceptional property combines the comfort and functionality of an updated family home with the luxury and tranquility of a private retreat. A rare opportunity to experience an extraordinary resort-inspired lifestyle in Mississauga's prestigious Erindale neighbourhood. (id:67193)
| Room | Level | Dimensions |
|---|---|---|
| Living room | Main level | 7.53 x 4.59 |
| Laundry room | Basement | 2.99 x 3.49 |
| Bedroom | Basement | 5.4 x 3.48 |
| Dining room | Main level | 3.91 x 3.48 |
| Kitchen | Main level | 3.47 x 3.49 |
| Primary Bedroom | Main level | 3.76 x 4.63 |
| Bedroom 2 | Main level | 3.75 x 3.78 |
| Bedroom 3 | Main level | 3.73 x 4.39 |
| Bedroom 4 | Main level | 2.92 x 4.63 |
| Bathroom | Main level | 2.69 x 3.36 |
| Bathroom | Basement | 1.53 x 3.49 |
| Recreational, Games room | Basement | 10.12 x 4.6 |
Kerrland Realty Group
Tell us when suits you. An agent from the team confirms the appointment — in person or by video, whichever you prefer.
 Kerri LuSales Representative · Team Leader(289) 971-1362
Estimate the monthly payment on this price. Adjust the down payment, rate and amortisation to see what changes.
Monthly payment
$10,658
Not included
Property tax, condo maintenance fees and home insurance are paid separately and are not part of this payment. Budget for them alongside it.
CMHC premium schedule as of 2026-08-18. Estimate only — not financial advice. Actual payments, insurance premiums and approval depend on your lender.
Land Transfer Tax — pre-filled with this price.

Neighbourhoods
A major lakeside city west of Toronto with an established mix of condos, townhomes, and detached streets.
ExploreListed by ROYAL LEPAGE SIGNATURE REALTY. The information contained on this site is based in whole or in part on information that is provided by members of The Canadian Real Estate Association, who are responsible for its accuracy. CREA reproduces and distributes this information as a service for its members and assumes no responsibility for its accuracy.

This website is operated by a brokerage or salesperson who is a member of The Canadian Real Estate Association.
Kerrland Realty Group
Kerrland Realty Group is committed to delivering a seamless and elevated real estate experience through local expertise, skilled negotiation, and tailored strategies designed around each client's unique goals.