Saved listing data. Ask Kerri for the latest prices, counts and status.
 For sale27 photos
For sale
4 - 1180 MISSISSAUGA VALLEY BOULEVARD
MLS® W14092602 · 0 days on market · Active
$639,999
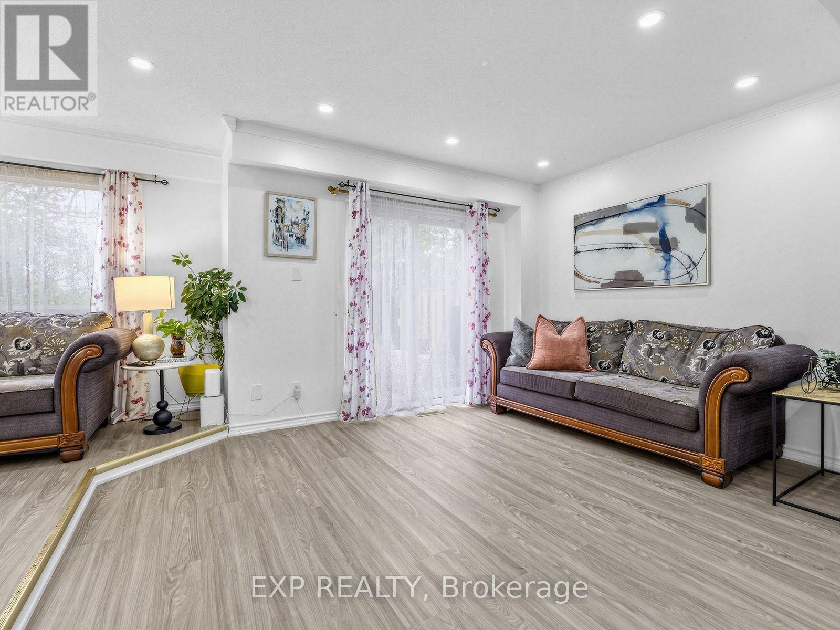
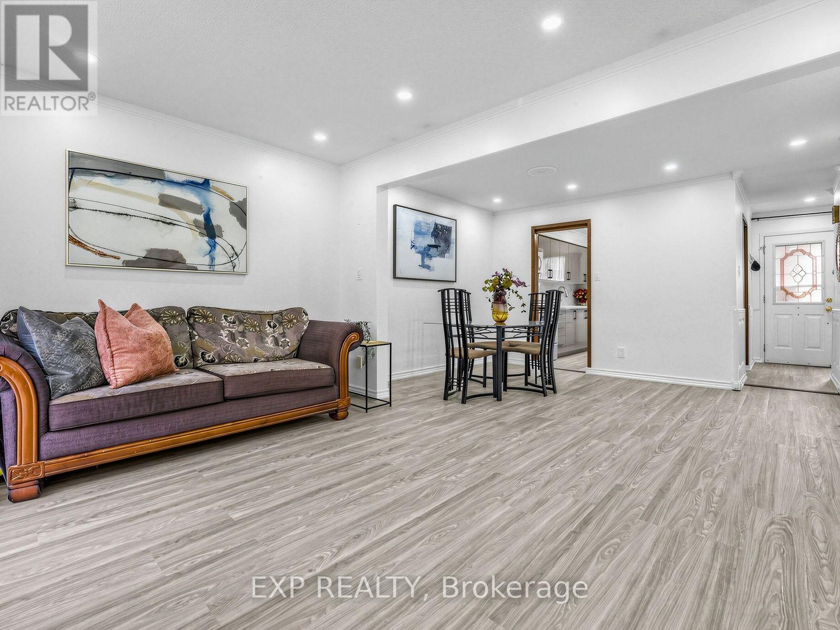
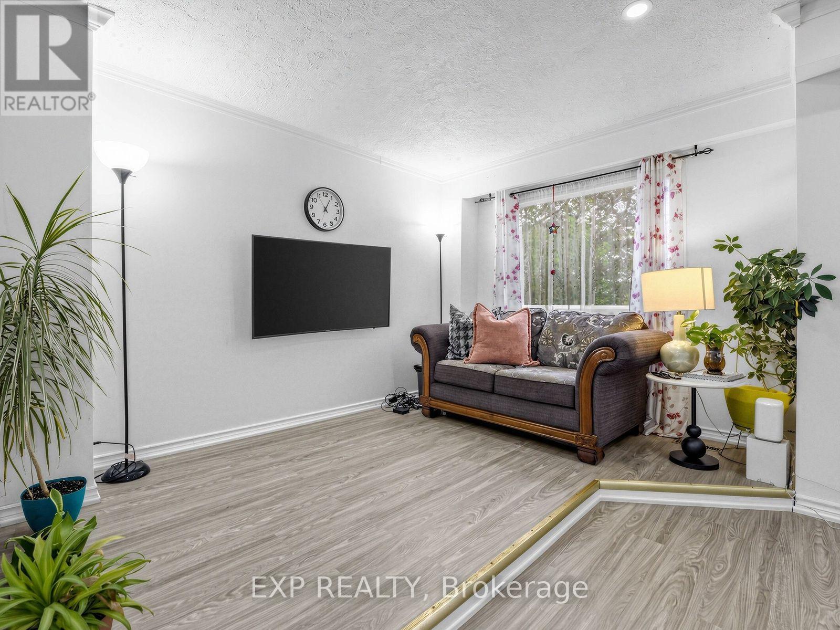
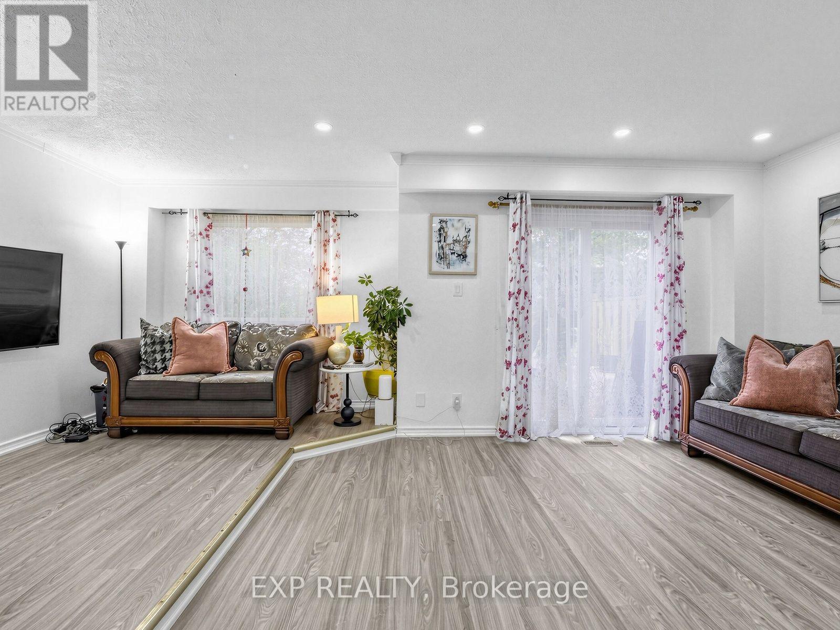
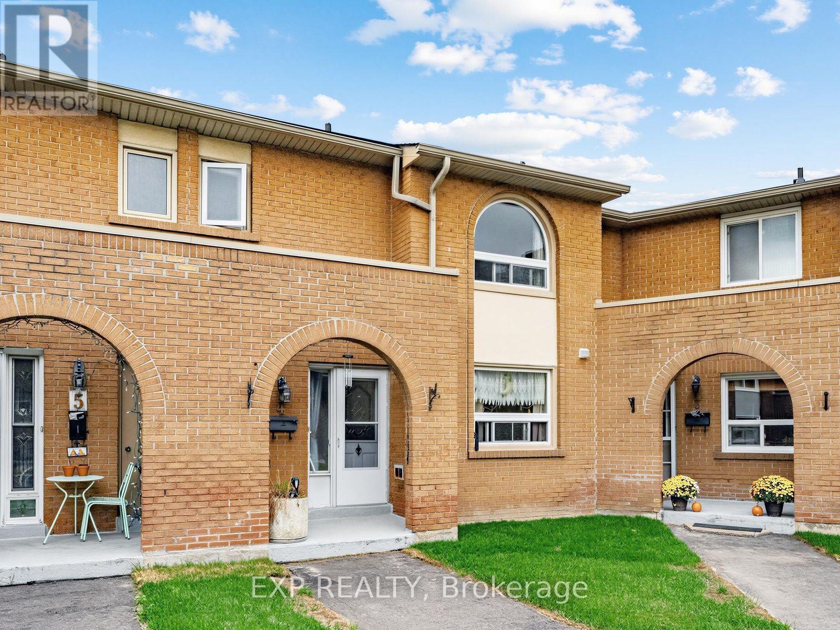
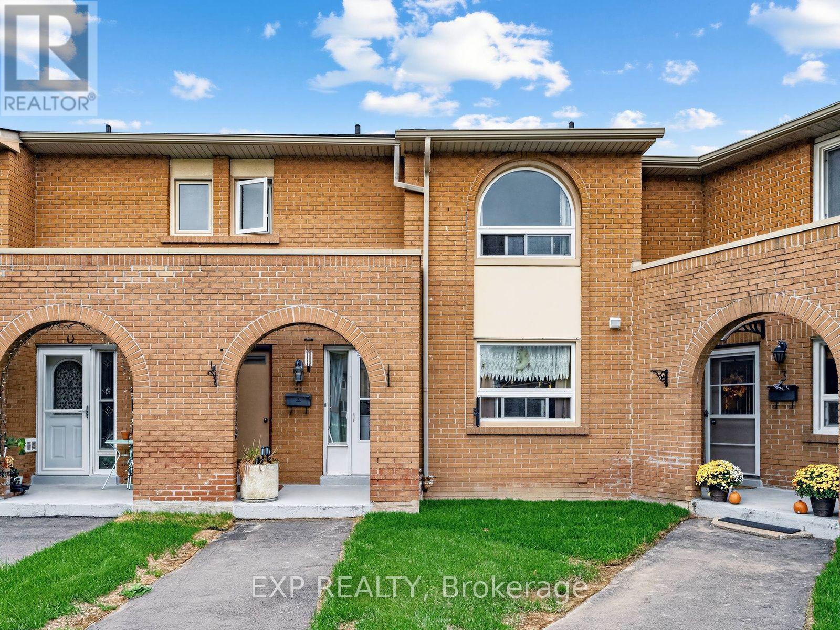
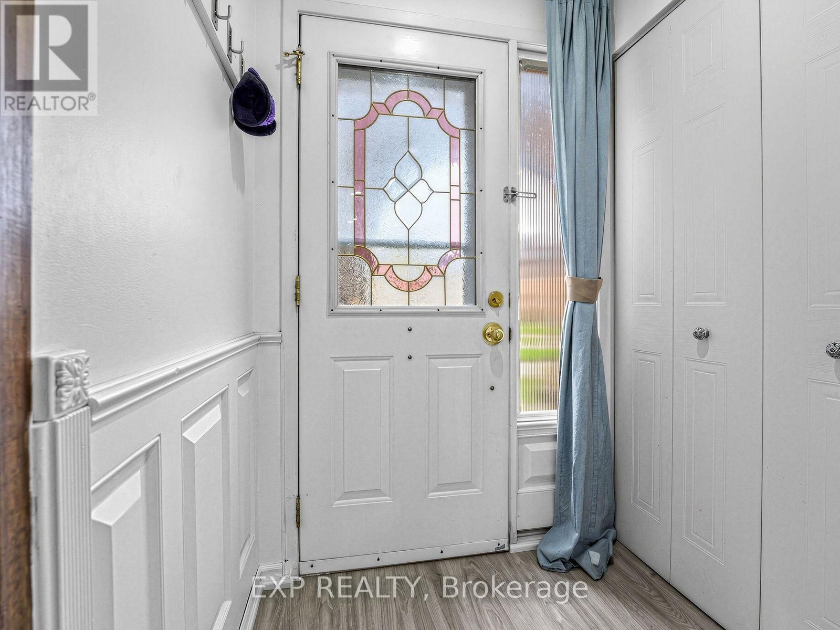
Inquire about this propertyUnpack, Settle In, and Start Living in Mississauga Valleys!Space, light, and location: this well-established townhome has all three, in one of Mississauga's most peaceful pockets. Everything you need is already here, so you can skip the stress and get to the fun part: making it yours.Step into a sun-filled living room, the perfect spot to kick off your shoes and unwind. It flows into a dining area that's ready for family dinners, game nights, and get-togethers. The kitchen offers generous counter space, ample cabinetry, and a large window that brings in natural light and a pleasant view of the common area.Upstairs, the primary bedroom offers a convenient two-piece ensuite and a deep closet, while the additional bedrooms are well-sized and versatile, ready for kids, guests, or a home office.The finished basement adds bonus living space, plus direct access to underground parking, so no more scraping ice off the windshield or hauling groceries in the rain.Outside your door, riverside trails are made for morning walks and weekend bike rides. Mississauga Valley Community Centre, Central Parkway Mall, and Square One are close by, along with schools, daycares, transit, and quick access to Highway 403.Bring your boxes, your family, and your favourite couch. Home is ready when you are! (id:67193)
| Room | Level | Dimensions |
|---|---|---|
| Living room | Main level | 6.03 x 3.7 |
| Dining room | Main level | 4 x 3.12 |
| Kitchen | Main level | 3 x 3.4 |
| Primary Bedroom | Upper Level | 4.41 x 3 |
| Bedroom 2 | Upper Level | 3.72 x 2.88 |
| Bedroom 3 | Upper Level | 4.3 x 3.03 |
| Recreational, Games room | Basement | 4.05 x 2.9 |
| Utility room | Basement | 3.67 x 1.86 |
Kerrland Realty Group
Tell us when suits you. An agent from the team confirms the appointment — in person or by video, whichever you prefer.
 Kerri LuSales Representative · Team Leader(289) 971-1362
Estimate the monthly payment on this price. Adjust the down payment, rate and amortisation to see what changes.
Monthly payment
$2,778
Not included
Property tax, condo maintenance fees and home insurance are paid separately and are not part of this payment. Budget for them alongside it.
CMHC premium schedule as of 2026-08-18. Estimate only — not financial advice. Actual payments, insurance premiums and approval depend on your lender.
Land Transfer Tax — pre-filled with this price.

Neighbourhoods
A major lakeside city west of Toronto with an established mix of condos, townhomes, and detached streets.
ExploreListed by EXP REALTY. The information contained on this site is based in whole or in part on information that is provided by members of The Canadian Real Estate Association, who are responsible for its accuracy. CREA reproduces and distributes this information as a service for its members and assumes no responsibility for its accuracy.

This website is operated by a brokerage or salesperson who is a member of The Canadian Real Estate Association.
Kerrland Realty Group
Kerrland Realty Group is committed to delivering a seamless and elevated real estate experience through local expertise, skilled negotiation, and tailored strategies designed around each client's unique goals.