For sale50 photos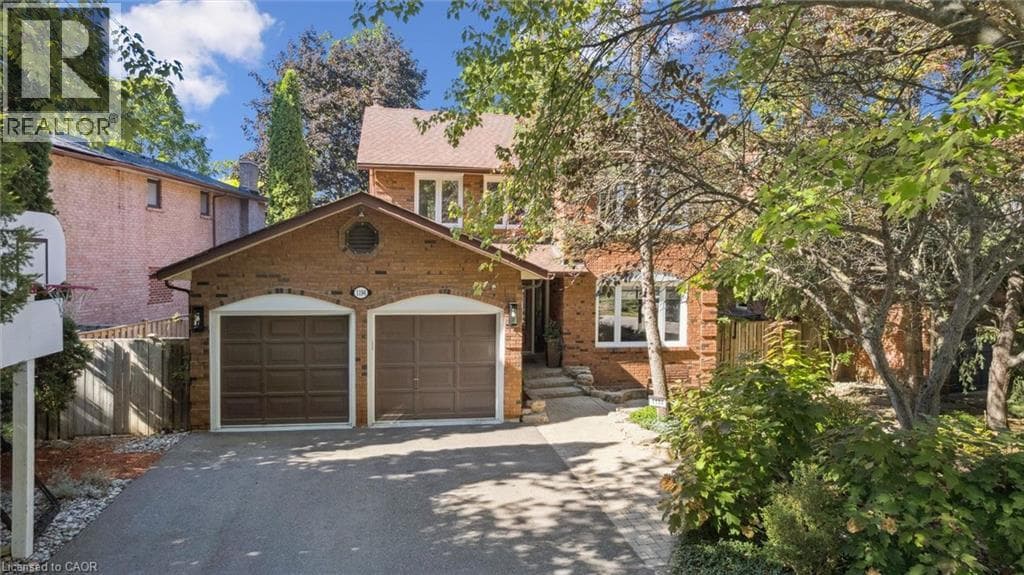
For sale
1194 QUEEN VICTORIA Avenue
MLS® 40851652 · 49 days on market · Active
$2,000,000
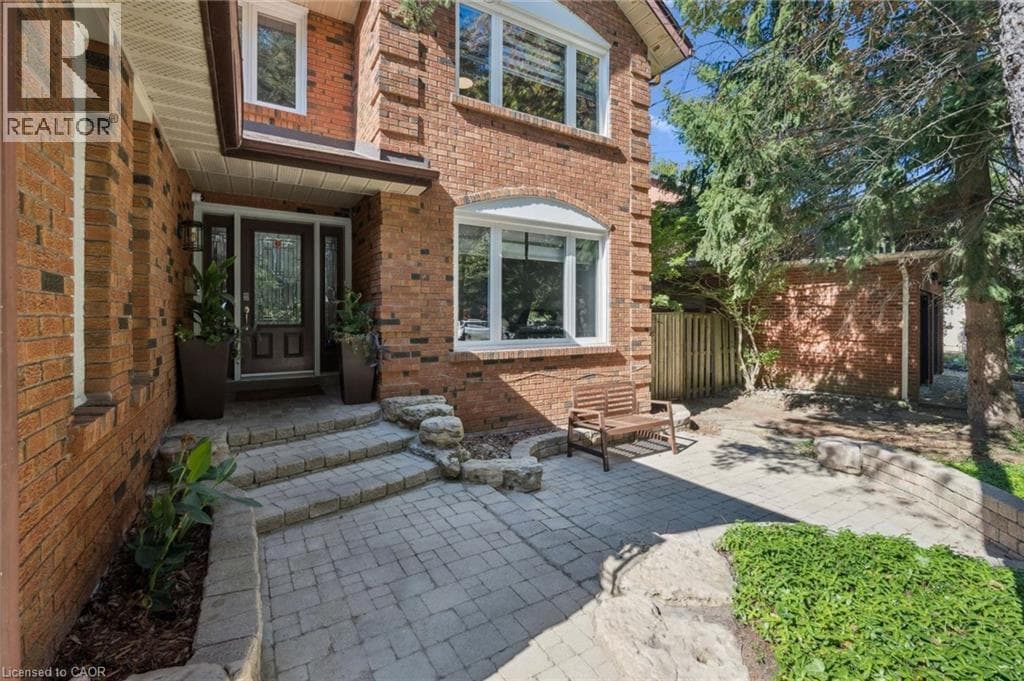
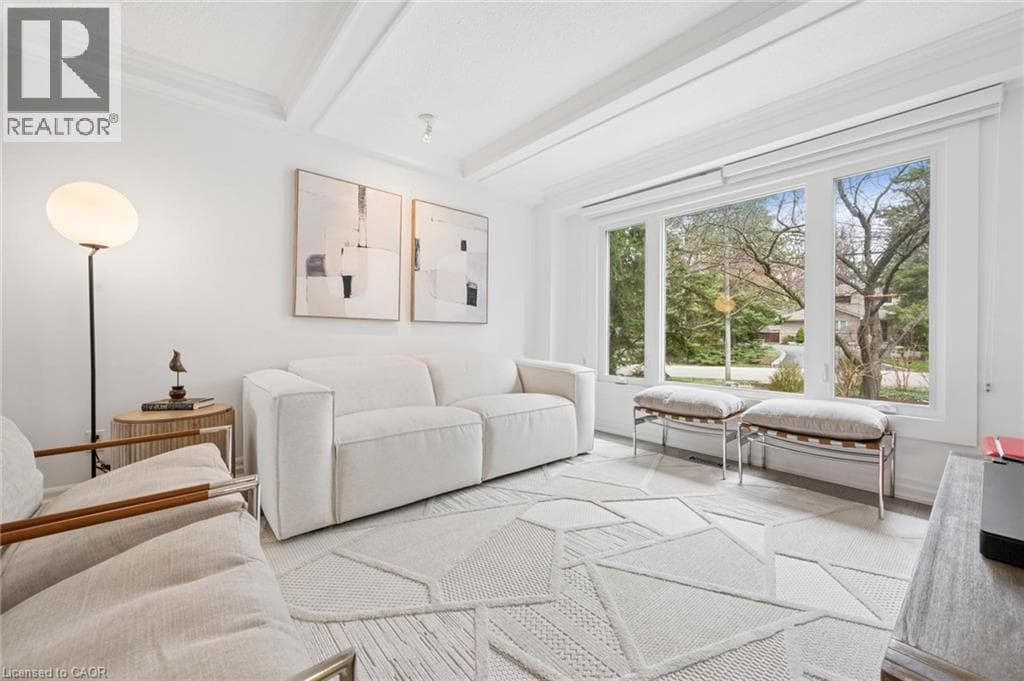
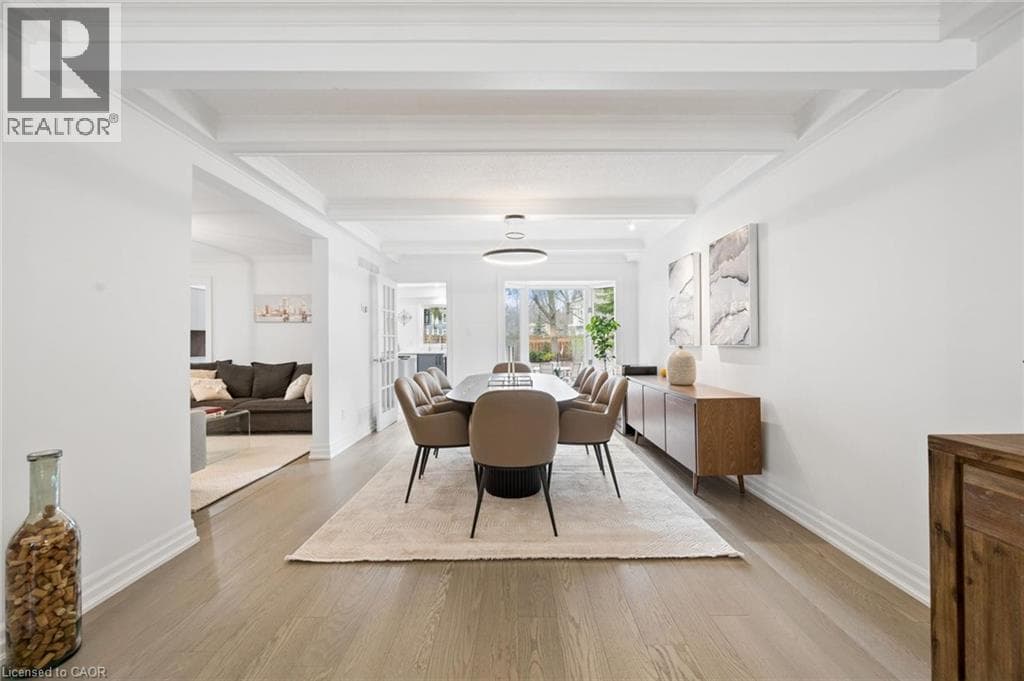
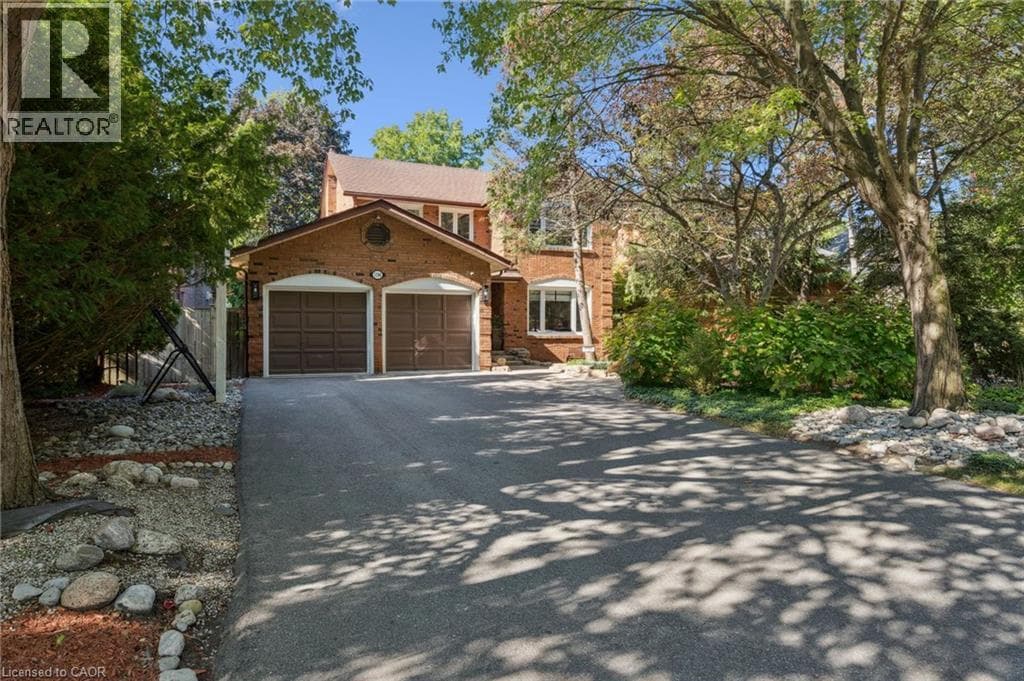
Inquire about this propertyWelcome to the prestigious 1194 Queen Victoria Ave in the desirable Lorne Park area, surrounded by nature and other multi-million dollar homes. This property offers privacy, serenity, and beauty while maintaining convenience and accessibility. Completely renovated with over $290,000 spent in upgrades, this elegant home blends modern style with luxurious living. It offers approx. 4,000 sq ft of total living space, featuring 4+1 Bedrooms, 4 Baths, a 2-car garage, and an oasis backyard.The main floor boasts an expansive living/dining area with cathedral ceilings, a bay window, and hardwood floors, all flooded with natural light. The cozy family room centers around a charming wood-panelled fireplace. The custom gourmet kitchen overlooks the lush backyard and features an oversized quartz island with seating for four, stainless steel appliances, ample cabinets, and a sunny breakfast area with a picture window.Custom cabinetry in the laundry/mudroom adds beauty and function, with inside access to the garage. Upstairs you'll find 4 spacious bedrooms. The Primary offers a balcony overlooking the pool, a custom walk-in closet, and a spa-like ensuite with a freestanding tub and walk-in glass shower. A built-in bookshelf in the 4th bedroom makes it ideal as an office or library.The professionally finished lower level is designed for entertaining and includes a large rec area with pool table, gym, guest room, family TV room, and a 3-pc bath with heated floors.The Muskoka-like backyard includes an in-ground pool, built-in hot tub with EcoSmart System, and a spacious seating/BBQ area surrounded by mature trees for ultimate privacy and outdoor enjoyment.Ideally located near grocery stores, Jack Darling Park, excellent schools (Lorne Park SS), Clarkson Village, Mississauga Golf & Country Club, and more. Minutes to major highways, the lake, and U of T Mississauga campus. Don't miss your chance this gem won't last! (id:67193)
Kerrland Realty Group
Tell us when suits you. An agent from the team confirms the appointment — in person or by video, whichever you prefer.
 Kerri LuSales Representative · Team Leader(289) 971-1362
Estimate the monthly payment on this price. Adjust the down payment, rate and amortisation to see what changes.
Monthly payment
$9,070
Not included
Property tax, condo maintenance fees and home insurance are paid separately and are not part of this payment. Budget for them alongside it.
CMHC premium schedule as of 2026-08-18. Estimate only — not financial advice. Actual payments, insurance premiums and approval depend on your lender.
Land Transfer Tax — pre-filled with this price.

Neighbourhoods
A major lakeside city west of Toronto with an established mix of condos, townhomes, and detached streets.
ExploreListed by RE/MAX Aboutowne Realty Corp.. The information contained on this site is based in whole or in part on information that is provided by members of The Canadian Real Estate Association, who are responsible for its accuracy. CREA reproduces and distributes this information as a service for its members and assumes no responsibility for its accuracy.

This website is operated by a brokerage or salesperson who is a member of The Canadian Real Estate Association.
Kerrland Realty Group
Kerrland Realty Group is committed to delivering a seamless and elevated real estate experience through local expertise, skilled negotiation, and tailored strategies designed around each client's unique goals.
| Room | Level | Dimensions |
|---|---|---|
| Storage | Basement | 5'4'' x 9'10'' |
| Storage | Basement | 5'3'' x 11'6'' |
| Media | Basement | 15'9'' x 11'4'' |
| Recreation room | Basement | 11'5'' x 17'3'' |
| Gym | Basement | 19'4'' x 10'8'' |
| Bedroom | Basement | 11'2'' x 11'6'' |
| 3pc Bathroom | Basement | 7'11'' x 9'11'' |
| 4pc Bathroom | Second level | 8'7'' x 7'10'' |
| Bedroom | Second level | 9'11'' x 14'11'' |
| Bedroom | Second level | 14'5'' x 9'10'' |
| Bedroom | Second level | 14'10'' x 12'1'' |
| 5pc Ensuite bath | Second level | 12'0'' x 10'6'' |
| Primary Bedroom | Second level | 28'1'' x 11'9'' |
| 2pc Bathroom | Main level | 4'5'' x 8'7'' |
| Laundry room | Main level | 8'0'' x 8'11'' |
| Family room | Main level | 11'9'' x 18'4'' |
| Breakfast | Main level | 8'0'' x 11'9'' |
| Kitchen | Main level | 11'8'' x 19'6'' |
| Dining room | Main level | 11'9'' x 12'1'' |
| Living room | Main level | 22'8'' x 12'0'' |