 For sale39 photos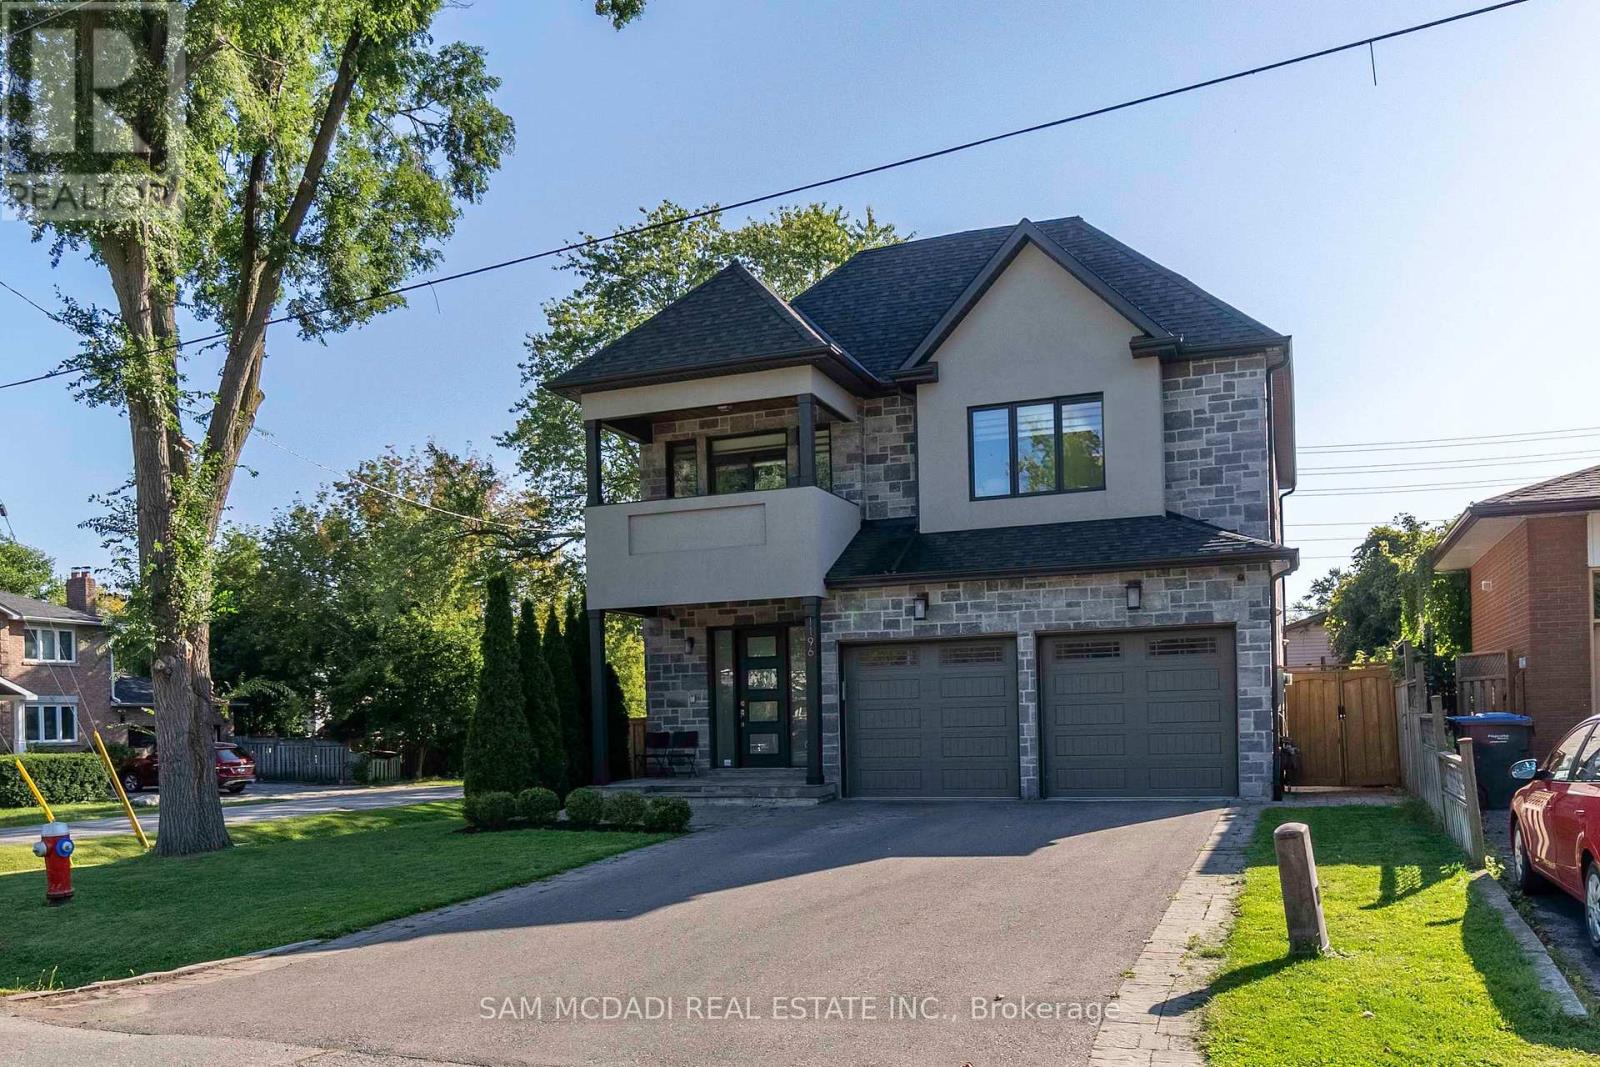
For sale
1196 STRATHY AVENUE
MLS® W13588538 · 56 days on market · Active
$2,050,000
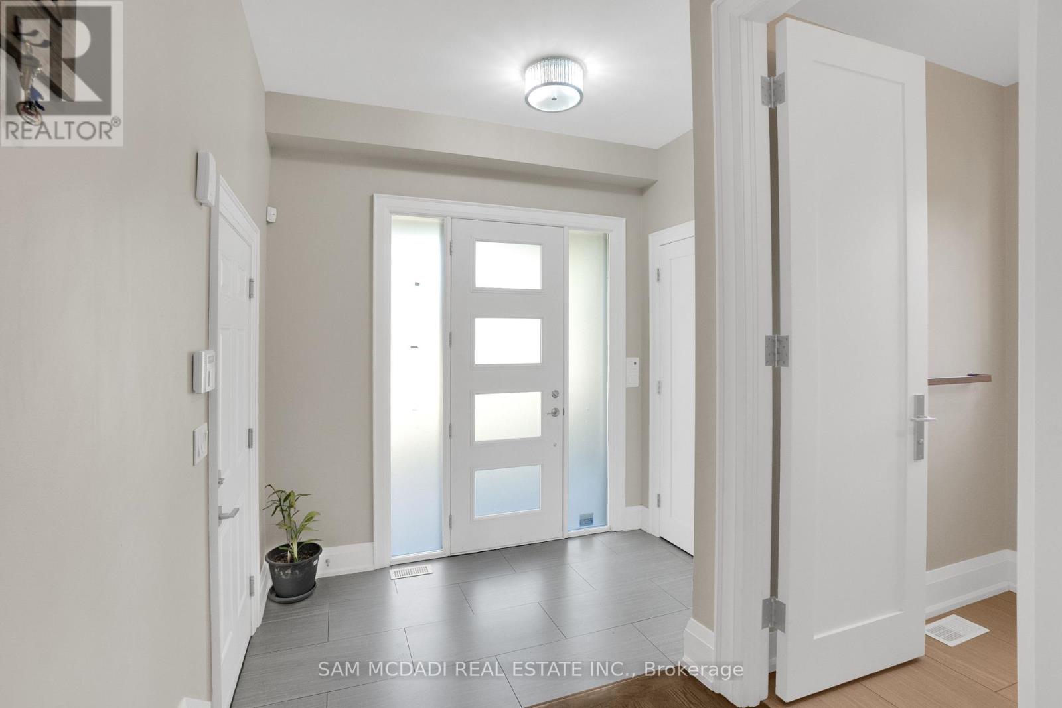
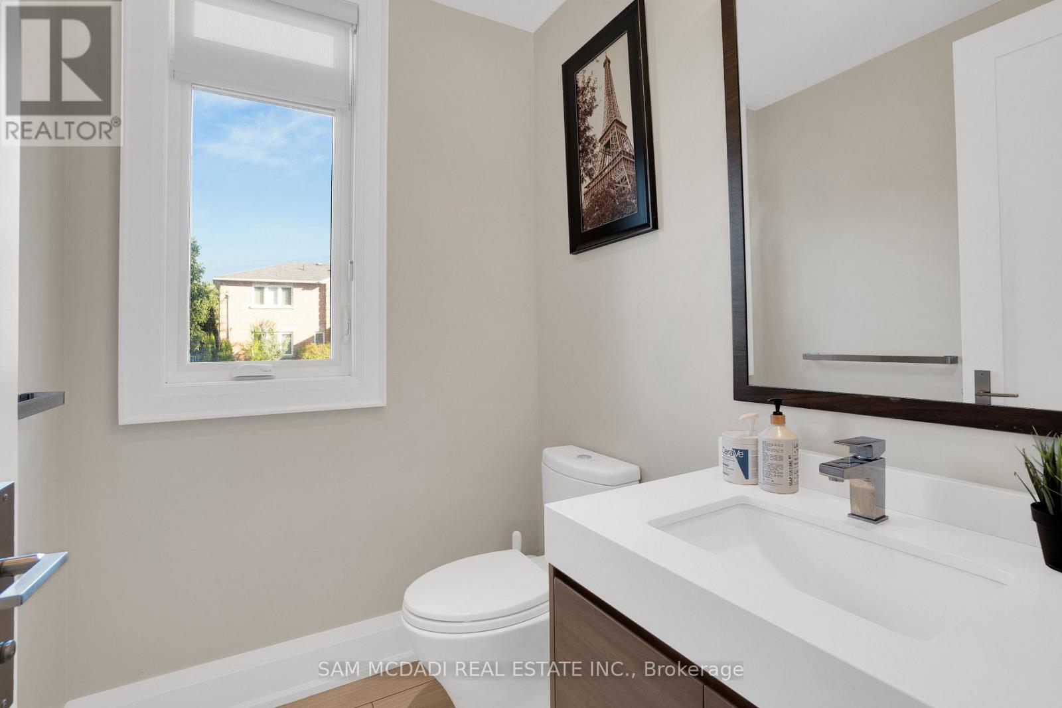
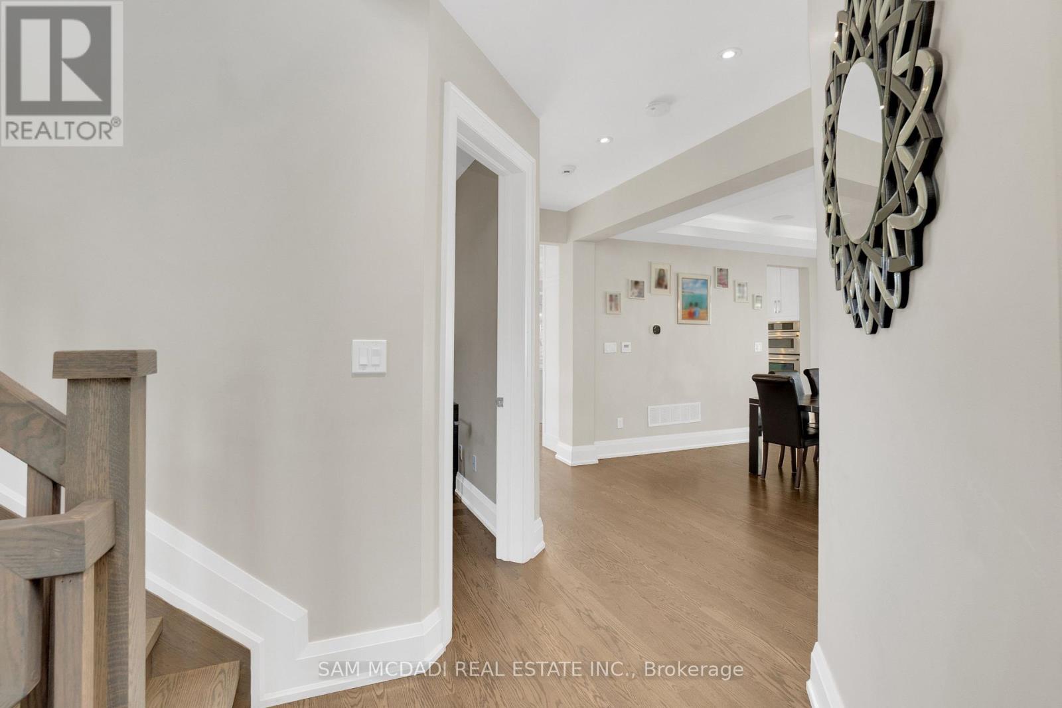
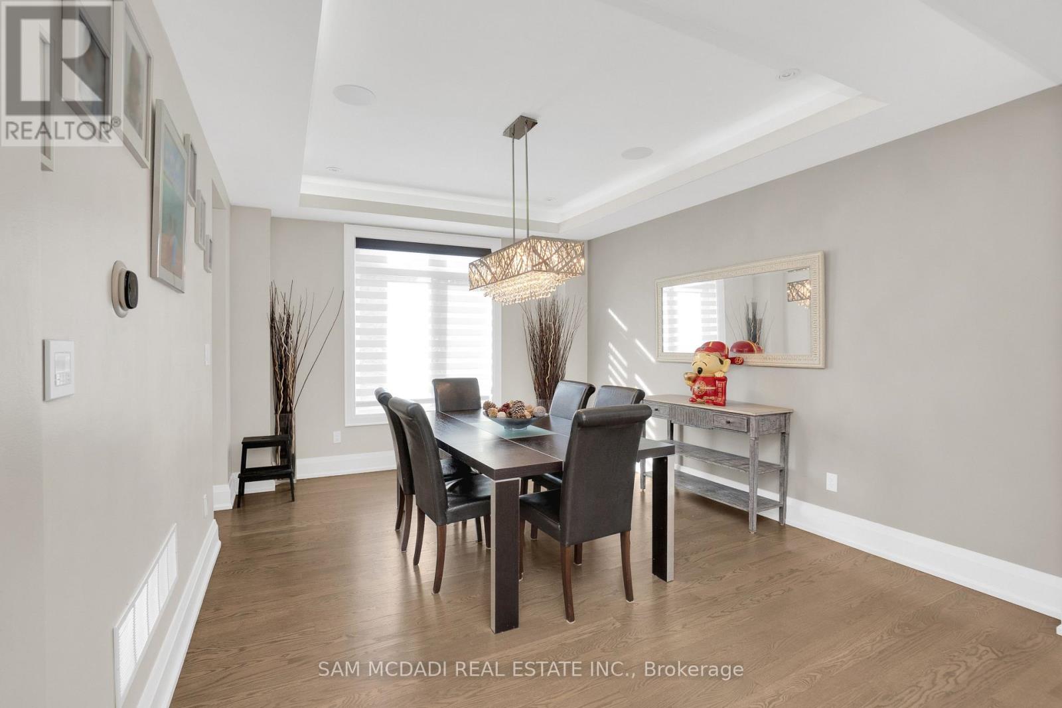
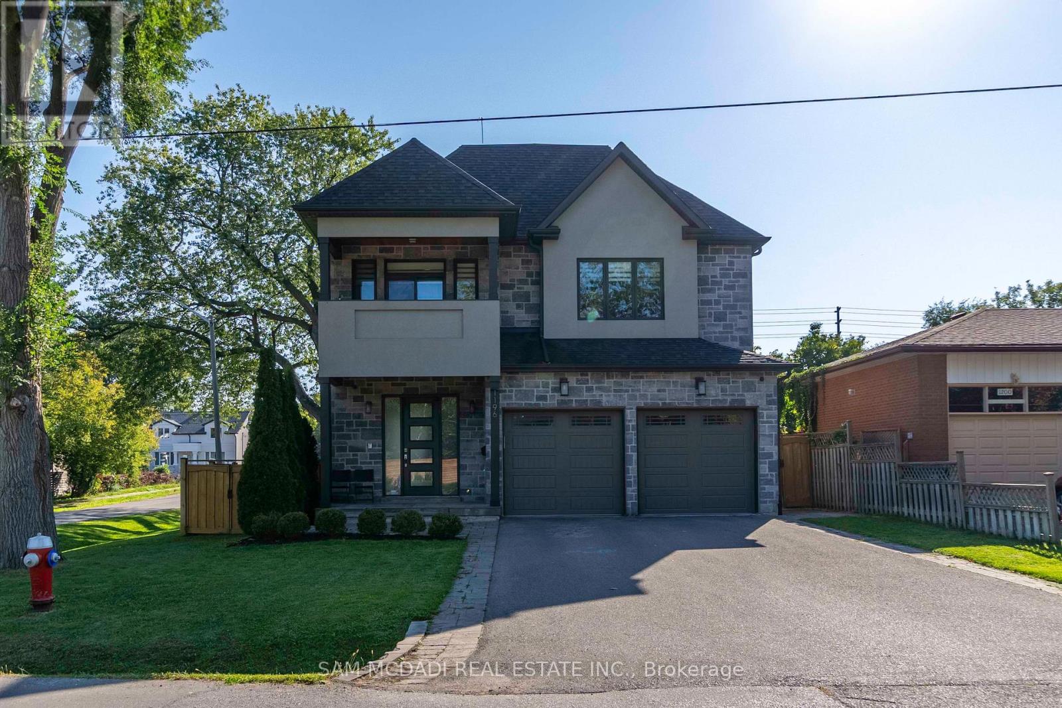
Inquire about this propertyLocated in the sought-after Lakeview enclave, 1196 Strathy Ave is a meticulously designed residence offering an approx 4,000 SF of total interior living space, thoughtfully curated with modern finishes. The interior seamlessly blends comfort and sophistication and include 9-foot ceilings, hardwood flooring throughout, custom cabinetry, and built-in speakers on every floor. The open-concept main level delivers effortless flow between principal rooms, anchored by a chef-inspired kitchen featuring quartz countertops and abundant workspace. Overlooking the rear grounds, the kitchen connects beautifully to the living and dining areas and provides a walk-out to a professionally landscaped, fully fenced backyard, creating a natural extension for indoor-outdoor entertaining. The upper level is equally impressive, offering four spacious bedrooms, each designed with both function and refinement in mind. A standout feature is the private balcony walk-out from one of the bedrooms, capturing tranquil treetop views and enhancing the home's sense of retreat. All upper bathrooms are appointed with electric heated floors, adding an elevated layer of comfort to everyday living. Designed for entertaining and versatility, the fully finished lower level presents an exceptional lifestyle space complete with a home theatre, wet bar, and one of two electric fireplaces found throughout the home. An additional bedroom on this level provides ideal accommodations for a nanny or in-law suite, offering privacy and flexibility for multigenerational living. Surrounded by an array of amenities, this location offers convenient access to Square One Shopping Centre, scenic outdoor escapes such as Jack Darling Memorial Park, and seamless connectivity via Highway 403 and QEW. (id:67193)
Kerrland Realty Group
Tell us when suits you. An agent from the team confirms the appointment — in person or by video, whichever you prefer.
 Kerri LuSales Representative · Team Leader(289) 971-1362
Estimate the monthly payment on this price. Adjust the down payment, rate and amortisation to see what changes.
Monthly payment
$9,297
Not included
Property tax, condo maintenance fees and home insurance are paid separately and are not part of this payment. Budget for them alongside it.
CMHC premium schedule as of 2026-08-18. Estimate only — not financial advice. Actual payments, insurance premiums and approval depend on your lender.
Land Transfer Tax — pre-filled with this price.

Neighbourhoods
A major lakeside city west of Toronto with an established mix of condos, townhomes, and detached streets.
ExploreListed by SAM MCDADI REAL ESTATE INC.. The information contained on this site is based in whole or in part on information that is provided by members of The Canadian Real Estate Association, who are responsible for its accuracy. CREA reproduces and distributes this information as a service for its members and assumes no responsibility for its accuracy.

This website is operated by a brokerage or salesperson who is a member of The Canadian Real Estate Association.
Kerrland Realty Group
Kerrland Realty Group is committed to delivering a seamless and elevated real estate experience through local expertise, skilled negotiation, and tailored strategies designed around each client's unique goals.
| Room | Level | Dimensions |
|---|---|---|
| Kitchen | Main level | 5.79 x 4.39 |
| Dining room | Main level | 4.38 x 3.66 |
| Living room | Main level | 4.1 x 4.97 |
| Office | Main level | 3.94 x 2.73 |
| Primary Bedroom | Second level | 4.21 x 5.12 |
| Bedroom 2 | Second level | 3.78 x 3.98 |
| Bedroom 3 | Second level | 3.99 x 3.75 |
| Bedroom 4 | Second level | 4.16 x 5.15 |
| Bedroom 5 | Basement | 3.6 x 3.23 |
| Recreational, Games room | Basement | 7.77 x 9.66 |