 For sale42 photos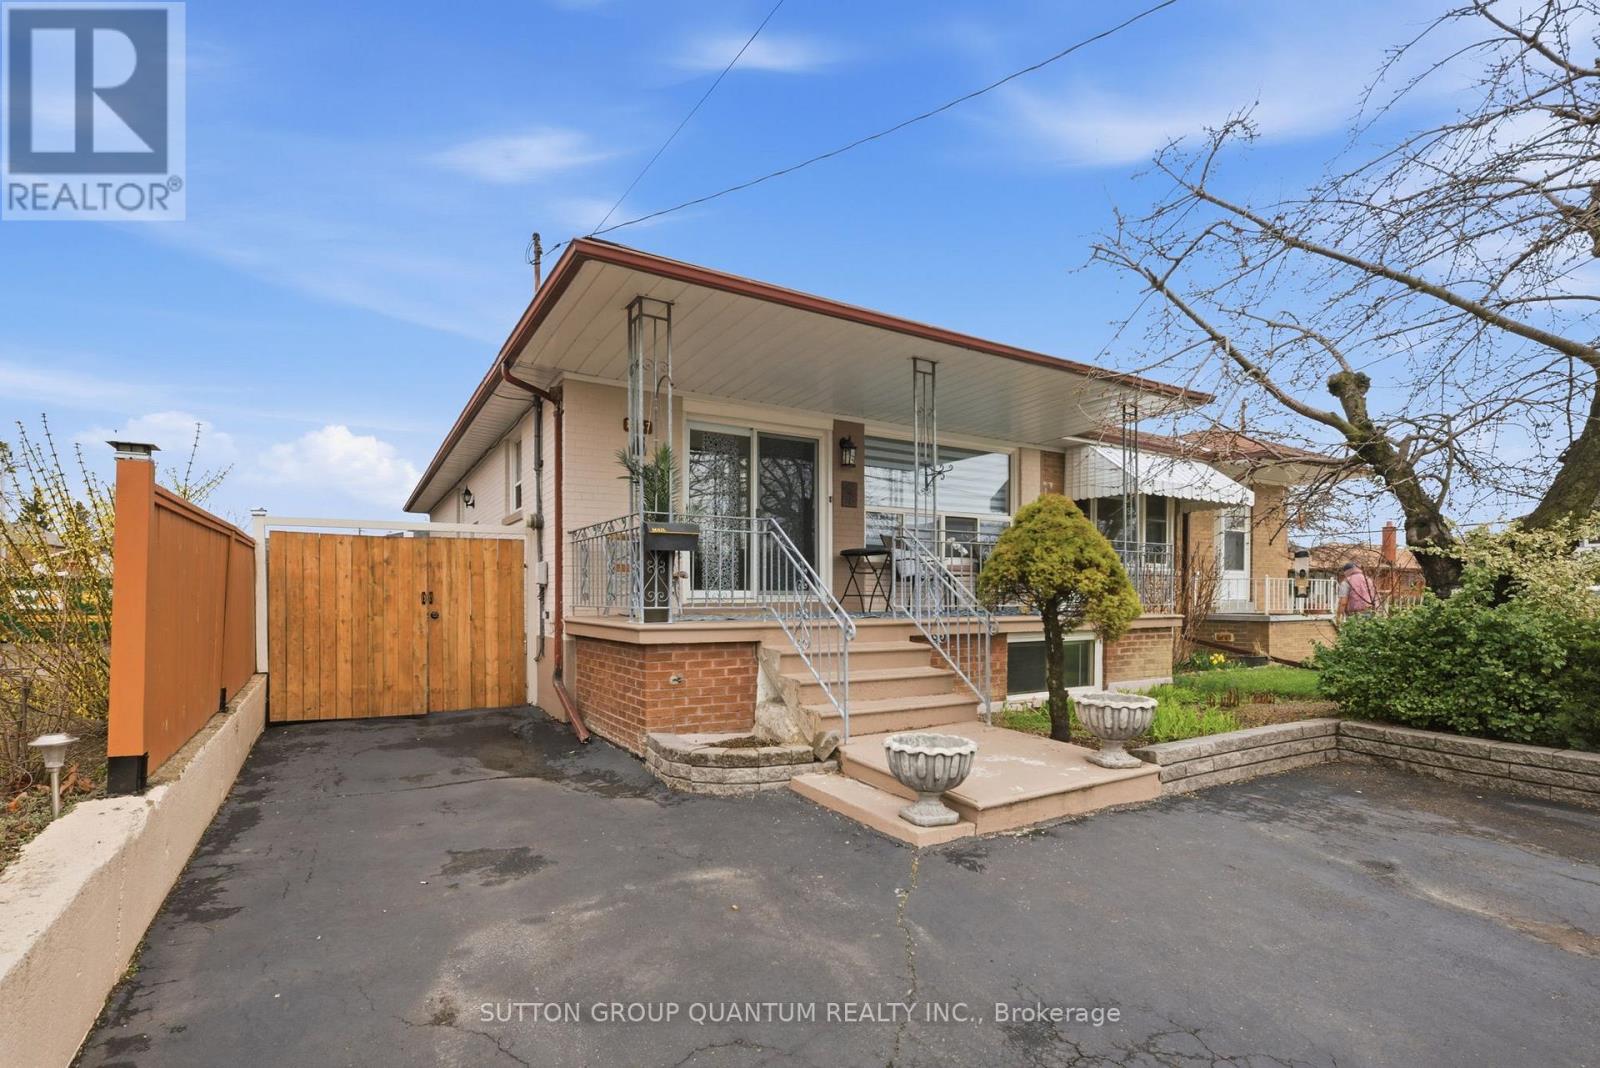
For sale
1257 ALEXANDRA AVENUE
MLS® W13503142 · 77 days on market · Active
$899,000
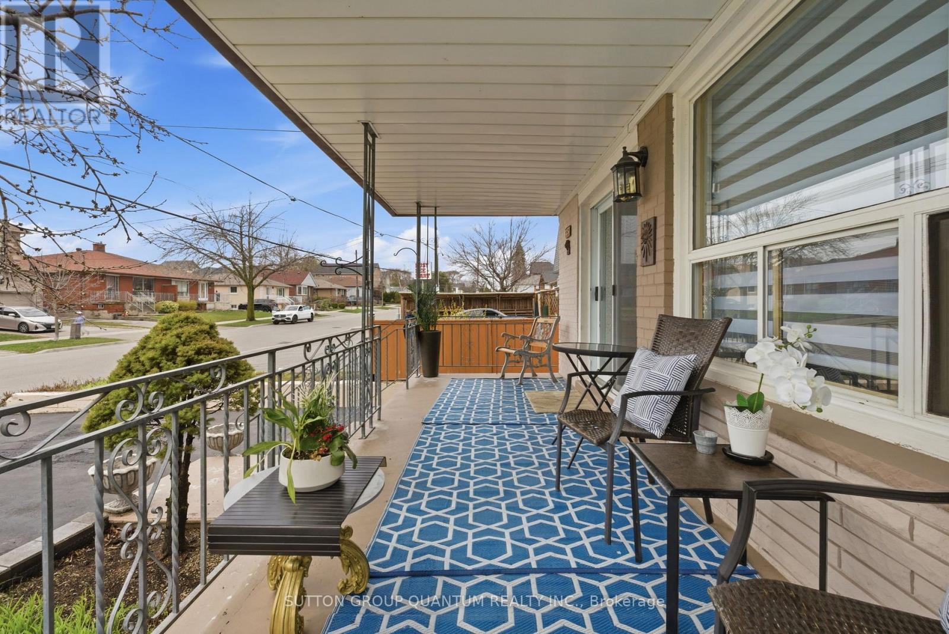
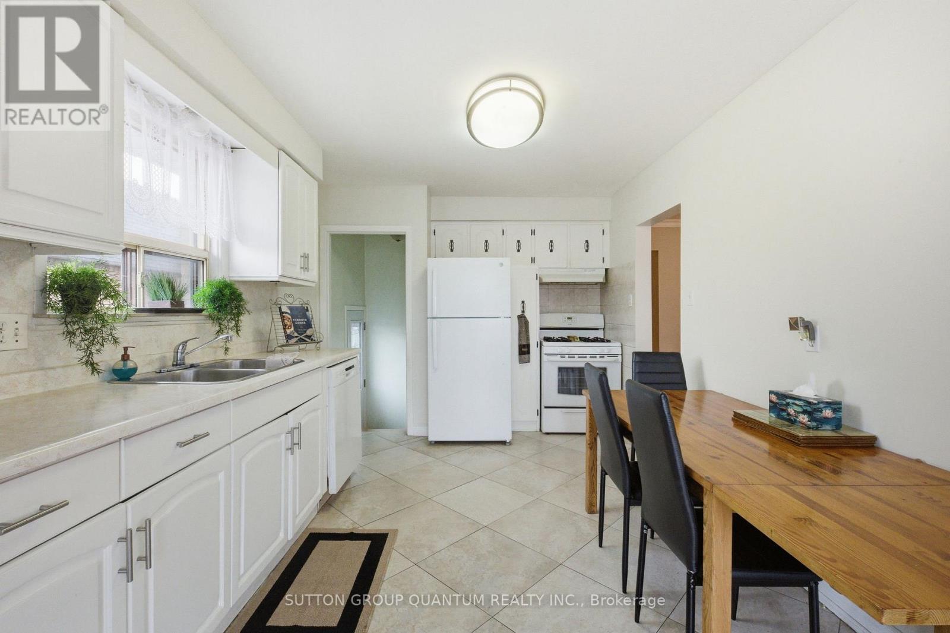
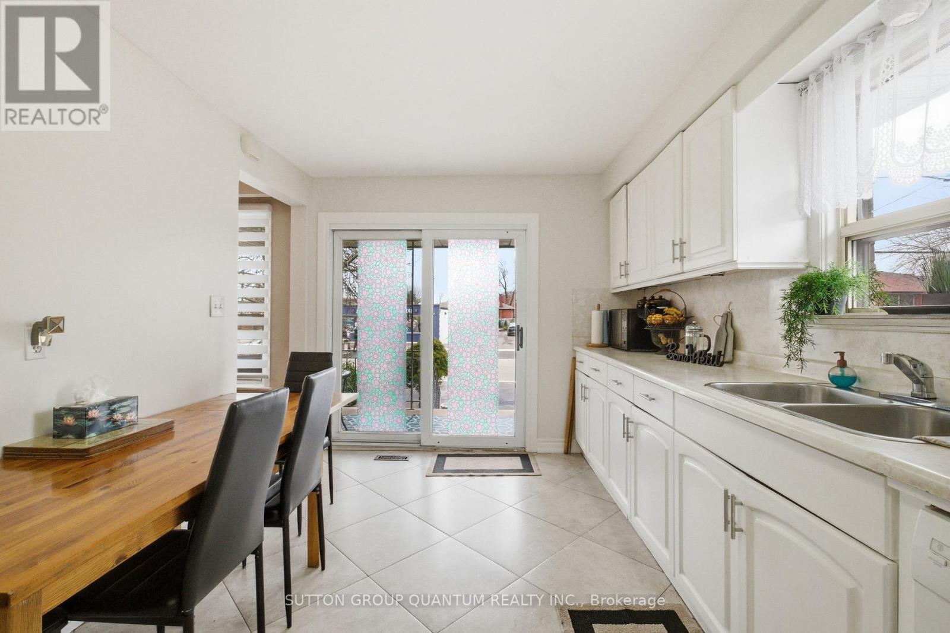
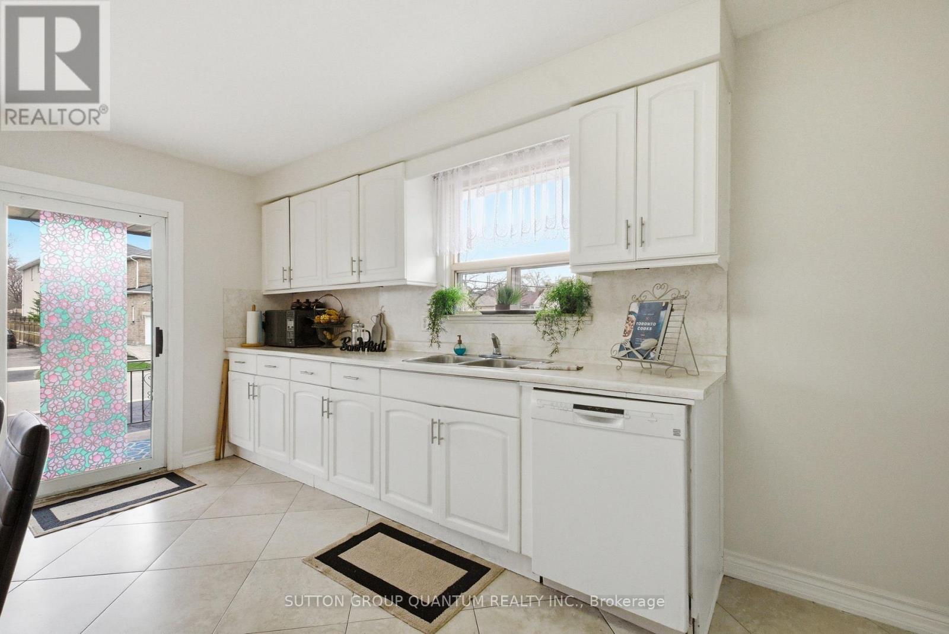
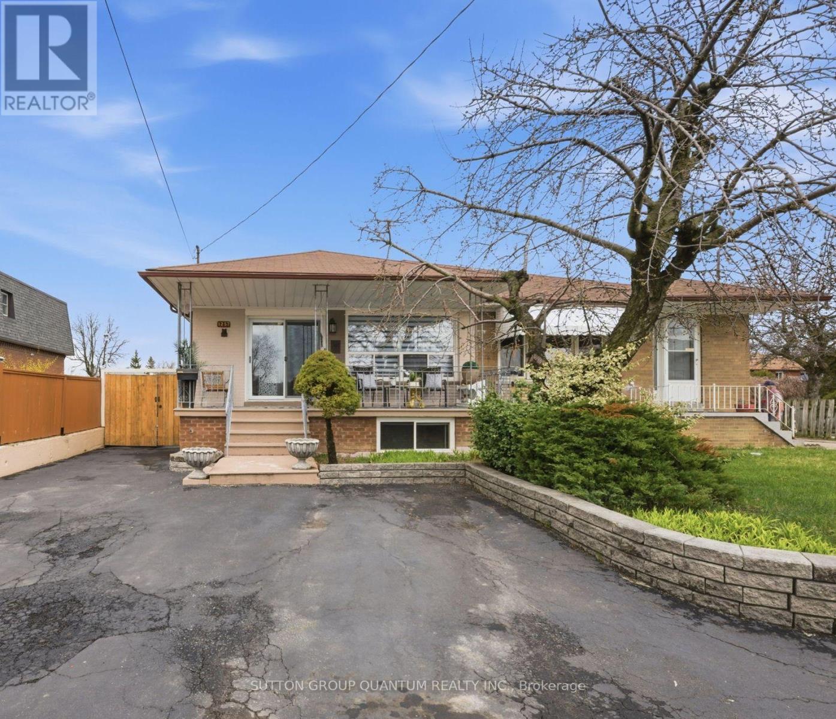
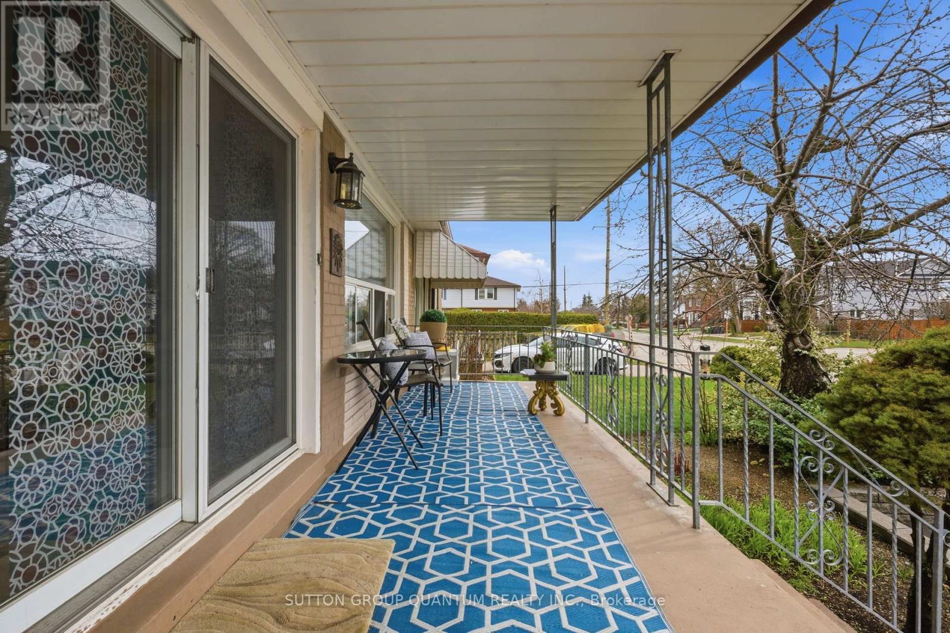
Inquire about this propertyWelcome To 1257 Alexandra Avenue - A Fantastic Opportunity To Own In One Of Lakeview's Most Desirable Family-Friendly Neighbourhoods, Just Minutes From The Waterfront. This Bright Semi-Detached Brick Bungalow Offers 3+1 Bedrooms, 2 Bathrooms, And A Finished Basement With A Separate Entrance - Ideal For Rental Income, Extended Family, Or Multigenerational Living.An Oversized Front Porch Welcomes You Home, Creating The Perfect Spot To Enjoy Your Morning Coffee Or Relax In The Evening. Inside, The Main Floor Features A Spacious Kitchen That Flows Effortlessly Into The Living And Dining Areas, Providing A Functional Layout For Both Everyday Living And Entertaining. You'll Also Find Three Generously Sized Bedrooms And A Well-Appointed 3-Piece Bathroom On The Main Level.The Lower Level Adds Incredible Versatility With Its Separate Entrance, Making It Perfect For Teenagers, In-Laws, Guests, Or Income Potential. The Finished Basement Includes A Kitchen, Bedroom, Bathroom, And A Large Den That Could Easily Be Converted Into A Second Bedroom - Offering Endless Possibilities.Situated On An Impressive 140-Foot Deep Lot, This Property Truly Stands Out With Its Rare Double Detached Garage And Extensive Parking Running The Full Depth Of The Lot - A Valuable Feature In This Area.Located In The Heart Of The Vibrant Lakeview Community, You're Just Steps From Top-Rated Schools, Parks, Recreation Centres, And The Library, With Convenient Access To Transit, The QEW, And Long Branch GO Station. Enjoy Nearby Shopping At Sherway Gardens, Dixie Mall, And Other Local Plazas, All Just Minutes From The Lake, Port Credit, And The Exciting Future Lakeview Development. A Must See! (id:67193)
Kerrland Realty Group
Tell us when suits you. An agent from the team confirms the appointment — in person or by video, whichever you prefer.
 Kerri LuSales Representative · Team Leader(289) 971-1362
Estimate the monthly payment on this price. Adjust the down payment, rate and amortisation to see what changes.
Monthly payment
$4,365
Not included
Property tax, condo maintenance fees and home insurance are paid separately and are not part of this payment. Budget for them alongside it.
CMHC premium schedule as of 2026-08-18. Estimate only — not financial advice. Actual payments, insurance premiums and approval depend on your lender.
Land Transfer Tax — pre-filled with this price.

Neighbourhoods
A major lakeside city west of Toronto with an established mix of condos, townhomes, and detached streets.
ExploreListed by SUTTON GROUP QUANTUM REALTY INC.. The information contained on this site is based in whole or in part on information that is provided by members of The Canadian Real Estate Association, who are responsible for its accuracy. CREA reproduces and distributes this information as a service for its members and assumes no responsibility for its accuracy.

This website is operated by a brokerage or salesperson who is a member of The Canadian Real Estate Association.
Kerrland Realty Group
Kerrland Realty Group is committed to delivering a seamless and elevated real estate experience through local expertise, skilled negotiation, and tailored strategies designed around each client's unique goals.
| Room | Level | Dimensions |
|---|---|---|
| Bedroom | Main level | 3.17 x 4.05 |
| Bedroom 2 | Main level | 3.01 x 4.04 |
| Bedroom 3 | Main level | 3.02 x 2.72 |
| Living room | Main level | 3.18 x 4.27 |
| Dining room | Main level | 3.18 x 2.07 |
| Kitchen | Main level | 3.01 x 5.26 |
| Bedroom 4 | Basement | 3.48 x 4.26 |
| Family room | Basement | 3.49 x 3.4 |
| Den | Basement | 2.8 x 3.37 |
| Kitchen | Basement | 2.8 x 3.5 |