 For sale50 photos
For sale
126 WANITA ROAD
MLS® W14123600 · 0 days on market · Active
$2,075,000
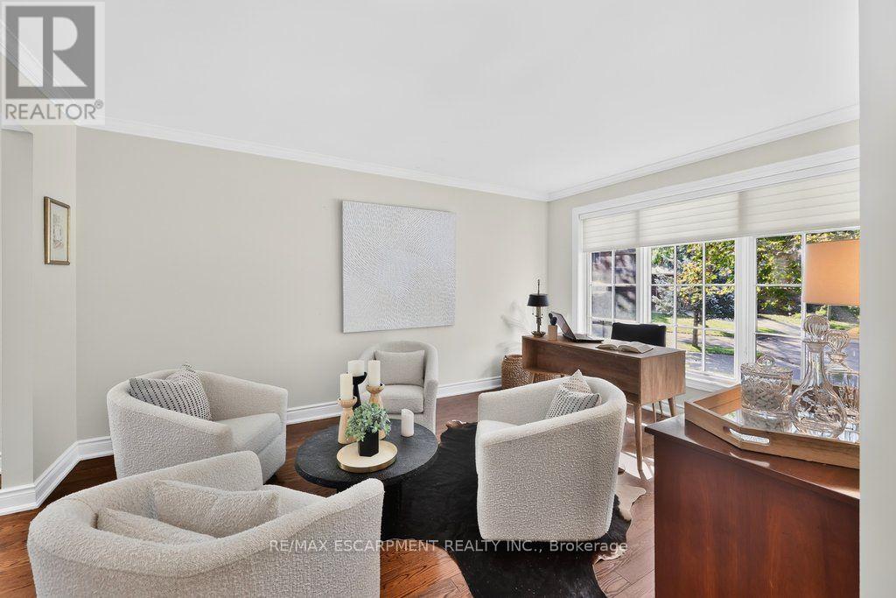
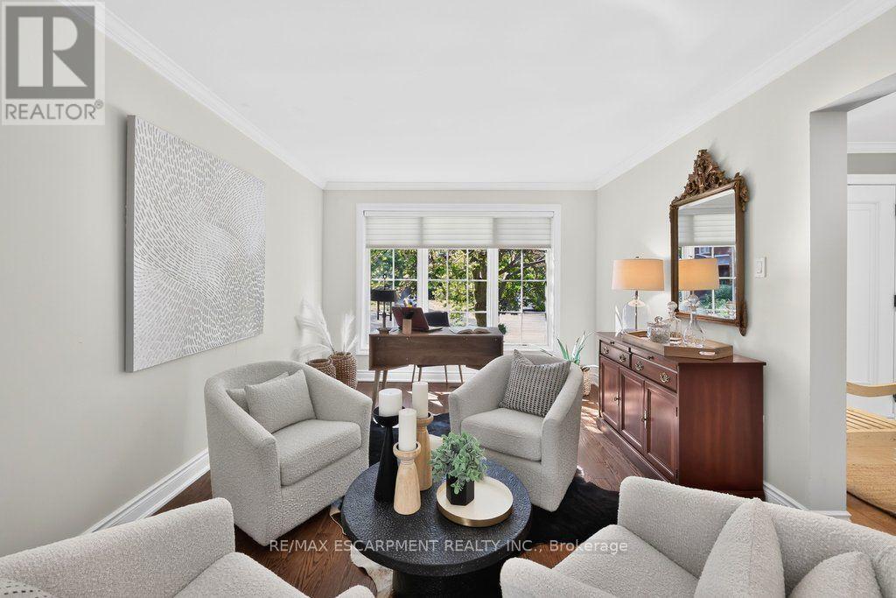
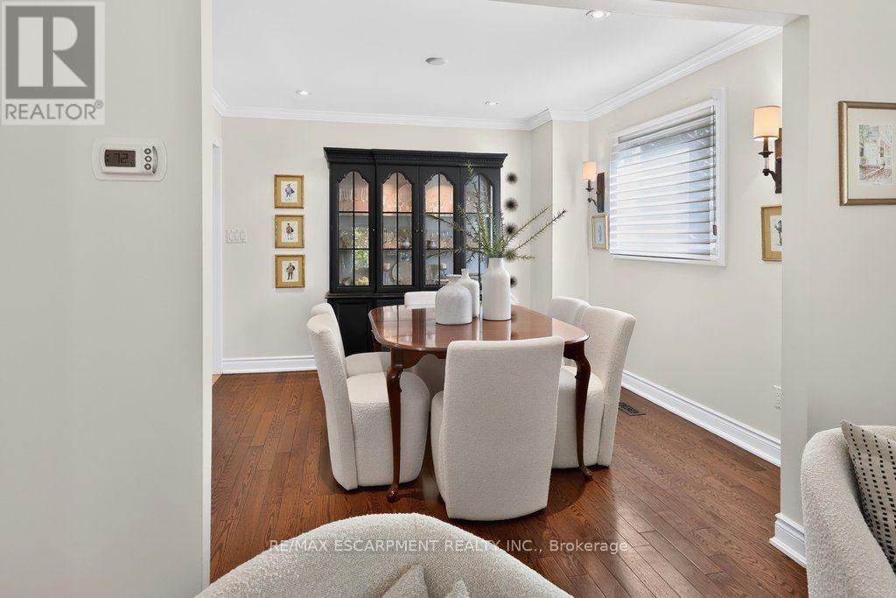
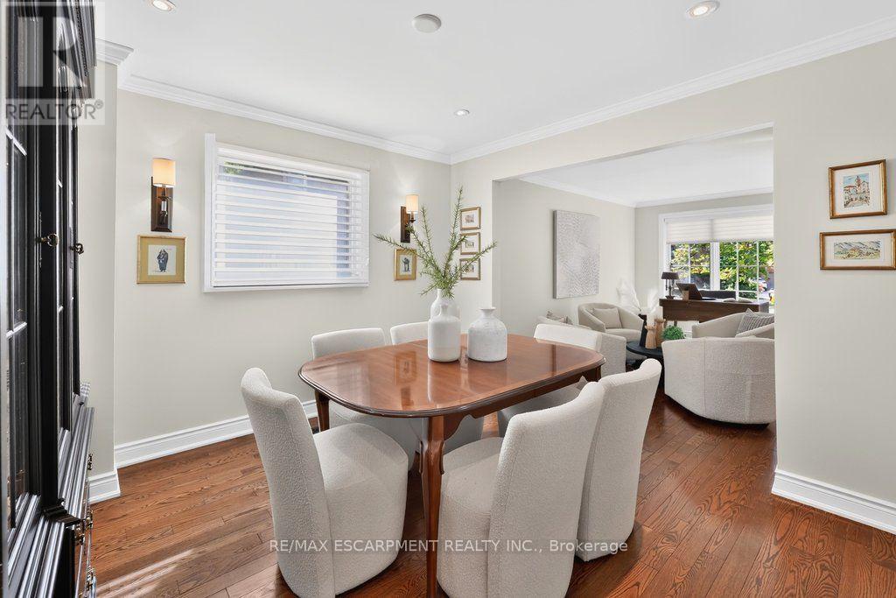
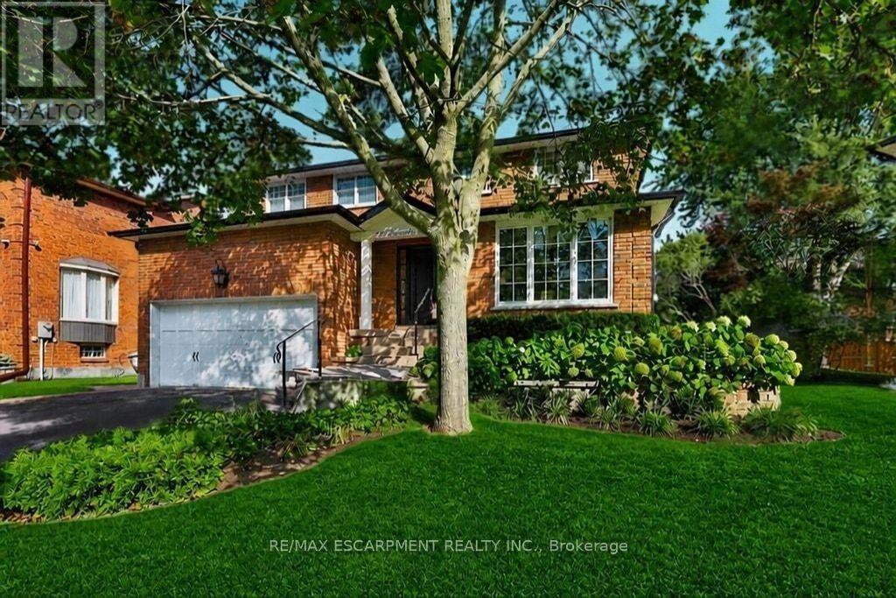
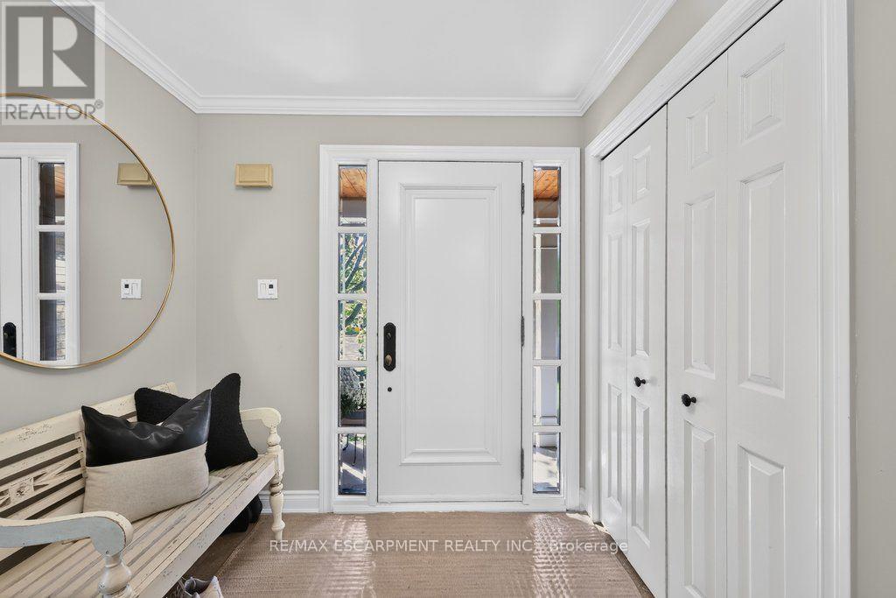
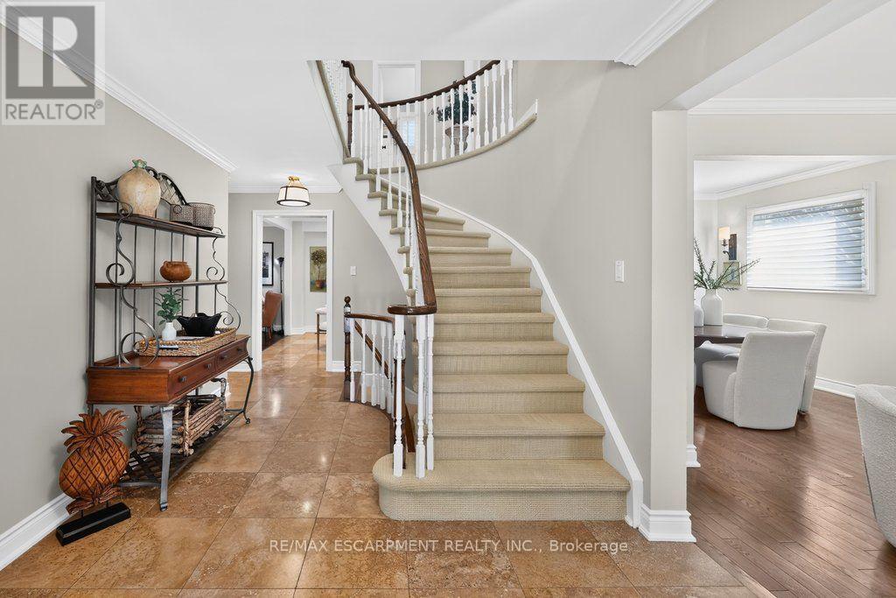
Inquire about this propertyWelcome to one of Port Credit's most sought-after neighbourhoods, where an exceptional familylifestyle meets effortless walkability. Set on a quiet cul-de-sac south of Lakeshore Road, thisbeautifully maintained four-bedroom, four-bathroom brick home is surrounded by maturelandscaping and impressive curb appeal, just moments from the lake, waterfront and marina,scenic trails, shops, restaurants and highly regarded private and public schools.The inviting main floor offers a spacious living room that can easily function as a privatehome office, an elegant dining room and an open-concept kitchen overlooking the bright familyroom, complete with an open-flame gas fireplace. Walk out to a professionally landscaped, fullyfenced backyard featuring a generous deck and private, pool-sized yard - an ideal setting forsummer entertaining and family gatherings. The main-floor laundry adds everyday convenience.Upstairs, the oversized primary retreat features a walk-in closet and luxurious five-pieceensuite. Three additional bedrooms and a well-appointed four-piece bathroom provide plenty ofspace for a growing family.The finished lower level extends the living space with a large recreation room, fireplace andcustom built-ins, plus a versatile private room behind double French doors. With a three-piecebathroom nearby, this flexible space can serve as a guest suite, home office, children'splayroom or combination of uses. Additional cold storage provides practical functionality.Complete with a double-car garage and professionally landscaped grounds, this is a rareopportunity to establish your family in one of Port Credit's most desirable communities,surrounded by some of Mississauga's most prestigious real estate and all the lifestyleamenities that make this area so special. (id:67193)
| Room | Level | Dimensions |
|---|---|---|
| Bathroom | Main level | 0.9 x 2.31 |
| Primary Bedroom | Second level | 3.81 x 5.12 |
| Bedroom 2 | Second level | 3.34 x 3.38 |
| Bedroom 3 | Second level | 3.8 x 3.38 |
| Bedroom 4 | Second level | 3.33 x 3.47 |
| Bathroom | Basement | 1.78 x 2.12 |
| Bedroom 5 | Basement | 5.12 x 3.23 |
| Recreational, Games room | Basement | 4.91 x 6.43 |
| Eating area | Main level | 3.33 x 3.29 |
| Utility room | Basement | 4.98 x 3.76 |
| Other | Basement | 5.18 x 5.95 |
| Dining room | Main level | 3.32 x 3.33 |
| Family room | Main level | 3.3 x 4.82 |
| Foyer | Main level | 2.68 x 2.95 |
| Kitchen | Main level | 2.41 x 3.5 |
| Laundry room | Main level | 1.82 x 2.71 |
| Living room | Main level | 4.57 x 3.33 |
| Bathroom | Second level | 2.21 x 2.3 |
| Bathroom | Second level | 4.37 x 1.95 |
Kerrland Realty Group
Tell us when suits you. An agent from the team confirms the appointment — in person or by video, whichever you prefer.
 Kerri LuSales Representative · Team Leader(289) 971-1362
Estimate the monthly payment on this price. Adjust the down payment, rate and amortisation to see what changes.
Monthly payment
$9,410
Not included
Property tax, condo maintenance fees and home insurance are paid separately and are not part of this payment. Budget for them alongside it.
CMHC premium schedule as of 2026-08-18. Estimate only — not financial advice. Actual payments, insurance premiums and approval depend on your lender.
Land Transfer Tax — pre-filled with this price.

Neighbourhoods
A major lakeside city west of Toronto with an established mix of condos, townhomes, and detached streets.
ExploreListed by RE/MAX ESCARPMENT REALTY INC.. The information contained on this site is based in whole or in part on information that is provided by members of The Canadian Real Estate Association, who are responsible for its accuracy. CREA reproduces and distributes this information as a service for its members and assumes no responsibility for its accuracy.

This website is operated by a brokerage or salesperson who is a member of The Canadian Real Estate Association.
Kerrland Realty Group
Kerrland Realty Group is committed to delivering a seamless and elevated real estate experience through local expertise, skilled negotiation, and tailored strategies designed around each client's unique goals.