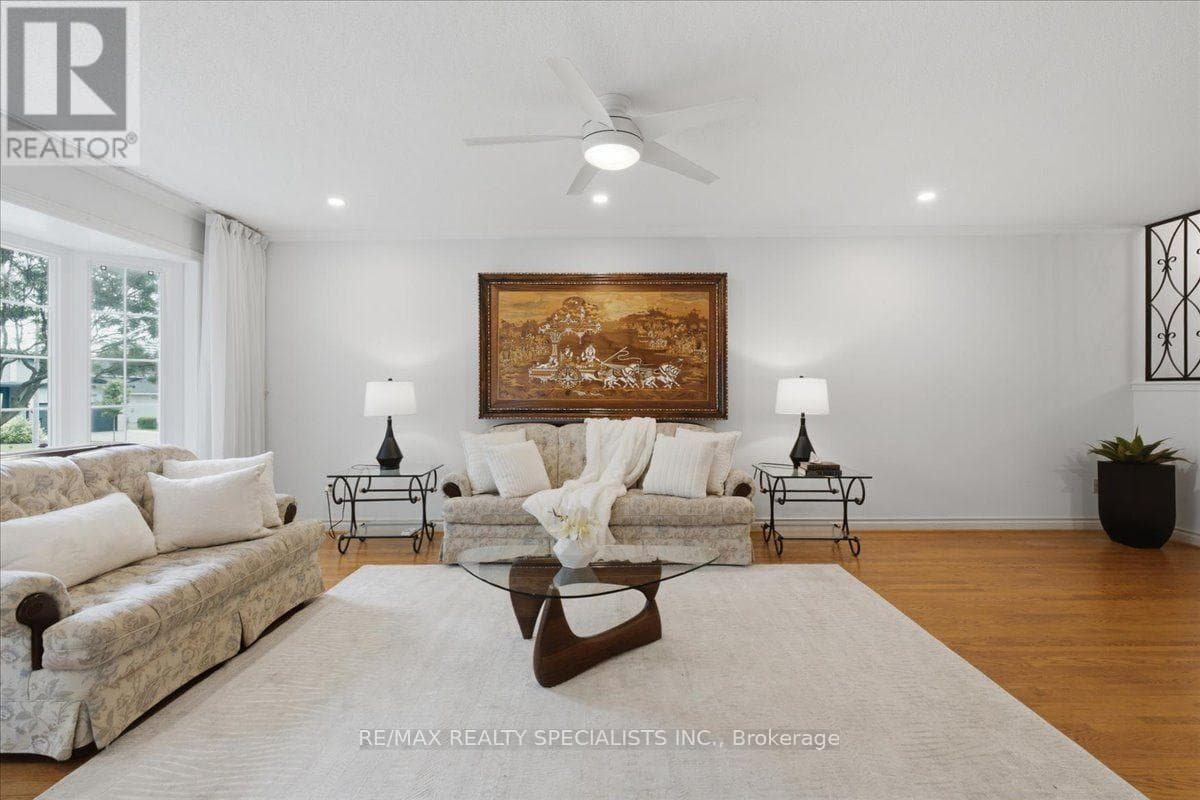
For sale49 photos

For sale
1273 WINDING TRAIL
MLS® W13661482 · 35 days on market · Active
$1,399,990
Inquire about this propertyIconic Tudor-Style Family Home in Applewood Hills! Welcome to this executive 5-bedroom, 5-bathroom family residence, nestled in the highly sought-after and premium enclave of Applewood Hills. Proudly cared for by the same family for 40 years, this impressive 3,195-square-foot home is situated on a serene, quiet street lined with majestic mature trees, boasting unforgettable Tudor-style architectural character and timeless curb appeal. Inside, the thoughtful, light-filled layout offers unmatched warmth and functionality with three separate fireplaces strategically located in the cozy family room, the spacious basement, and the primary suite. The crown jewel of this residence is the massive primary retreat, featuring its own private hearth, an elegant ensuite, and a private walk-out balcony where you can enjoy your morning coffee over serene backyard views. The outdoor living space is a true summer haven, featuring a pristine swimming pool framed by towering trees and lush foliage. The mature canopy ensures ultimate privacy, creating an ideal setting for hosting warm-weather gatherings or enjoying quiet, sun-drenched afternoons. Located in a prestigious neighbourhood known for top-tier schools and parks, this deeply cherished property represents a rare, once-in-a-generation opportunity to own a landmark family home on a premium lot. (id:67193)
Kerrland Realty Group
Tell us when suits you. An agent from the team confirms the appointment — in person or by video, whichever you prefer.
 Kerri LuSales Representative · Team Leader(289) 971-1362
Estimate the monthly payment on this price. Adjust the down payment, rate and amortisation to see what changes.
Monthly payment
$7,306
Not included
Property tax, condo maintenance fees and home insurance are paid separately and are not part of this payment. Budget for them alongside it.
CMHC premium schedule as of 2026-08-18. Estimate only — not financial advice. Actual payments, insurance premiums and approval depend on your lender.
Land Transfer Tax — pre-filled with this price.

Neighbourhoods
A major lakeside city west of Toronto with an established mix of condos, townhomes, and detached streets.
ExploreListed by RE/MAX REALTY SPECIALISTS INC.. The information contained on this site is based in whole or in part on information that is provided by members of The Canadian Real Estate Association, who are responsible for its accuracy. CREA reproduces and distributes this information as a service for its members and assumes no responsibility for its accuracy.

This website is operated by a brokerage or salesperson who is a member of The Canadian Real Estate Association.
Kerrland Realty Group
Kerrland Realty Group is committed to delivering a seamless and elevated real estate experience through local expertise, skilled negotiation, and tailored strategies designed around each client's unique goals.
| Room | Level | Dimensions |
|---|---|---|
| Living room | Main level | 7.16 x 4 |
| Bedroom 4 | Second level | 5.8 x 3 |
| Bedroom 5 | Second level | 7 x 3.6 |
| Bathroom | Second level | 2.5 x 1.2 |
| Bathroom | Second level | 2.5 x 2.2 |
| Recreational, Games room | Basement | 11.6 x 4.5 |
| Office | Basement | 3.7 x 3.8 |
| Dining room | Main level | 4.6 x 3.4 |
| Bedroom | Basement | 3.7 x 6.7 |
| Bathroom | Basement | 3 x 3.4 |
| Other | Basement | 1.7 x 1.4 |
| Family room | Main level | 3.5 x 4.7 |
| Kitchen | Main level | 4.7 x 3.5 |
| Bathroom | Main level | 2.1 x 2.3 |
| Laundry room | Main level | 2.8 x 3.2 |
| Primary Bedroom | Second level | 4.6 x 8 |
| Bathroom | Second level | 3.4 x 3.4 |
| Bedroom 2 | Second level | 3.6 x 3.3 |
| Bedroom 3 | Second level | 3.45 x 4.3 |