 For sale44 photos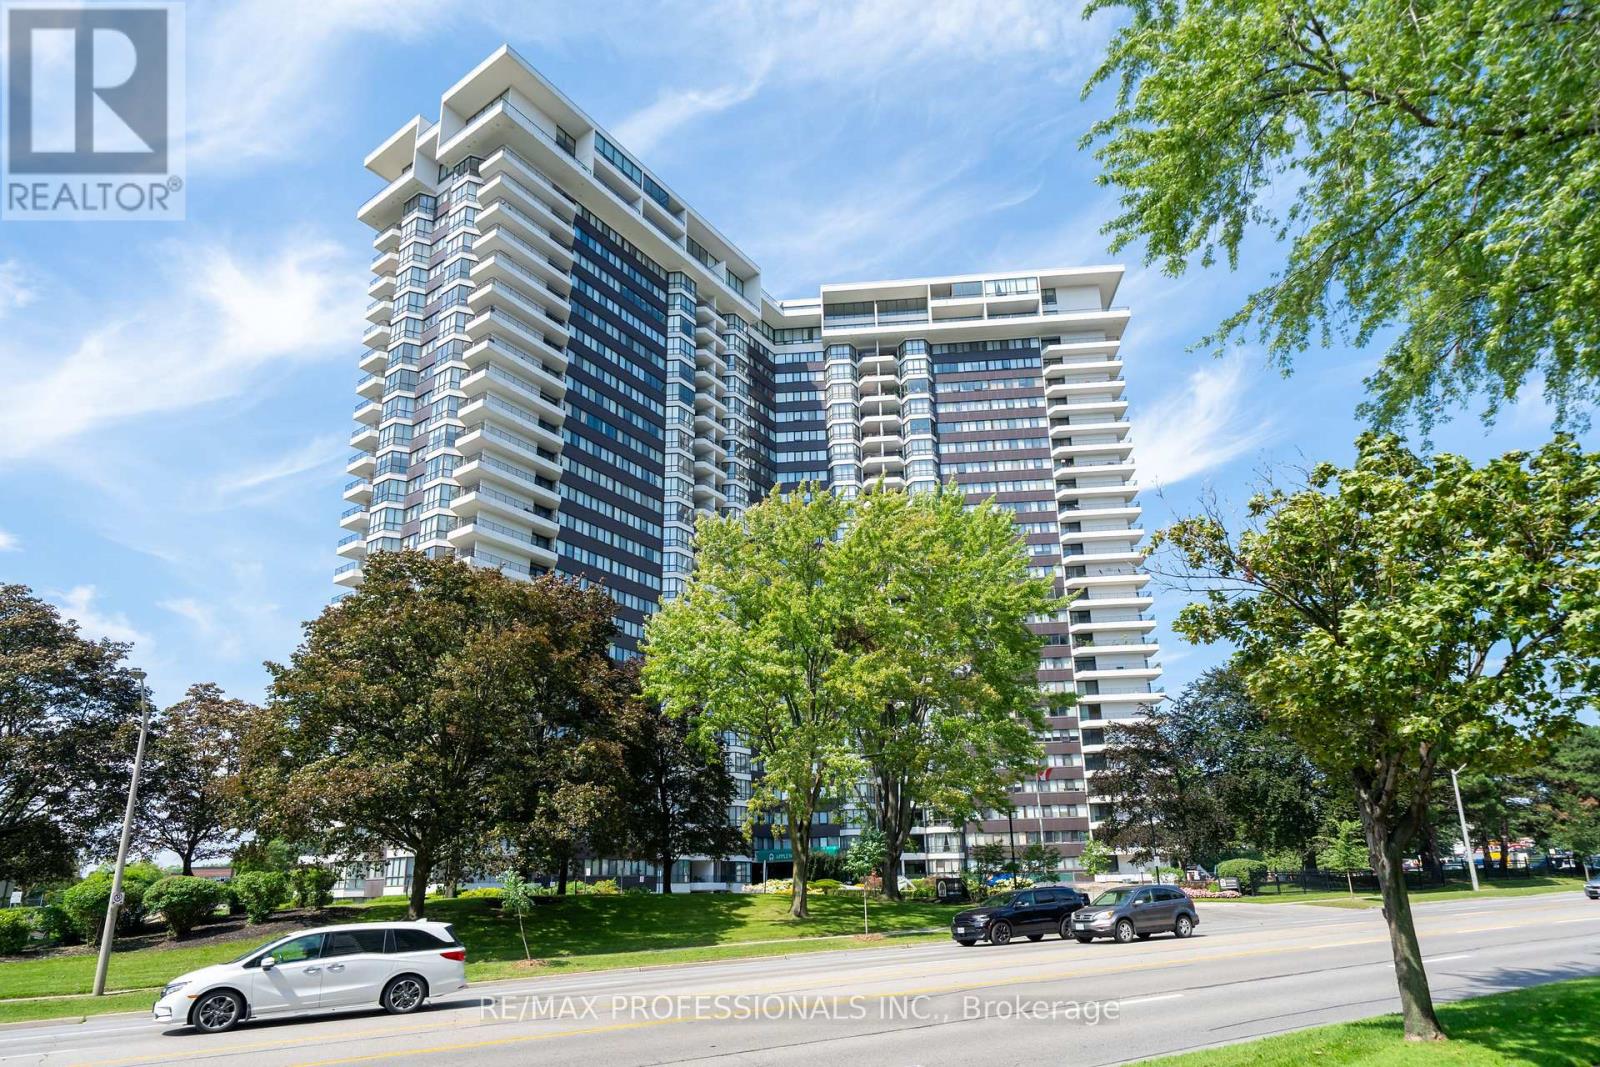
For sale
1204 - 1333 BLOOR STREET
MLS® W13746652 · 11 days on market · Active
$645,000
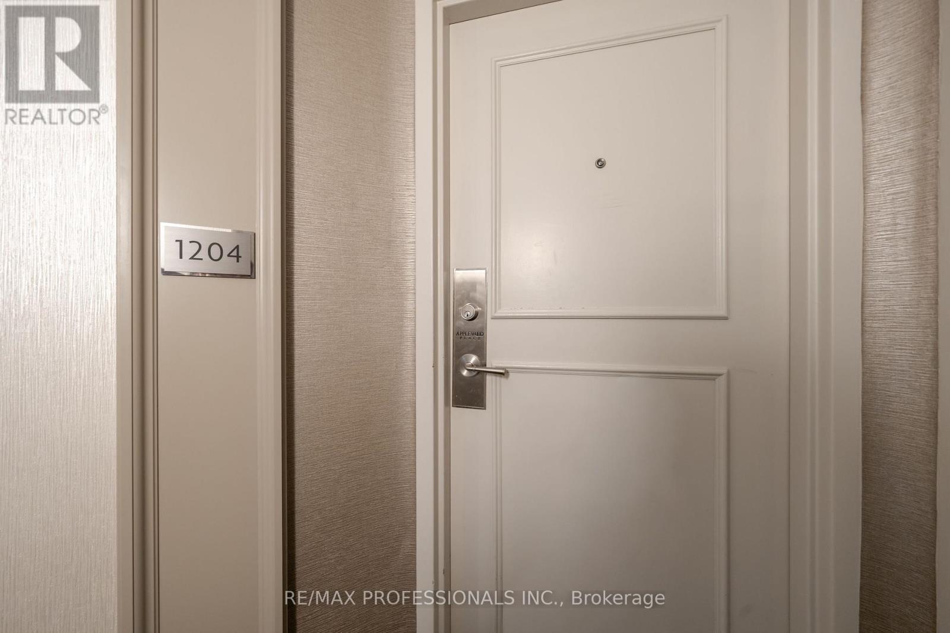
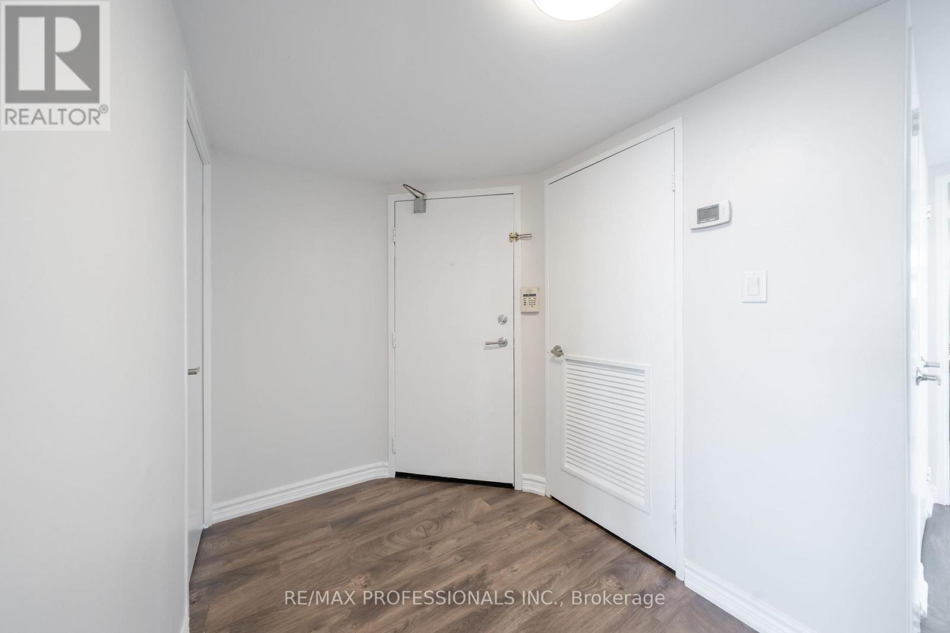
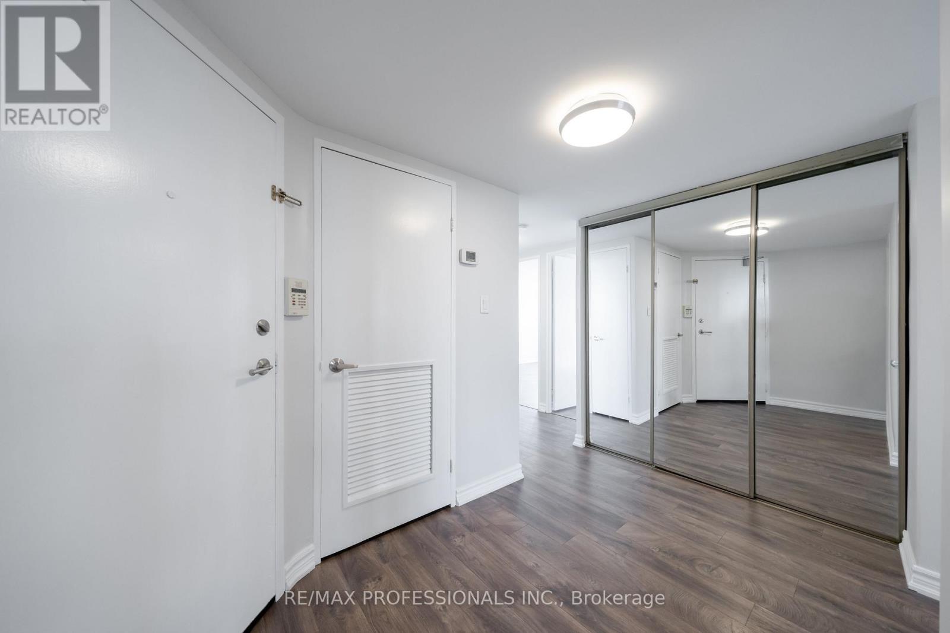
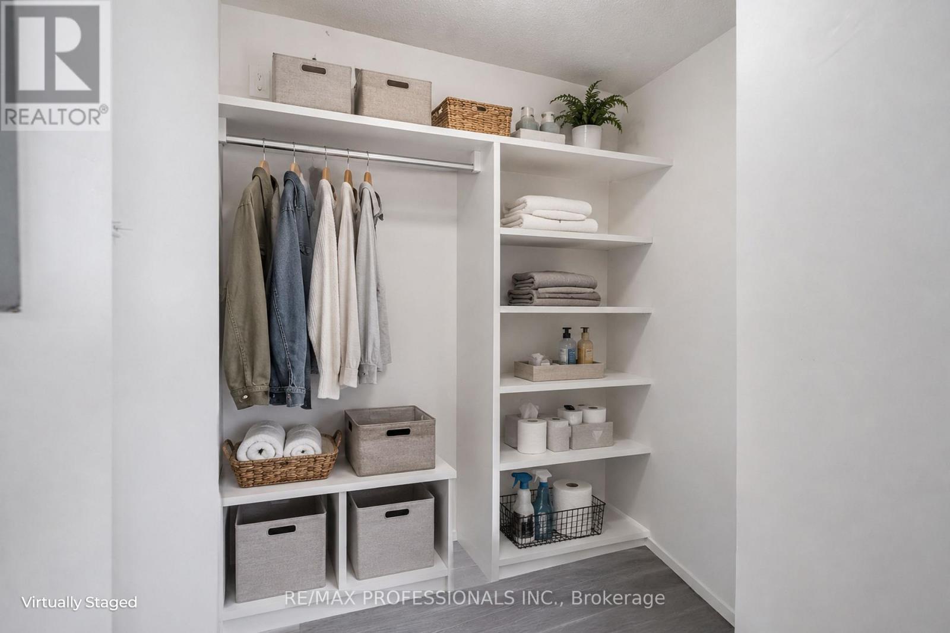
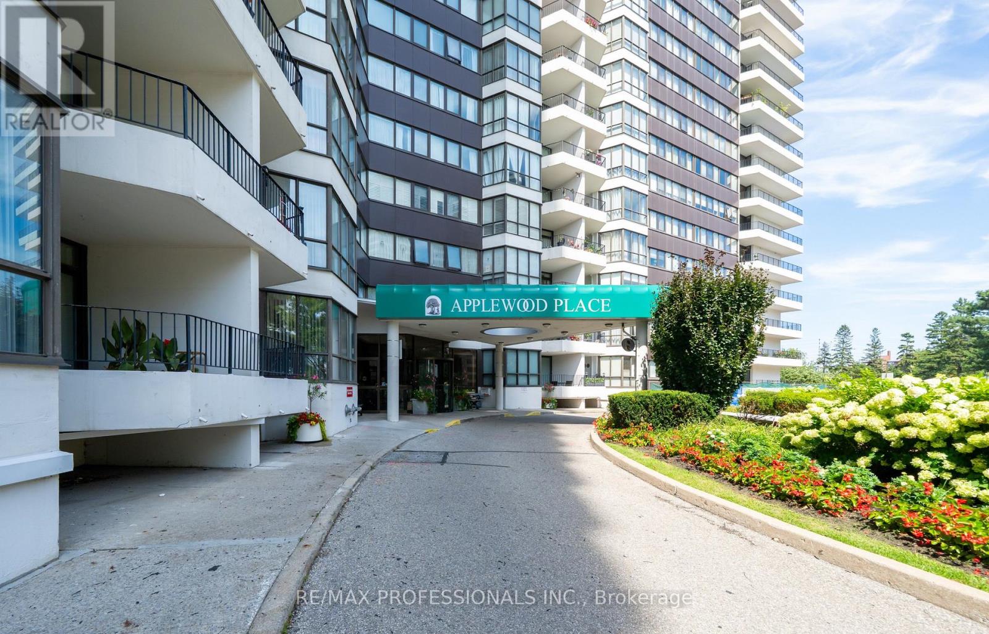
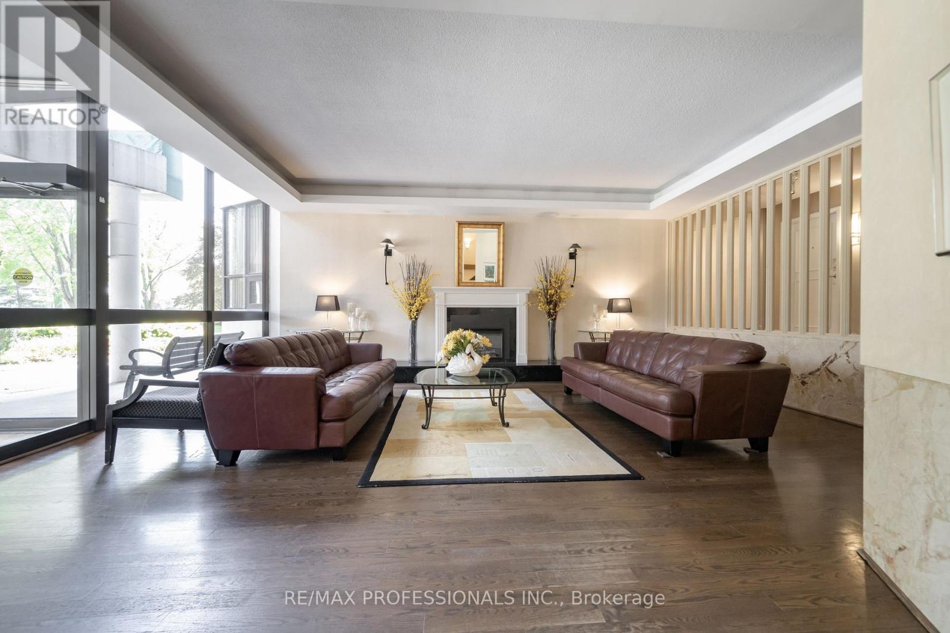
Inquire about this propertyPRESTIGOUS APPLEWOOD PLACE - Looking for space, natural light, and convenience? Look no further! This spacious corner unit with unobstructed views and wrap-around balcony features 3 generously sized bedrooms, 2 full bathrooms. The apartment is filled with natural light, thanks to plenty of windows. This home is freshly painted throughout, carpet free, and laundry on the same level. A variety store is conveniently located on the main level of the building. Ideally situated, the building backs onto Burnhamthorpe Elementary School, with High Point Mall directly across the street and Applewood Plaza within walking distance. Surrounded by beautiful parkland, the area is perfect for long walks and bike rides. A medical centre is also just steps away. Commuters will love the direct bus to the subway right at the doorstep, as well as easy access to major highways and the GO Train. Residents can enjoy an impressive range of amenities, including an indoor rooftop pool & jacuzzi with sun deck, sauna, gym, recreation room, workshop, guest suites, and more. The building also offers the peace of mind of a 24-hour concierge. (id:67193)
Kerrland Realty Group
Tell us when suits you. An agent from the team confirms the appointment — in person or by video, whichever you prefer.
 Kerri LuSales Representative · Team Leader(289) 971-1362
Estimate the monthly payment on this price. Adjust the down payment, rate and amortisation to see what changes.
Monthly payment
$2,806
Not included
Property tax, condo maintenance fees and home insurance are paid separately and are not part of this payment. Budget for them alongside it.
CMHC premium schedule as of 2026-08-18. Estimate only — not financial advice. Actual payments, insurance premiums and approval depend on your lender.
Land Transfer Tax — pre-filled with this price.

Neighbourhoods
A major lakeside city west of Toronto with an established mix of condos, townhomes, and detached streets.
ExploreListed by RE/MAX PROFESSIONALS INC.. The information contained on this site is based in whole or in part on information that is provided by members of The Canadian Real Estate Association, who are responsible for its accuracy. CREA reproduces and distributes this information as a service for its members and assumes no responsibility for its accuracy.

This website is operated by a brokerage or salesperson who is a member of The Canadian Real Estate Association.
Kerrland Realty Group
Kerrland Realty Group is committed to delivering a seamless and elevated real estate experience through local expertise, skilled negotiation, and tailored strategies designed around each client's unique goals.
| Room | Level | Dimensions |
|---|---|---|
| Living room | Flat | 6.26 x 3.72 |
| Dining room | Flat | 3.5 x 2.64 |
| Kitchen | Flat | 4.67 x 2.26 |
| Eating area | Flat | 2.43 x 2.03 |
| Primary Bedroom | Flat | 5.09 x 3.69 |
| Bedroom 2 | Flat | 4.41 x 3.3 |
| Bedroom 3 | Flat | 3.76 x 2.83 |
| Storage | Flat | 2.36 x 2.16 |
| Foyer | Flat | 3.33 x 1.55 |