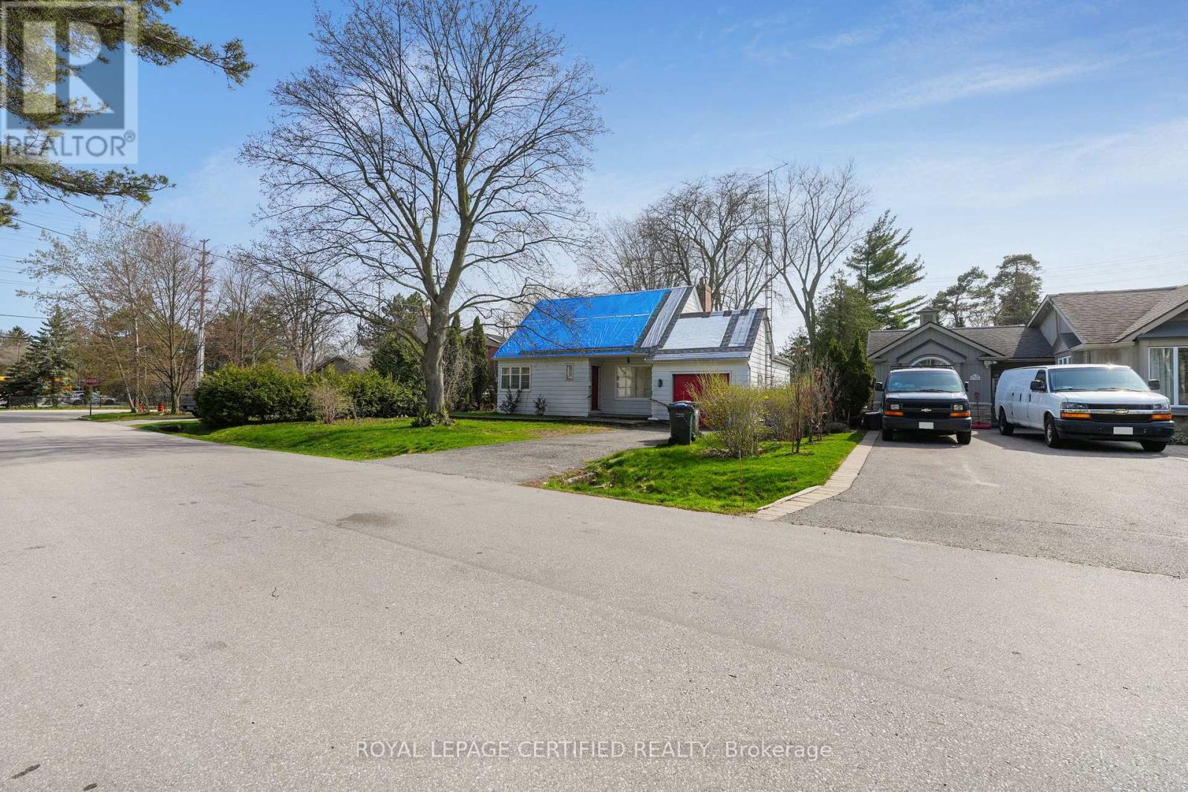
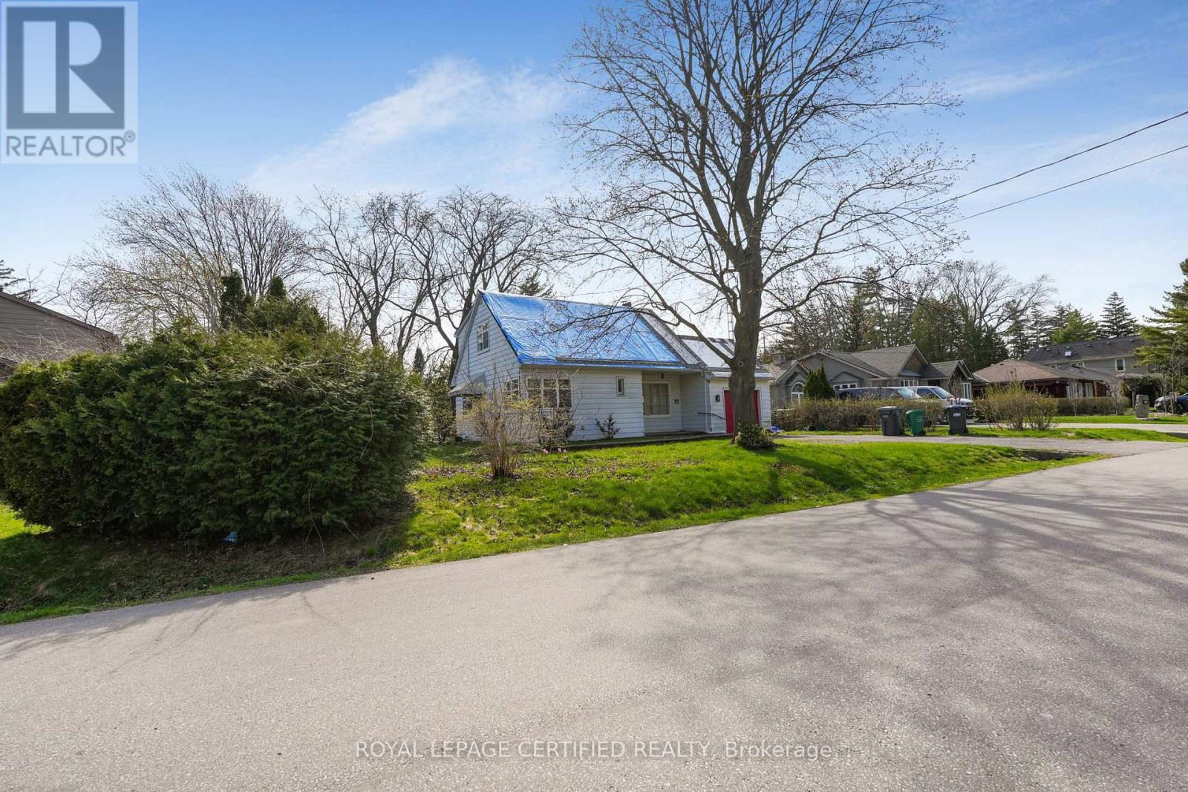
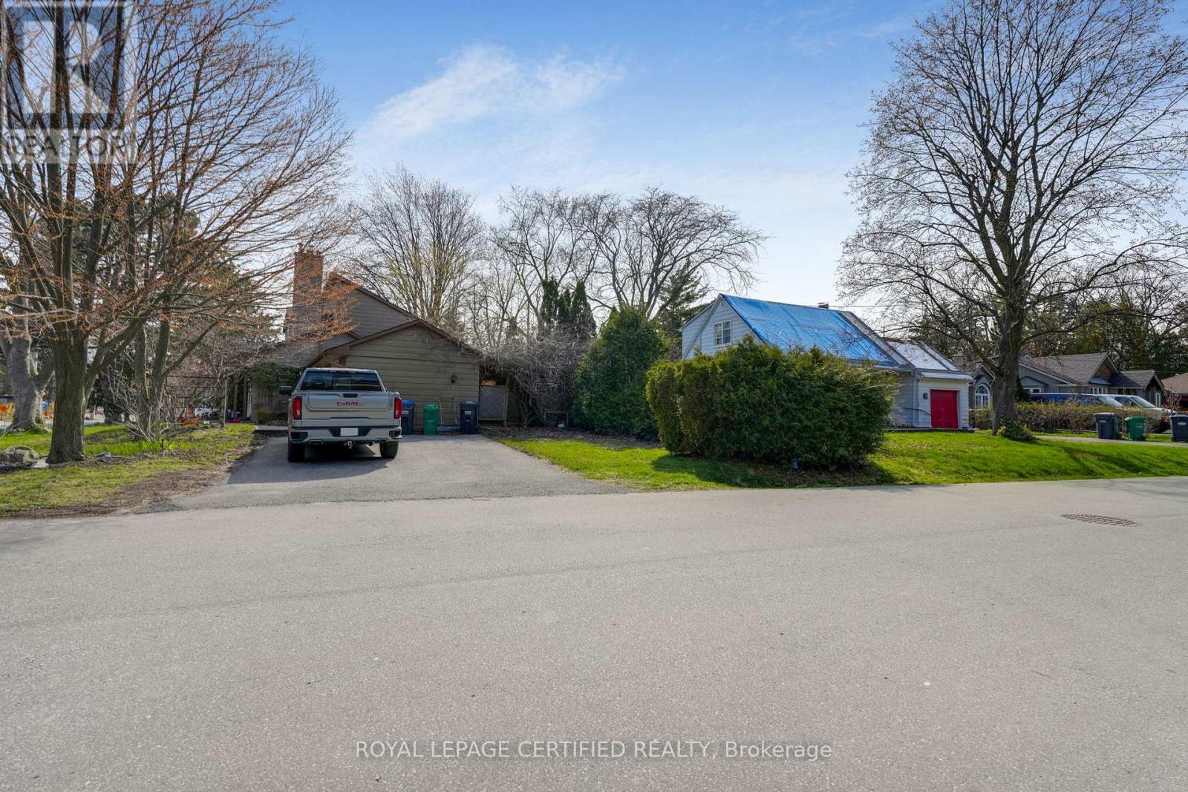
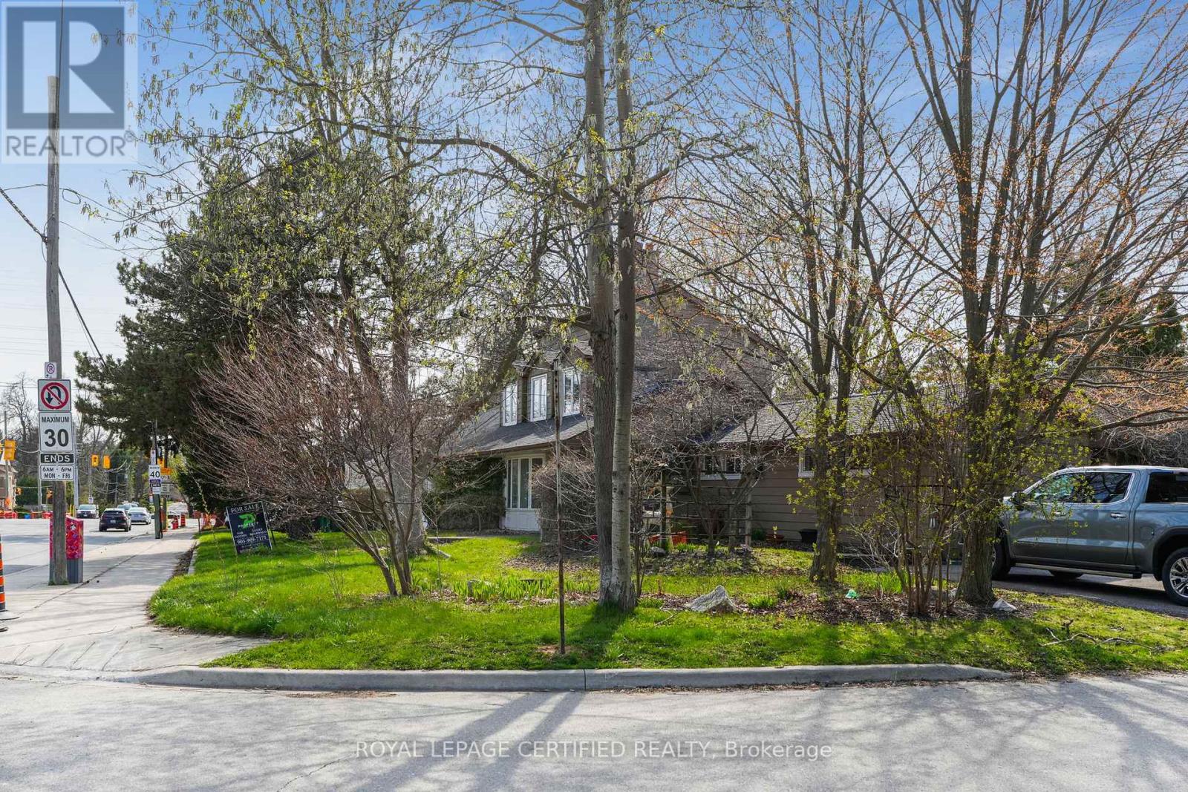
 For sale9 photos
For sale
1348 HOLLYROOD AVENUE
MLS® W13059042 · 139 days on market · Active
$1,499,900
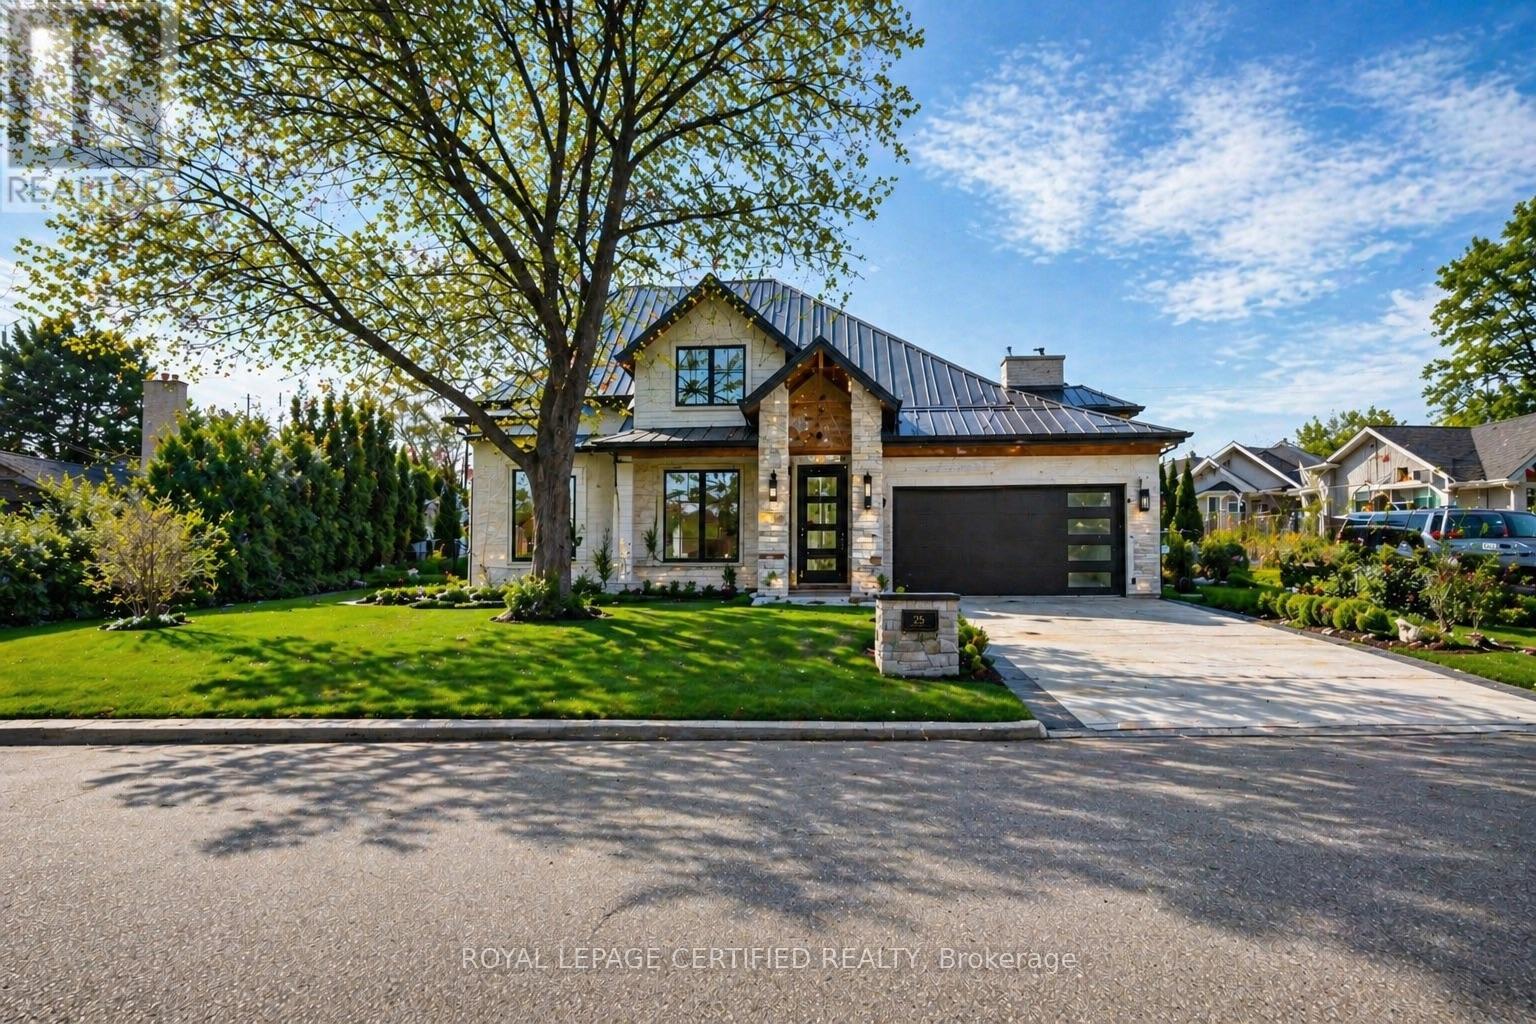
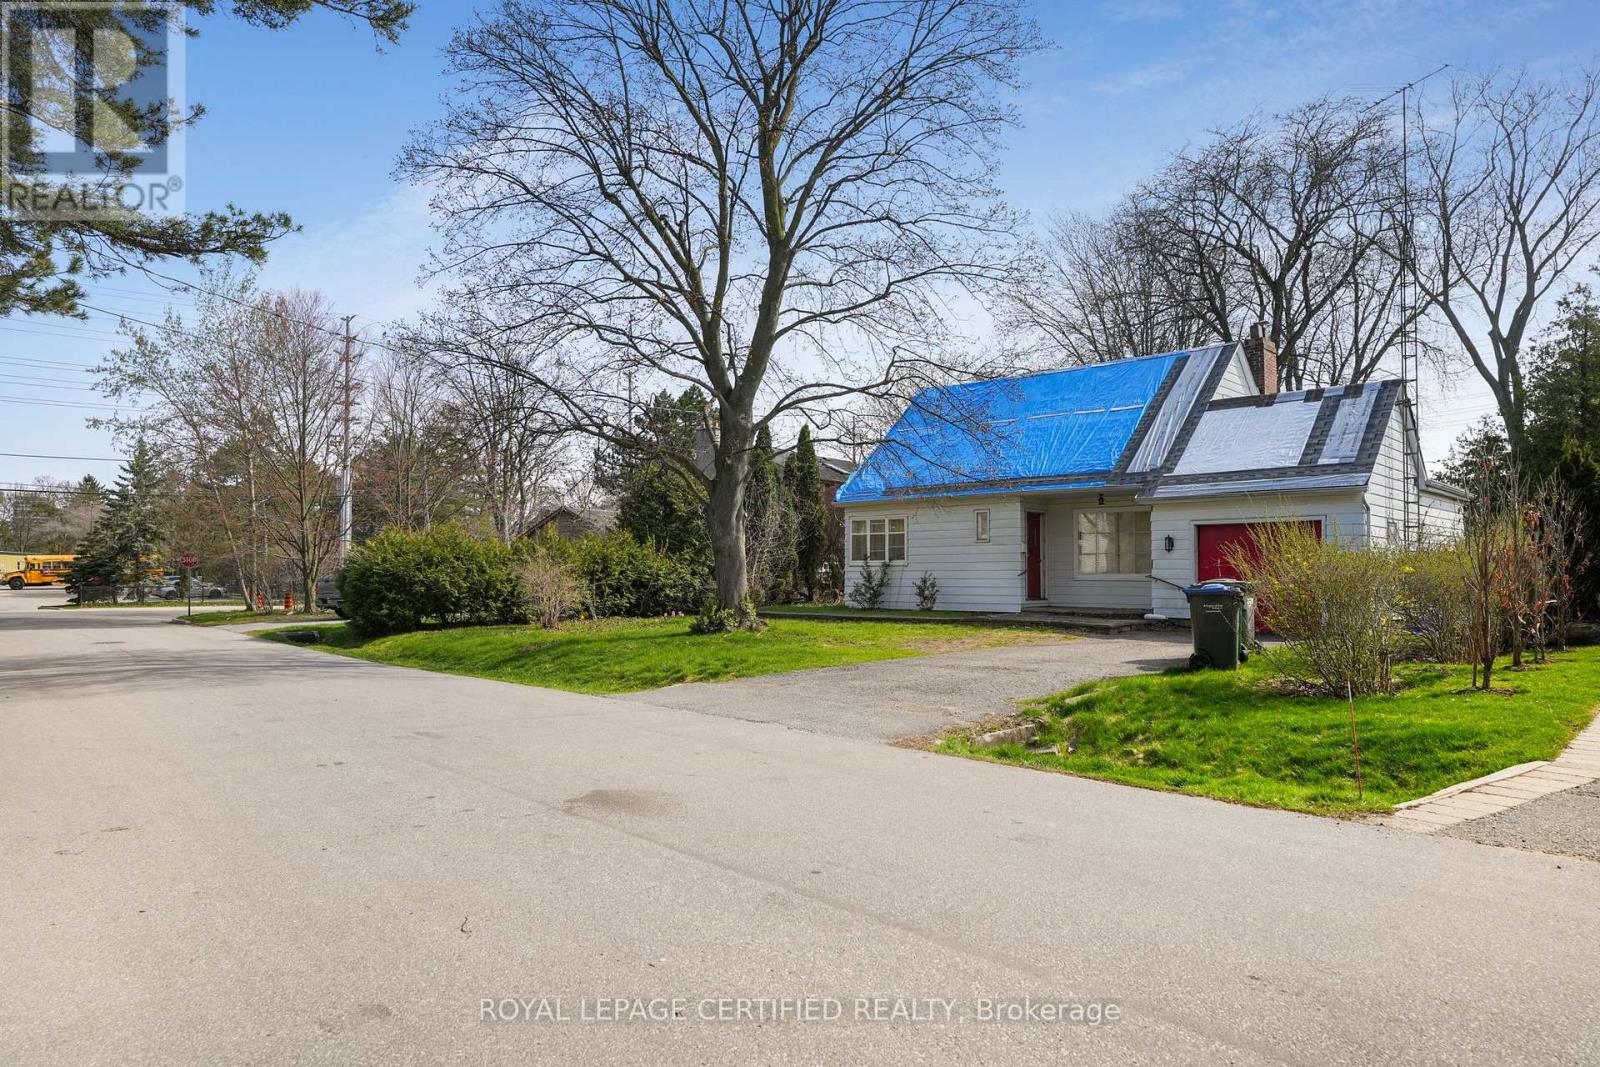
Inquire about this propertyRare Land Opportunity! Prime lot located in one of Mississauga's most prestigious and established neighbourhoods. This property offers exceptional potential on its own or when purchased together with the adjoining property at 25 Mineola Rd E. Combined, the two lots present a unique opportunity for a potential 3 fourplex development (buyer to complete all due diligence with the City). Individually, 1348 Hollyrood Ave also offers the opportunity to build a semi-detached dwelling or custom build with city approvals in place. Surrounded by luxury homes and mature trees, this premium location is minutes to Port Credit GO Station, major highways including the Queen Elizabeth Way, top-rated schools, parks, and the vibrant Port Credit waterfront.Ideal for builders, investors, or end-users looking to create something special in a highly sought-after community. Rarely do opportunities of this scale and flexibility become available in Mineola. The existing property is tenanted in which potential investors can also carry on the tenant until they obtain city approvals. (id:67193)
Kerrland Realty Group
Tell us when suits you. An agent from the team confirms the appointment — in person or by video, whichever you prefer.
 Kerri LuSales Representative · Team Leader(289) 971-1362
Estimate the monthly payment on this price. Adjust the down payment, rate and amortisation to see what changes.
Monthly payment
$7,890
Not included
Property tax, condo maintenance fees and home insurance are paid separately and are not part of this payment. Budget for them alongside it.
CMHC premium schedule as of 2026-08-18. Estimate only — not financial advice. Actual payments, insurance premiums and approval depend on your lender.
Land Transfer Tax — pre-filled with this price.

Neighbourhoods
A major lakeside city west of Toronto with an established mix of condos, townhomes, and detached streets.
ExploreListed by ROYAL LEPAGE CERTIFIED REALTY. The information contained on this site is based in whole or in part on information that is provided by members of The Canadian Real Estate Association, who are responsible for its accuracy. CREA reproduces and distributes this information as a service for its members and assumes no responsibility for its accuracy.

This website is operated by a brokerage or salesperson who is a member of The Canadian Real Estate Association.
Kerrland Realty Group
Kerrland Realty Group is committed to delivering a seamless and elevated real estate experience through local expertise, skilled negotiation, and tailored strategies designed around each client's unique goals.
| Room | Level | Dimensions |
|---|---|---|
| Family room | Main level | 3 x 4 |
| Kitchen | Main level | 2 x 2 |
| Dining room | Second level | 2 x 2 |
| Bedroom | Second level | 2 x 3 |
| Bedroom 3 | Second level | 2 x 3 |
| Recreational, Games room | Basement | 2 x 3 |