 For sale26 photos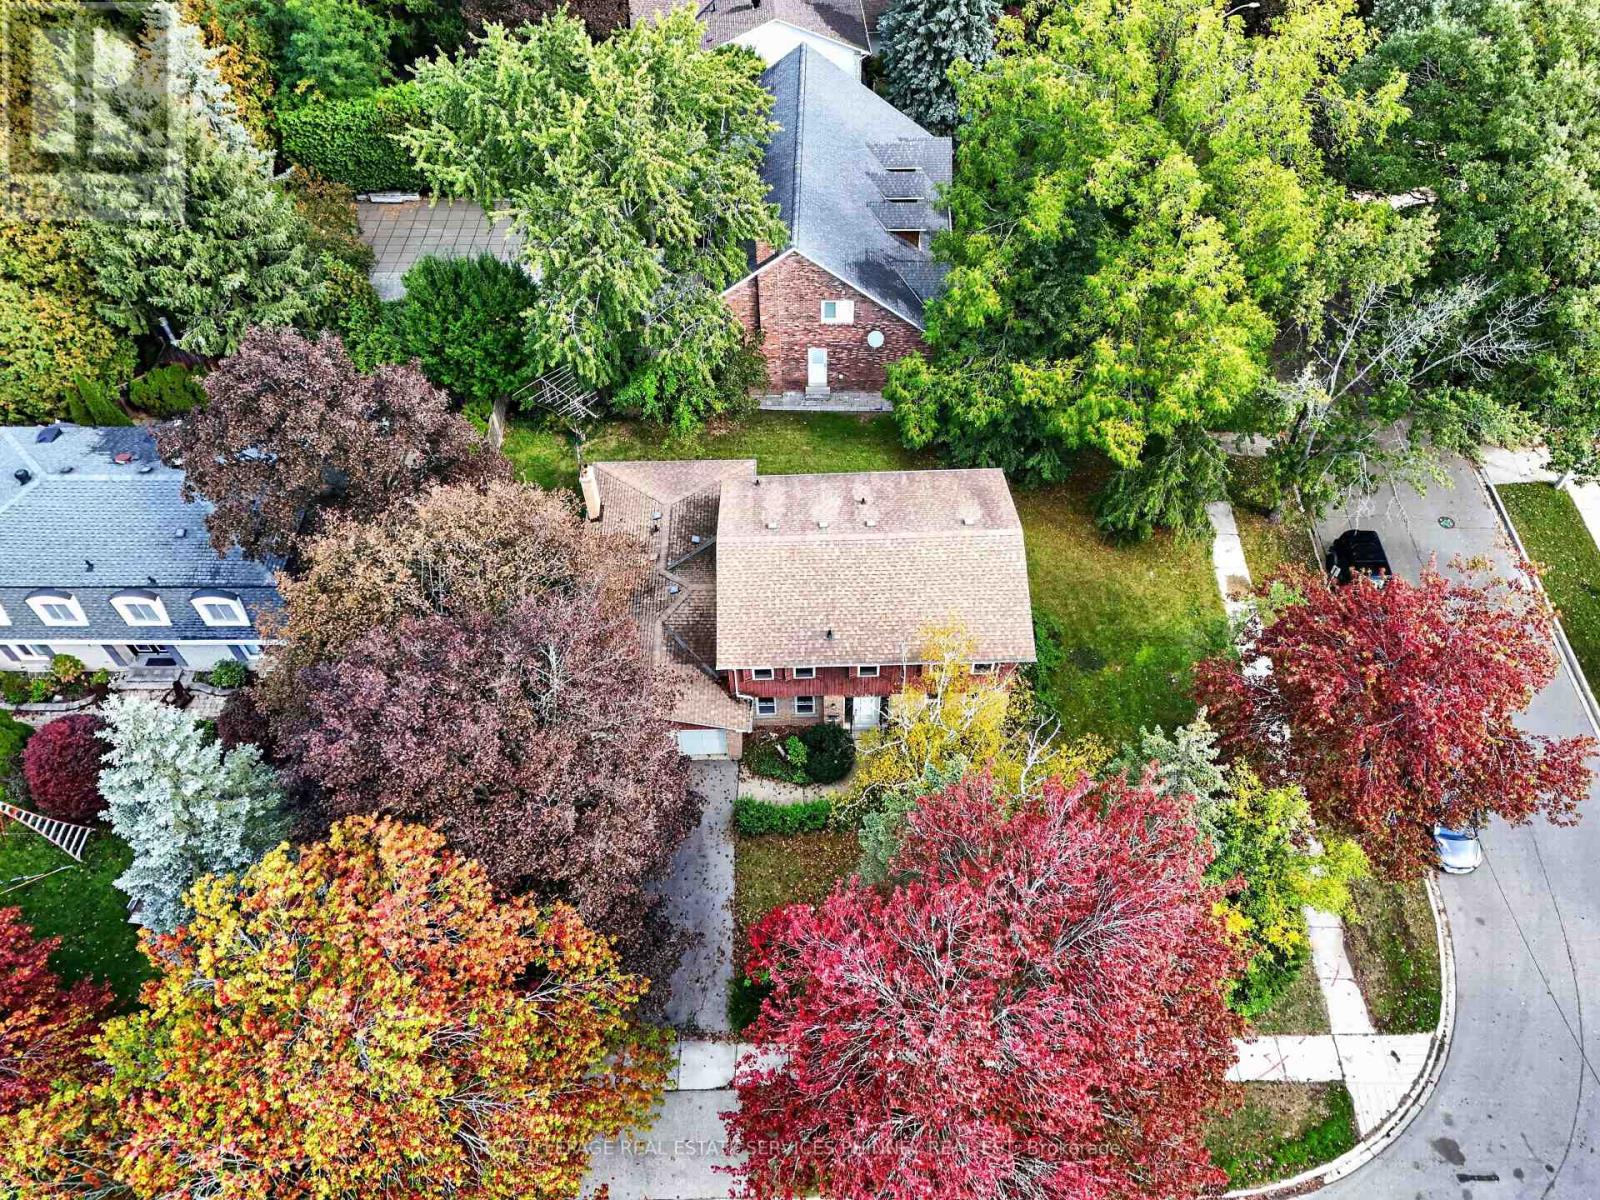
For sale
1353 BUNSDEN AVENUE
MLS® W14086974 · 0 days on market · Active
$1,299,000
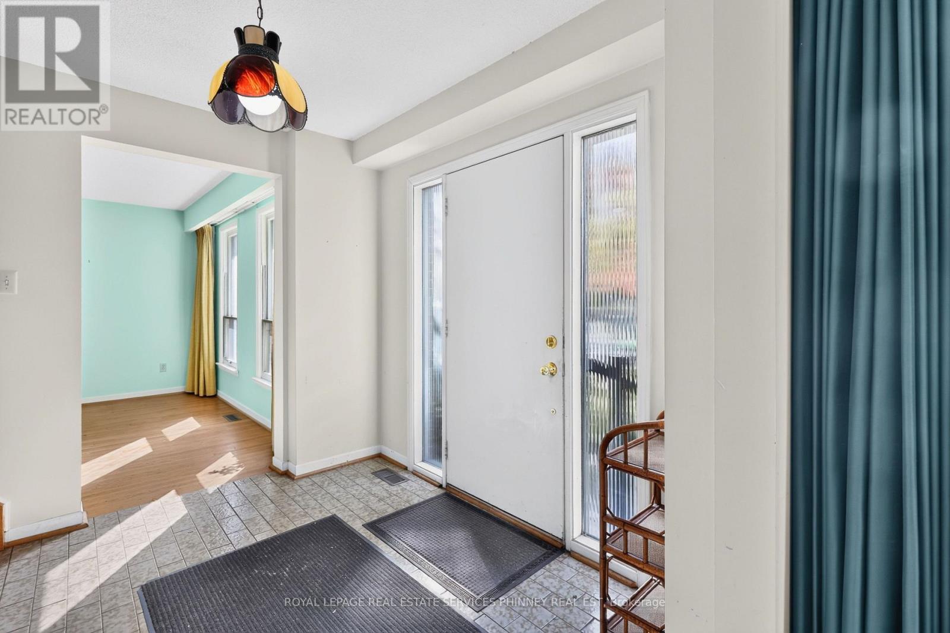
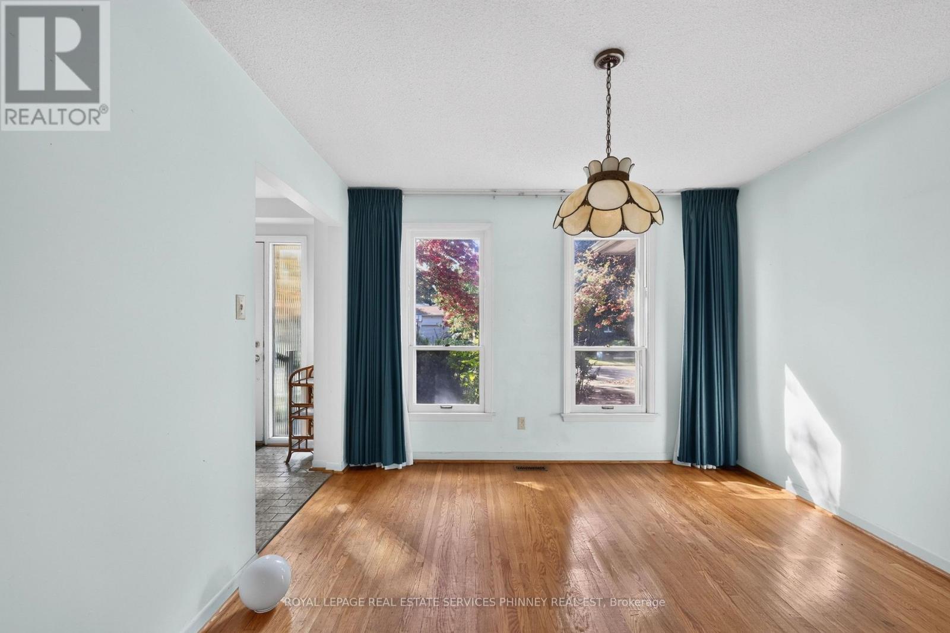
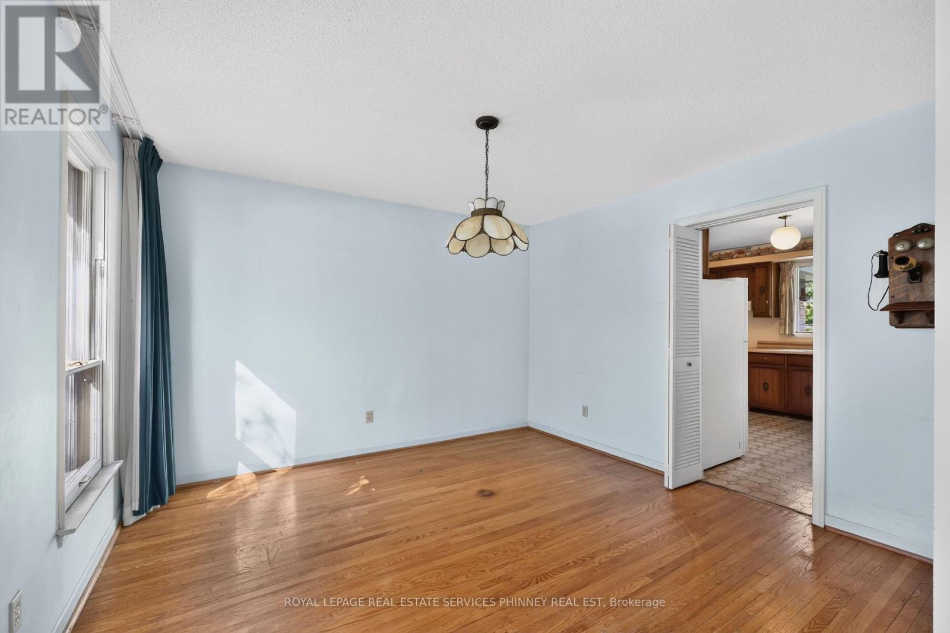
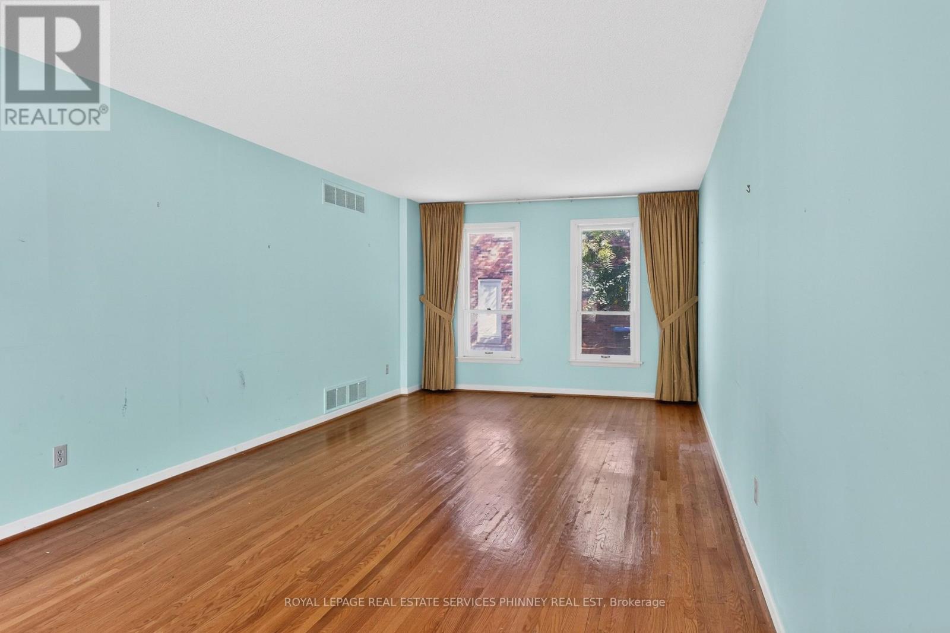
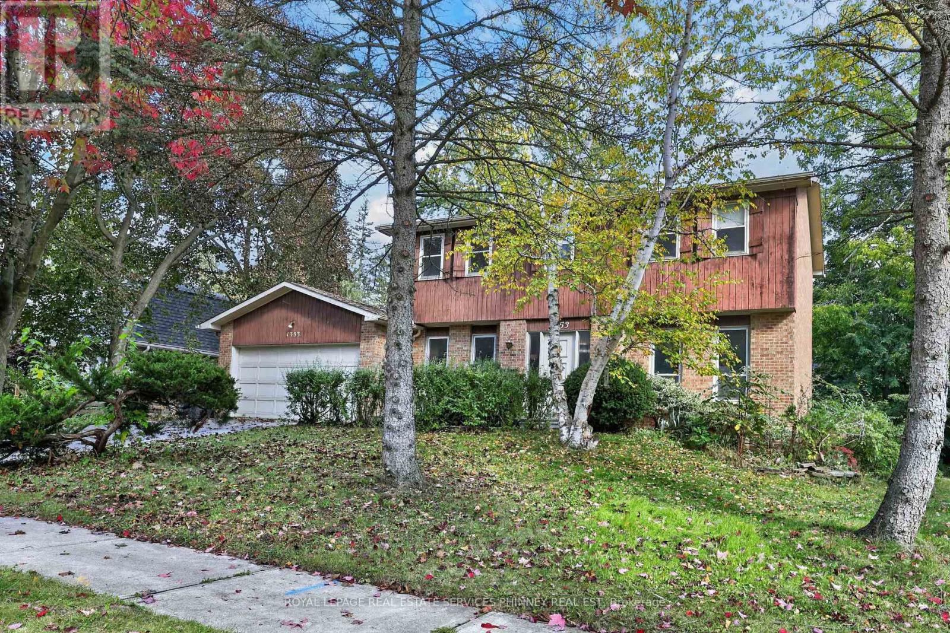
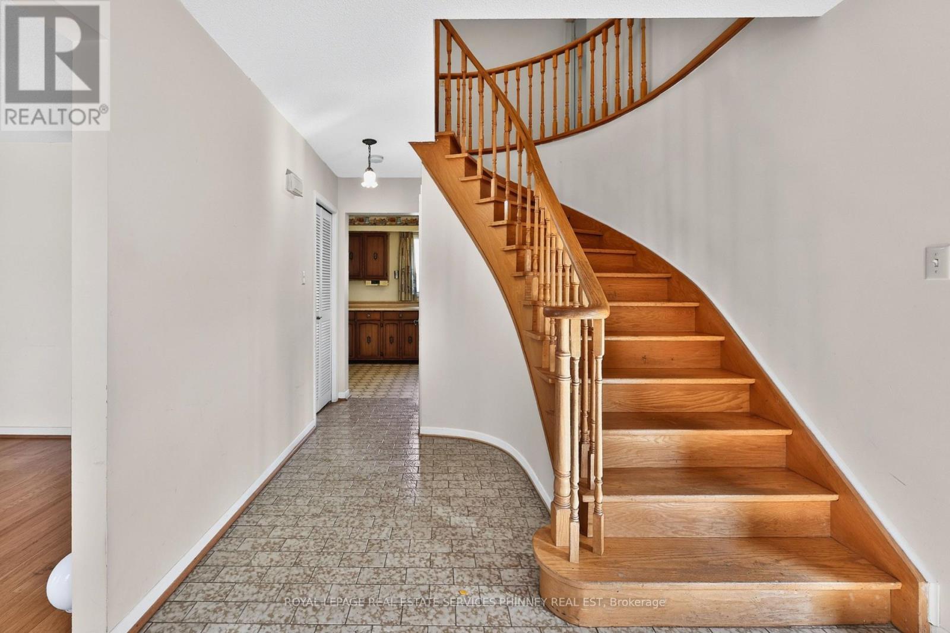
Inquire about this propertyAn exceptional opportunity to reimagine a home in one of Mississauga's most sought-after neighbourhoods! Tucked away on a quiet, dead-end street in the heart of Sheridan, this cherished, original-owner home offers an incredible combination of location, space, and untapped potential. Situated on an impressive 85-foot-wide corner lot, this property presents a rare opportunity to create something truly special.With over 2,200 sq. ft. above grade, this spacious two-storey detached home features four bedrooms, three bathrooms, generously proportioned principal rooms, a functional family-friendly layout, wood-burning fireplace, and an attached double garage. The partially finished lower level offers additional versatile space and possibilities.The real opportunity lies in what this home could become. Surrounded by beautifully renovated properties that showcase the exceptional potential and value of homes in this established neighbourhood, 1353 Bunsden offers the perfect canvas for a thoughtful transformation. Its generous footprint, practical layout, and versatile corner lot provide an excellent foundation to modernize, personalize, and create a home tailored to your lifestyle.Loved by the same family for decades, this is an opportunity to bring a fresh vision to a home with a wonderful history. Enjoy the charm of a mature, family-friendly community, peaceful residential streets, excellent nearby schools, parks, and convenient access to shopping, amenities, and major commuter routes.A renovation or rebuild project, the possibilities are yours. Furnace and water heater approx 6 yrs old. (id:67193)
| Room | Level | Dimensions |
|---|---|---|
| Living room | Main level | 3.56 x 7.34 |
| Den | Lower level | 3.33 x 3.84 |
| Utility room | Lower level | 5.41 x 5.97 |
| Dining room | Main level | 3.45 x 3.58 |
| Family room | Main level | 5.49 x 3.96 |
| Kitchen | Main level | 6.33 x 3.63 |
| Bedroom | Second level | 3.61 x 4.27 |
| Bedroom | Second level | 3.35 x 3.68 |
| Bedroom | Second level | 3.35 x 3.43 |
| Bedroom | Second level | 3.61 x 2.82 |
| Recreational, Games room | Lower level | 3.38 x 7.21 |
| Office | Lower level | 3.33 x 2.31 |
Kerrland Realty Group
Tell us when suits you. An agent from the team confirms the appointment — in person or by video, whichever you prefer.
 Kerri LuSales Representative · Team Leader(289) 971-1362
Estimate the monthly payment on this price. Adjust the down payment, rate and amortisation to see what changes.
Monthly payment
$6,716
Not included
Property tax, condo maintenance fees and home insurance are paid separately and are not part of this payment. Budget for them alongside it.
CMHC premium schedule as of 2026-08-18. Estimate only — not financial advice. Actual payments, insurance premiums and approval depend on your lender.
Land Transfer Tax — pre-filled with this price.

Neighbourhoods
A major lakeside city west of Toronto with an established mix of condos, townhomes, and detached streets.
ExploreListed by ROYAL LEPAGE REAL ESTATE SERVICES PHINNEY REAL EST. The information contained on this site is based in whole or in part on information that is provided by members of The Canadian Real Estate Association, who are responsible for its accuracy. CREA reproduces and distributes this information as a service for its members and assumes no responsibility for its accuracy.

This website is operated by a brokerage or salesperson who is a member of The Canadian Real Estate Association.
Kerrland Realty Group
Kerrland Realty Group is committed to delivering a seamless and elevated real estate experience through local expertise, skilled negotiation, and tailored strategies designed around each client's unique goals.