 For sale39 photos
For sale
2203 - 1400 DIXIE ROAD
MLS® W13737754 · 13 days on market · Active
$2,690,000
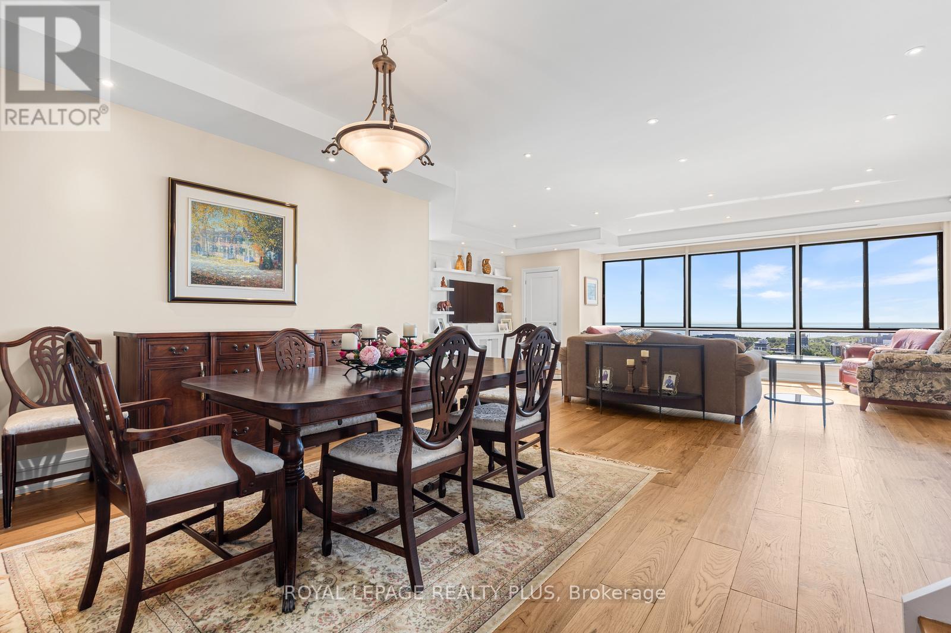
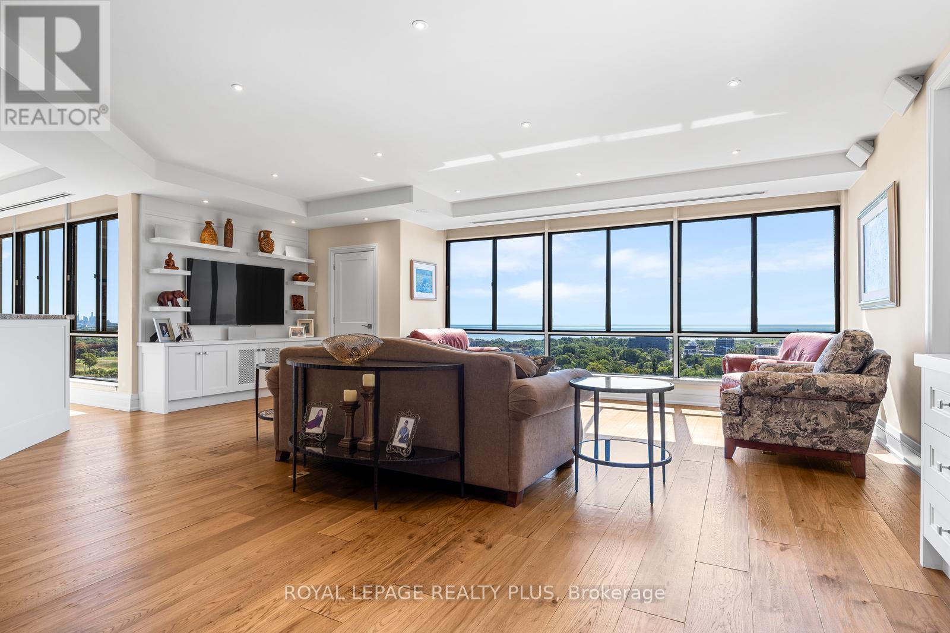
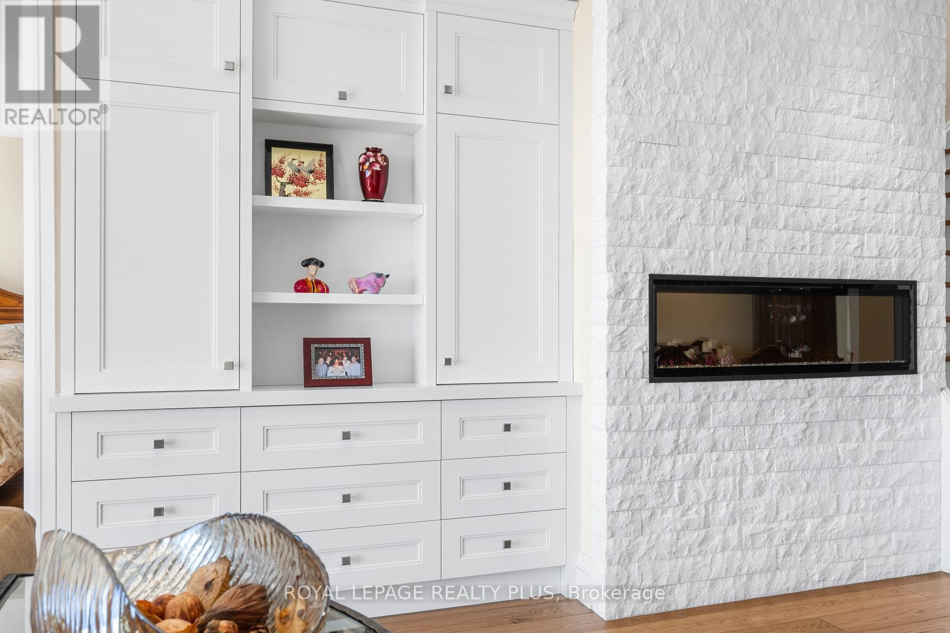
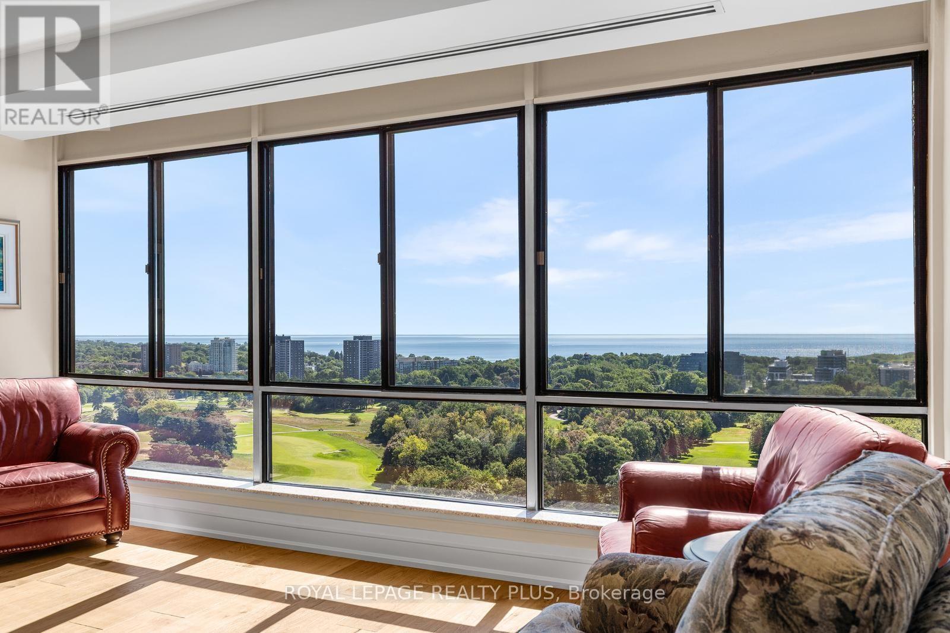
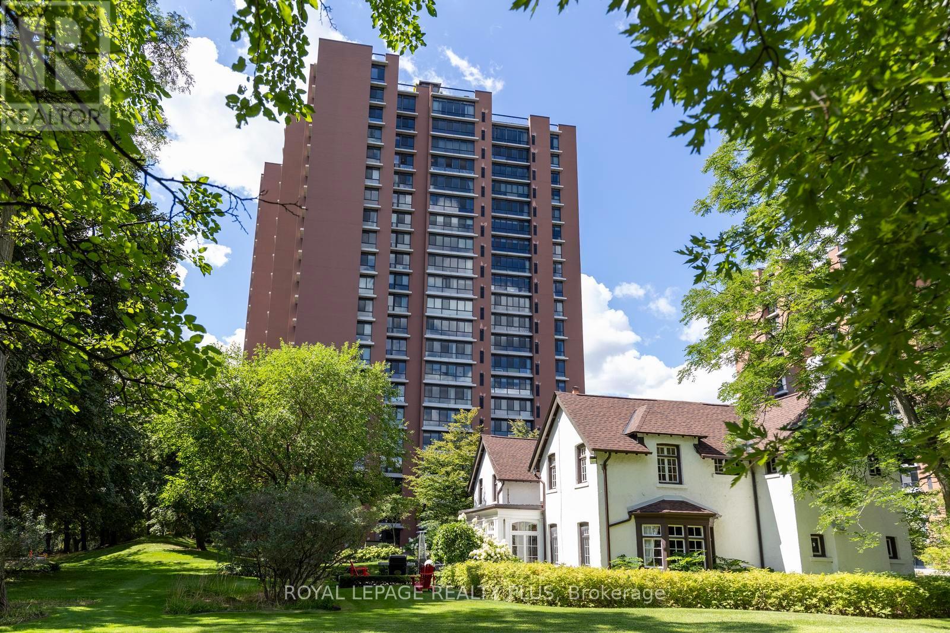
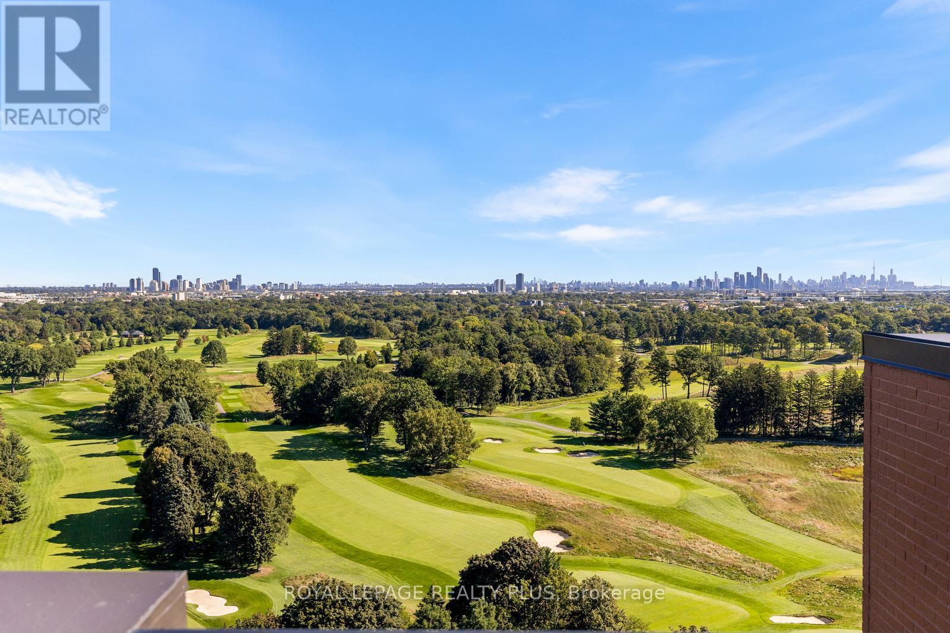
Inquire about this propertyPENTHOUSE LIVING AT ITS FINESTRenovated to perfection, this exceptional penthouse offers a rare combination of sophisticated design and luxurious finishes. From its elevated position, enjoy spectacular vistas south and east overlooking Lake Ontario with two picturesque golf courses and views of the Toronto skyline.Over 3,000 Sq.Ft redesigned with attention to quality, the home features raised 8.5ft ceilings, rich wide plank hickory flooring, wall to wall windows with motorized blinds, and custom cabinetry throughout including a queen size murphy bed in the den, creating an elegant and highly functional living environment. Beautiful porcelain tile and marble in the bathrooms, and a heated floor in the primary ensuite. A separate laundry room and extensive in suite storage add the convenience and practicality expected in a residence. A large cooks' kitchen built for entertaining, features custom cabinetry, a 42" built in fridge, Thermador induction cook top, wall ovens and warming drawer, undercounter wine and beverage fridges and natural stone counters and backsplash, with adjacent laundry room / butlers pantry.The crown jewel is the extraordinary huge upper terrace, a private outdoor oasis beautifully landscaped with mature evergreens and colorful flowers and irrigation system. Several seating and dining areas throughout and a canvas awning complete this space.More than a penthouse, it is a lifestyle defined by privacy, luxury, indoor - outdoor living and unparalleled panoramic vistas. (id:67193)
Kerrland Realty Group
Tell us when suits you. An agent from the team confirms the appointment — in person or by video, whichever you prefer.
 Kerri LuSales Representative · Team Leader(289) 971-1362
Estimate the monthly payment on this price. Adjust the down payment, rate and amortisation to see what changes.
Monthly payment
$12,200
Not included
Property tax, condo maintenance fees and home insurance are paid separately and are not part of this payment. Budget for them alongside it.
CMHC premium schedule as of 2026-08-18. Estimate only — not financial advice. Actual payments, insurance premiums and approval depend on your lender.
Land Transfer Tax — pre-filled with this price.

Neighbourhoods
A major lakeside city west of Toronto with an established mix of condos, townhomes, and detached streets.
ExploreListed by ROYAL LEPAGE REALTY PLUS. The information contained on this site is based in whole or in part on information that is provided by members of The Canadian Real Estate Association, who are responsible for its accuracy. CREA reproduces and distributes this information as a service for its members and assumes no responsibility for its accuracy.

This website is operated by a brokerage or salesperson who is a member of The Canadian Real Estate Association.
Kerrland Realty Group
Kerrland Realty Group is committed to delivering a seamless and elevated real estate experience through local expertise, skilled negotiation, and tailored strategies designed around each client's unique goals.
| Room | Level | Dimensions |
|---|---|---|
| Living room | Main level | 7 x 5.54 |
| Dining room | Main level | 4.54 x 4.42 |
| Kitchen | Main level | 7.39 x 3.3 |
| Family room | Main level | 6.71 x 4.42 |
| Primary Bedroom | Main level | 5.18 x 4.27 |
| Bedroom 2 | Main level | 4.64 x 3.3 |
| Den | Main level | 4.47 x 3.35 |
| Study | Upper Level | 5.18 x 3.05 |
| Laundry room | Main level | 3.35 x 2.3 |