 For sale50 photos

For sale
609 - 1400 DIXIE ROAD
MLS® W13784870 · 0 days on market · Active
$779,000
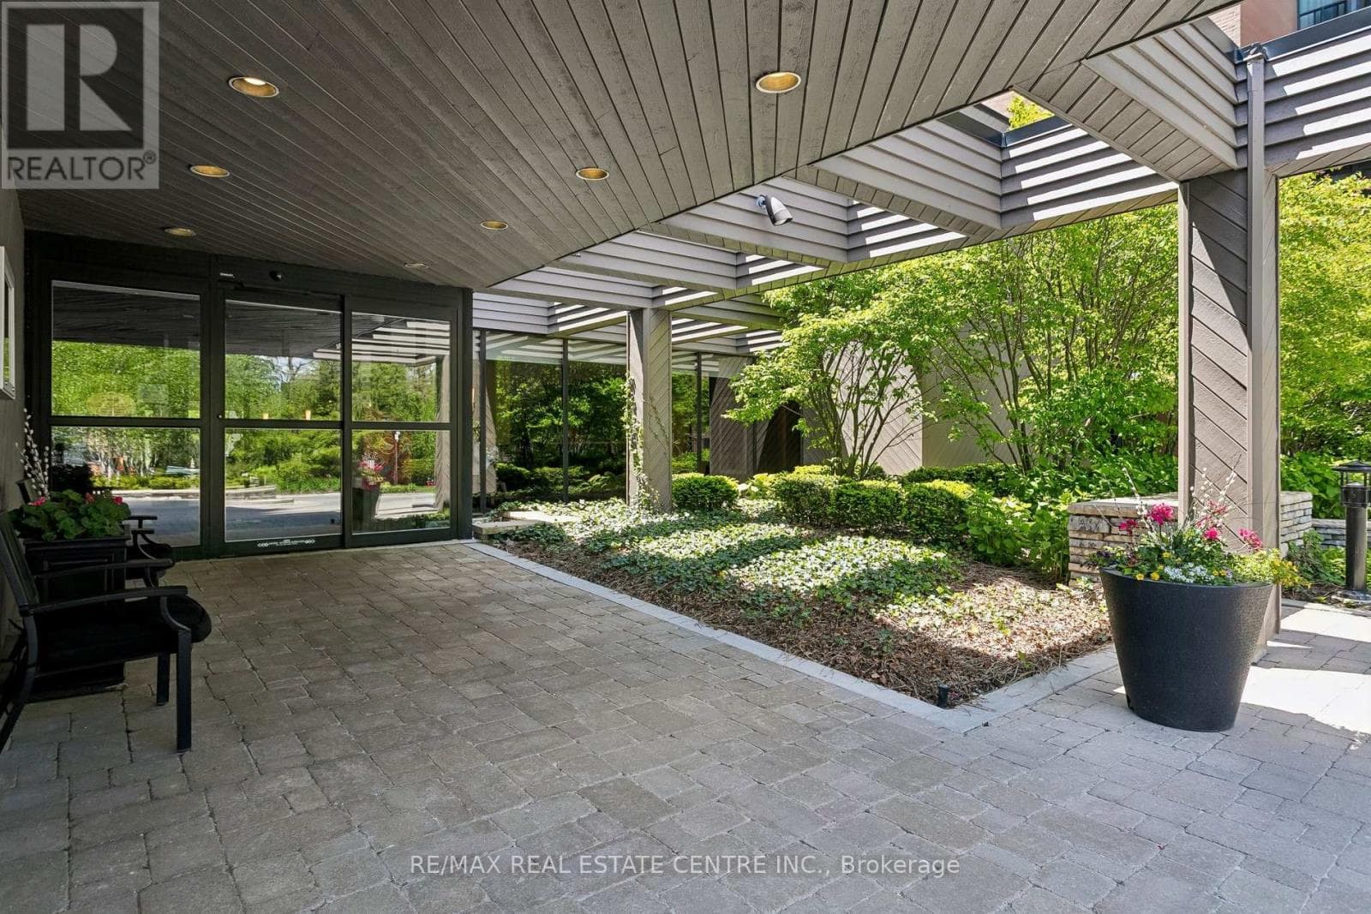
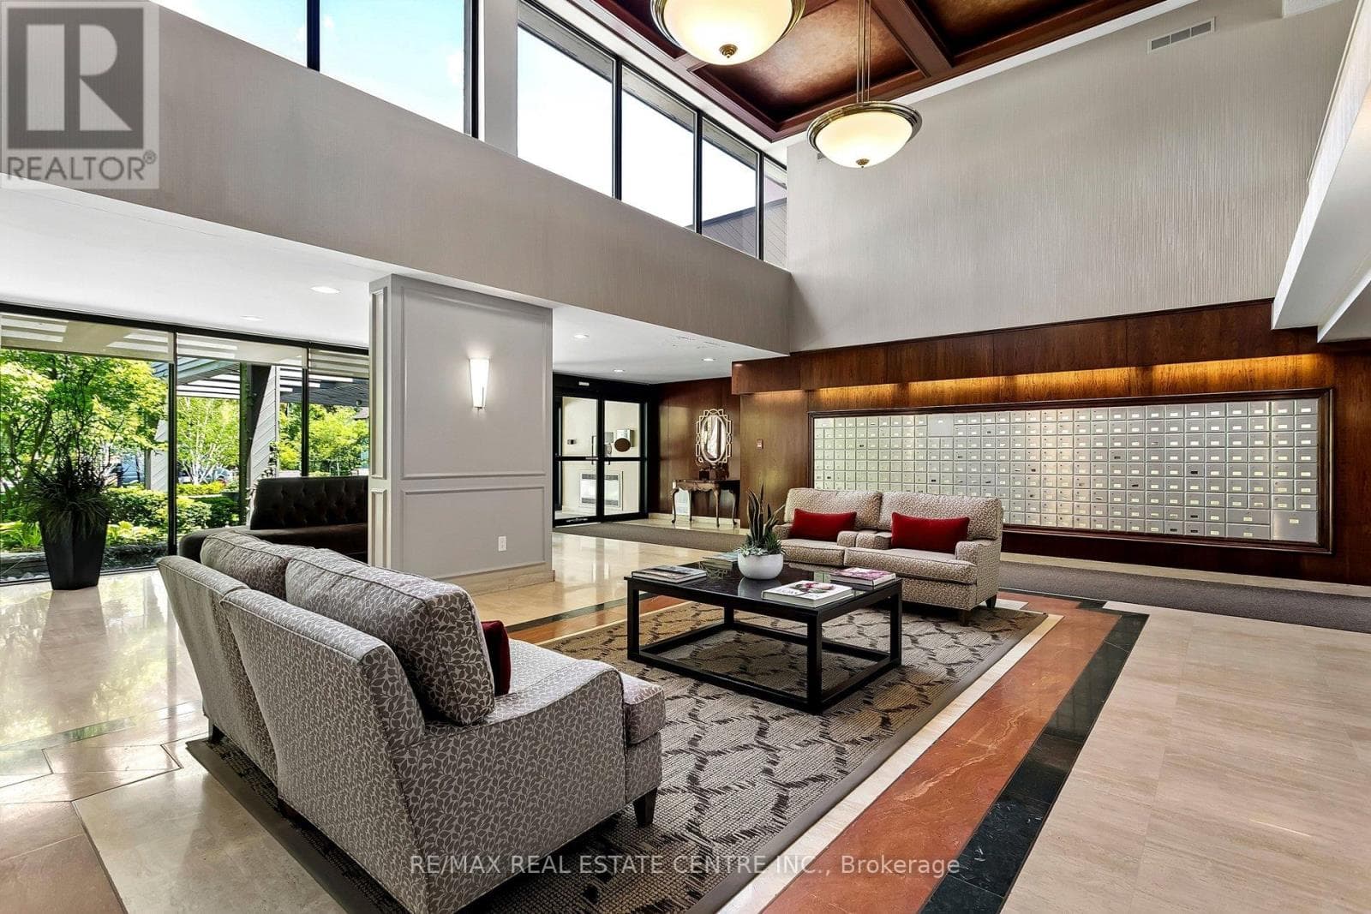
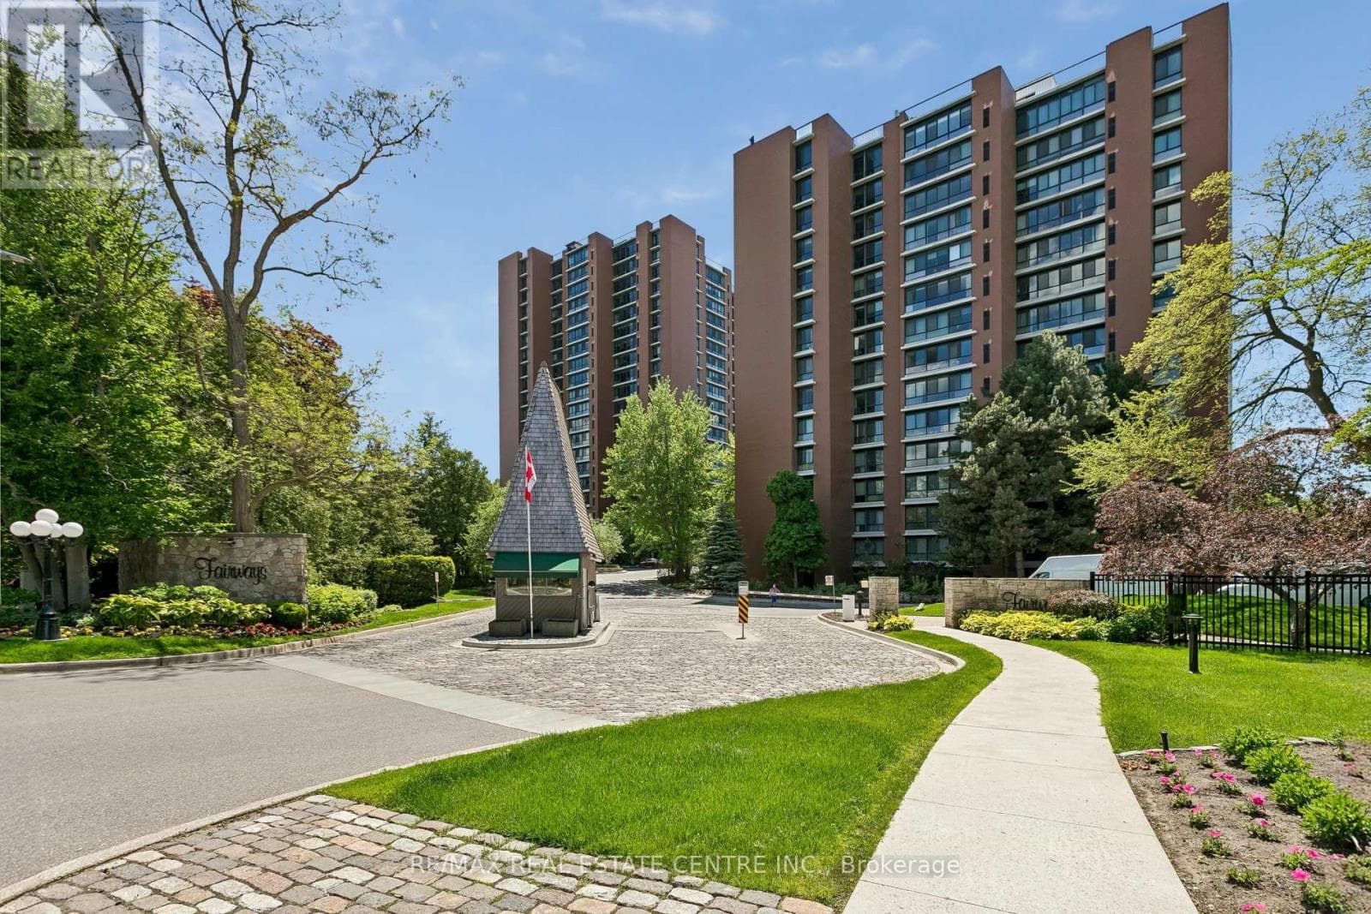
Inquire about this propertyImagine a Resort and realizing at The Fairways, this is actually the way you live! Offering this refined suite w approximately 1,950 Sq. Ft., 3 bedrooms, 3 baths & 1 owned parking spot. An abundance of windows & south-east exposure allows you to capture soft morning light & avoid the intense heating of the afternoon sun. This expansive suite has a seamless flow between the living & dining rooms which overlook the kitchen w granite counters & new stainless-steel appliances. The Primary, second bedroom & in-suite laundry have new LVP flooring & both bedrooms have ensuites & incredible closets & storage space to keep you organized. This meticulously preserved property of over 5 acres is set amidst manicured lawns & stunning landscaped gardens, it's surrounded by two major golf courses, the Toronto Golf Club & the Lakeview Golf Course adding to the beautiful views of these extensive grounds. The wide array of amenities to utilize & savour has something for everyone. The location is amazing with its close proximity to Trillium Hospitals, Pearson International Airport, go stations, shopping, restaurants & major highways with the safety of a gated entry with 24/7 security & weekday concierge services. There's plenty of opportunity for social activities in this upscale community with it's resort-style feel & luxurious amenities. There's the Heritage McMaster House, inground pool, shuffleboard, putting green/mini golf, tennis/pickleball, billiard/darts, gym/ w cardio & weight rooms, sauna, change rooms, library, workshop, coin operated laundry, BBQ areas, multiple lounge areas throughout, hairdresser/esthetician services & car wash facilities. (id:67193)
Kerrland Realty Group
Tell us when suits you. An agent from the team confirms the appointment — in person or by video, whichever you prefer.
 Kerri LuSales Representative · Team Leader(289) 971-1362
Estimate the monthly payment on this price. Adjust the down payment, rate and amortisation to see what changes.
Monthly payment
$3,666
Not included
Property tax, condo maintenance fees and home insurance are paid separately and are not part of this payment. Budget for them alongside it.
CMHC premium schedule as of 2026-08-18. Estimate only — not financial advice. Actual payments, insurance premiums and approval depend on your lender.
Land Transfer Tax — pre-filled with this price.

Neighbourhoods
A major lakeside city west of Toronto with an established mix of condos, townhomes, and detached streets.
ExploreListed by RE/MAX REAL ESTATE CENTRE INC.. The information contained on this site is based in whole or in part on information that is provided by members of The Canadian Real Estate Association, who are responsible for its accuracy. CREA reproduces and distributes this information as a service for its members and assumes no responsibility for its accuracy.

This website is operated by a brokerage or salesperson who is a member of The Canadian Real Estate Association.
Kerrland Realty Group
Kerrland Realty Group is committed to delivering a seamless and elevated real estate experience through local expertise, skilled negotiation, and tailored strategies designed around each client's unique goals.
| Room | Level | Dimensions |
|---|---|---|
| Kitchen | Flat | 2.9 x 3.46 |
| Dining room | Flat | 4.66 x 3.46 |
| Living room | Flat | 6.48 x 5.96 |
| Primary Bedroom | Flat | 6.94 x 3.85 |
| Bedroom 2 | Flat | 5.44 x 4.42 |
| Bedroom 3 | Flat | 2.93 x 4.46 |
| Foyer | Flat | 4.17 x 1.94 |
| Laundry room | Flat | 1.64 x 2.69 |