 For sale45 photos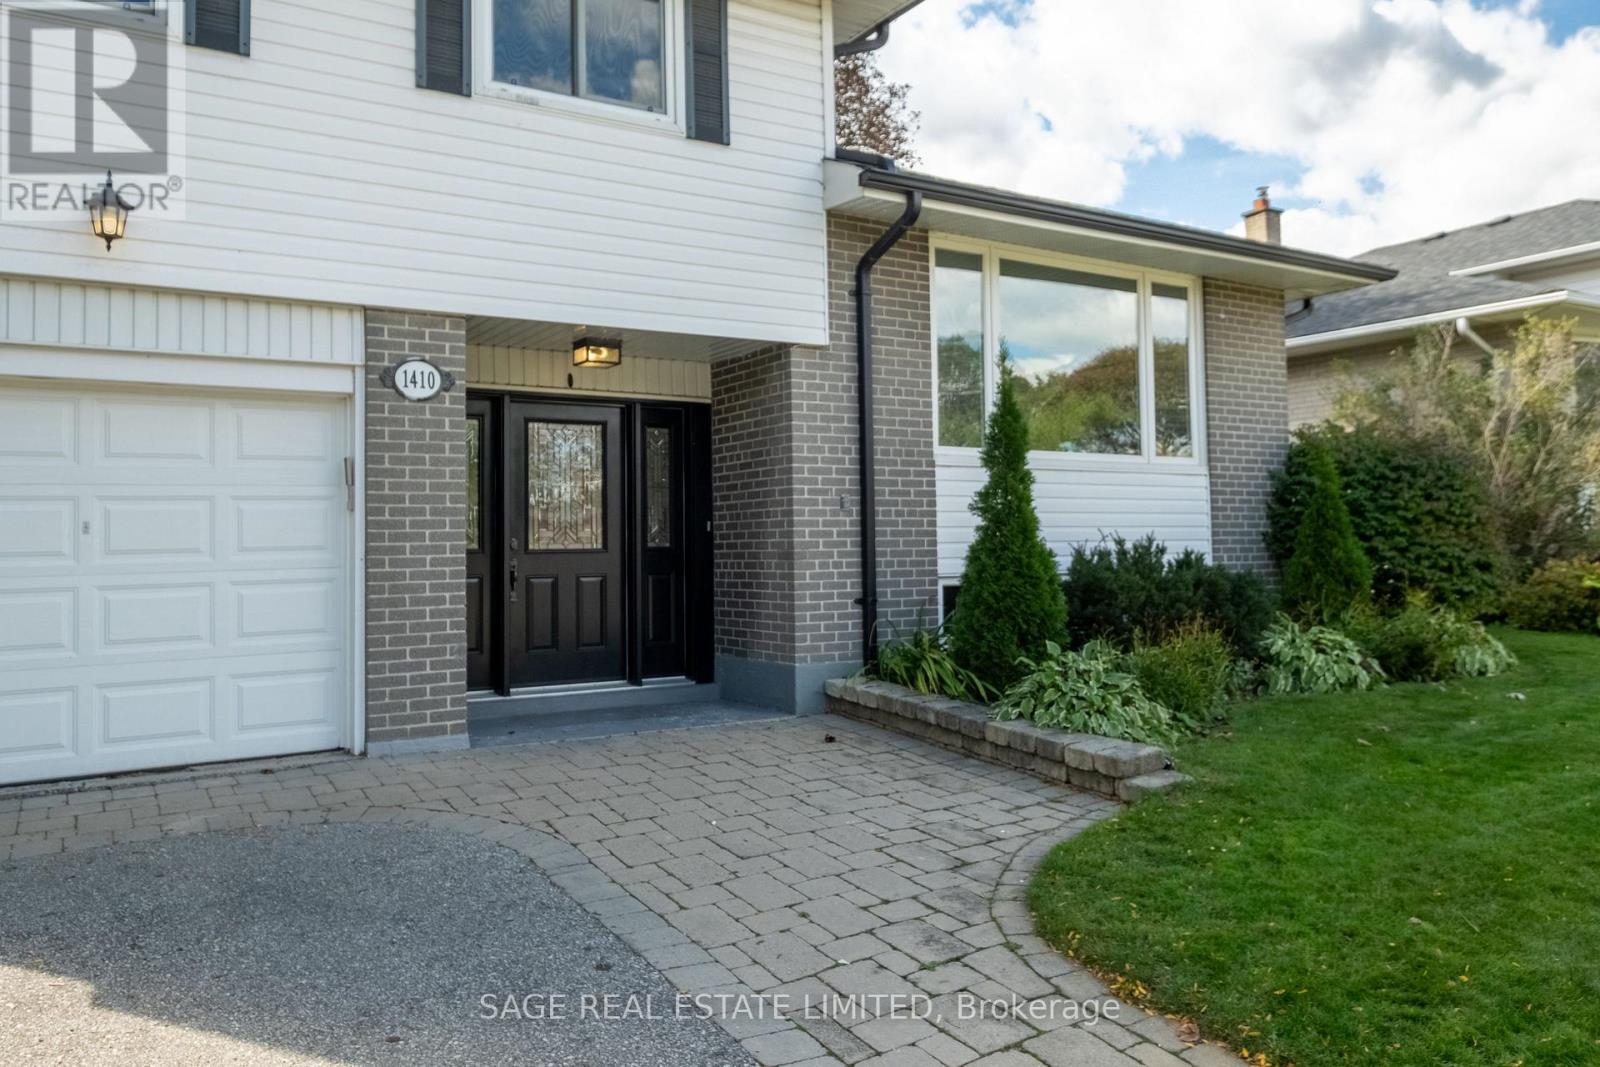
For sale
1410 LEWISHAM DRIVE
MLS® W14028712 · 0 days on market · Active
$1,029,000
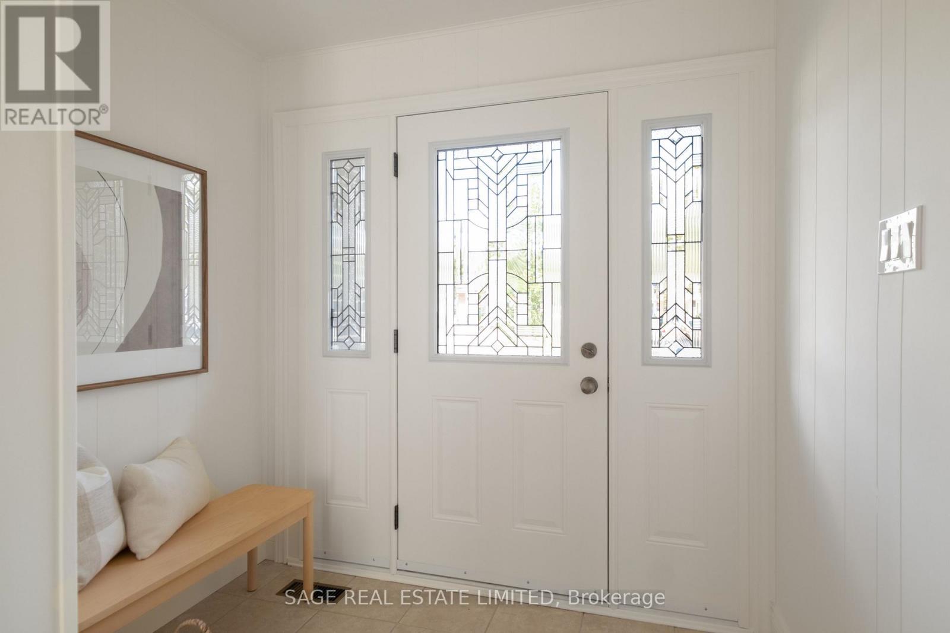
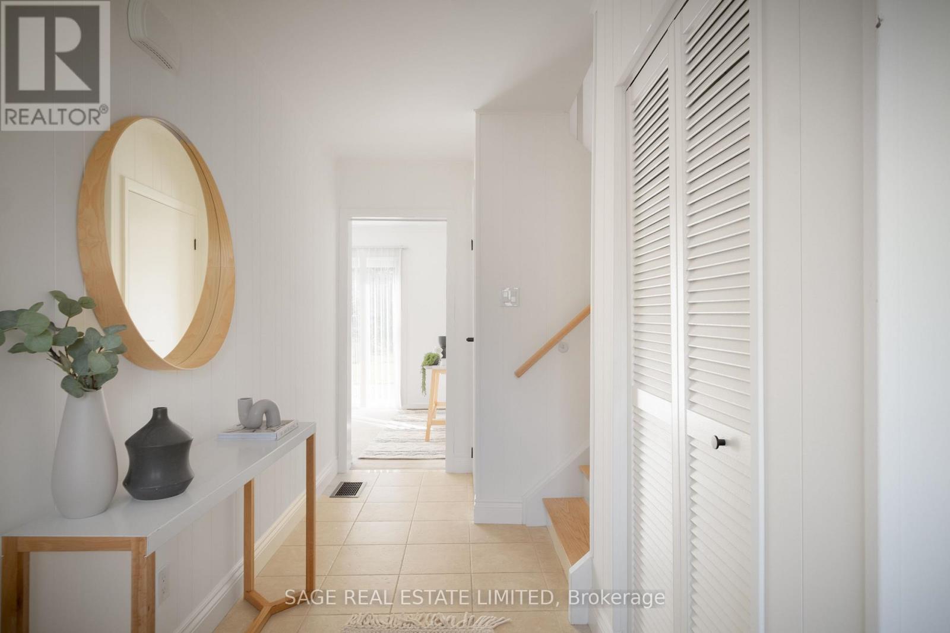
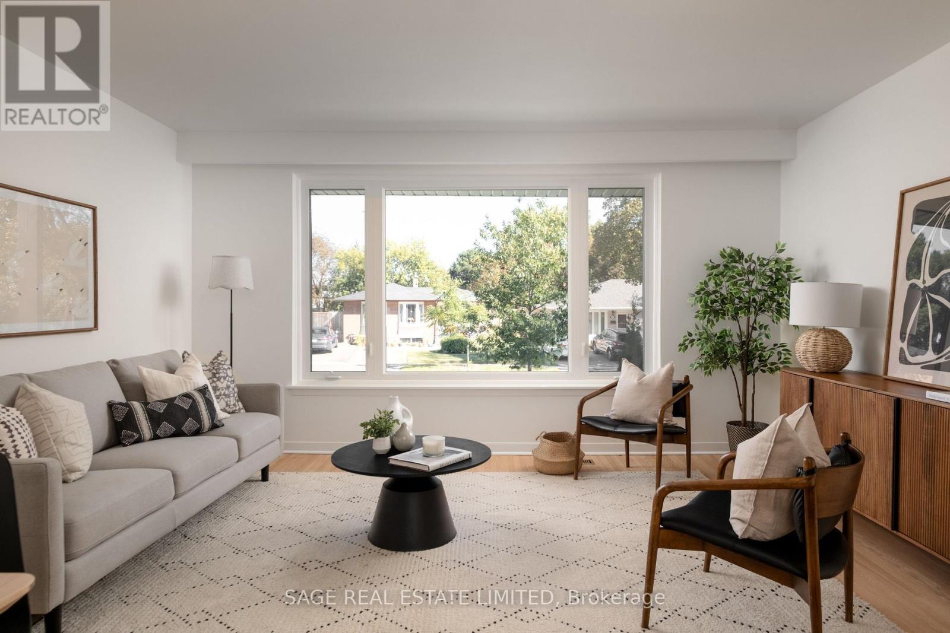
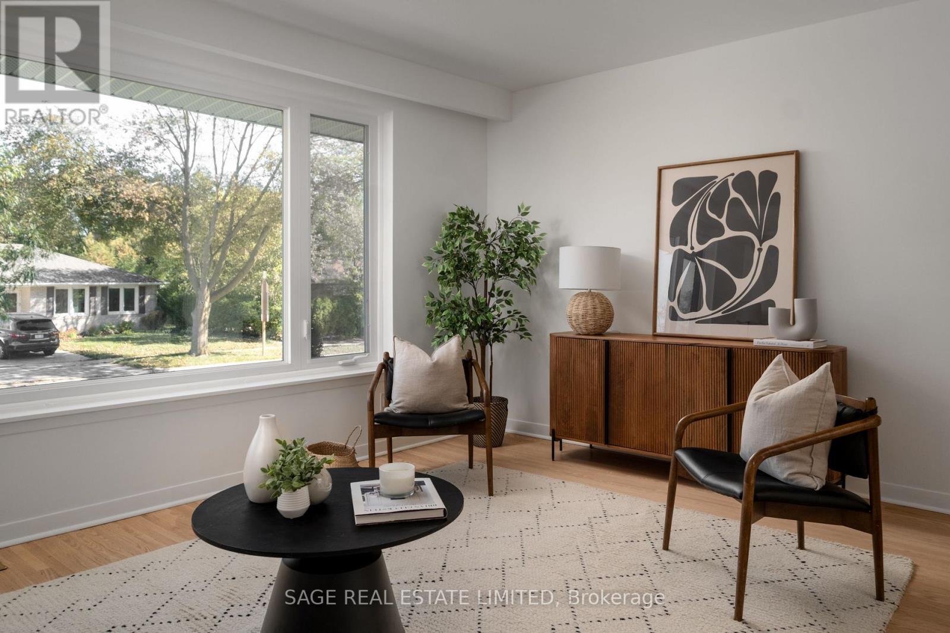
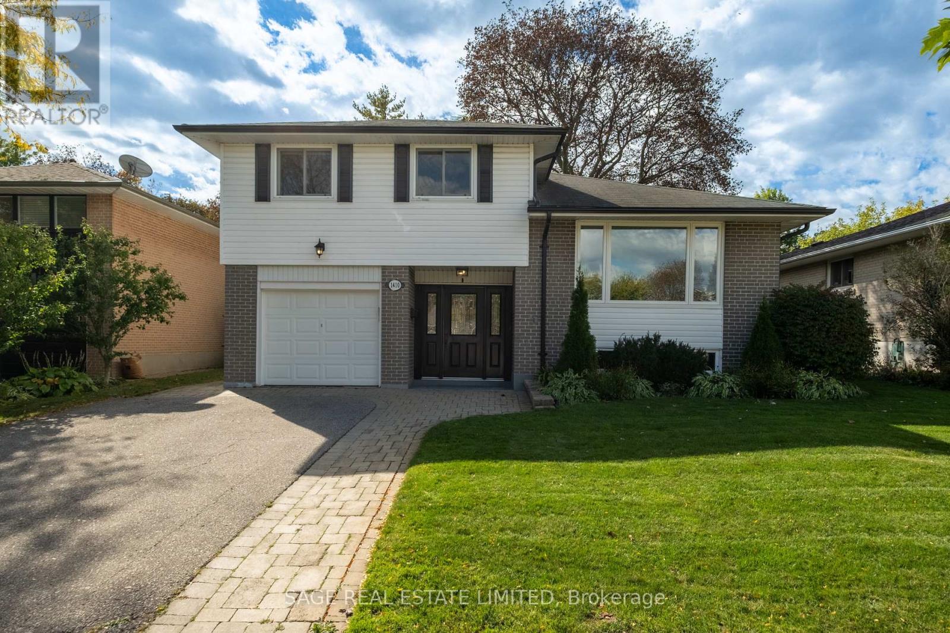
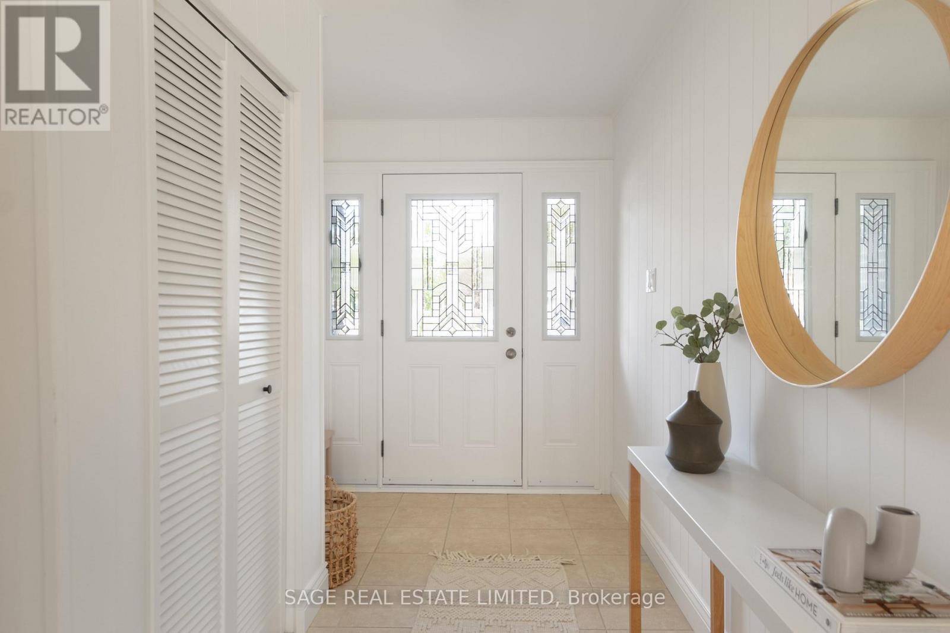
Inquire about this propertyA home that has held one family's milestones, celebrations and everyday moments is ready for its next chapter. Set on a generous 50 x 125 ft lot in an established Clarkson neighbourhood, this detached four-level side-split offers 3 bedrooms, 2 bathrooms, an attached garage and the kind of flexible layout that makes family life simply work. Thoughtfully refreshed from top to bottom, the home features newly refinished hardwood floors, fresh paint throughout, updated light fixtures, a new banister and a freshly painted kitchen. The bright principal rooms offer comfortable spaces for gathering, entertaining and settling into everyday routines, while the multi-level design provides separation when everyone needs a little room of their own. Outside, the spacious yard offers plenty of space for children, pets, gardening, summer dinners and future possibilities. Located on a warm, established street where neighbours still know one another, this is a home and community designed for long-term living. Walk to local schools, parks, Truscott Italian Bakery, neighbourhood shopping and fitness. Clarkson Community Centre, library and pool, Clarkson Village, the Ontario Racquet Club and Clarkson GO are all nearby, with quick access to the QEW making travel throughout the GTA easy. Fresh, inviting and move-in ready, this is the opportunity to begin your own traditions in a home that has already proven how beautifully it can hold a lifetime of memories. (id:67193)
| Room | Level | Dimensions |
|---|---|---|
| Foyer | Main level | 2.29 x 5 |
| Bathroom | Third level | 1.98 x 2.05 |
| Recreational, Games room | Basement | 5.28 x 6.08 |
| Utility room | Basement | 4.82 x 2.87 |
| Living room | Main level | 4.58 x 2.87 |
| Bathroom | Main level | 1.11 x 1.85 |
| Family room | Second level | 4.51 x 6.08 |
| Dining room | Second level | 2.99 x 2.14 |
| Kitchen | Second level | 2.78 x 2.87 |
| Eating area | Second level | 1.73 x 2.88 |
| Primary Bedroom | Third level | 5.21 x 2.87 |
| Bedroom 2 | Third level | 3.12 x 3.92 |
| Bedroom 3 | Third level | 2.57 x 3.93 |
Kerrland Realty Group
Tell us when suits you. An agent from the team confirms the appointment — in person or by video, whichever you prefer.
 Kerri LuSales Representative · Team Leader(289) 971-1362
Estimate the monthly payment on this price. Adjust the down payment, rate and amortisation to see what changes.
Monthly payment
$5,137
Not included
Property tax, condo maintenance fees and home insurance are paid separately and are not part of this payment. Budget for them alongside it.
CMHC premium schedule as of 2026-08-18. Estimate only — not financial advice. Actual payments, insurance premiums and approval depend on your lender.
Land Transfer Tax — pre-filled with this price.

Neighbourhoods
A major lakeside city west of Toronto with an established mix of condos, townhomes, and detached streets.
ExploreListed by SAGE REAL ESTATE LIMITED. The information contained on this site is based in whole or in part on information that is provided by members of The Canadian Real Estate Association, who are responsible for its accuracy. CREA reproduces and distributes this information as a service for its members and assumes no responsibility for its accuracy.

This website is operated by a brokerage or salesperson who is a member of The Canadian Real Estate Association.
Kerrland Realty Group
Kerrland Realty Group is committed to delivering a seamless and elevated real estate experience through local expertise, skilled negotiation, and tailored strategies designed around each client's unique goals.