 For sale50 photos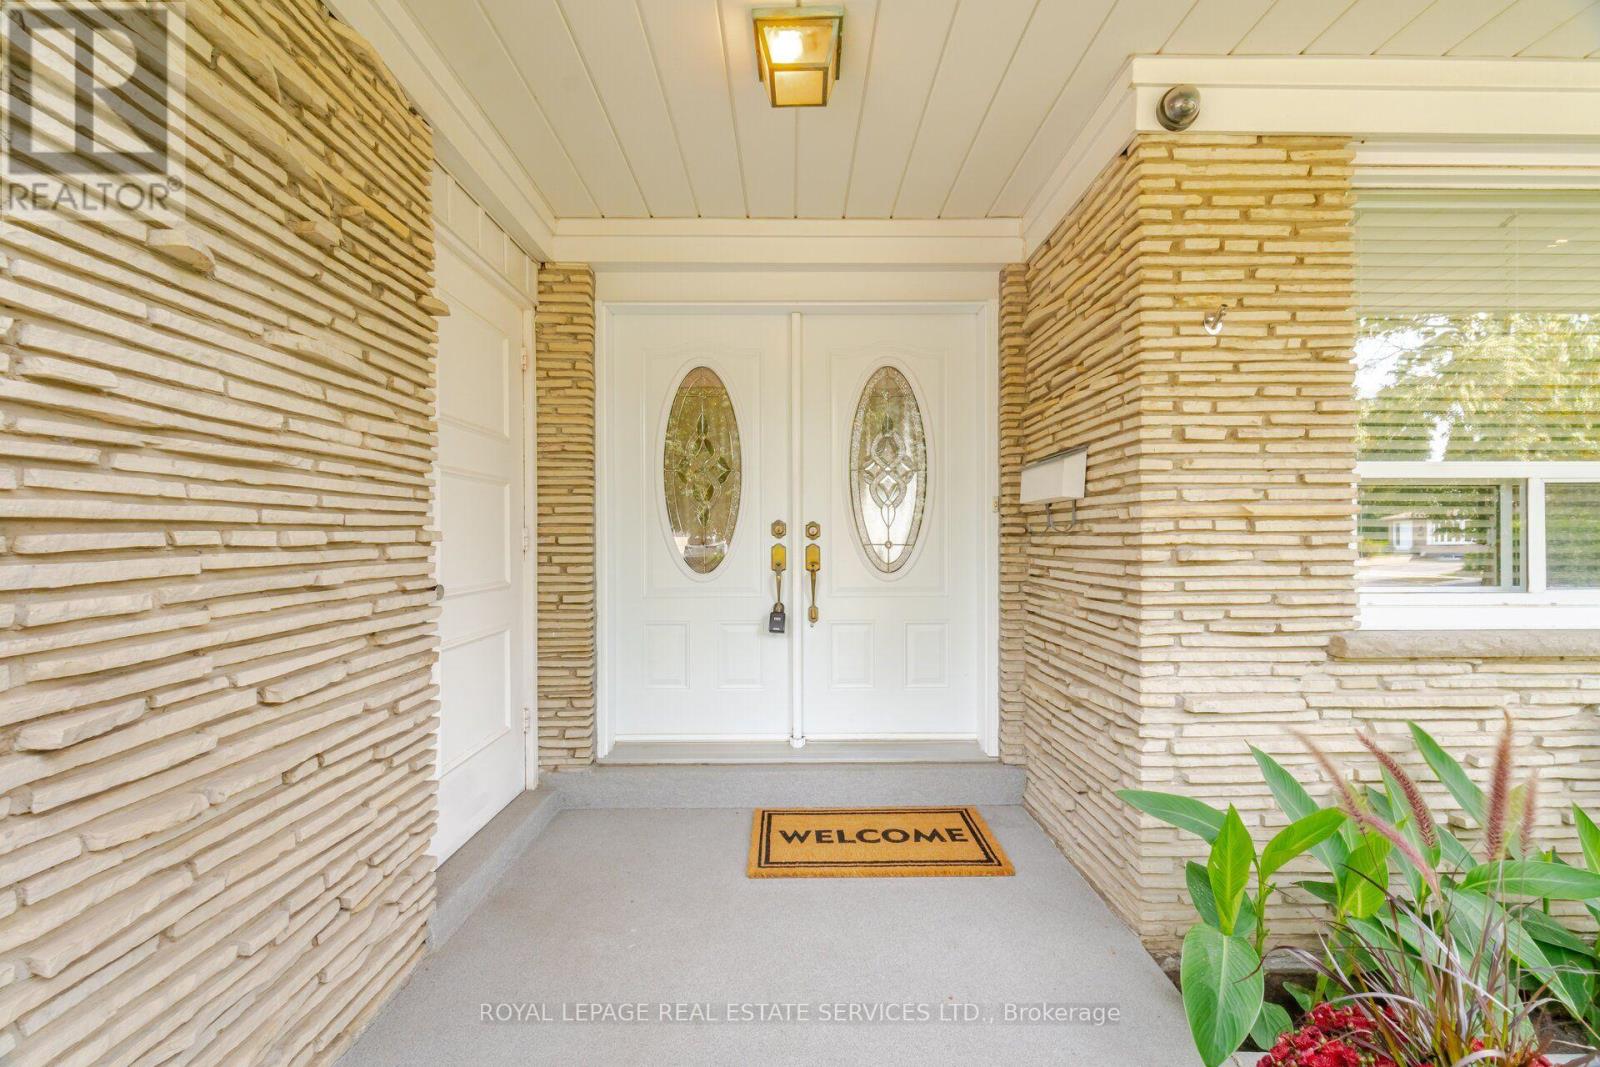
For sale
1434 THORNDYKE CRESCENT
MLS® W13824498 · 0 days on market · Active
$1,178,800
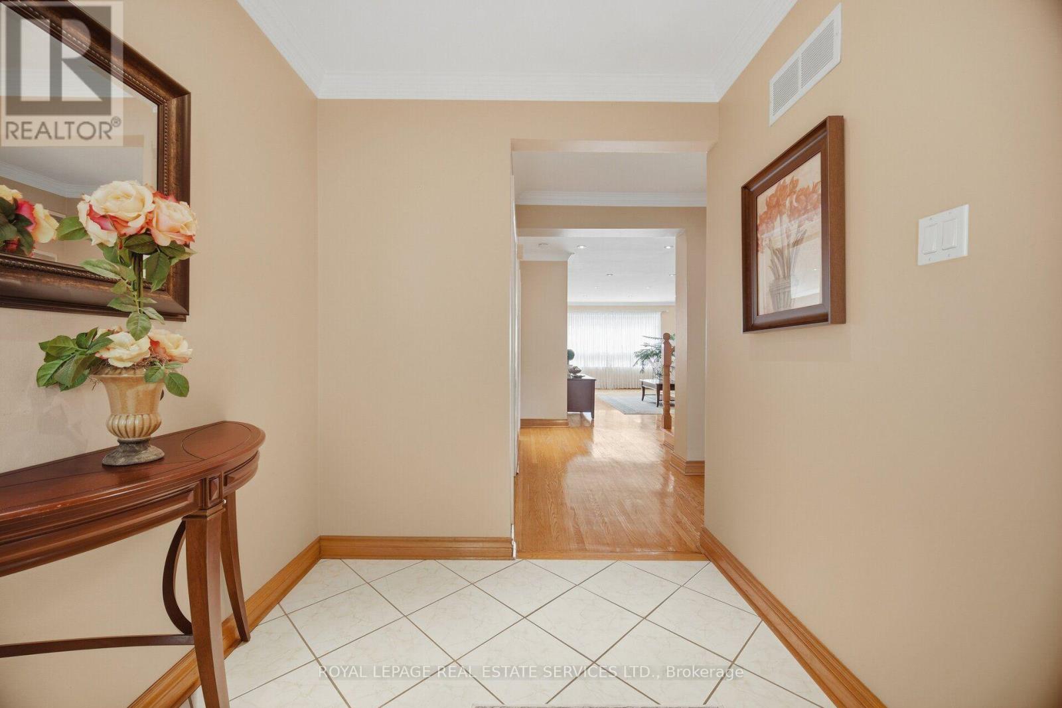
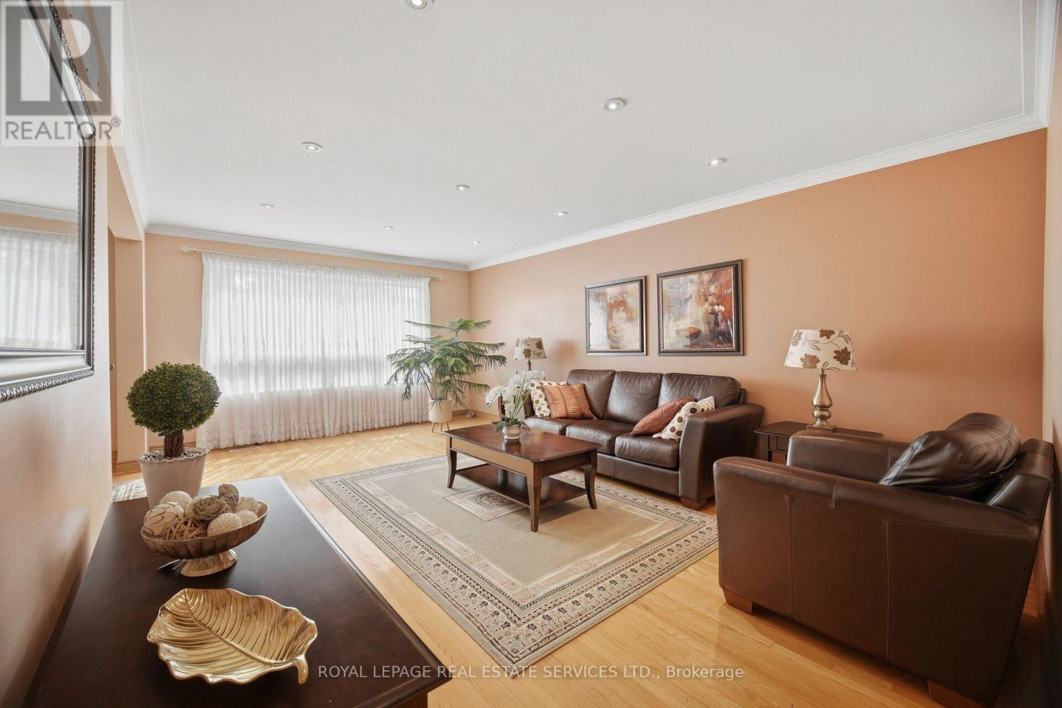
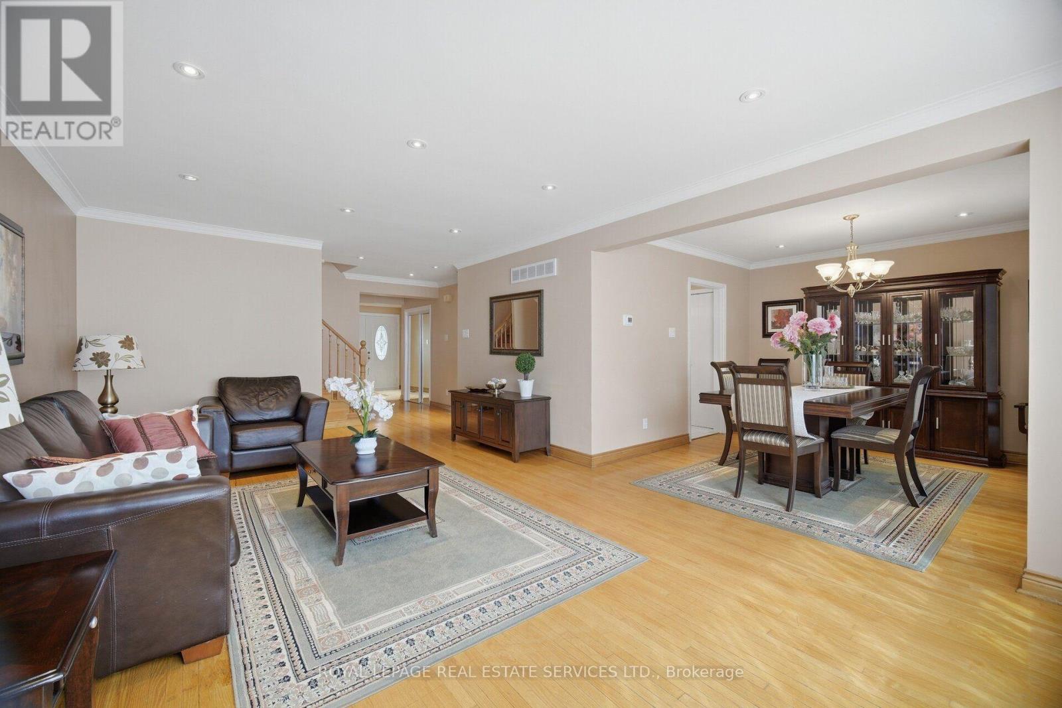
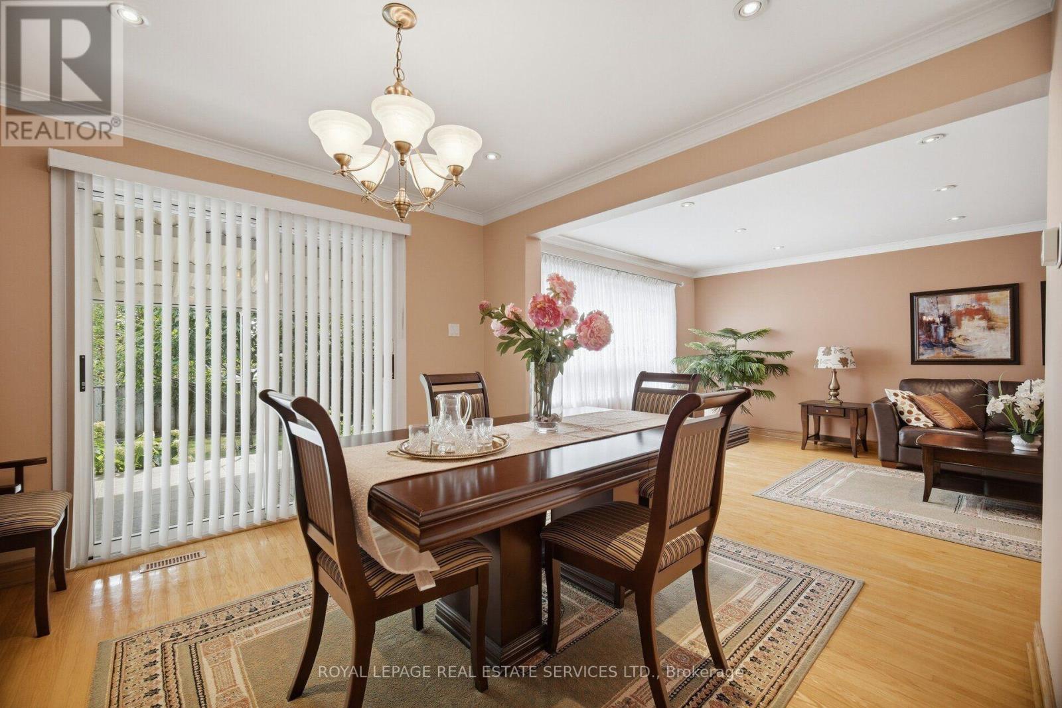
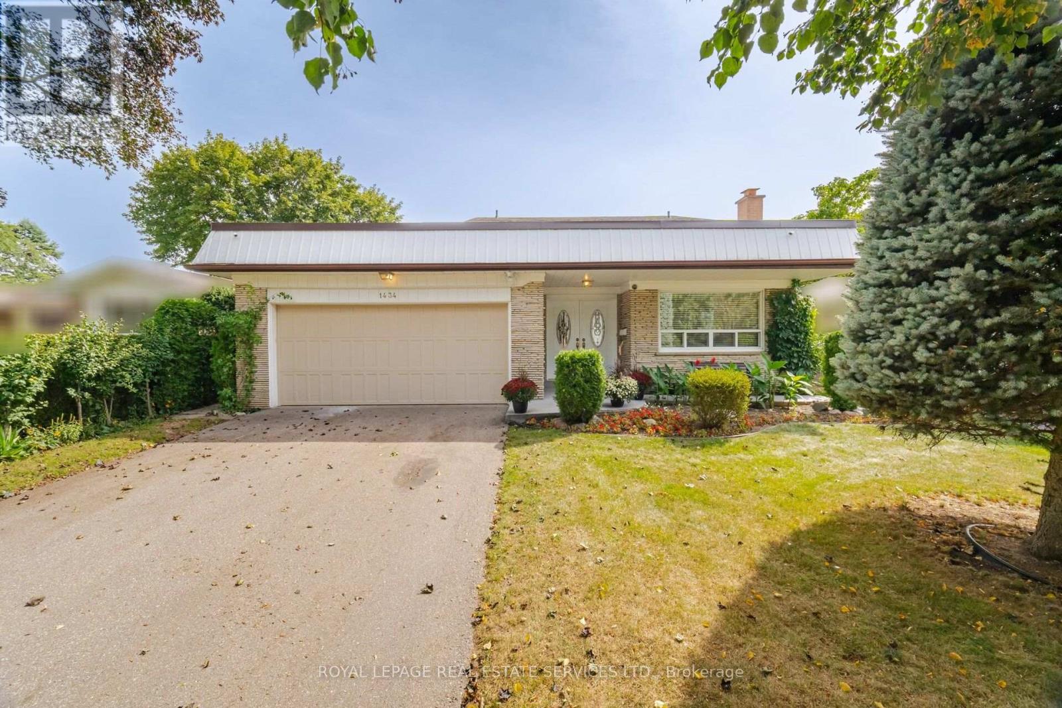
Inquire about this propertyWelcome to 1434 Thorndyke Crescent, a beautifully maintained 4-bedrooms, 3-full bathrooms detached home, with total living space of 2,850 sqft. This home radiates true pride of ownership! Meticulously kept and in pristine condition, this spacious family residence is nestled in a quiet, mature Mississauga neighbourhood-a refreshing and peaceful escape from the hustle and bustle. Enjoy piece of mind with the following update; new furnace installed in 2025with 10- year warranty, brand new flat roof over the garage installed in 2026, brand new fridge purchased in 2026.The true crown jewel of this property is the spectacular backyard oasis. Experience total privacy on your enclosed stone tile patio, overlooking an incredible private garden featuring your very own mature apple, pear, cherry, and plum trees. Inside, enjoy a functional and expansive layout perfect for growing families, offering large principal rooms and ample living space. The fully finished basement features great added versatility with a entertainment room featuring a decorative wood beams, bar and a wood burning fireplace; and a convenient second kitchen, making it ideal for an in-law suite, extended family, or a premium guest retreat. Steps to top-rated schools, parks, and convenient transit. A rare, mature-neighbourhood gem that must be seen to be truly appreciated! (id:67193)
Kerrland Realty Group
Tell us when suits you. An agent from the team confirms the appointment — in person or by video, whichever you prefer.
 Kerri LuSales Representative · Team Leader(289) 971-1362
Estimate the monthly payment on this price. Adjust the down payment, rate and amortisation to see what changes.
Monthly payment
$6,013
Not included
Property tax, condo maintenance fees and home insurance are paid separately and are not part of this payment. Budget for them alongside it.
CMHC premium schedule as of 2026-08-18. Estimate only — not financial advice. Actual payments, insurance premiums and approval depend on your lender.
Land Transfer Tax — pre-filled with this price.

Neighbourhoods
A major lakeside city west of Toronto with an established mix of condos, townhomes, and detached streets.
ExploreListed by ROYAL LEPAGE REAL ESTATE SERVICES LTD.. The information contained on this site is based in whole or in part on information that is provided by members of The Canadian Real Estate Association, who are responsible for its accuracy. CREA reproduces and distributes this information as a service for its members and assumes no responsibility for its accuracy.

This website is operated by a brokerage or salesperson who is a member of The Canadian Real Estate Association.
Kerrland Realty Group
Kerrland Realty Group is committed to delivering a seamless and elevated real estate experience through local expertise, skilled negotiation, and tailored strategies designed around each client's unique goals.
| Room | Level | Dimensions |
|---|---|---|
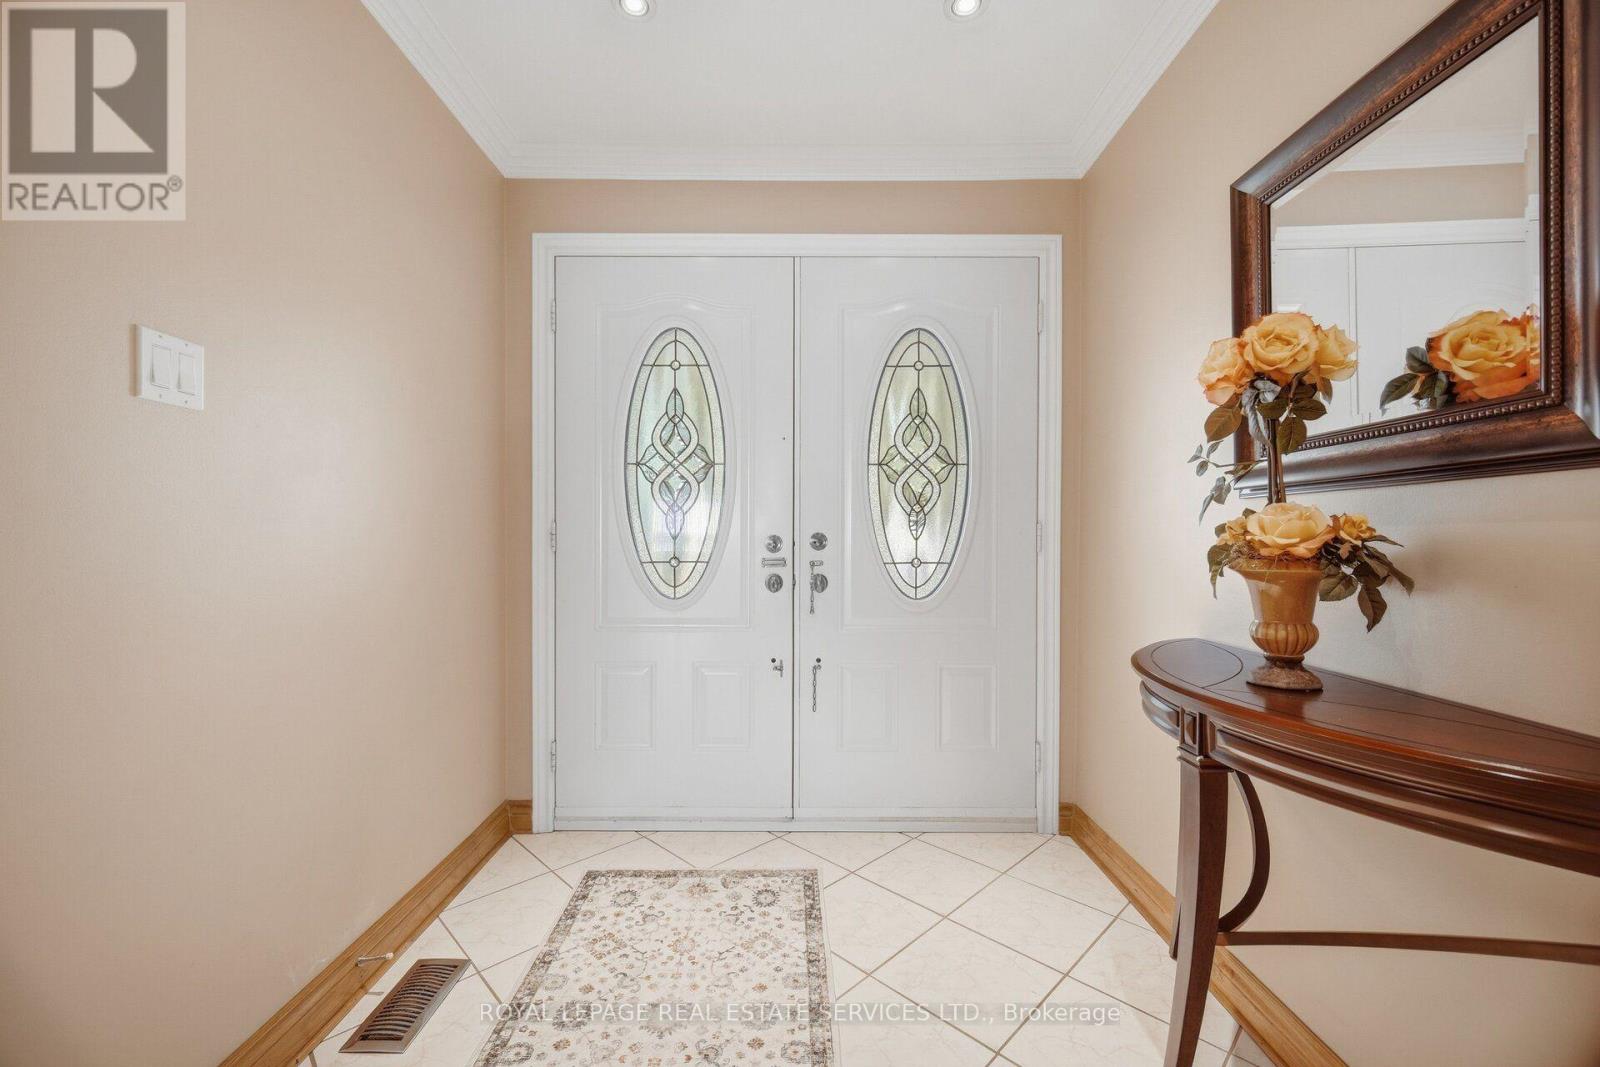
| Foyer | Main level | 2.4 x 2.07 |
| Kitchen | Basement | 4 x 3.4 |
| Laundry room | Basement | 4 x 3.4 |
| Great room | Basement | 4 x 5.2 |
| Office | Main level | 3.4 x 3.38 |
| Living room | Main level | 5.79 x 3.68 |
| Dining room | Main level | 3.47 x 3.38 |
| Kitchen | Main level | 4.3 x 3.23 |
| Kitchen | Main level | 2.13 x 1.25 |
| Bedroom 2 | Second level | 3.35 x 2.59 |
| Primary Bedroom | Second level | 4.7 x 3.35 |
| Bedroom 3 | Second level | 3.6 x 3.4 |
| Bedroom 4 | Basement | 3.4 x 3.32 |