For sale47 photos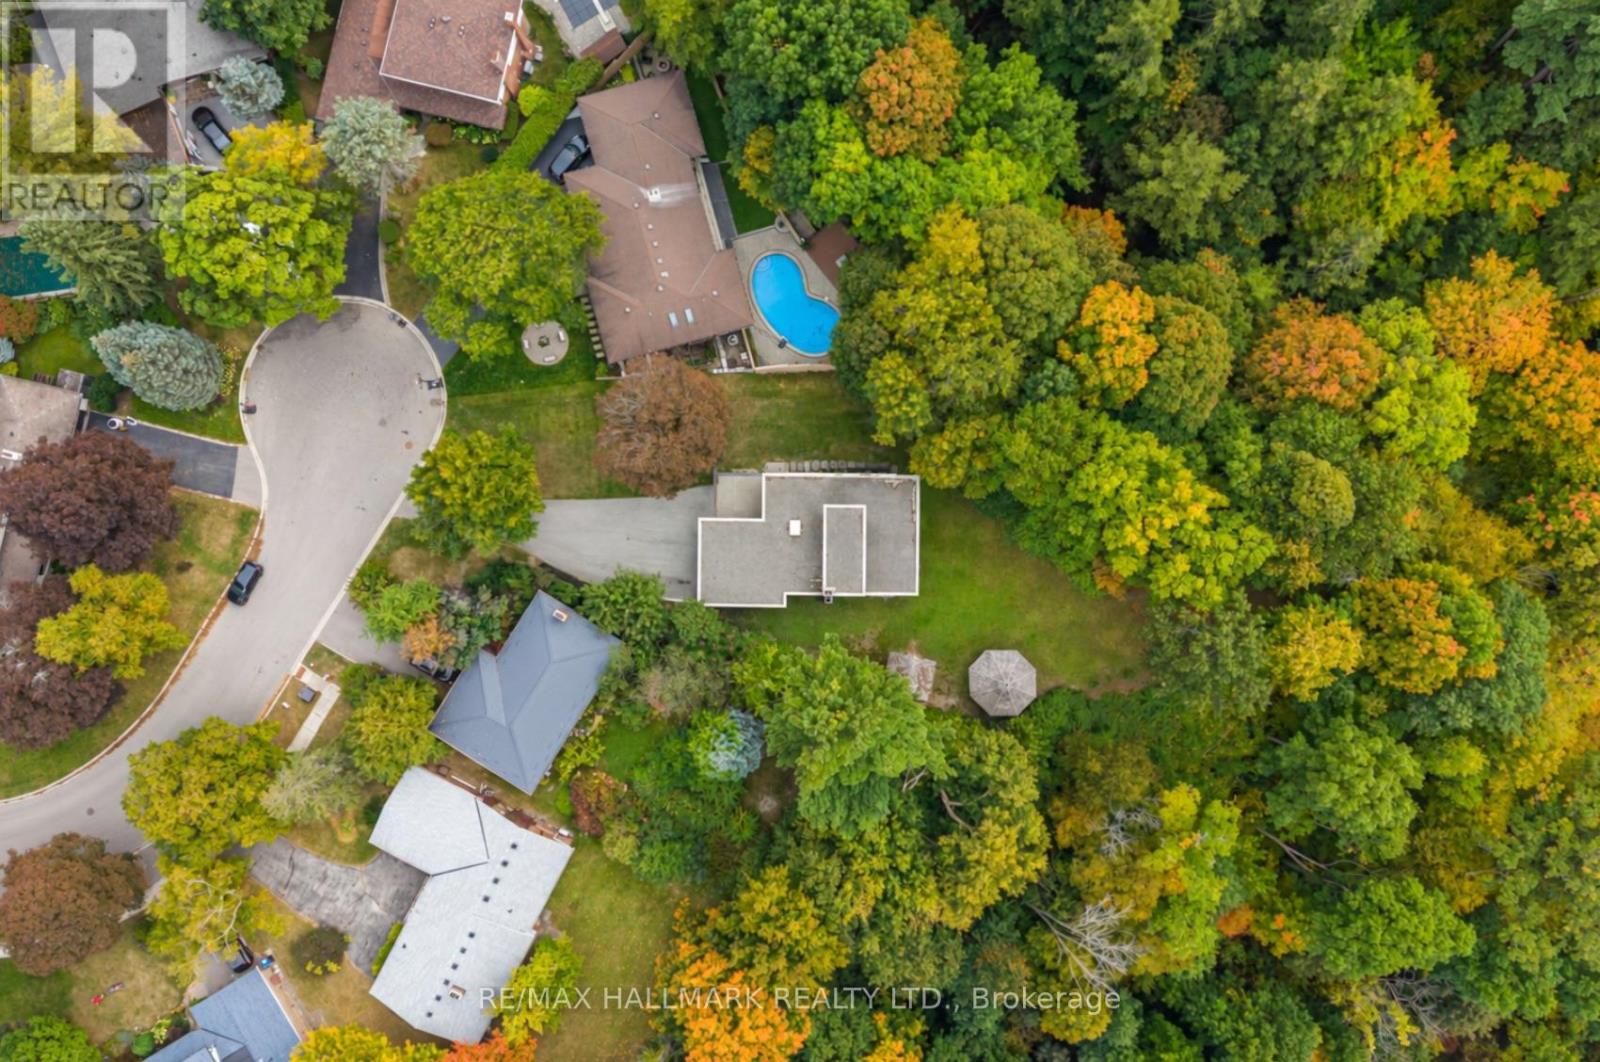
For sale
1499 ASHINGTON COURT
MLS® W13857764 · 0 days on market · Active
$1,998,000
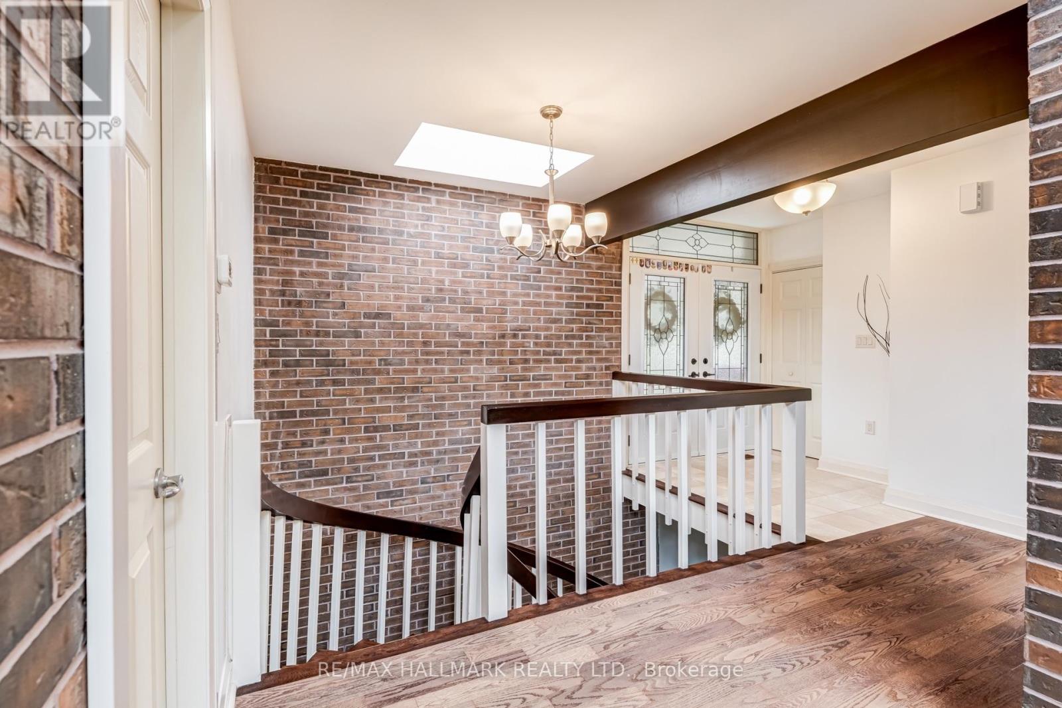
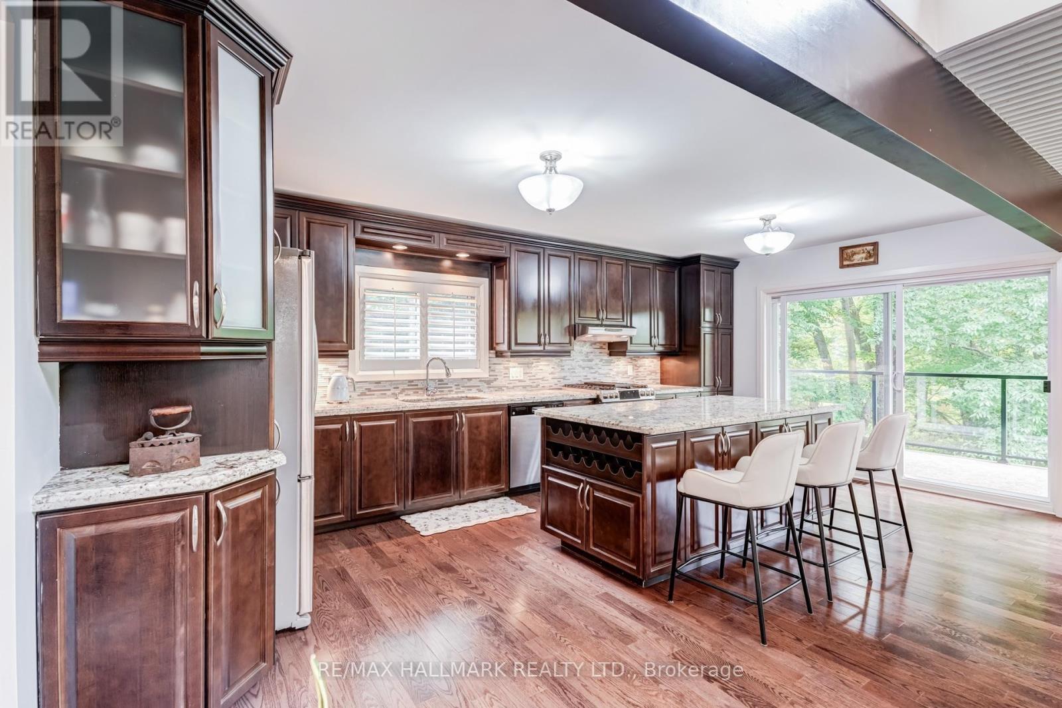
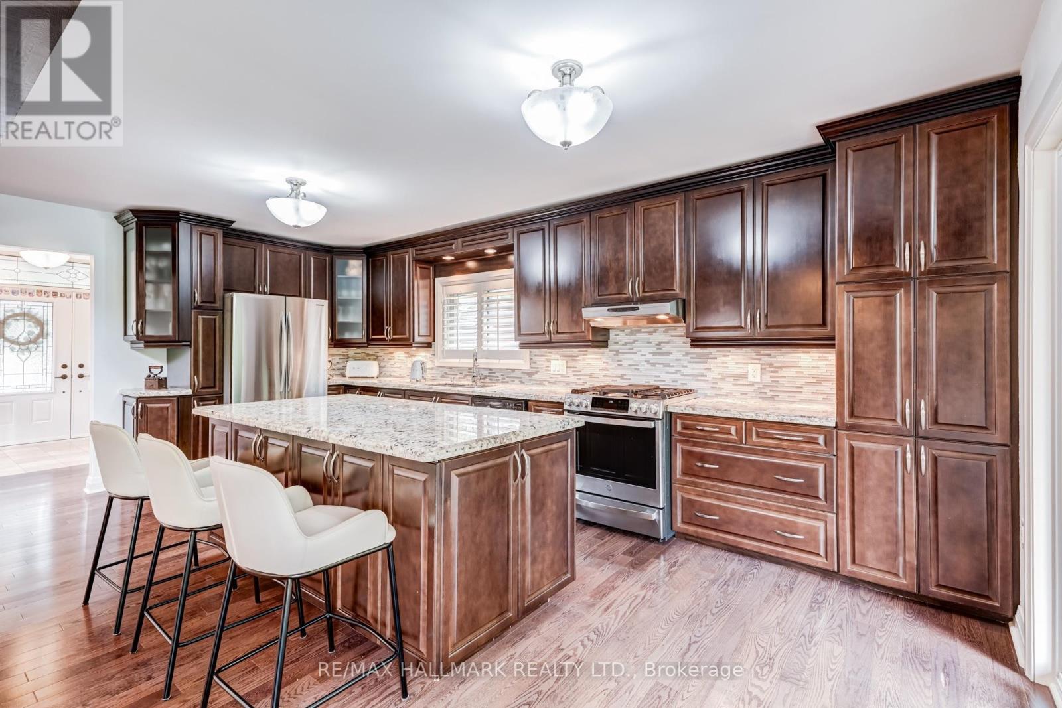
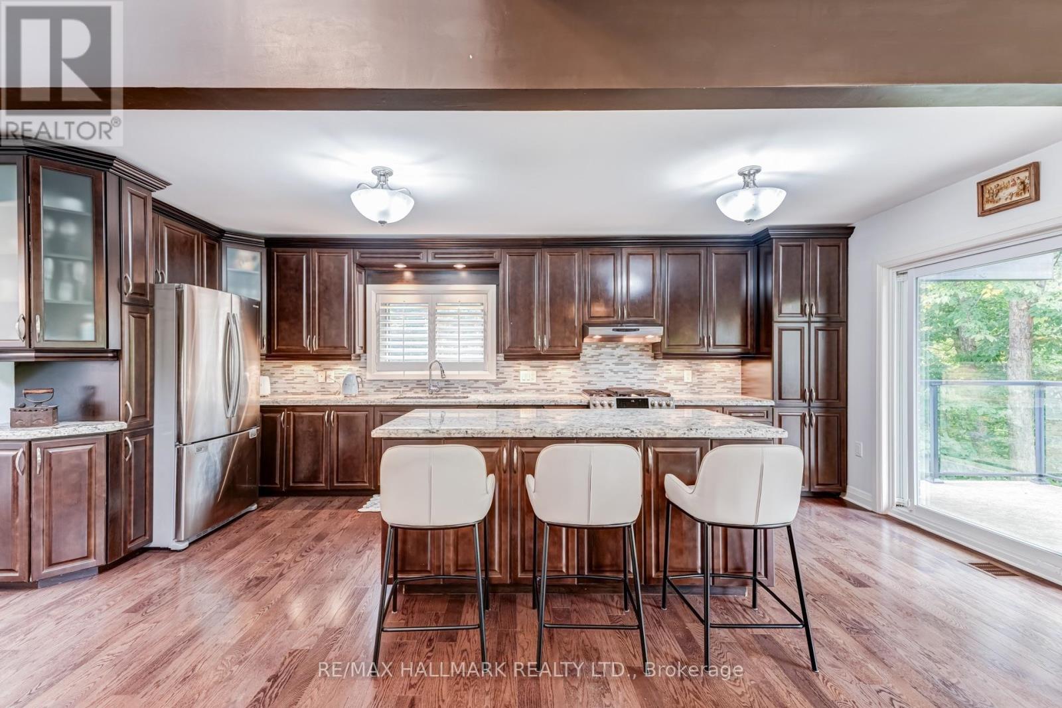
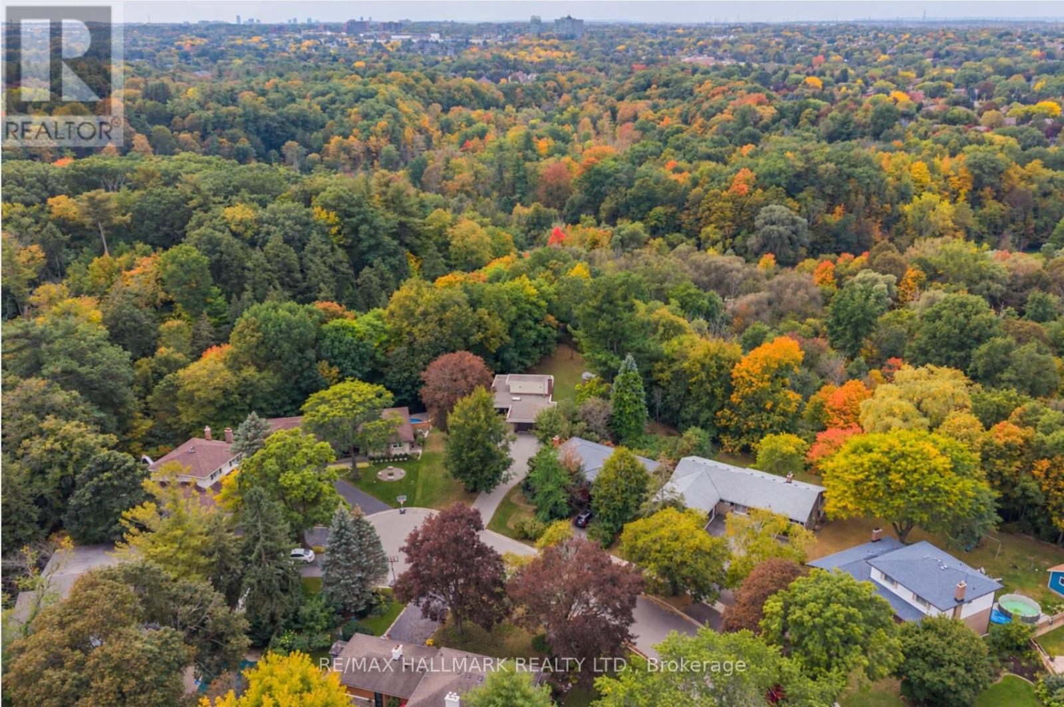
Inquire about this propertyWelcome to 1499 Ashington Crt, True Muskoka In The City!, an exceptionally rare ravine property tucked away on a quiet cul de sac in the prestigious Credit Woodlands. Set on one of the area's most spectacular pie shaped lots, extending approximately 364 ft Deep and widening to an incredible approximately 246 ft Across The Rear, this is a property that simply cannot be replicated. Backing directly onto the Credit River, the expansive backyard offers breathtaking uninterrupted nature views, incredible privacy, mature trees, abundant wildlife and beautiful natural light throughout the day. A true nature lover's paradise in the heart of Mississauga.Inside, discover stunning European inspired quality and design with an impressive open concept layout created for both everyday living and entertaining. The spectacular kitchen and great room feature soaring cathedral ceilings, skylights, a custom backsplash, centre island and walls of natural light overlooking the ravine. The walkout bedrooms provides an effortless connection to the extraordinary grounds. Beyond the existing residence lies remarkable future potential. The sheer scale, width and depth of this magnificent property provide an exceptional opportunity to further enhance, expand or reimagine the home, including the potential to explore a second storey addition or a new custom rebuild. Enjoy the tranquility of cottage country without leaving the city. Minutes to excellent schools, The Woodlands Secondary School, University of Toronto Mississauga, Erindale GO, Riverwood, parks and trails, Square One, shopping, restaurants and major commuter routes including Highway 403. A quiet court. A spectacular Credit River setting. An extraordinary piece of land. Properties of this calibre are seldom offered. 1499 Ashington Court is more than a home. It is a private retreat and a truly one of a kind opportunity in Mississauga. (id:67193)
| Room | Level | Dimensions |
|---|---|---|
| Kitchen | Main level | 6.05 x 3.5 |
| Great room | Main level | 7.2 x 6.05 |
| Bedroom | Main level | 4.25 x 3.43 |
| Bedroom 2 | Lower level | 5.9 x 3.3 |
| Bedroom 3 | Lower level | 6.3 x 5.9 |
| Recreational, Games room | Lower level | 6 x 4 |
Kerrland Realty Group
Tell us when suits you. An agent from the team confirms the appointment — in person or by video, whichever you prefer.
 Kerri LuSales Representative · Team Leader(289) 971-1362
Estimate the monthly payment on this price. Adjust the down payment, rate and amortisation to see what changes.
Monthly payment
$9,061
Not included
Property tax, condo maintenance fees and home insurance are paid separately and are not part of this payment. Budget for them alongside it.
CMHC premium schedule as of 2026-08-18. Estimate only — not financial advice. Actual payments, insurance premiums and approval depend on your lender.
Land Transfer Tax — pre-filled with this price.

Neighbourhoods
A major lakeside city west of Toronto with an established mix of condos, townhomes, and detached streets.
ExploreListed by RE/MAX HALLMARK REALTY LTD.. The information contained on this site is based in whole or in part on information that is provided by members of The Canadian Real Estate Association, who are responsible for its accuracy. CREA reproduces and distributes this information as a service for its members and assumes no responsibility for its accuracy.

This website is operated by a brokerage or salesperson who is a member of The Canadian Real Estate Association.
Kerrland Realty Group
Kerrland Realty Group is committed to delivering a seamless and elevated real estate experience through local expertise, skilled negotiation, and tailored strategies designed around each client's unique goals.