Saved listing data. Ask Kerri for the latest prices, counts and status.
 For sale42 photos
For sale
2101 - 1515 LAKESHORE ROAD E
MLS® W14110820 · 0 days on market · Active
$749,900
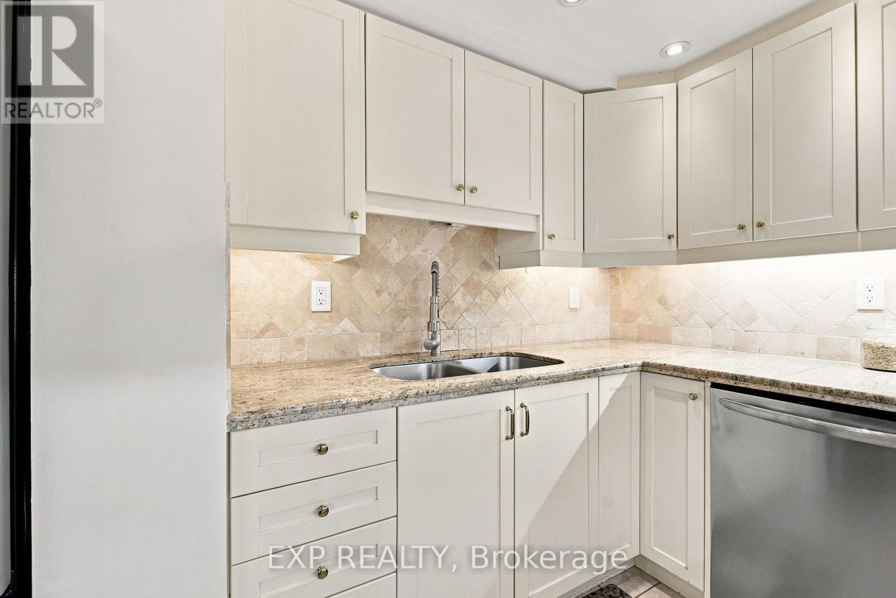
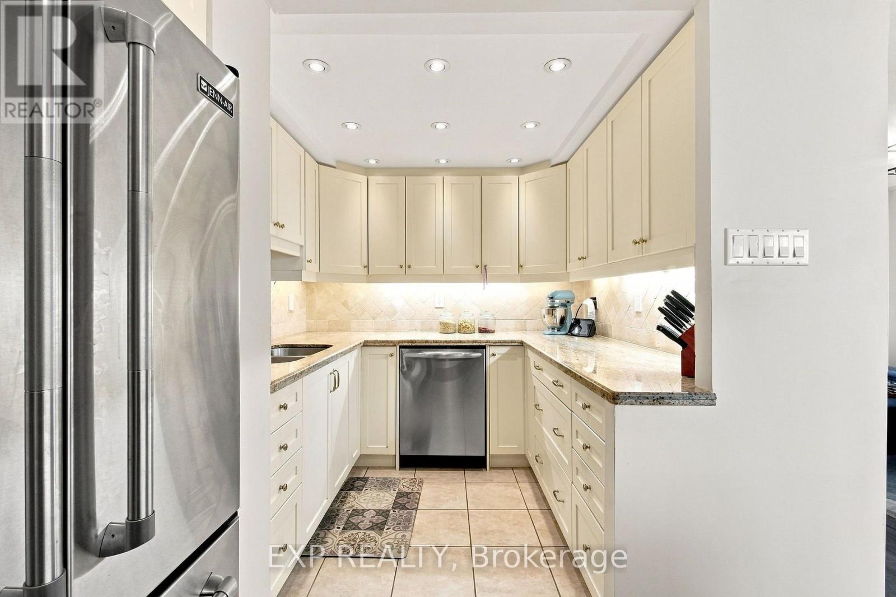
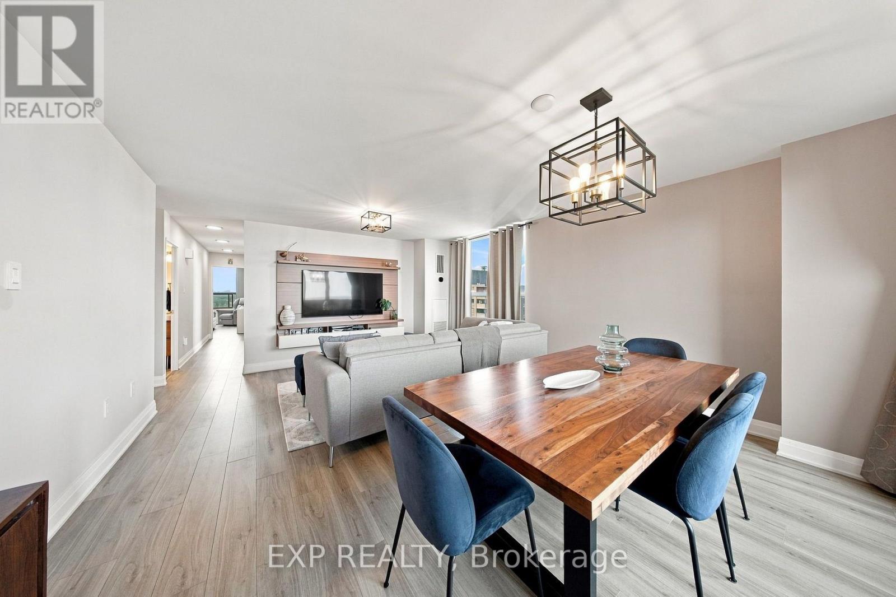
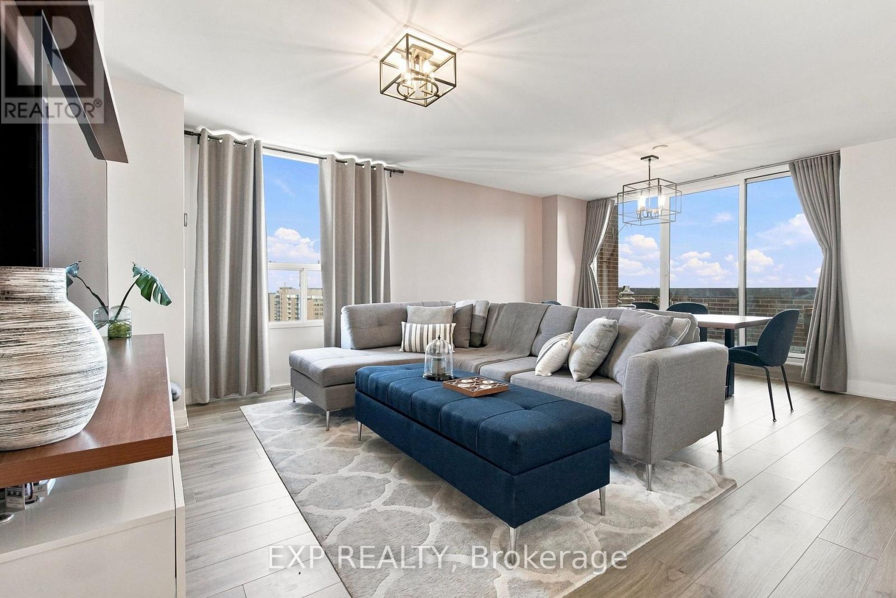
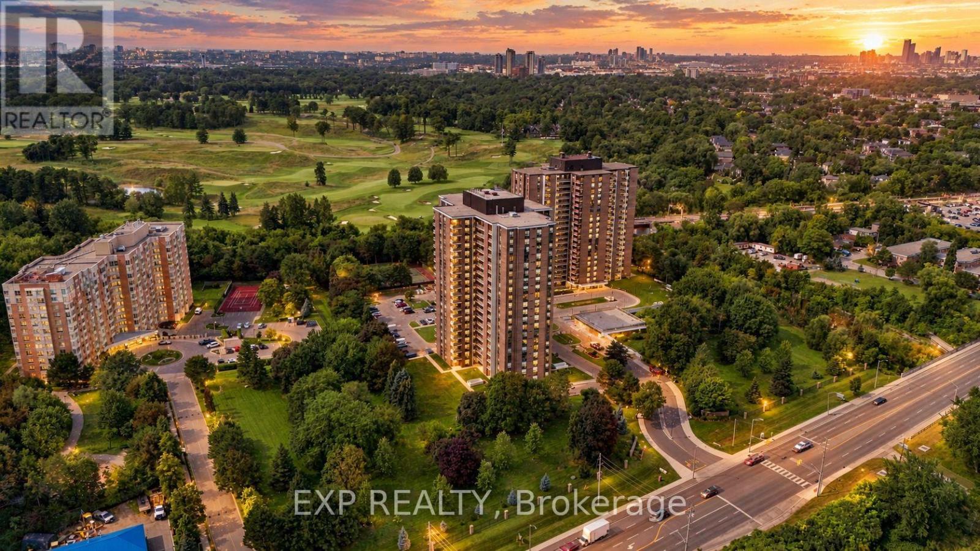
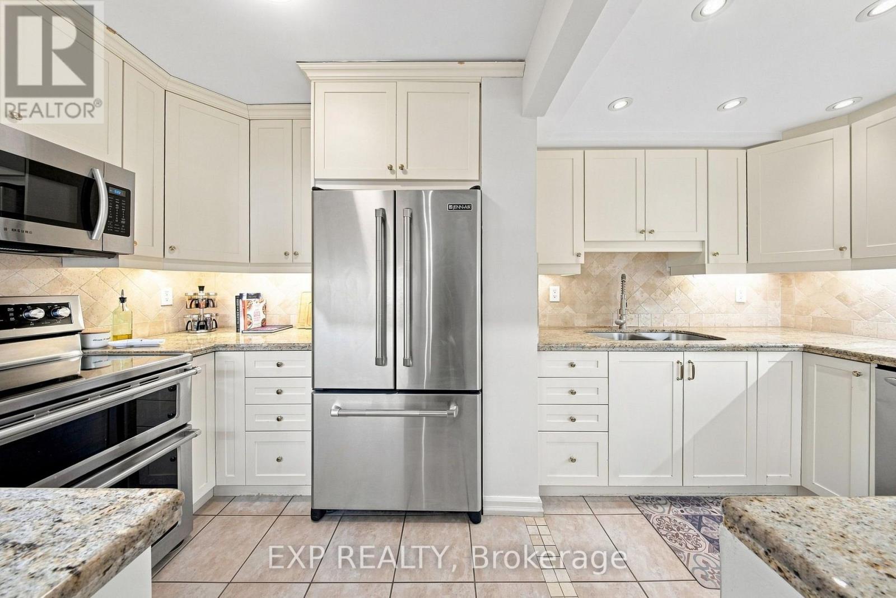
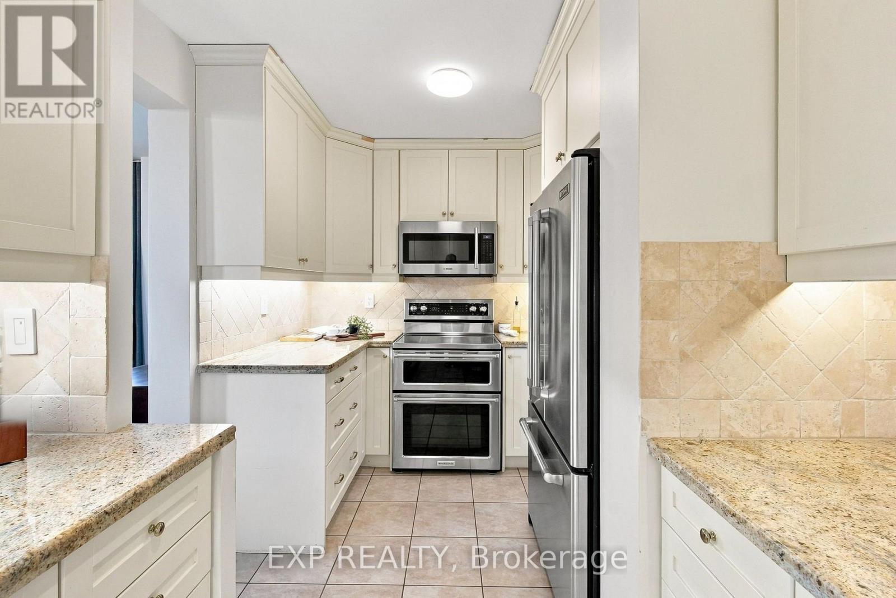
Inquire about this propertyWelcome to exceptional penthouse living in Mississauga's desirable Lakeview community! This stunning, fully renovated corner suite offers over 1,200 sq. ft. of spacious living, breathtaking panoramic views of Lake Ontario and the Toronto skyline, and 2 private terraces perfect for morning coffee, outdoor dining, or watching sailboats glide across the water. Featuring 3 generous bedrooms and 2 beautifully renovated bathrooms, this bright, move-in-ready residence combines comfort, space, and quality finishes throughout. The gorgeous kitchen showcases stainless steel appliances, quartz countertops, a stylish backsplash, pot lights, and an undermount sink. Enjoy beautiful wood flooring, ceramic tile, and the convenience of 2 indoor parking spaces. Maintenance fees include Bell Fibe TV with Crave, 1.5 Gbps fibre internet, water, electricity, and gas! Residents enjoy an impressive selection of amenities, including an indoor pool, sauna, gym, squash court, table tennis area, BBQ area, party room, outdoor gardens, tennis courts, and basketball court. Just minutes from the lakefront, Marie Curtis Park, scenic trails, and public transit. A rare opportunity to own a spacious, beautifully updated corner penthouse with spectacular views, exceptional amenities, and an unbeatable lakeside lifestyle!Add a stronger buyer call to actionTighten the listing description (id:67193)
| Room | Level | Dimensions |
|---|---|---|
| Foyer | Main level | 3.83 x 1.48 |
| Great room | Main level | 5.87 x 4.53 |
| Kitchen | Main level | 4.53 x 2.37 |
| Bedroom | Main level | 4.63 x 3.6 |
| Bedroom 2 | Main level | 3.72 x 3.42 |
| Bedroom 3 | Main level | 3.72 x 3 |
| Bathroom | Main level | 2.33 x 1.5 |
| Bathroom | Main level | 2.71 x 1.57 |
| Laundry room | Main level | 2.71 x 1.57 |
Kerrland Realty Group
Tell us when suits you. An agent from the team confirms the appointment — in person or by video, whichever you prefer.
 Kerri LuSales Representative · Team Leader(289) 971-1362
Estimate the monthly payment on this price. Adjust the down payment, rate and amortisation to see what changes.
Monthly payment
$3,401
Not included
Property tax, condo maintenance fees and home insurance are paid separately and are not part of this payment. Budget for them alongside it.
CMHC premium schedule as of 2026-08-18. Estimate only — not financial advice. Actual payments, insurance premiums and approval depend on your lender.
Land Transfer Tax — pre-filled with this price.

Neighbourhoods
A major lakeside city west of Toronto with an established mix of condos, townhomes, and detached streets.
ExploreListed by EXP REALTY. The information contained on this site is based in whole or in part on information that is provided by members of The Canadian Real Estate Association, who are responsible for its accuracy. CREA reproduces and distributes this information as a service for its members and assumes no responsibility for its accuracy.

This website is operated by a brokerage or salesperson who is a member of The Canadian Real Estate Association.
Kerrland Realty Group
Kerrland Realty Group is committed to delivering a seamless and elevated real estate experience through local expertise, skilled negotiation, and tailored strategies designed around each client's unique goals.