 For sale23 photos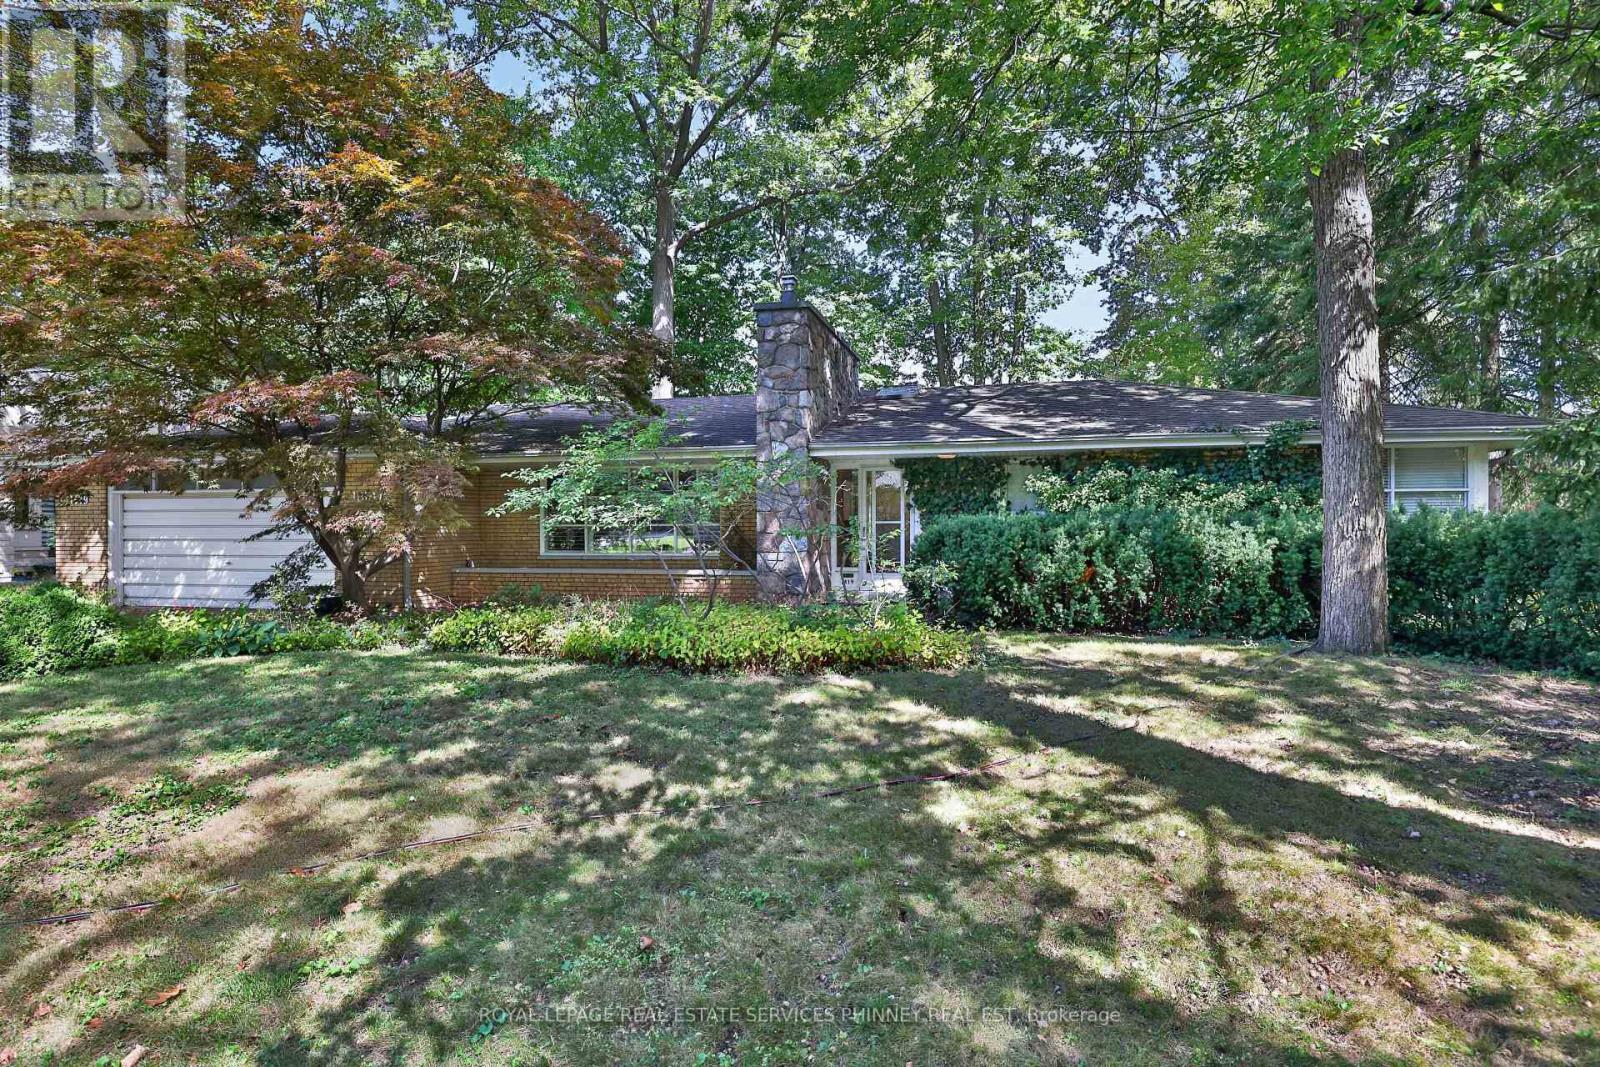
For sale
1519 ELITE ROAD
MLS® W13835528 · 2 days on market · Active
$1,749,999
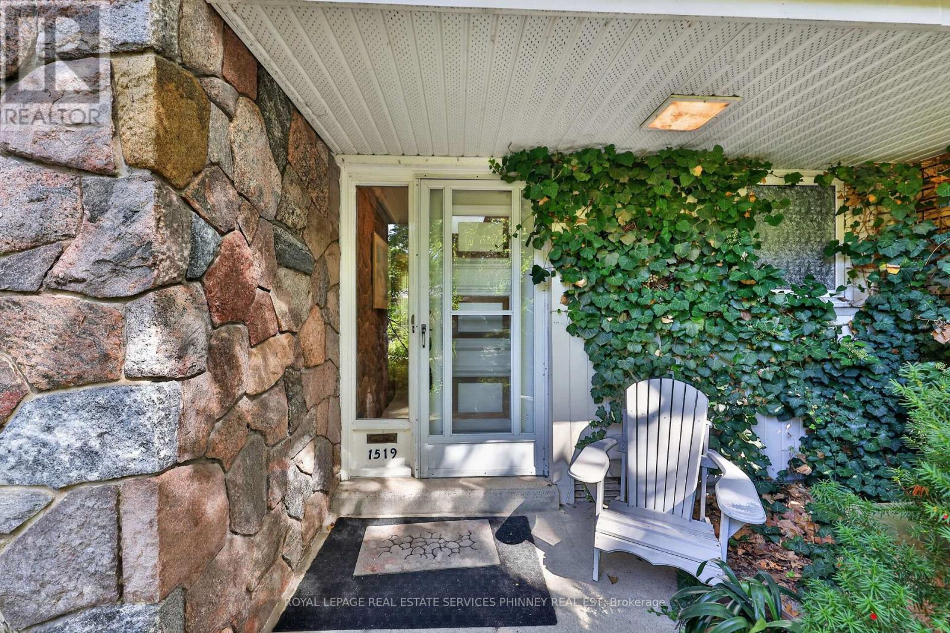
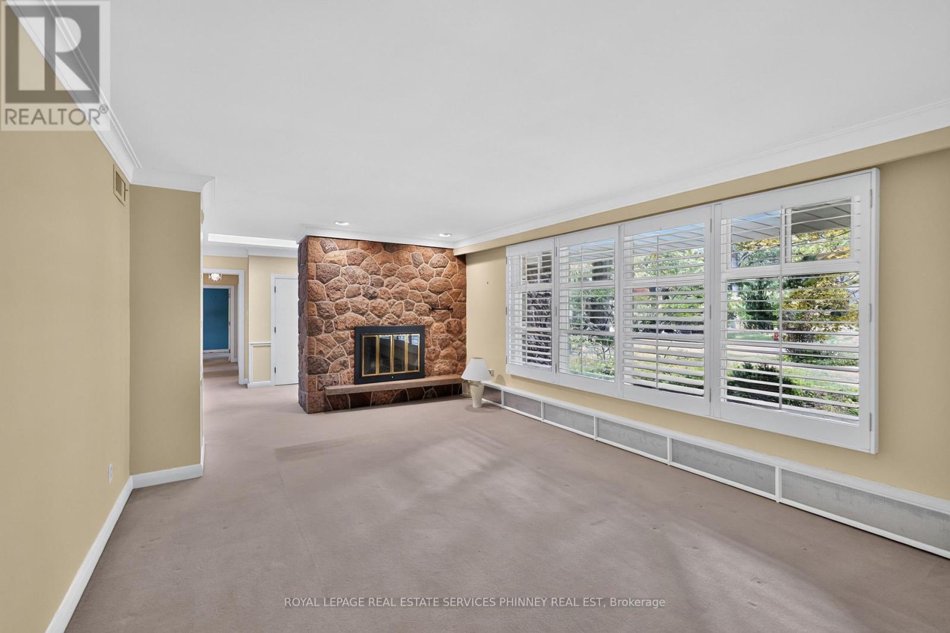
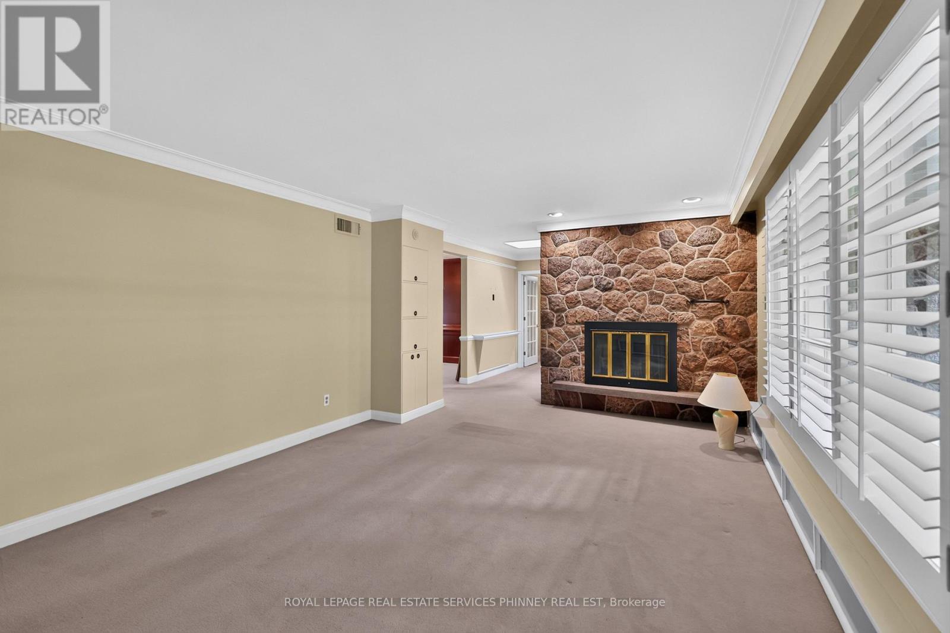
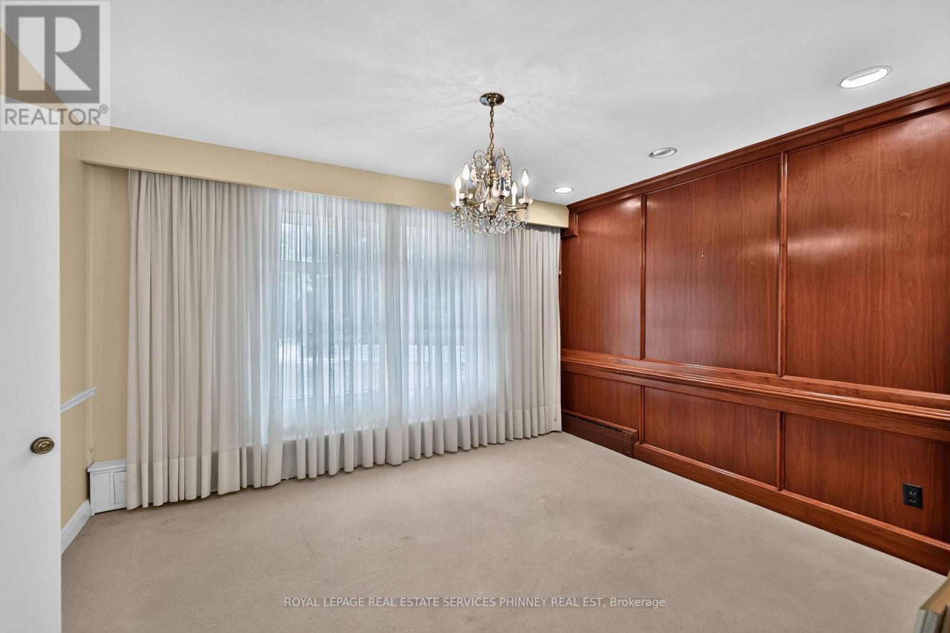
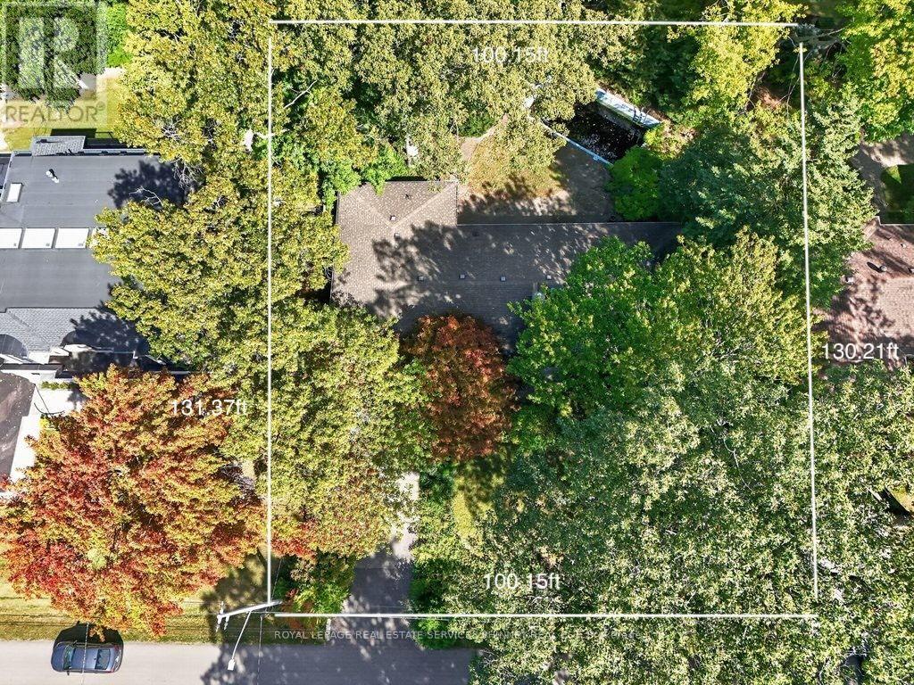
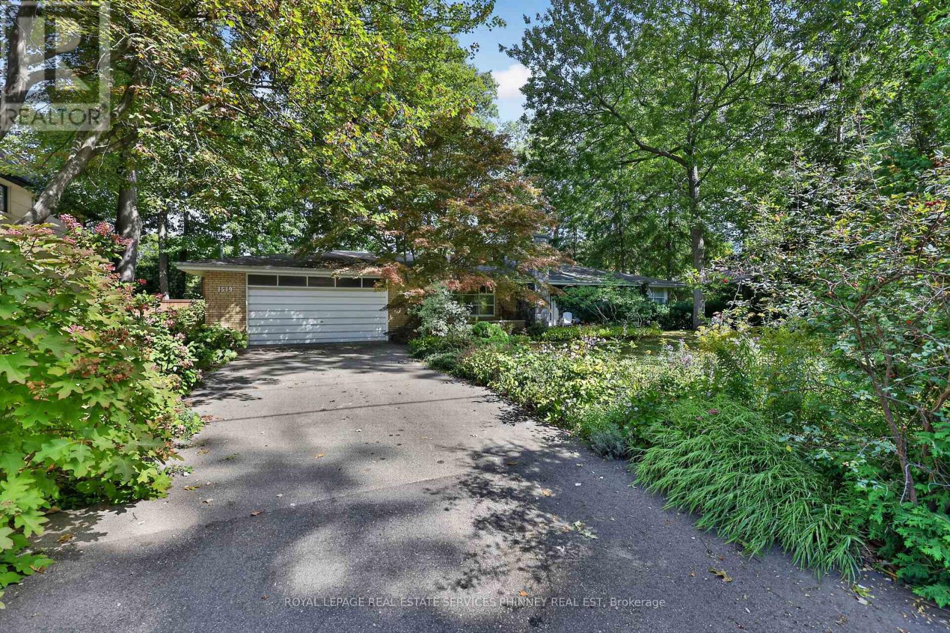
Inquire about this propertyThis rare 100-ft frontage lot offers an exciting canvas for builders, investors, or those dreaming of creating a custom residence perfectly tailored to their lifestyle. Surrounded by impressive custom-built homes and in a mature, established neighbourhood. The existing bungalow boasts approximately 2,100 sq. ft. of above-grade living space and offers plenty of potential to renovate, reimagine, or make your own. Step outside to a private backyard perfect for enjoying long summer days with family and friends.Families will appreciate the convenience of being within walking distance of Lorne Park Secondary School, while commuters will love the easy access to Clarkson GO and the QEW.Just minutes away, discover the vibrant shops, restaurants, cafes, and waterfront trails of Port Credit, adding an exceptional lifestyle component to this already sought-after location.Whether you envision transforming the existing home or building your dream residence from the ground up, this rare Lorne Park property offers endless possibilities. (id:67193)
Kerrland Realty Group
Tell us when suits you. An agent from the team confirms the appointment — in person or by video, whichever you prefer.
 Kerri LuSales Representative · Team Leader(289) 971-1362
Estimate the monthly payment on this price. Adjust the down payment, rate and amortisation to see what changes.
Monthly payment
$7,937
Not included
Property tax, condo maintenance fees and home insurance are paid separately and are not part of this payment. Budget for them alongside it.
CMHC premium schedule as of 2026-08-18. Estimate only — not financial advice. Actual payments, insurance premiums and approval depend on your lender.
Land Transfer Tax — pre-filled with this price.
Neighbourhoods
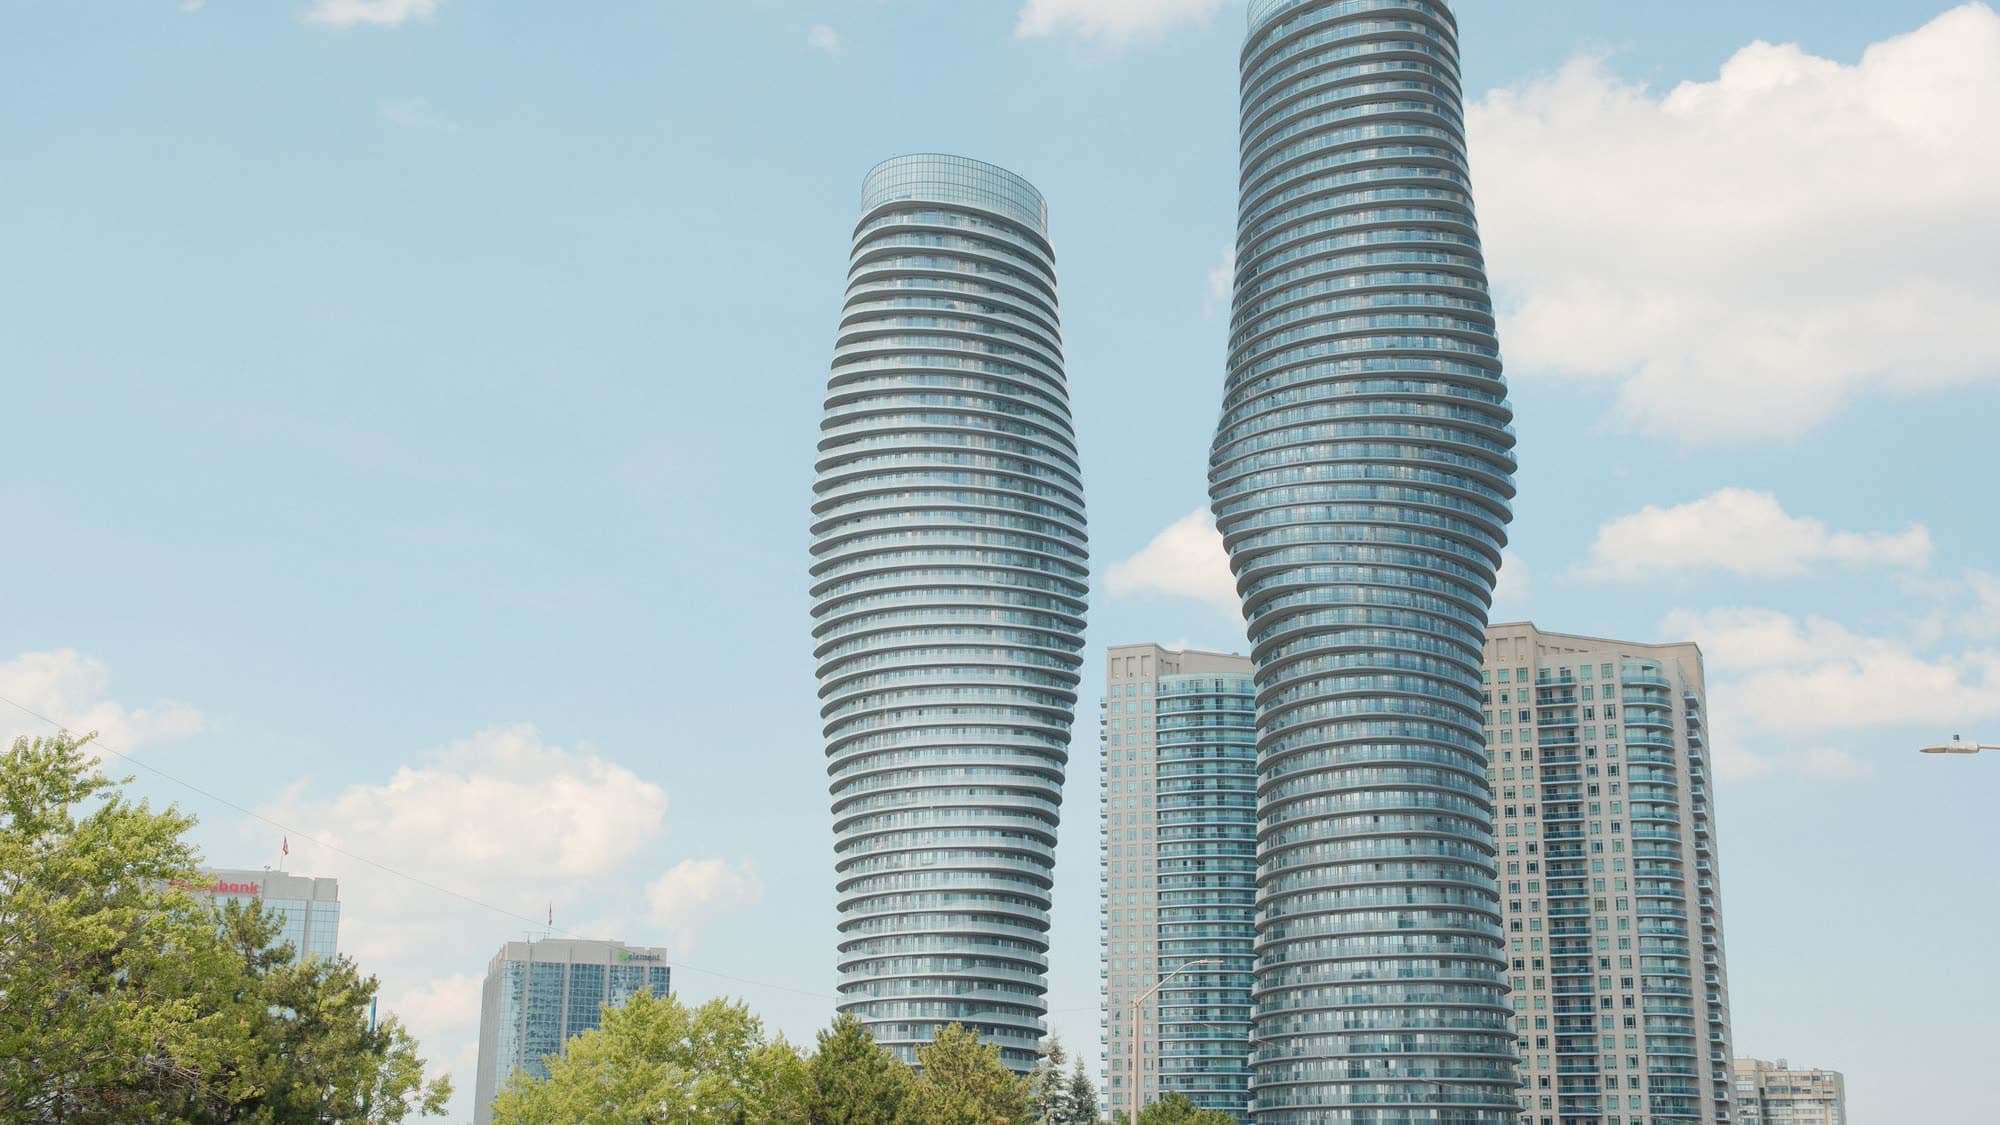
A major lakeside city west of Toronto with an established mix of condos, townhomes, and detached streets.
ExploreListed by ROYAL LEPAGE REAL ESTATE SERVICES PHINNEY REAL EST. The information contained on this site is based in whole or in part on information that is provided by members of The Canadian Real Estate Association, who are responsible for its accuracy. CREA reproduces and distributes this information as a service for its members and assumes no responsibility for its accuracy.

This website is operated by a brokerage or salesperson who is a member of The Canadian Real Estate Association.
Kerrland Realty Group
Kerrland Realty Group is committed to delivering a seamless and elevated real estate experience through local expertise, skilled negotiation, and tailored strategies designed around each client's unique goals.
| Room | Level | Dimensions |
|---|---|---|
| Living room | Main level | 6.86 x 4.06 |
| Dining room | Main level | 4.04 x 3.45 |
| Kitchen | Main level | 5.26 x 3.45 |
| Primary Bedroom | Main level | 4.17 x 3.73 |
| Bedroom 2 | Main level | 3.07 x 4.65 |
| Bedroom 3 | Main level | 2.97 x 3.45 |
| Bedroom 4 | Main level | 4.98 x 3.4 |
| Bedroom 5 | Main level | 4.34 x 3.43 |
| Recreational, Games room | Basement | 6.68 x 4.04 |