 For sale48 photos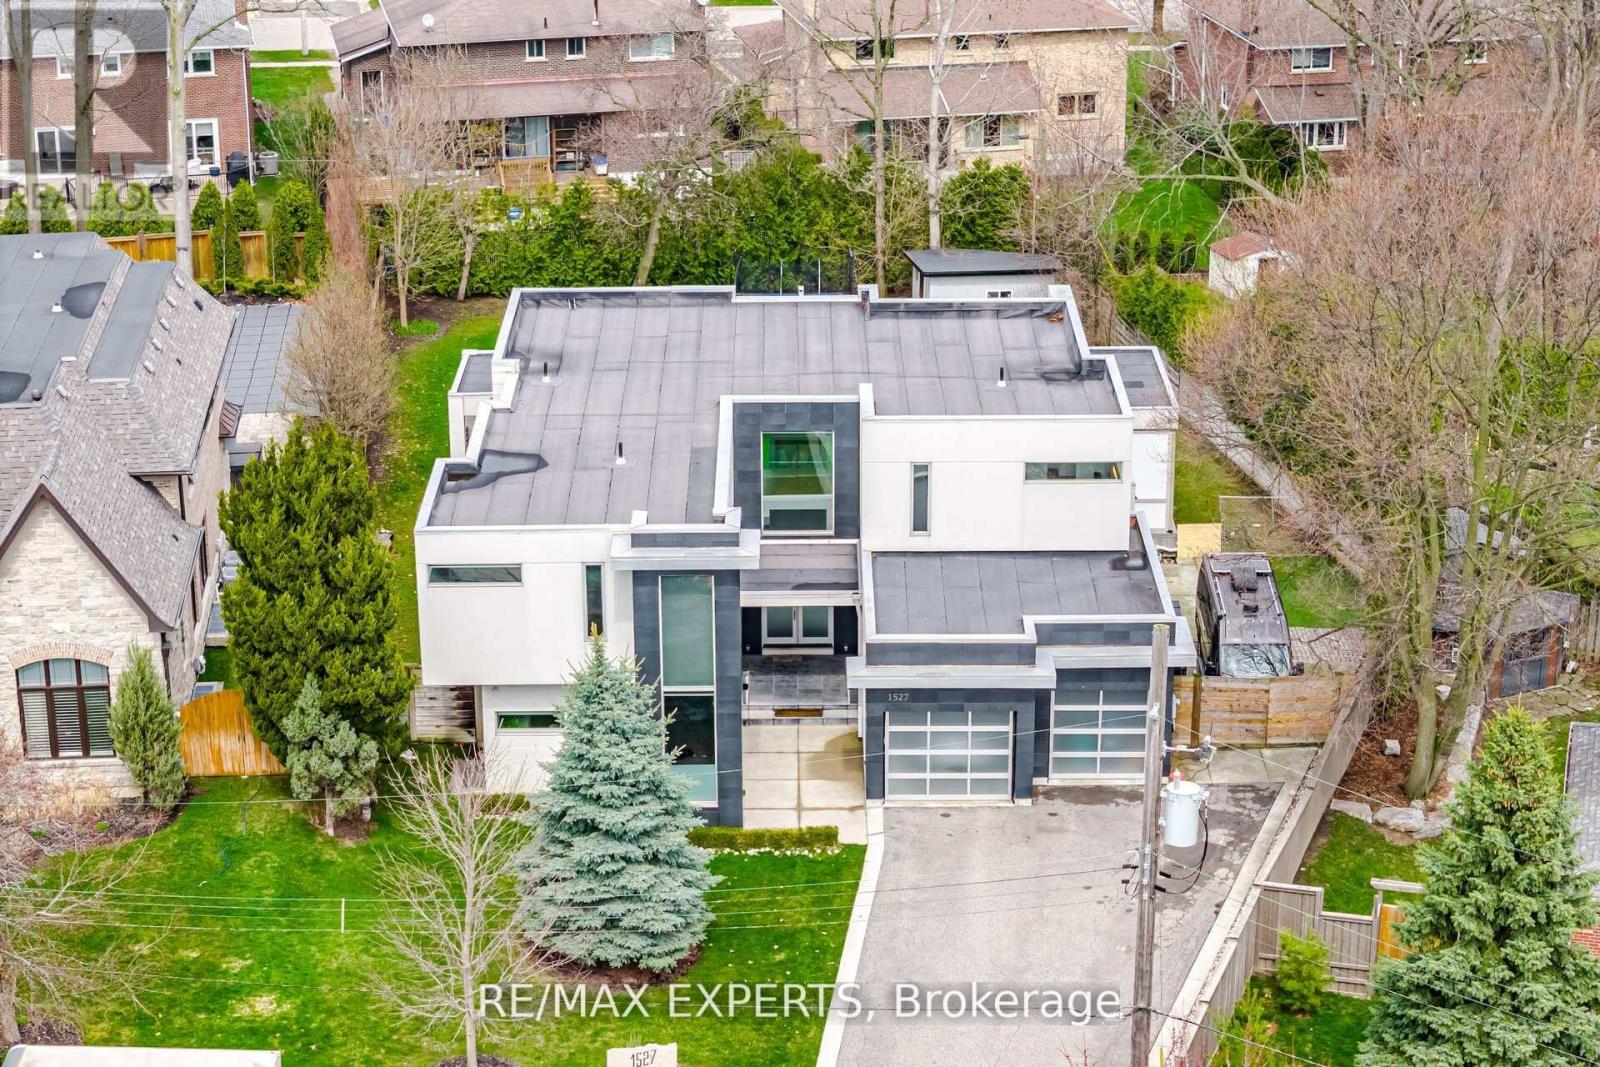
For sale
1527 GLENHILL CRESCENT
MLS® W14033840 · 0 days on market · Active
$3,485,000
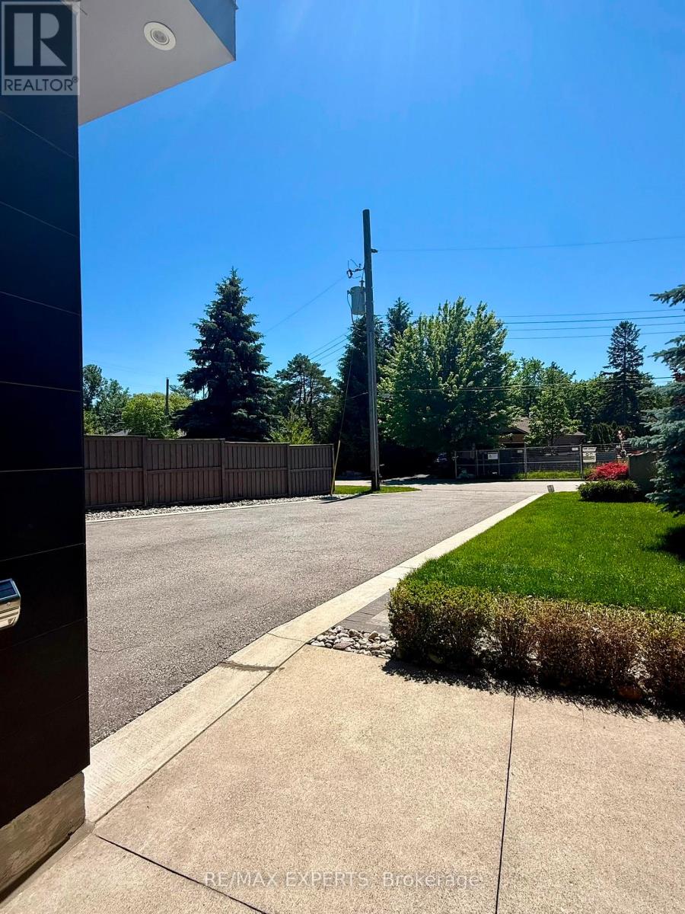
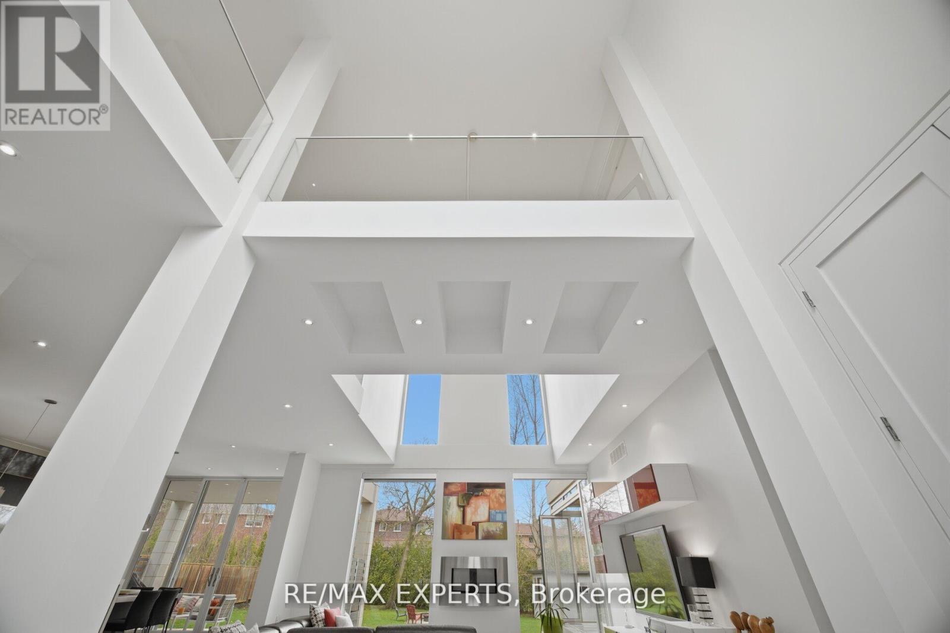
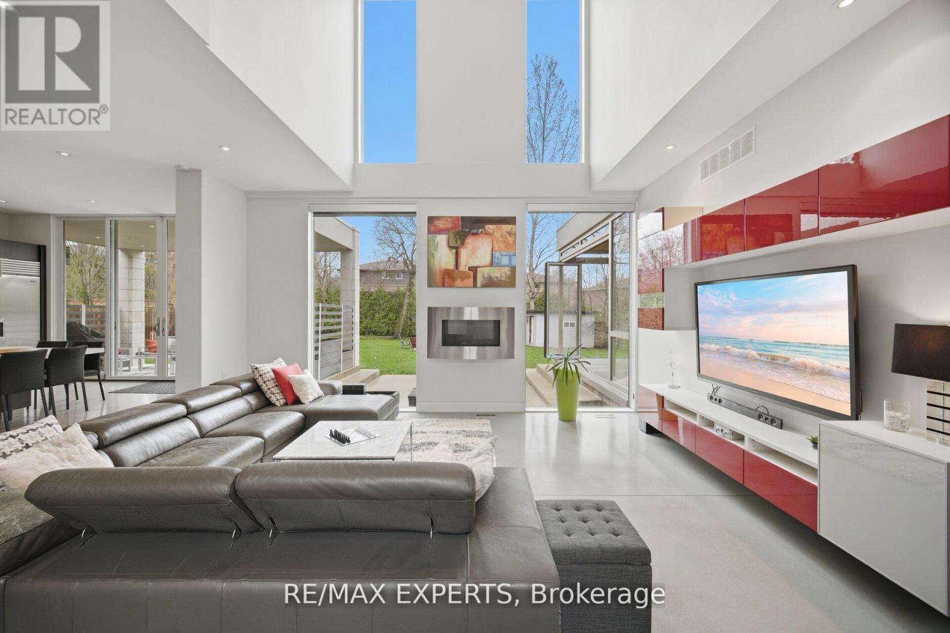
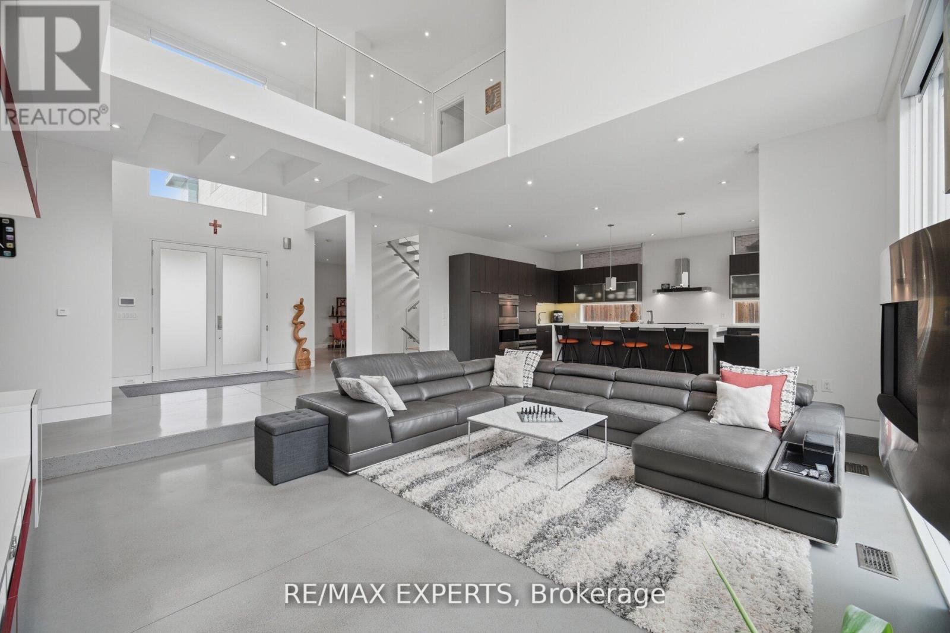
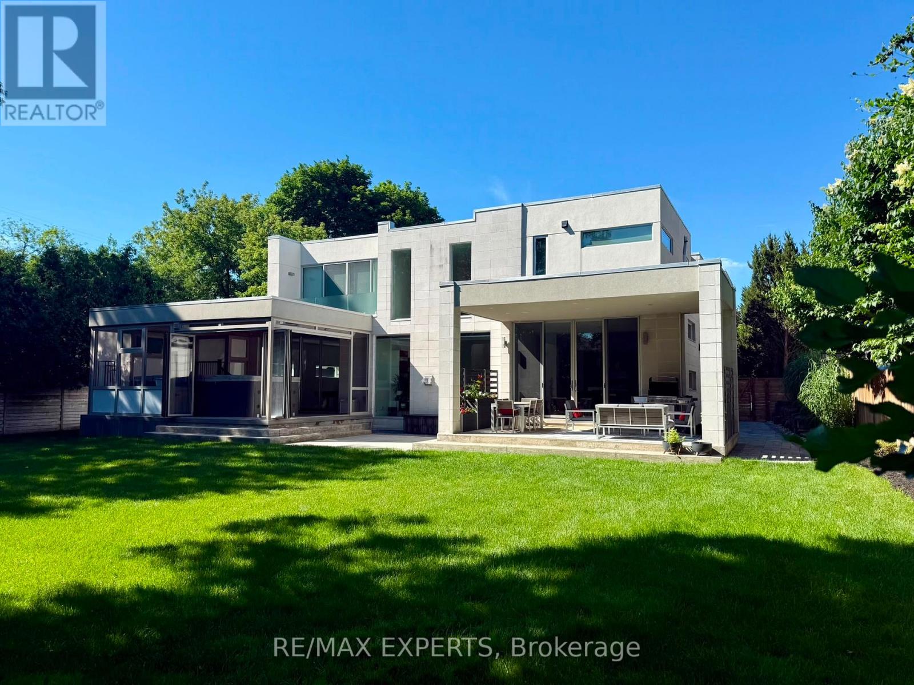
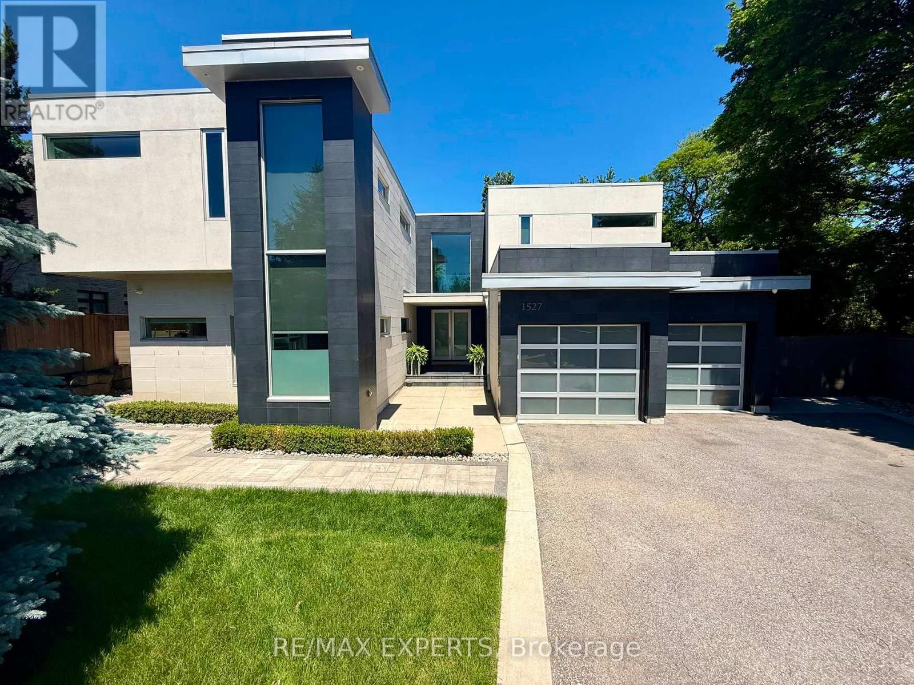
Inquire about this propertyWelcome to this extraordinary custom-built residence in the heart of Lorne Park, where modern design meets uncompromising comfort. From the moment you enter, the home impresses with its refined finishes and thoughtful craftsmanship. Polished concrete floors with radiant heating anchor the main level, while rich hardwood flows seamlessly throughout the upper floor. Every detail has been carefully curated-from heated floors in every washroom to a full suite of air and water systems, including HRV, central dehumidifier, purifier, and softener. Expansive windows flood the home with natural light, enhancing the open-concept living spaces and designer kitchen equipped with premium appliances. Two elegant electric fireplaces add warmth and ambiance, creating inviting spaces for both everyday living and entertaining.The home offers five spacious bedrooms-four on the upper level and one below each designed for comfort, complete with walk-in closets and complemented by five beautifully appointed bathrooms.The lower level is a private retreat, featuring a state-of-the-art theatre room, a full gym, a game room, and an expansive entertainment space-perfect for hosting or unwinding. Step outside to your own backyard sanctuary: a fully fenced, beautifully landscaped space with a fire pit lounge and a covered, heated, enclosed Hydropool swim spa-offering year-round luxury.Complete with an oversized two-car garage with EV charging and parking for six additional vehicles, this home delivers the ultimate blend of sophistication, functionality, and lifestyle in one of Mississauga's most coveted neighbourhoods. (id:67193)
| Room | Level | Dimensions |
|---|---|---|
| Kitchen | Main level | 4.48 x 4.57 |
| Bedroom 5 | Lower level | 4.57 x 3.66 |
| Media | Lower level | 6.98 x 3.96 |
| Recreational, Games room | Lower level | 11.89 x 5.8 |
| Exercise room | Lower level | 5.8 x 3.66 |
| Eating area | Main level | 2.5 x 4.57 |
| Living room | Main level | 6.86 x 6.71 |
| Dining room | Main level | 5.8 x 4.27 |
| Games room | Main level | 6.86 x 6.71 |
| Office | Main level | 5.18 x 4.99 |
| Primary Bedroom | Upper Level | 5.8 x 5.48 |
| Bedroom 2 | Upper Level | 4.27 x 3.96 |
| Bedroom 3 | Upper Level | 4.27 x 3.66 |
| Bedroom 4 | Upper Level | 4.88 x 4.57 |
Kerrland Realty Group
Tell us when suits you. An agent from the team confirms the appointment — in person or by video, whichever you prefer.
 Kerri LuSales Representative · Team Leader(289) 971-1362
Estimate the monthly payment on this price. Adjust the down payment, rate and amortisation to see what changes.
Monthly payment
$15,805
Not included
Property tax, condo maintenance fees and home insurance are paid separately and are not part of this payment. Budget for them alongside it.
CMHC premium schedule as of 2026-08-18. Estimate only — not financial advice. Actual payments, insurance premiums and approval depend on your lender.
Land Transfer Tax — pre-filled with this price.

Neighbourhoods
A major lakeside city west of Toronto with an established mix of condos, townhomes, and detached streets.
ExploreListed by RE/MAX EXPERTS. The information contained on this site is based in whole or in part on information that is provided by members of The Canadian Real Estate Association, who are responsible for its accuracy. CREA reproduces and distributes this information as a service for its members and assumes no responsibility for its accuracy.

This website is operated by a brokerage or salesperson who is a member of The Canadian Real Estate Association.
Kerrland Realty Group
Kerrland Realty Group is committed to delivering a seamless and elevated real estate experience through local expertise, skilled negotiation, and tailored strategies designed around each client's unique goals.