 For sale43 photos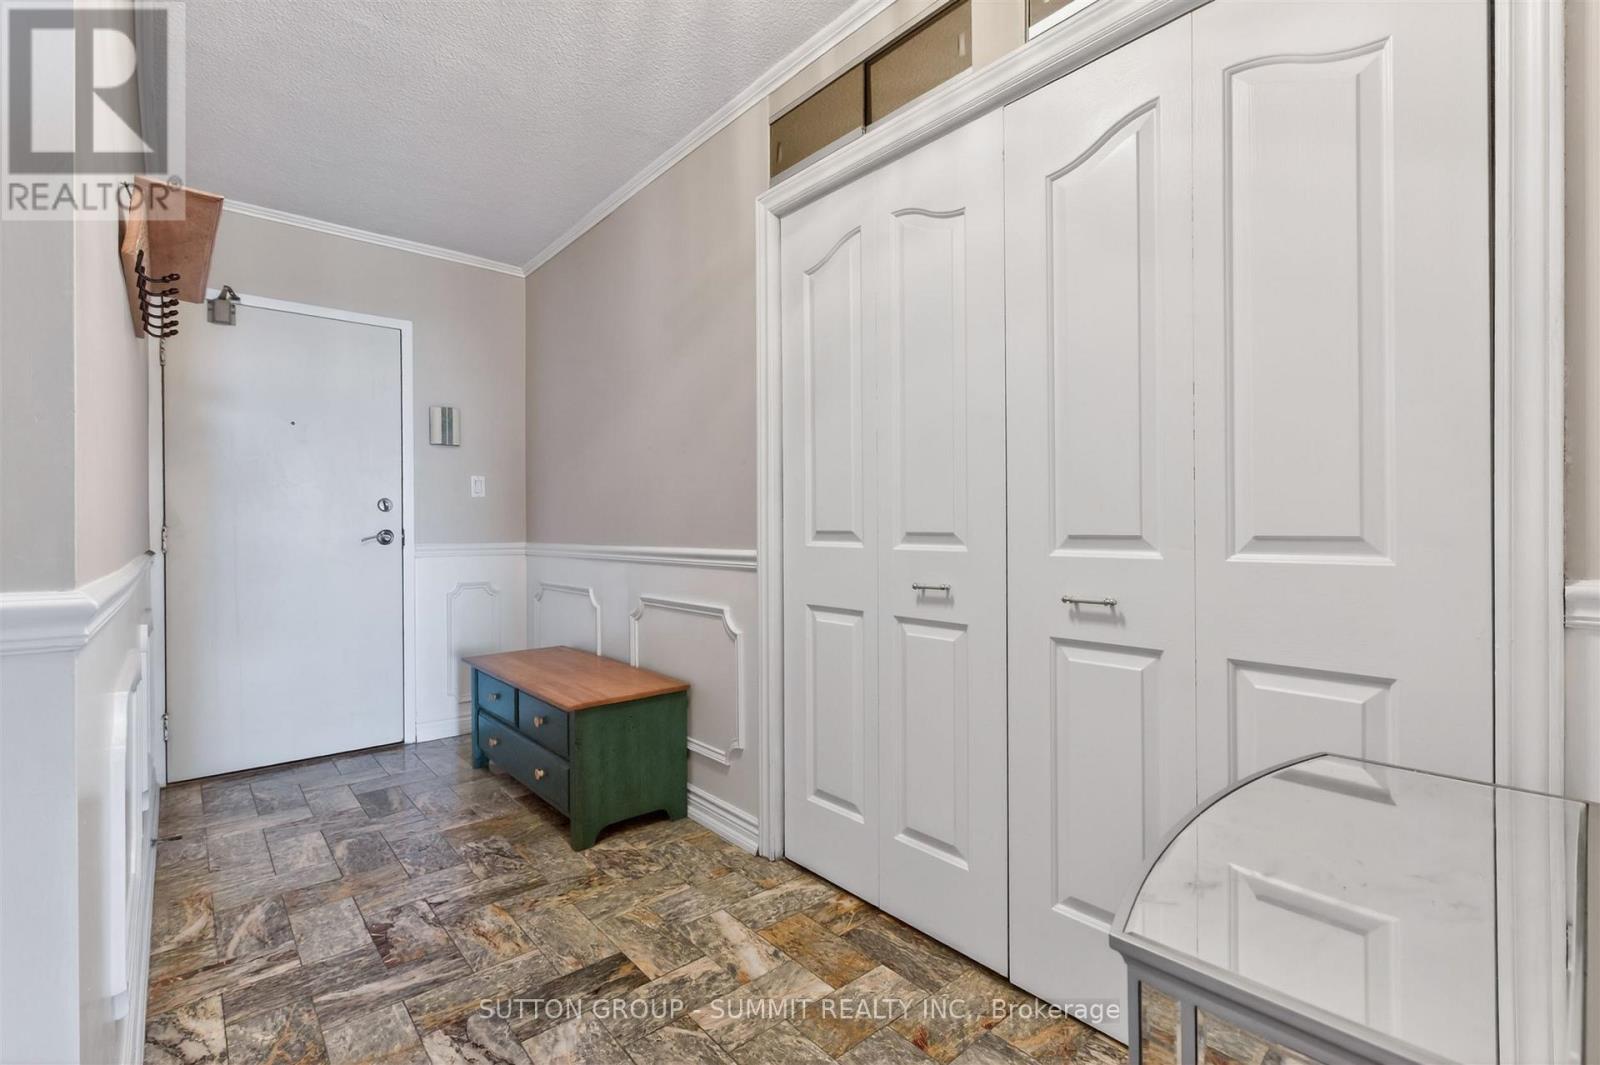
For sale
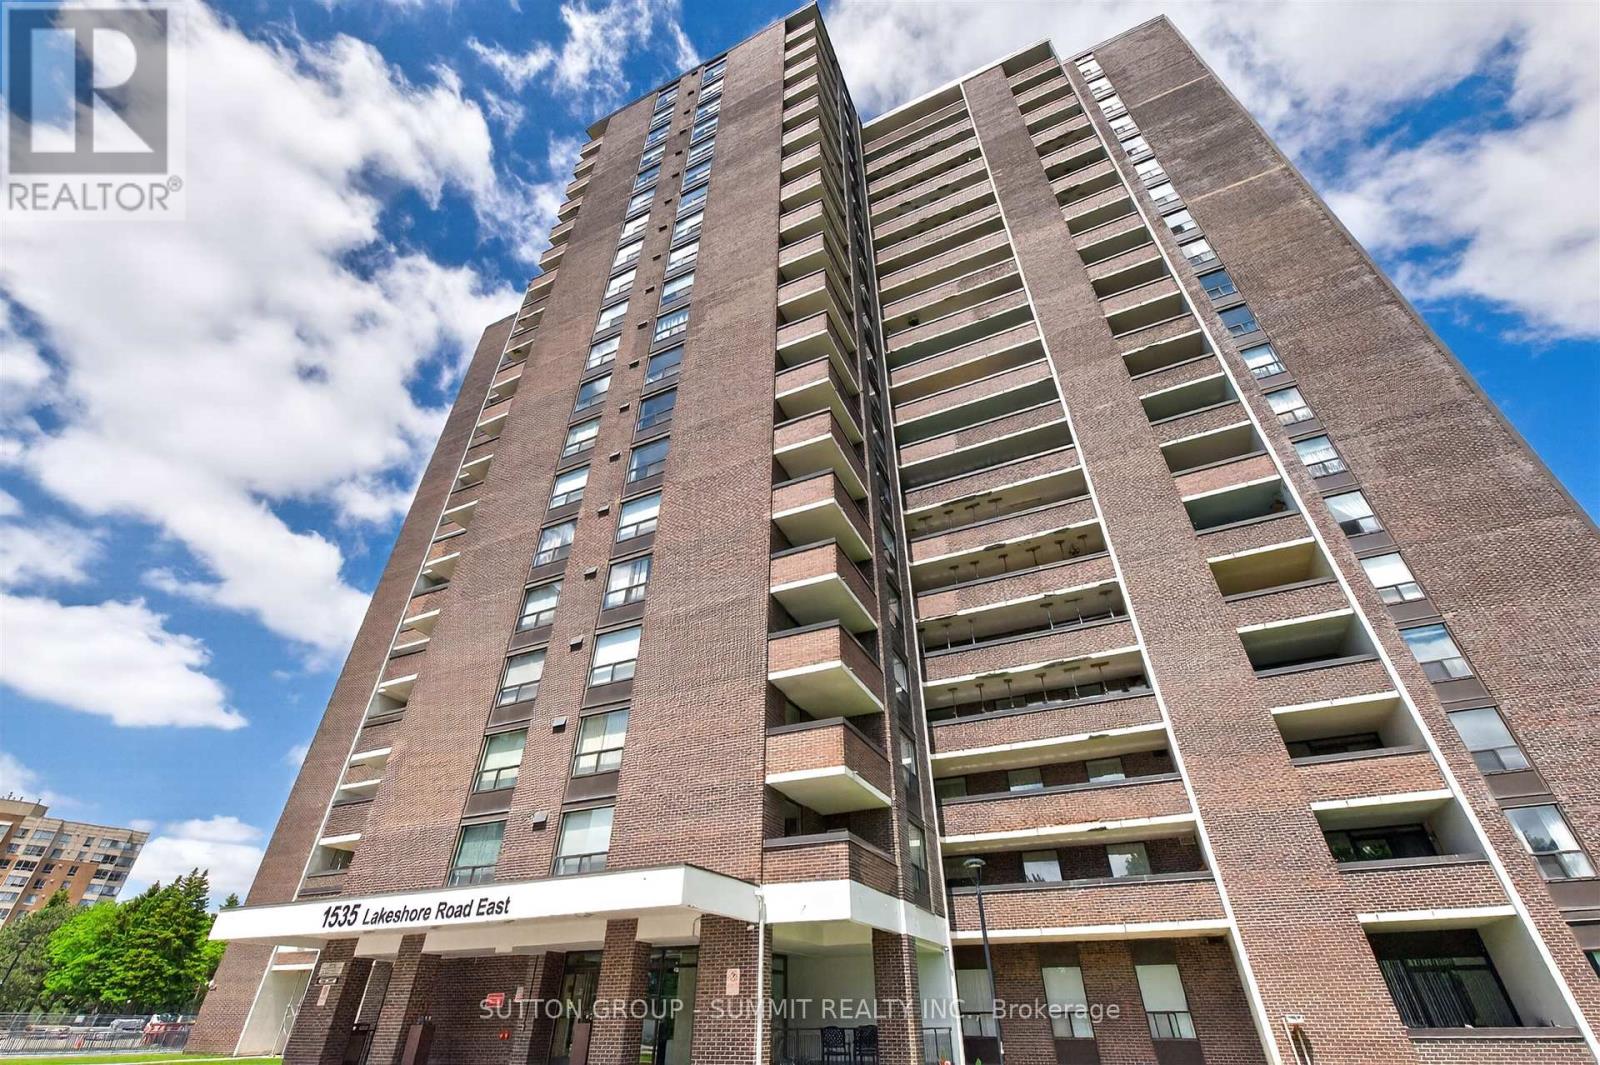
1606 - 1535 LAKESHORE ROAD E
MLS® W13421056 · 98 days on market · Active
$649,999
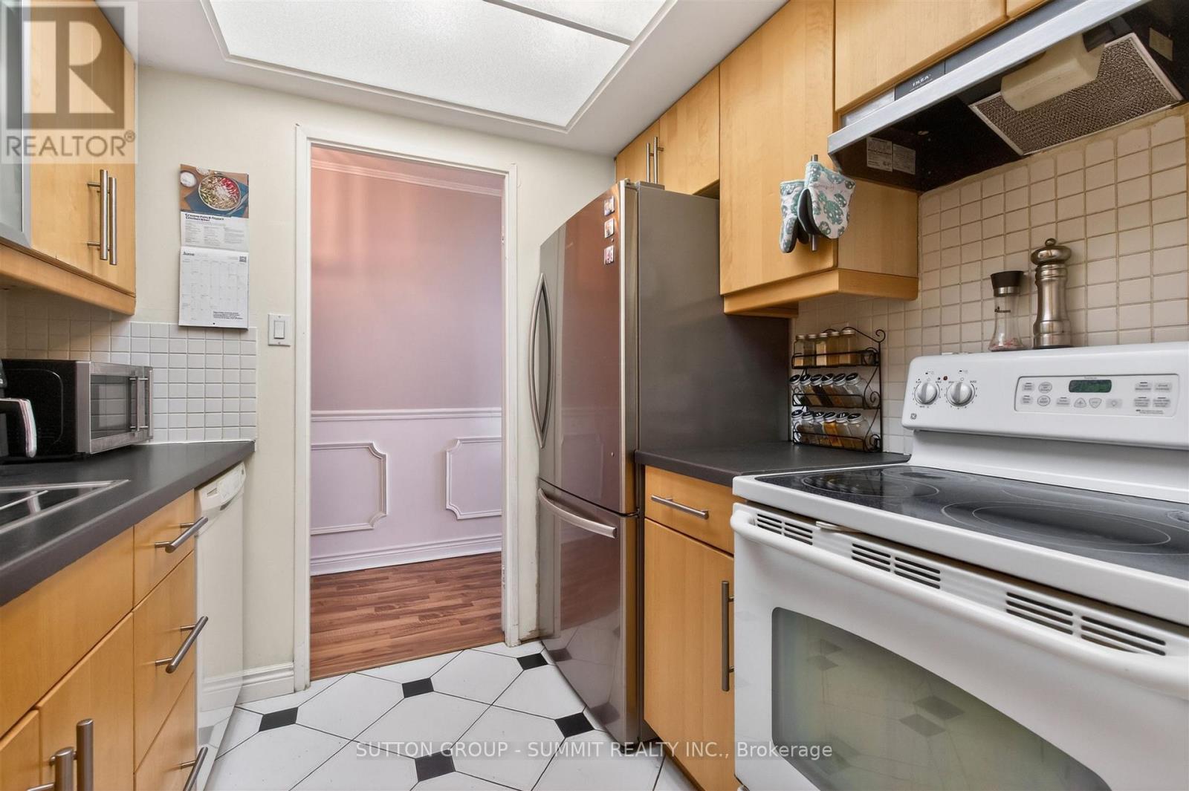
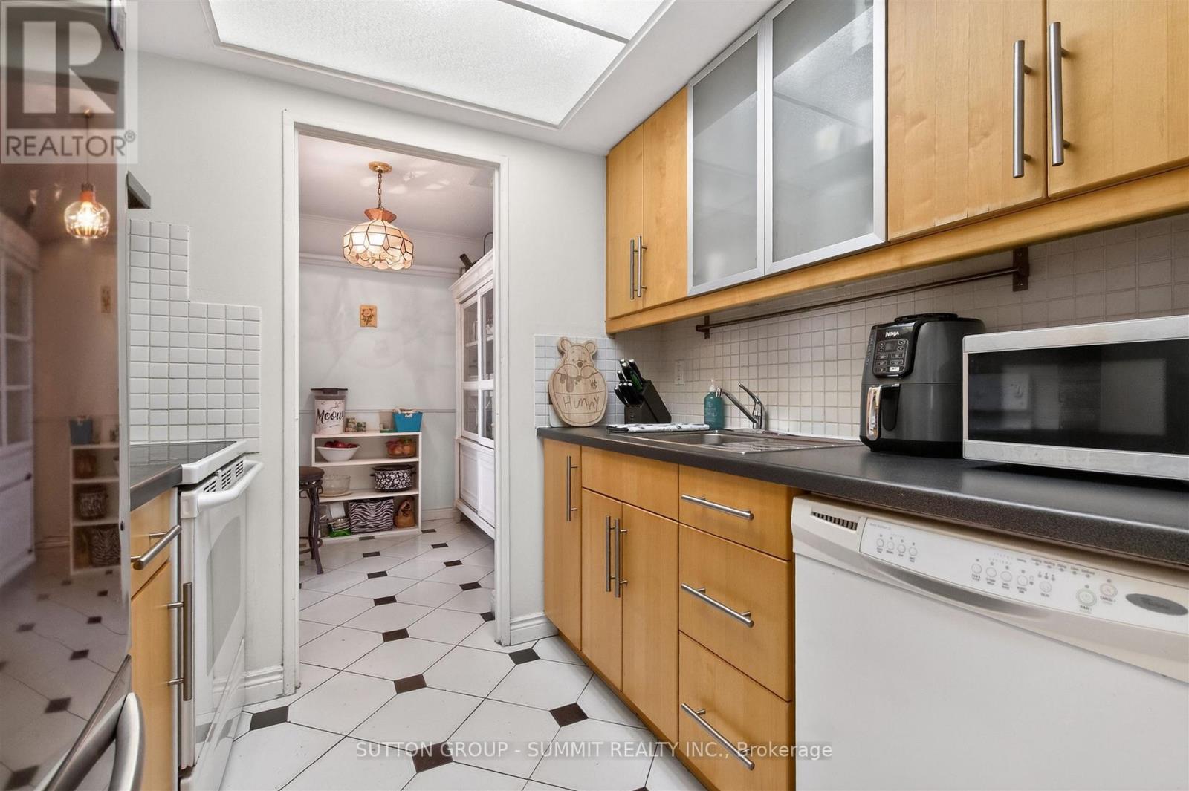
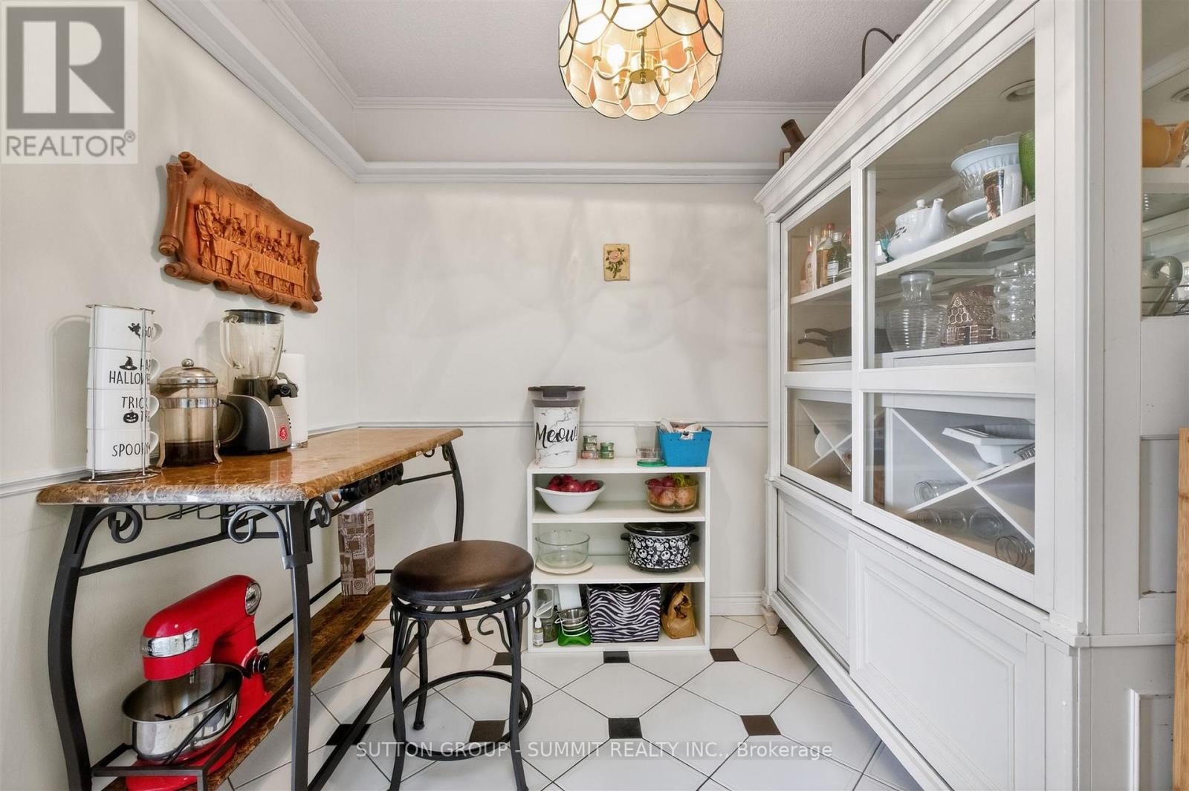
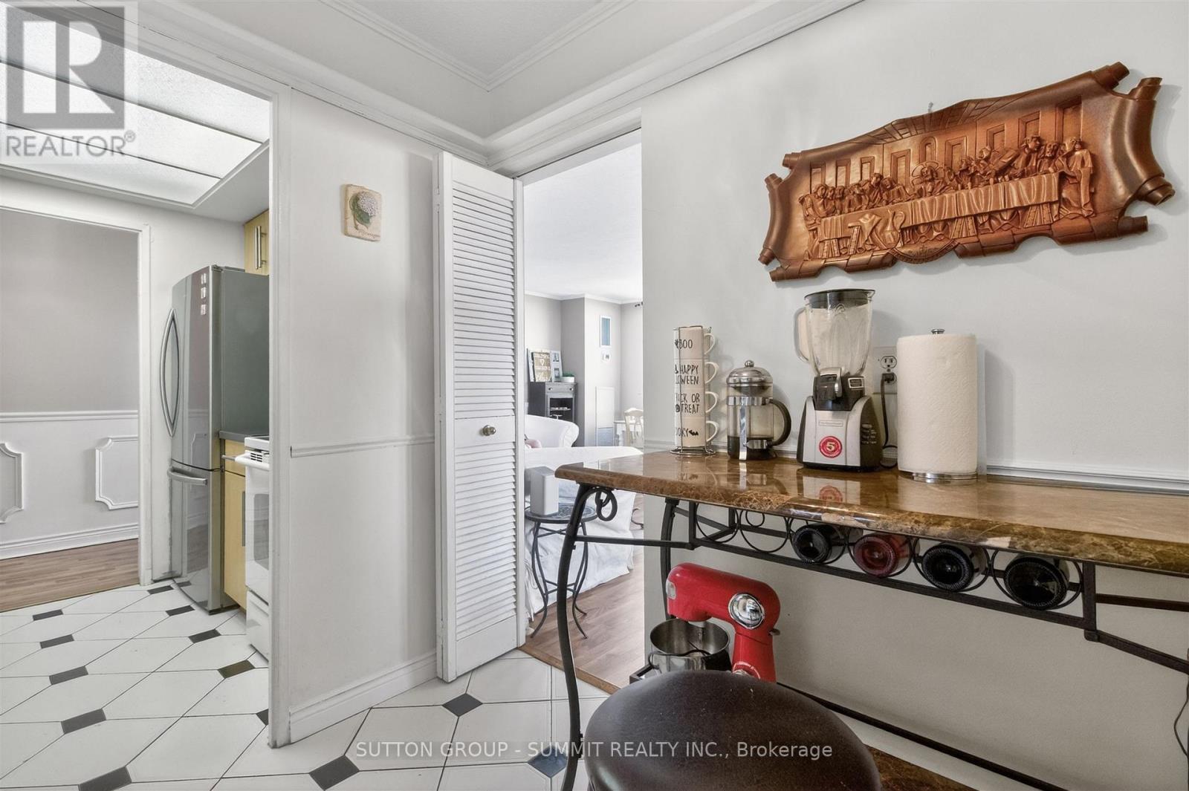
Inquire about this propertyThis spacious and well appointed condo gives you everything you'd want in a house without the price tag or the extra work!! PLUS you get to enjoy Million $$$ views of every exposure but South from 2 balconies. Stunning views of Lakeview Golf Club, Toronto skyline (and sunrise) to the east & gorgeous sunsets to the west. You can see for miles in every direction!! A commuter's paradise, minutes to Long Branch GO & Loop. BONUS - Premium DOUBLE parking space, can fit 2 small cars!!! Big family gatherings? NO problem! Enjoy a perfectly manicured private green space behind the building for family BBQ's. A HUGE yard without the work!! And, if that's not enough, you're directly across from the lake, Marie Curtis Park & the Waterfront Trail! But wait, there's more...you can look forward to brand new amenities currently being renovated. Gym, Squash/racket court, Guest suites, Indoor pool, Party/Meeting Room, Tennis Court, Bike Storage, Community BBQ, Sauna, Ping Pong, Library. This is an affordable option for a family needing 3 bedrooms. All utilities plus cable and Rogers internet are incl. in the fees. Why pay all this plus house insurance when you can have it all here?? 3 Spacious bedrooms, 2 full bathrooms, an eat in kitchen, 2 balconies and a laundry room with extra storage. Cozy as is or renovate into your paradise in the sky! (id:67193)
Kerrland Realty Group
Tell us when suits you. An agent from the team confirms the appointment — in person or by video, whichever you prefer.
 Kerri LuSales Representative · Team Leader(289) 971-1362
Estimate the monthly payment on this price. Adjust the down payment, rate and amortisation to see what changes.
Monthly payment
$2,834
Not included
Property tax, condo maintenance fees and home insurance are paid separately and are not part of this payment. Budget for them alongside it.
CMHC premium schedule as of 2026-08-18. Estimate only — not financial advice. Actual payments, insurance premiums and approval depend on your lender.
Land Transfer Tax — pre-filled with this price.

Neighbourhoods
A major lakeside city west of Toronto with an established mix of condos, townhomes, and detached streets.
ExploreListed by SUTTON GROUP - SUMMIT REALTY INC.. The information contained on this site is based in whole or in part on information that is provided by members of The Canadian Real Estate Association, who are responsible for its accuracy. CREA reproduces and distributes this information as a service for its members and assumes no responsibility for its accuracy.

This website is operated by a brokerage or salesperson who is a member of The Canadian Real Estate Association.
Kerrland Realty Group
Kerrland Realty Group is committed to delivering a seamless and elevated real estate experience through local expertise, skilled negotiation, and tailored strategies designed around each client's unique goals.
| Room | Level | Dimensions |
|---|---|---|
| Living room | Flat | 6 x 4.5 |
| Dining room | Flat | 6 x 4.5 |
| Kitchen | Flat | 4.1 x 2.7 |
| Laundry room | Flat | |
| Bedroom | Flat | 4.6 x 3.6 |
| Bedroom 2 | Flat | 3.4 x 3.4 |
| Bedroom 3 | Flat | 3.2 x 3 |
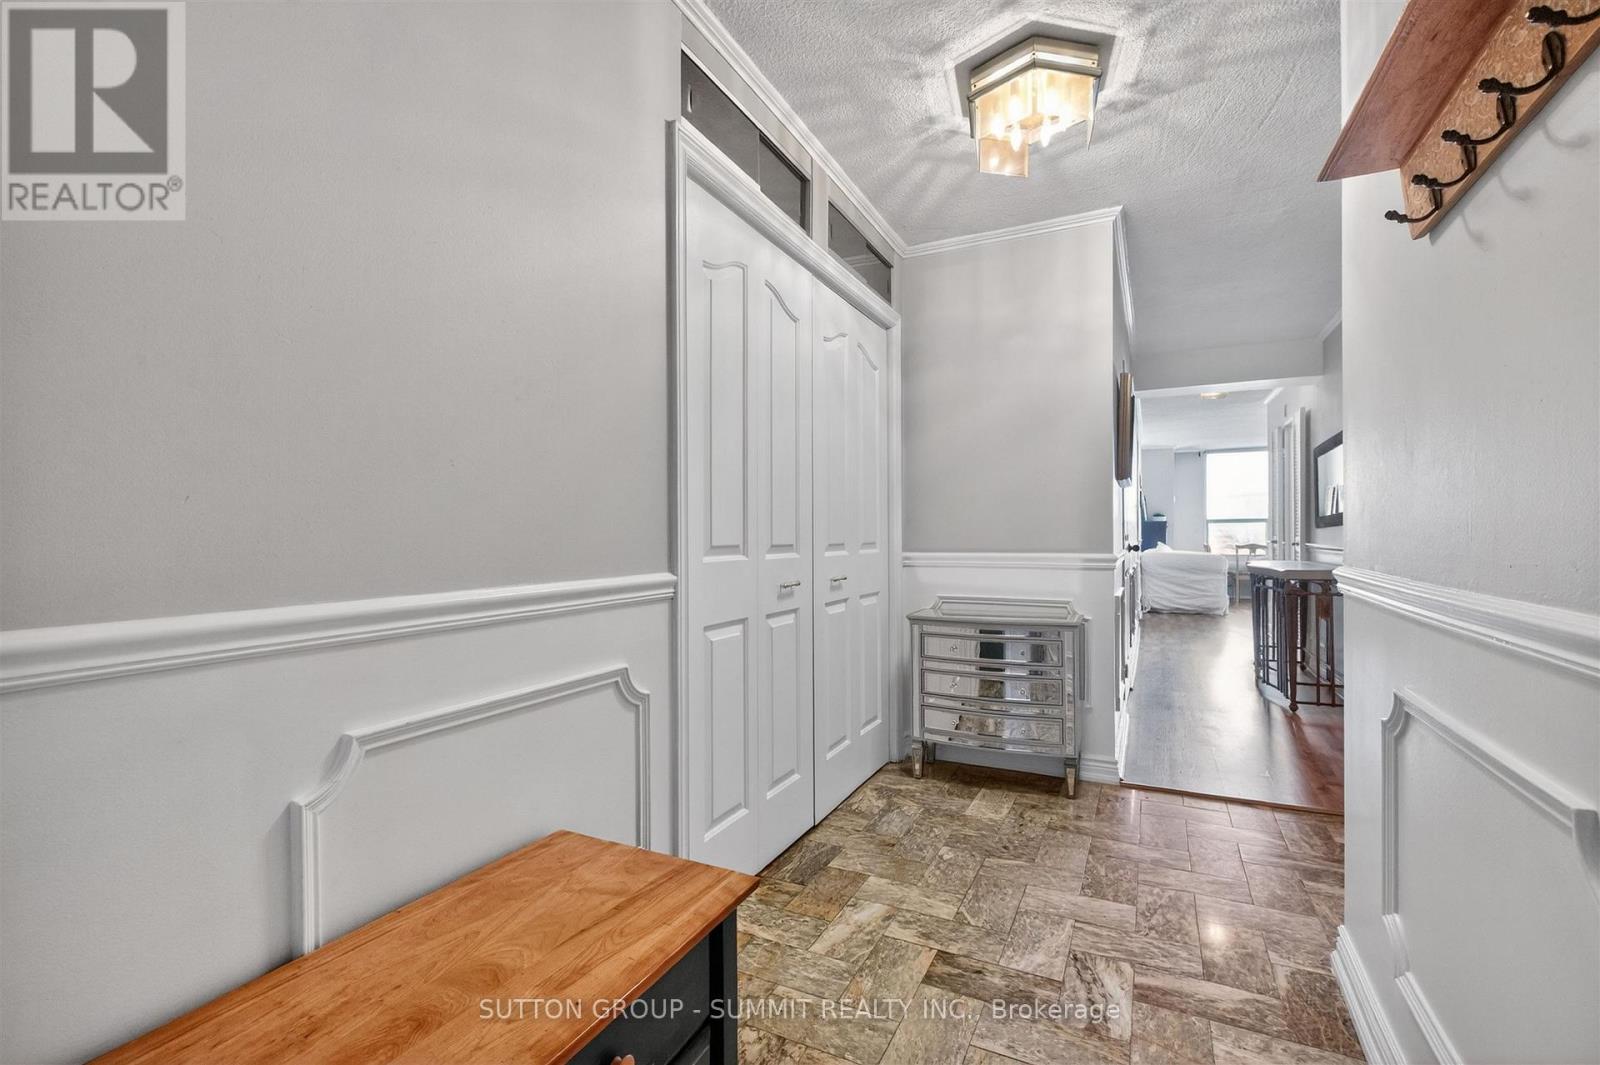
| Foyer | Flat |