 For sale14 photos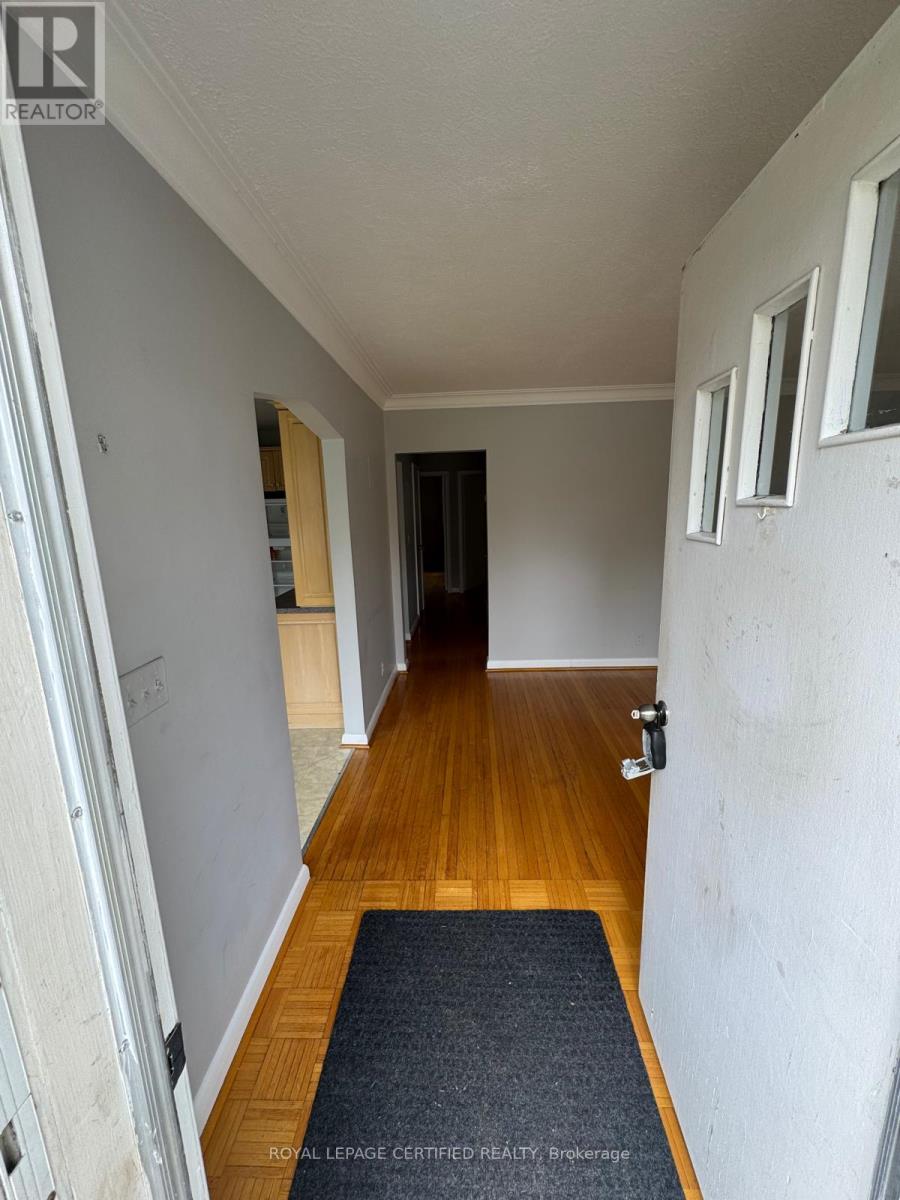
For sale
1540 TROTWOOD AVENUE
MLS® W13788870 · 0 days on market · Active
$1,199,000
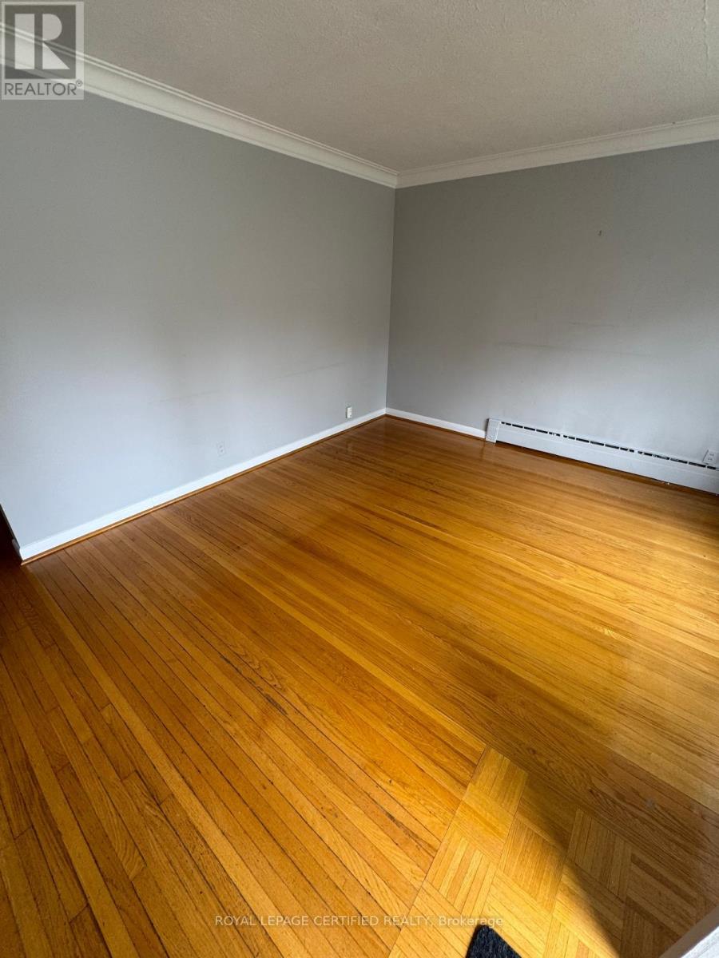
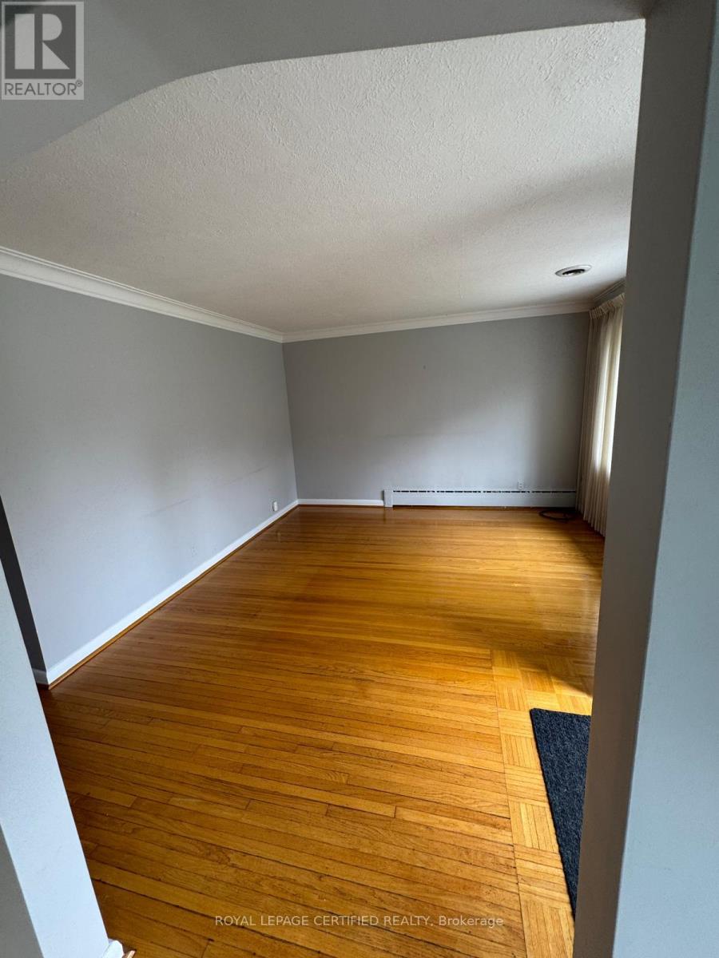
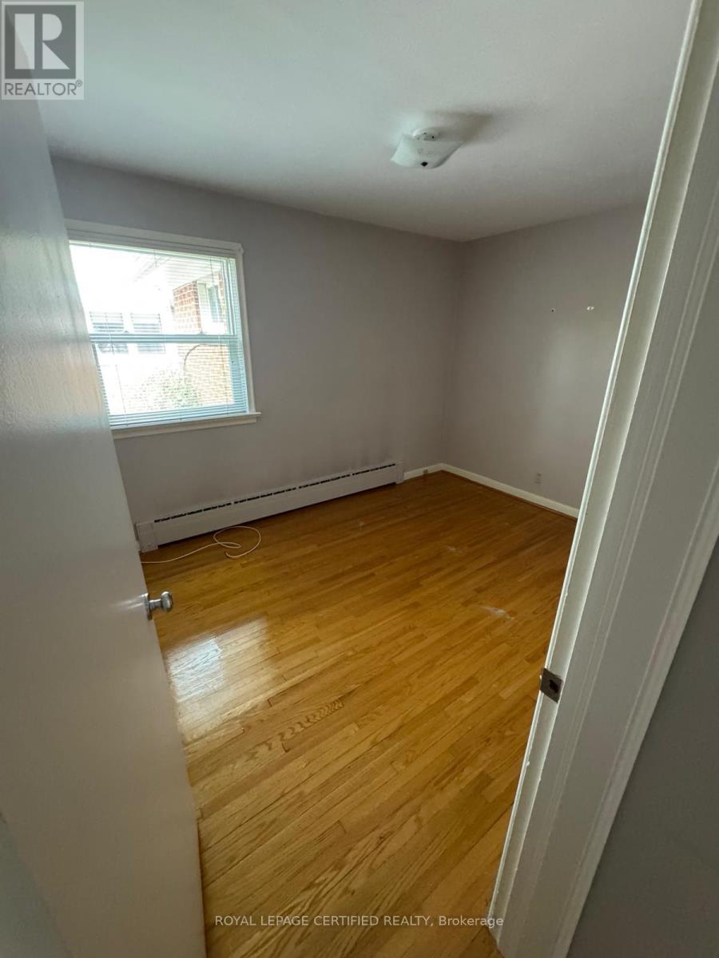
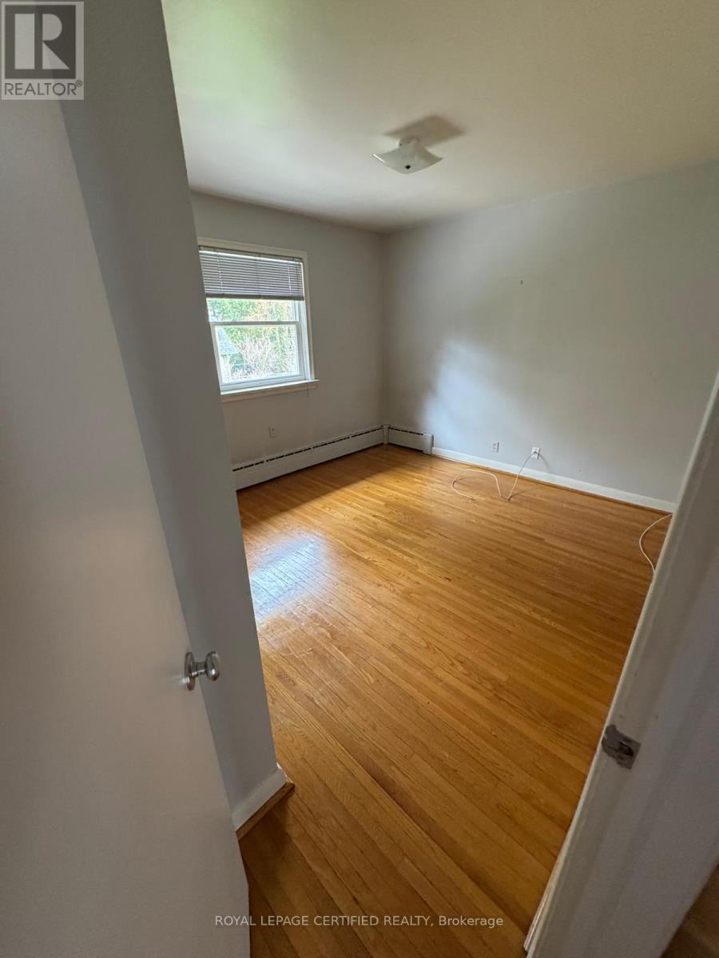
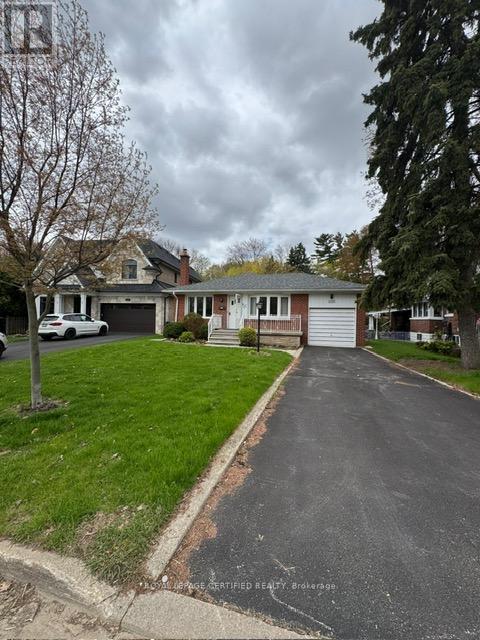
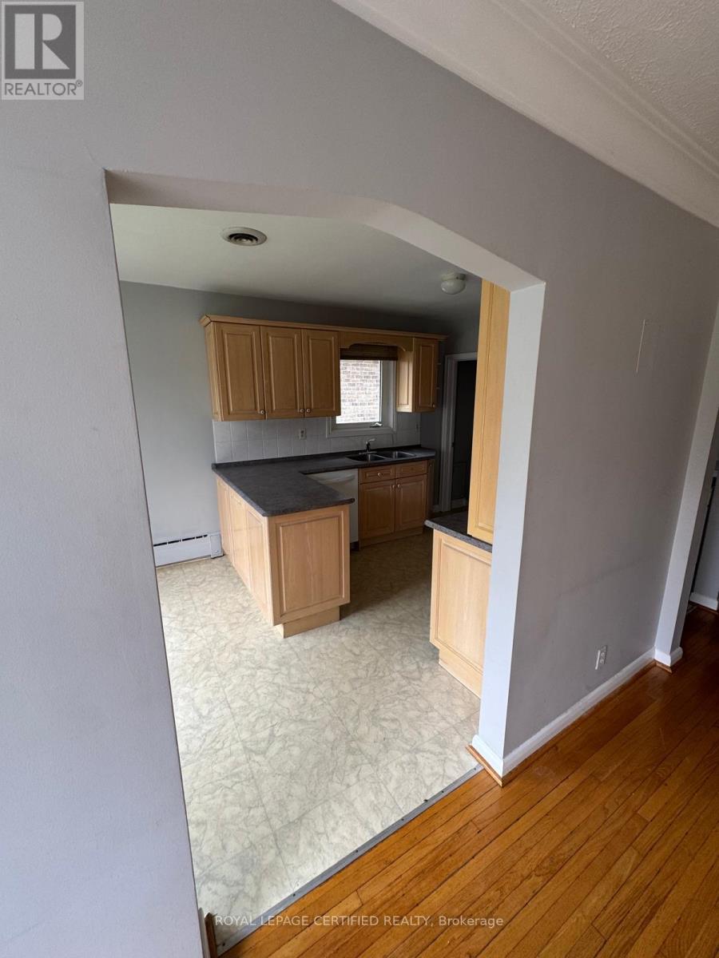
Inquire about this propertyUnlock the full potential of this solid brick bungalow set on a premium 52' x 138.5' lot in one of Mississauga's most desirable neighbourhoods. Surrounded by luxury custom homes, this is a rare opportunity to renovate, rebuild, or design your dream residence in a high-demand pocket with proven long-term value. This property offers a functional layout with 3 bedrooms, 2 bathrooms, and a separate entrance to the lower level-ideal for creating an income suite or in-law setup. The spacious basement features a large recreation area, wood-burning fireplace, and wet bar, providing a strong foundation for those looking to modernize and add value. An additional room offers flexibility for a home office, gym, or workshop conversion. The deep lot delivers exceptional privacy with a peaceful, tree-lined backdrop-perfect for a custom build or luxury outdoor living space. With no sidewalk, the property accommodates multiple vehicles with ease, including a private driveway and attached garage. Located just minutes from Port Credit, the waterfront, marinas, restaurants, and top-rated schools. Enjoy quick access to GO Transit, major highways, downtown Toronto, and Pearson Airport-making this location ideal for both end-users and future resale.Whether you're a builder looking for your next project, an investor seeking upside, or a handyman ready to transform a property in a premium location-this is your opportunity to create something exceptional in Mineola. (id:67193)
Kerrland Realty Group
Tell us when suits you. An agent from the team confirms the appointment — in person or by video, whichever you prefer.
 Kerri LuSales Representative · Team Leader(289) 971-1362
Estimate the monthly payment on this price. Adjust the down payment, rate and amortisation to see what changes.
Monthly payment
$6,131
Not included
Property tax, condo maintenance fees and home insurance are paid separately and are not part of this payment. Budget for them alongside it.
CMHC premium schedule as of 2026-08-18. Estimate only — not financial advice. Actual payments, insurance premiums and approval depend on your lender.
Land Transfer Tax — pre-filled with this price.

Neighbourhoods
A major lakeside city west of Toronto with an established mix of condos, townhomes, and detached streets.
ExploreListed by ROYAL LEPAGE CERTIFIED REALTY. The information contained on this site is based in whole or in part on information that is provided by members of The Canadian Real Estate Association, who are responsible for its accuracy. CREA reproduces and distributes this information as a service for its members and assumes no responsibility for its accuracy.

This website is operated by a brokerage or salesperson who is a member of The Canadian Real Estate Association.
Kerrland Realty Group
Kerrland Realty Group is committed to delivering a seamless and elevated real estate experience through local expertise, skilled negotiation, and tailored strategies designed around each client's unique goals.
| Room | Level | Dimensions |
|---|---|---|
| Living room | Main level | 4.64 x 3.92 |
| Utility room | Main level | 1.49 x 3.11 |
| Kitchen | Main level | 2.78 x 5.65 |
| Primary Bedroom | Main level | 4.13 x 3.38 |
| Bedroom 2 | Main level | 2.79 x 3.68 |
| Bedroom 3 | Main level | 3.33 x 3.38 |
| Bathroom | Main level | 2.17 x 1.52 |
| Family room | Main level | 7.71 x 3.78 |
| Den | Main level | 3.32 x 4.15 |
| Workshop | Main level | 5.87 x 3.12 |
| Bathroom | Main level | 2.71 x 2.46 |