Bay Street KerrLand Realty.,BrokerageBay Street KerrLand Realty.,Brokerage
HomeSearchFree Home ValuationNeighbourhoods
Kerrland Realty Group

Strategic Guidance. Personalized Service. Proven Results

Bay Street KerrLand Realty., Brokerage

Explore

  • Home
  • Search
  • Free Home Valuation
  • Neighbourhoods
  • Resources
  • Portfolio
  • Contact

Areas served

  • Oakville
  • Mississauga
  • Toronto
  • Burlington
  • Milton
  • Brampton
  • Markham
  • Vaughan
  • Richmond Hill

Contact

  • Email

    kerri@kerrlandrealty.ca
  • Mobile

    (289) 971-1362
  • Office

    (905) 917-0806
  • Open hours

    9:00 AM – 4:30 PM · Mon – Fri
  • Language

    English · Chinese

Offices

  • Markham8300 Woodbine Ave, Unit 500A1
    Markham, ON L3R 9Y7
  • Oakville2904 South Sheridan Way, Unit 304
    Oakville, ON L6J 7L7
REALTOR®

All information is deemed reliable but not guaranteed and should be independently reviewed and verified.

The information contained on this site is based in whole or in part on information that is provided by members of The Canadian Real Estate Association, who are responsible for its accuracy. CREA reproduces and distributes this information as a service for its members and assumes no responsibility for its accuracy.

This website is operated by a brokerage or salesperson who is a member of The Canadian Real Estate Association.

REALTOR®, REALTORS®, and the REALTOR® logo are certification marks that are owned by REALTOR® Canada Inc. and licensed exclusively to The Canadian Real Estate Association (CREA). These certification marks identify real estate professionals who are members of CREA and who must abide by CREA's By-Laws, Rules, and the REALTOR® Code. The MLS® trademark and the MLS® logo are owned by CREA and identify the quality of services provided by real estate professionals who are members of CREA.

© 2026 Bay Street KerrLand Realty., Brokerage. All rights reserved.

  • Privacy
  • Terms
  • Accessibility
  • Previous Site
← Back to search/Portfolio
Photo of 1580 KETTLEBROOK LANEFor sale45 photos
Photo of 1580 KETTLEBROOK LANE

For sale

1580 Kettlebrook Lane

1580 KETTLEBROOK LANE

MLS® W13859480 · 0 days on market · Active

$1,580,000

Inquire about this property

About this property

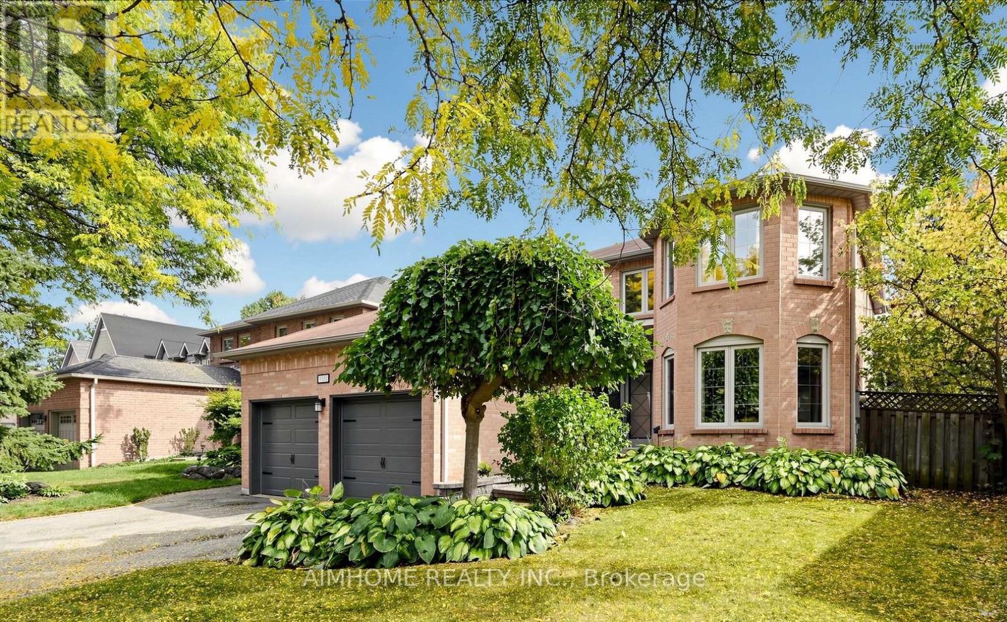
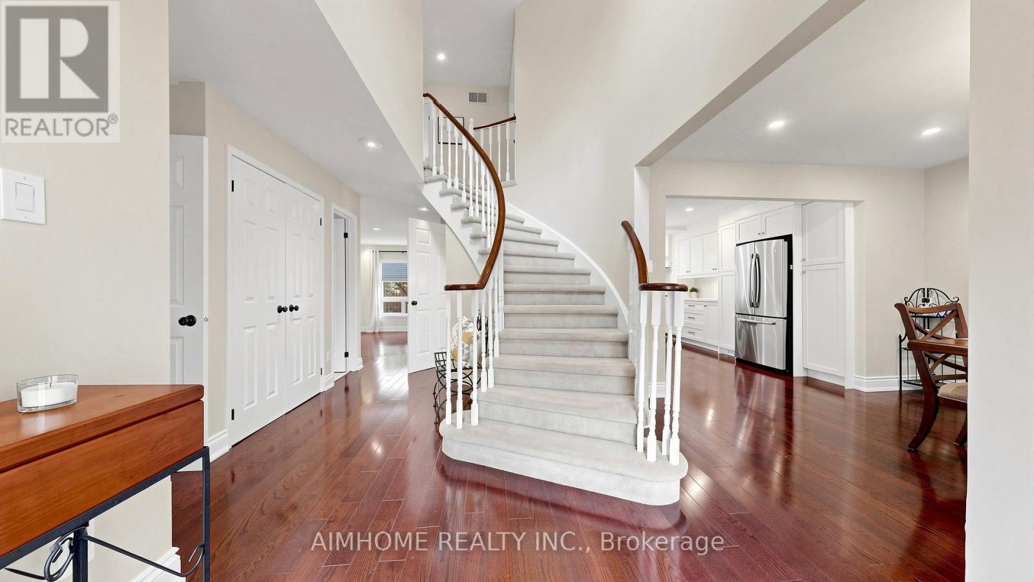
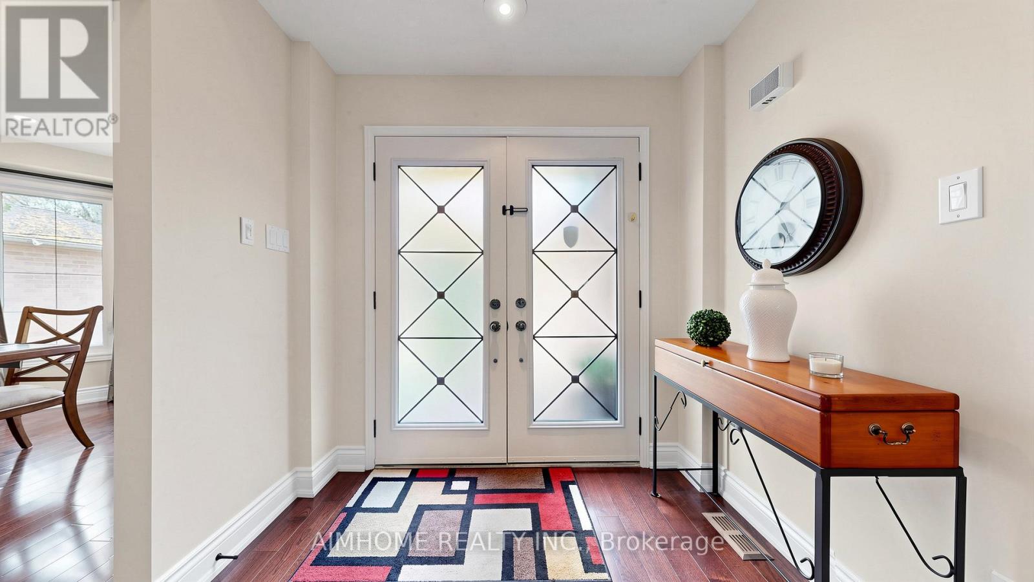
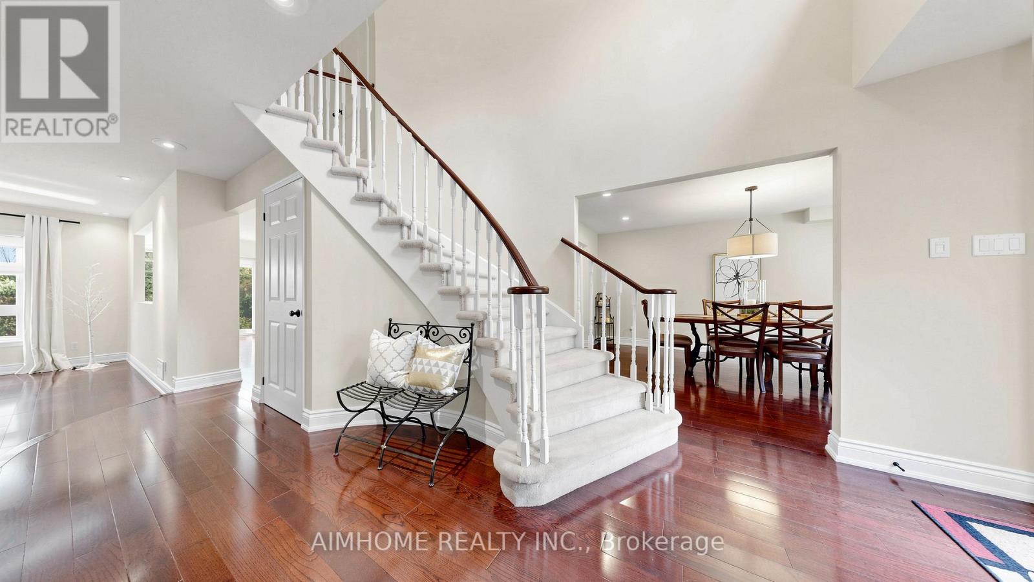
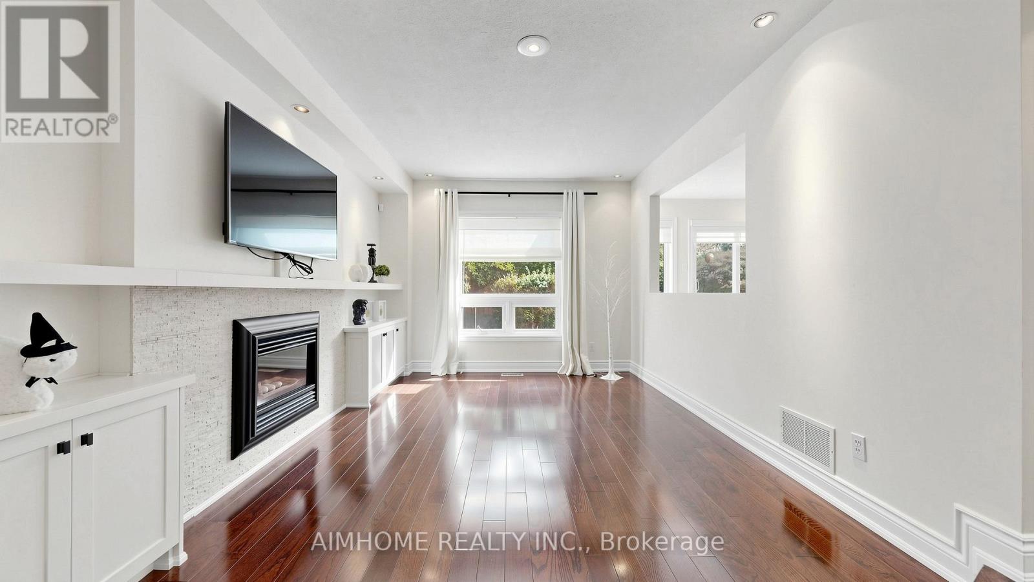
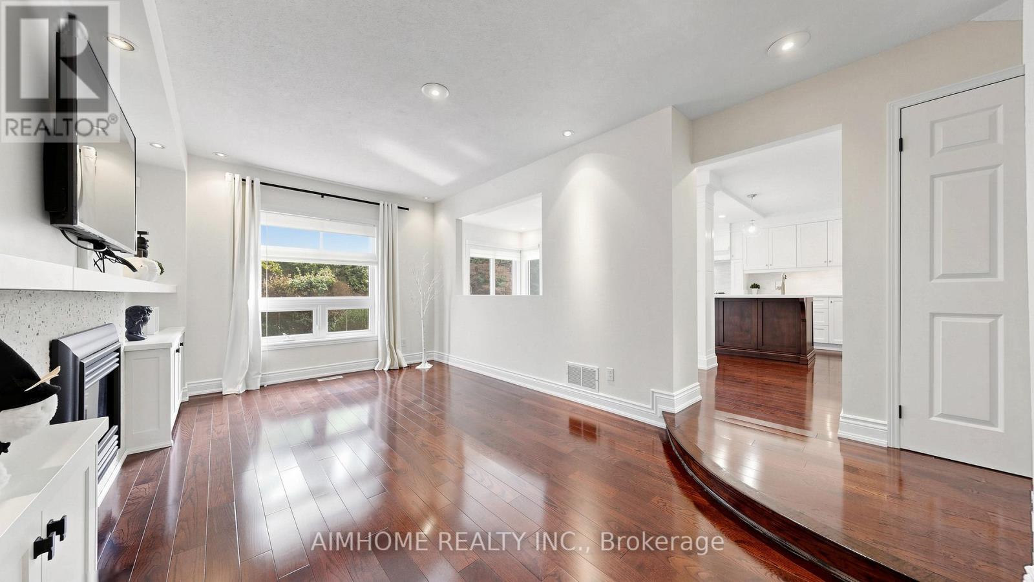
Tastefully upgraded and well maintained detached family home! Located in Prestigious Credit Pointe, Quiet family oriented cul-de-sac street, Surrounded by Mature trees and woodlands. Grand 2 storey Foyer, Open concept, Spacious and functional lay out, Family room W/Cozy Gas FP/custom Wall cabinets. Luxury Custom kitchen W/ Huge island/Bar Sink/Pull out waste bin/ built in Hood fan. Douglas Window shades/custom curtains on Main. Huge Primary room W/Walk in closet, Primary bath features sky lite/corner bath/separate toilet. Basement finished W/ Wet bar/ Great Room/3pc Bath. Landscaped front steps and back patio. Steps to Eglinton Ave and short commute to High way/ Hospital/ Square one. Walkable to the Park/Trail nearby. Some Newer fences. New garage door(2026), Don't Miss! (id:67193)

Beds
5+2
Baths
4

Features & Amenities

Interior

Total bedrooms
5+2
Total bathrooms
4
Parking
6

Area & Lot

Status
For sale
MLS® ID
W13859480
Type
House
Ownership
Freehold
Lot size
47.8 x 110.4 FT ; 57.78 Feet Across Rear
Neighbourhood
East Credit

Financial

Sale price
$1,580,000
Property taxes
$9,095

Rooms

RoomLevelDimensions
Living roomMain level5.14 x 3.5
Dining roomMain level5.14 x 3.5
KitchenMain level6.83 x 3.3
Eating areaMain level4.34 x 2.1
Family roomMain level5.35 x 3.33
Primary BedroomSecond level8.42 x 3.51
Bedroom 2Second level3.39 x 3.33
Bedroom 3Second level3.05 x 3.05
Laundry roomMain level2.6 x 1.6

Kerrland Realty Group

Book a viewing

Tell us when suits you. An agent from the team confirms the appointment — in person or by video, whichever you prefer.

Kerri LuKerri LuSales Representative · Team Leader(289) 971-1362

Request a time

By submitting, you agree we may contact you about your inquiry. We never sell your information. See our privacy policy.

Mortgage Calculator

Estimate the monthly payment on this price. Adjust the down payment, rate and amortisation to see what changes.

Your numbers

Amortization (years)
Payment frequency
Get Pre-Approved

Monthly payment

$7,166

Principal borrowed
$1,264,000
Total interest over amortization
$885,658
CMHC insurance premium
Not required
Down payment
$316,000 (20.0%)
Principal Interest

Not included

Property tax, condo maintenance fees and home insurance are paid separately and are not part of this payment. Budget for them alongside it.

CMHC premium schedule as of 2026-08-18. Estimate only — not financial advice. Actual payments, insurance premiums and approval depend on your lender.

Land Transfer Tax — pre-filled with this price.

Neighbourhoods

Mississauga

A major lakeside city west of Toronto with an established mix of condos, townhomes, and detached streets.

Explore

Listed by AIMHOME REALTY INC.. The information contained on this site is based in whole or in part on information that is provided by members of The Canadian Real Estate Association, who are responsible for its accuracy. CREA reproduces and distributes this information as a service for its members and assumes no responsibility for its accuracy.

View this listing on REALTOR.ca®

This website is operated by a brokerage or salesperson who is a member of The Canadian Real Estate Association.

Kerrland Realty Group

Strategic Guidance. Personalized Service. Proven Results

Kerrland Realty Group is committed to delivering a seamless and elevated real estate experience through local expertise, skilled negotiation, and tailored strategies designed around each client's unique goals.

Contact UsPortfolio