 For sale50 photos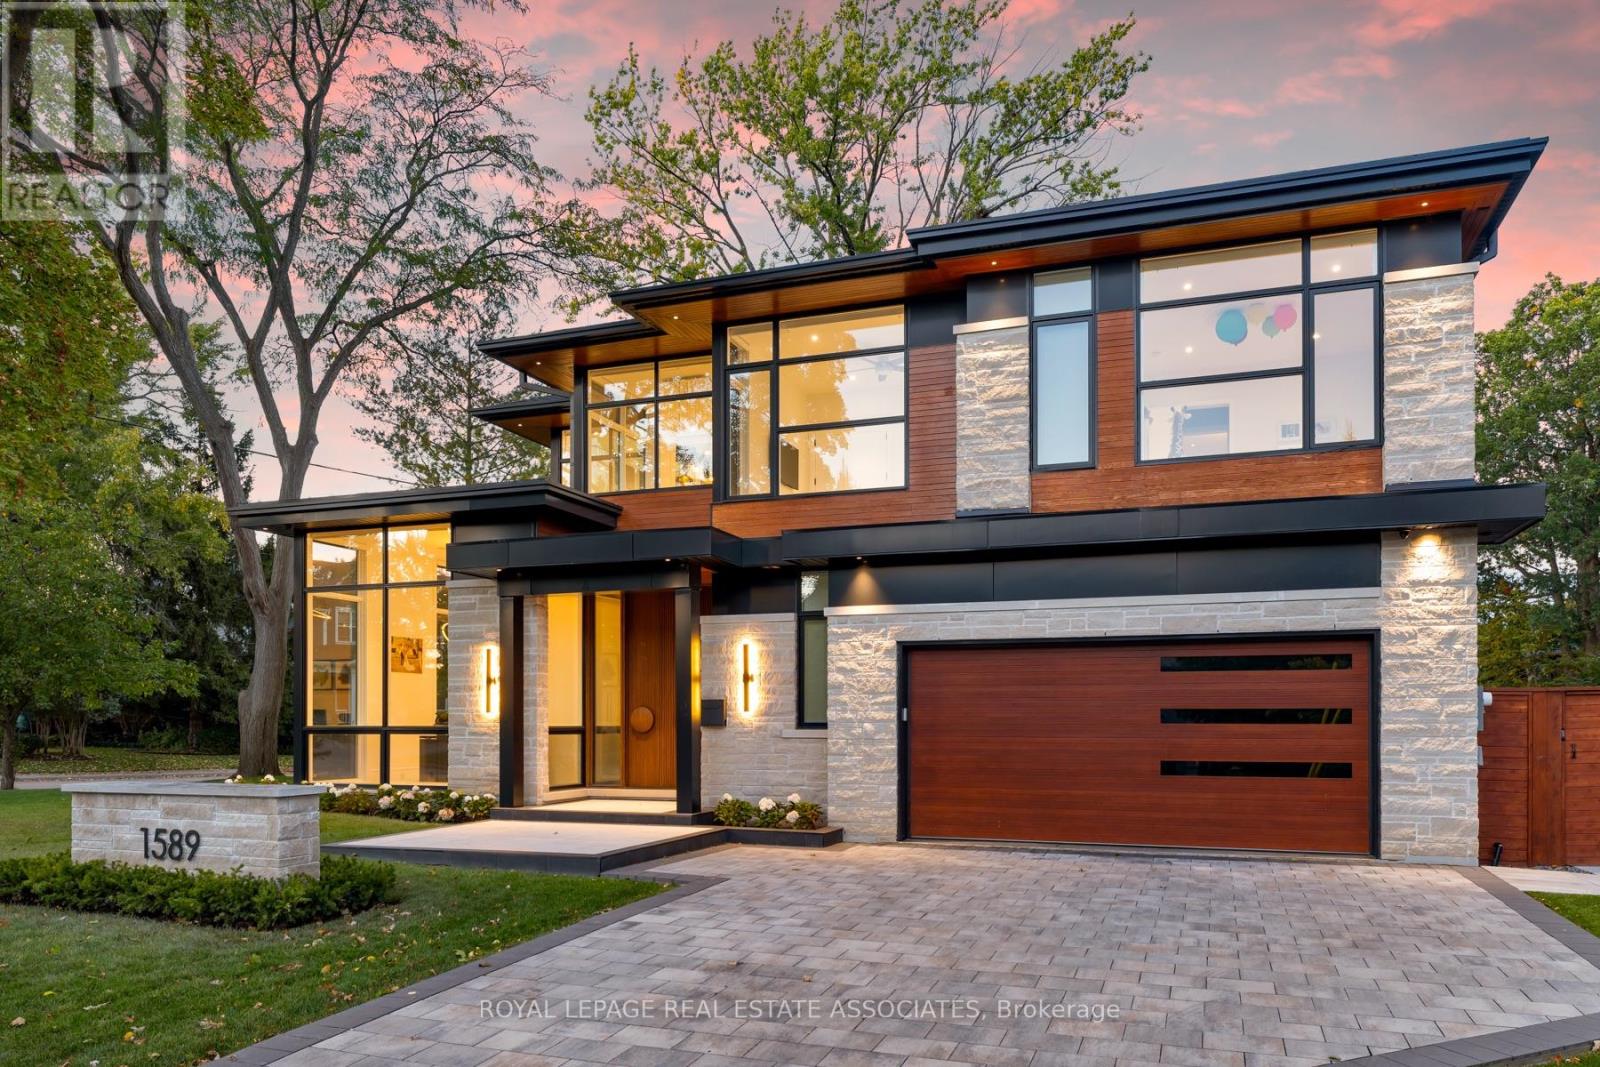
For sale
1589 GLENHILL CRESCENT
MLS® W14012340 · 0 days on market · Active
$6,189,800
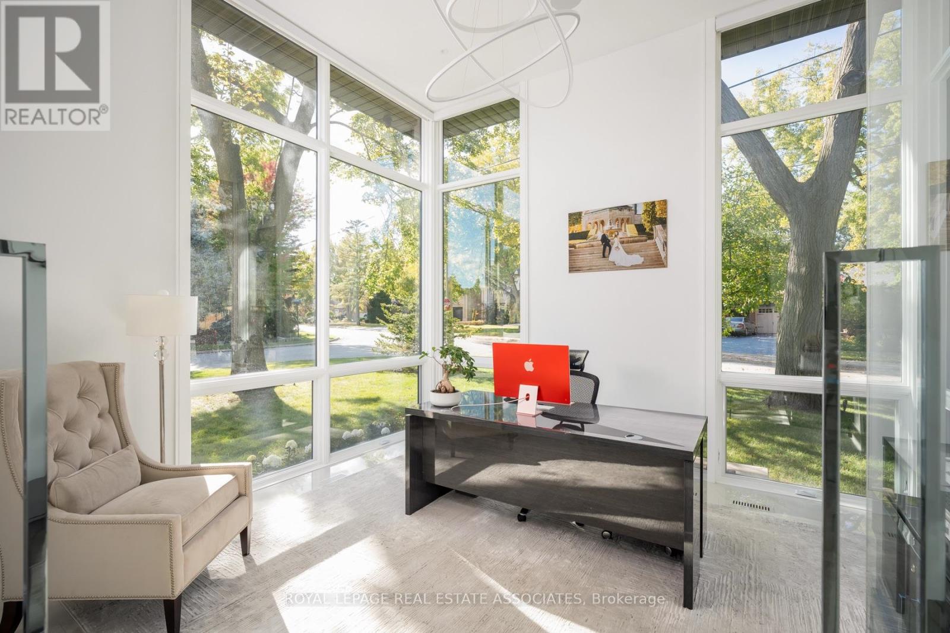
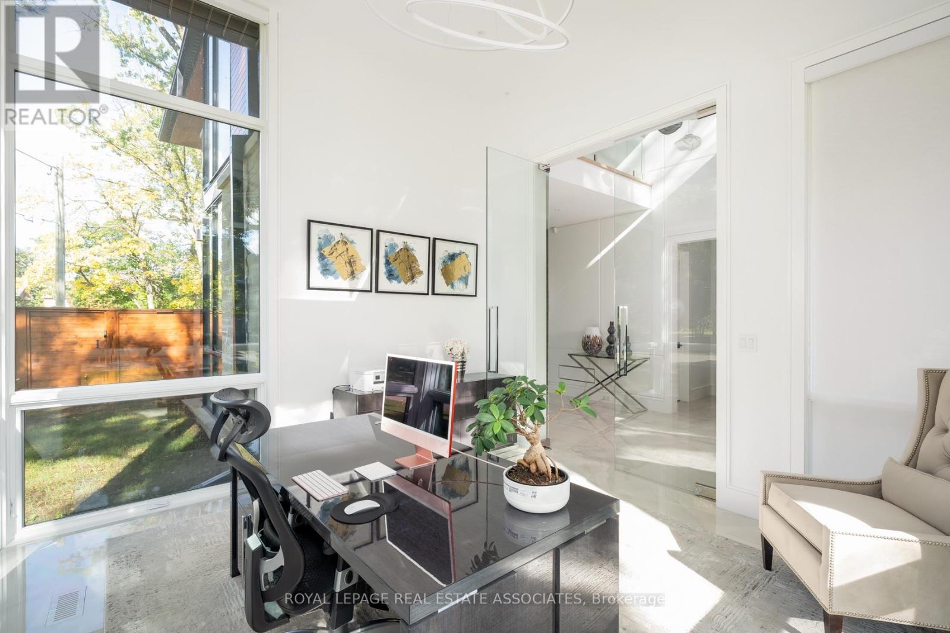
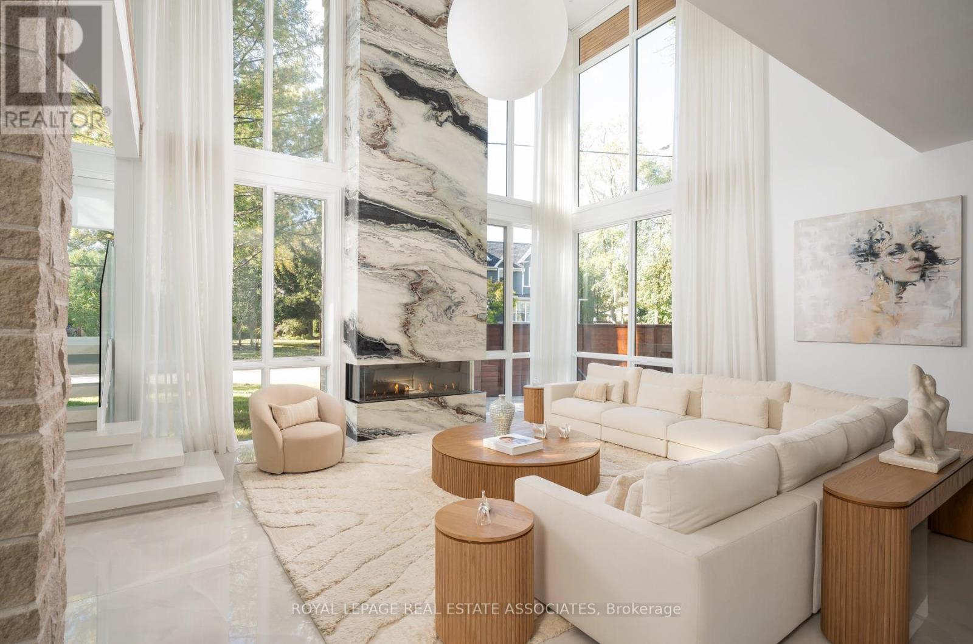
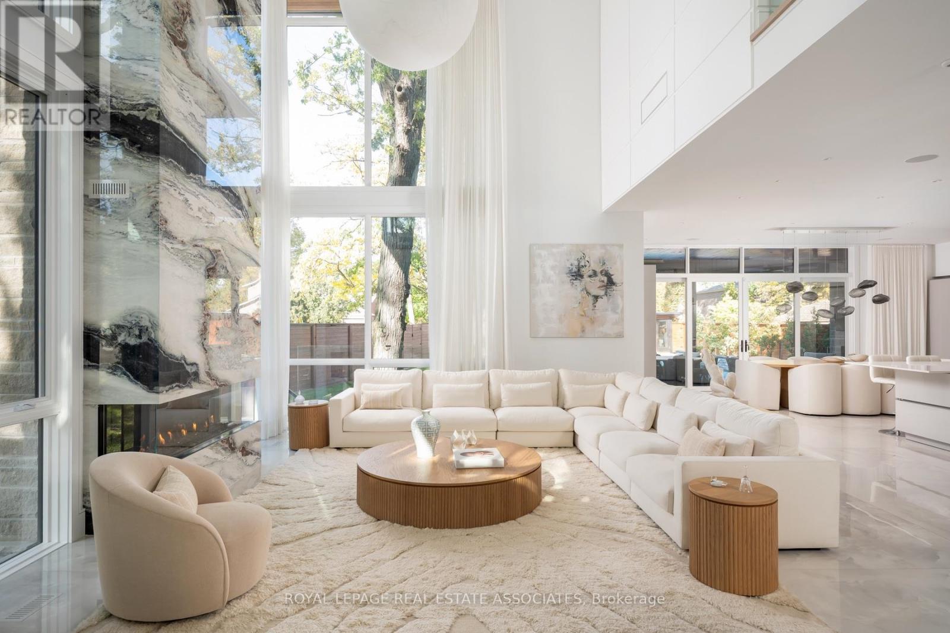
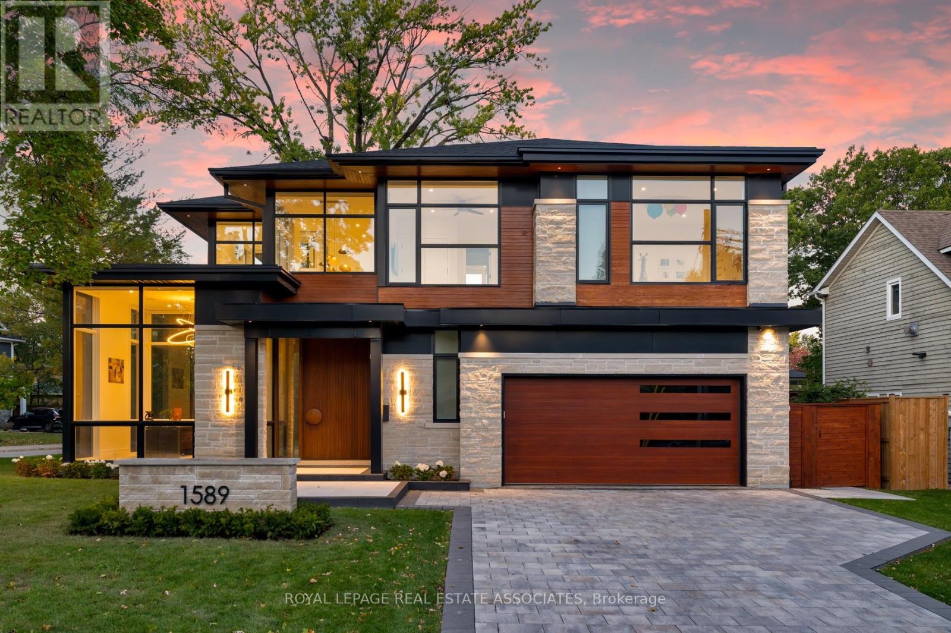
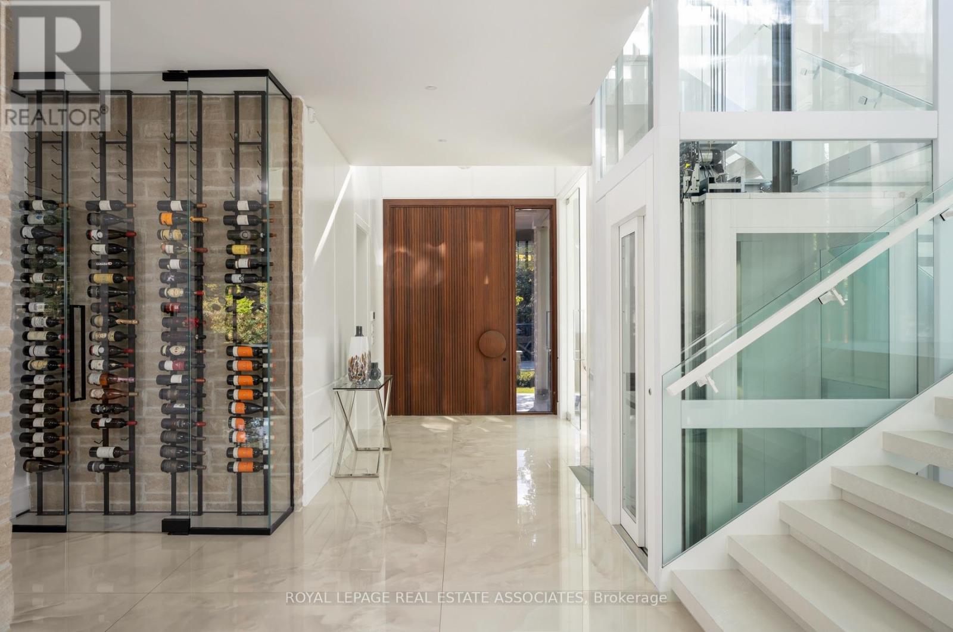
Inquire about this propertyResort-style State of Mind. Lorne Park Address. Crisp whites, sculptural lines and an exquisite eye for detail. This is contemporary luxury with a personality. Illuminated stairs wrap around a glass elevator, while soaring windows let the architecture shine. Miele, a quartz waterfall island and a striking wine display set the scene for your next dinner party. Upstairs? A boutique dressing room, porcelain ensuite and balcony Jacuzzi make a compelling case for lingering. Downstairs, choose your mood: cinema beneath a star-lit ceiling, a favourite vintage at the bar or a little restoration in the sauna and steam shower. Outside, a heated pool, waterfall and raised spa bring the resort home, with fireside evenings waiting under the covered lounge. Even winter gets the luxury treatment with a heated driveway. Every level is considered. Every reason to stay. Lorne Park has a way of making you never want to leave. Mature trees, established gardens and distinctive homes give the neighbourhood its unmistakable presence, with the waterfront close by adding another layer of luxury to everyday life. (id:67193)
| Room | Level | Dimensions |
|---|---|---|
| Living room | Main level | 5.82 x 2.47 |
| Recreational, Games room | Lower level | 8.28 x 10.02 |
| Media | Lower level | 6.57 x 7.2 |
| Exercise room | Lower level | 3.63 x 7.21 |
| Dining room | Main level | 8.04 x 3.32 |
| Kitchen | Main level | 5.39 x 3.99 |
| Office | Main level | 4.03 x 4.31 |
| Laundry room | Main level | 5.82 x 2.47 |
| Primary Bedroom | Second level | 4.93 x 5.32 |
| Bedroom 2 | Second level | 3.54 x 4.59 |
| Bedroom 3 | Second level | 3.54 x 4.16 |
| Bedroom 4 | Second level | 3.58 x 4.13 |
| Bedroom 5 | Lower level | 3.86 x 4.12 |
Kerrland Realty Group
Tell us when suits you. An agent from the team confirms the appointment — in person or by video, whichever you prefer.
 Kerri LuSales Representative · Team Leader(289) 971-1362
Estimate the monthly payment on this price. Adjust the down payment, rate and amortisation to see what changes.
Monthly payment
$28,072
Not included
Property tax, condo maintenance fees and home insurance are paid separately and are not part of this payment. Budget for them alongside it.
CMHC premium schedule as of 2026-08-18. Estimate only — not financial advice. Actual payments, insurance premiums and approval depend on your lender.
Land Transfer Tax — pre-filled with this price.

Neighbourhoods
A major lakeside city west of Toronto with an established mix of condos, townhomes, and detached streets.
ExploreListed by ROYAL LEPAGE REAL ESTATE ASSOCIATES. The information contained on this site is based in whole or in part on information that is provided by members of The Canadian Real Estate Association, who are responsible for its accuracy. CREA reproduces and distributes this information as a service for its members and assumes no responsibility for its accuracy.

This website is operated by a brokerage or salesperson who is a member of The Canadian Real Estate Association.
Kerrland Realty Group
Kerrland Realty Group is committed to delivering a seamless and elevated real estate experience through local expertise, skilled negotiation, and tailored strategies designed around each client's unique goals.