 For sale49 photos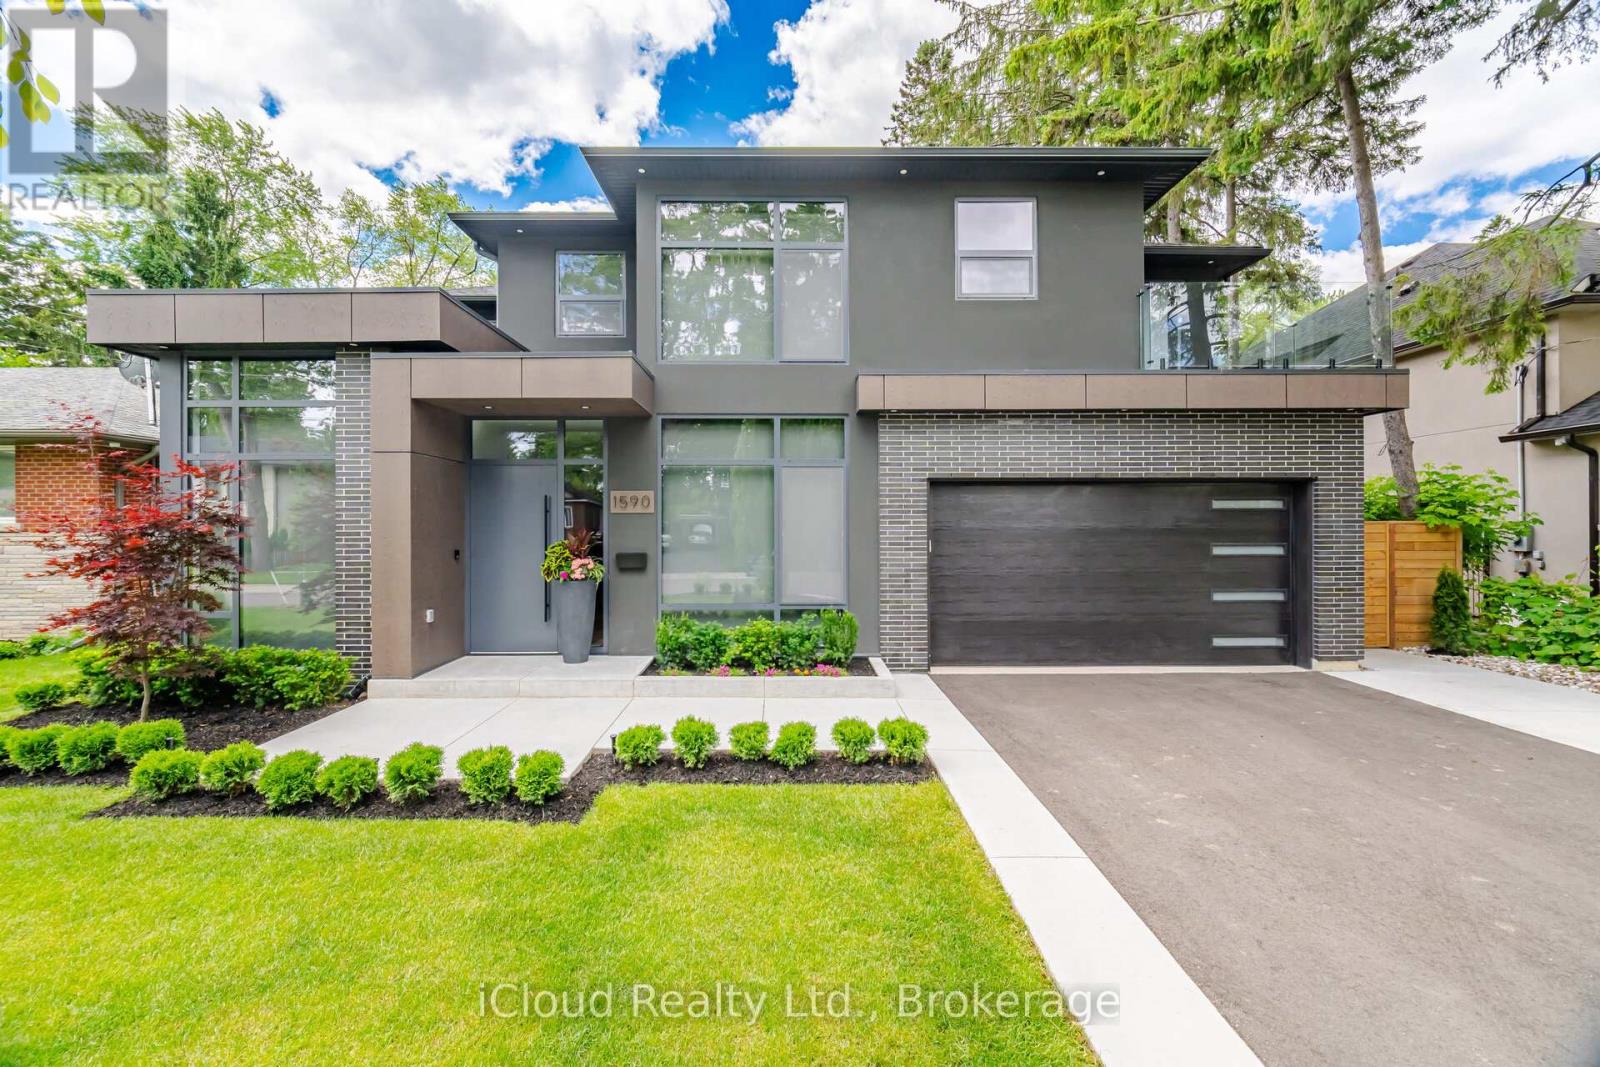
For sale
1590 KENMUIR AVENUE
MLS® W14022842 · 0 days on market · Active
$3,700,000
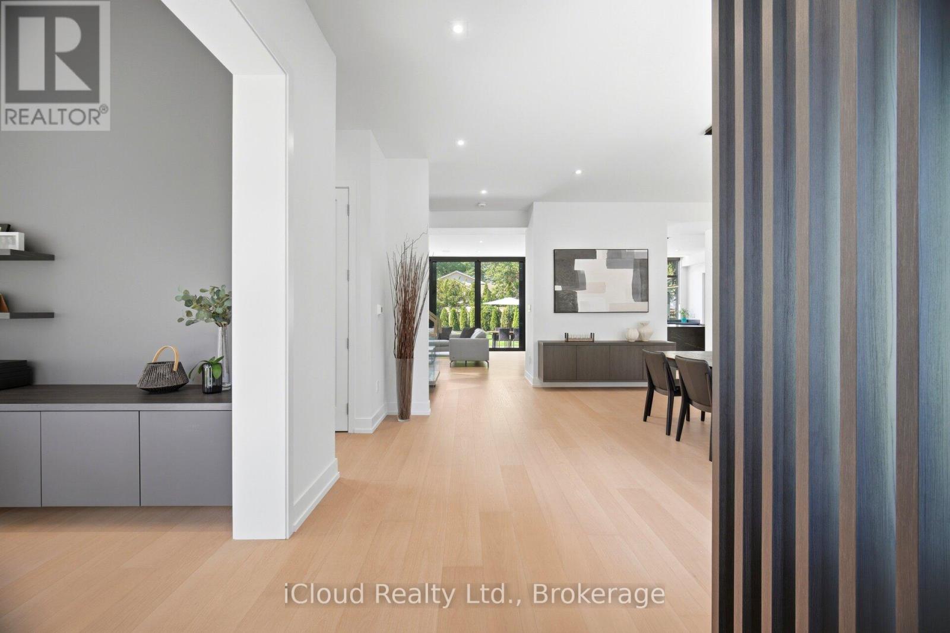
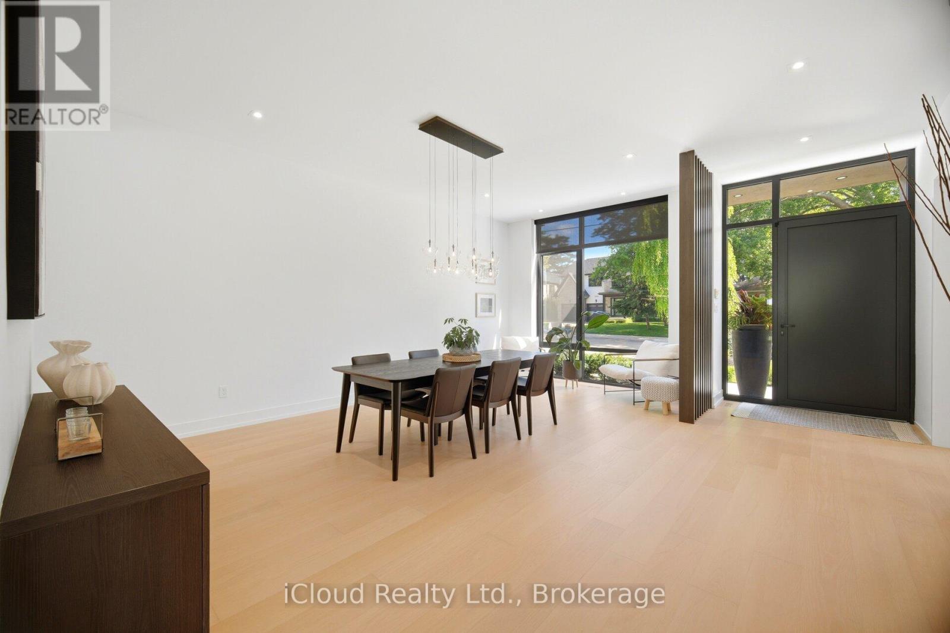
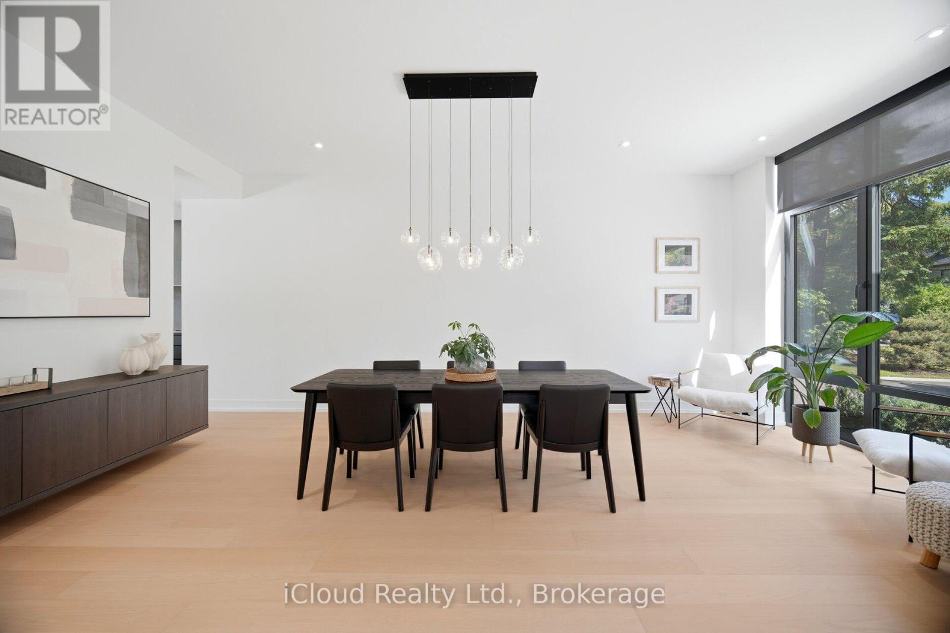
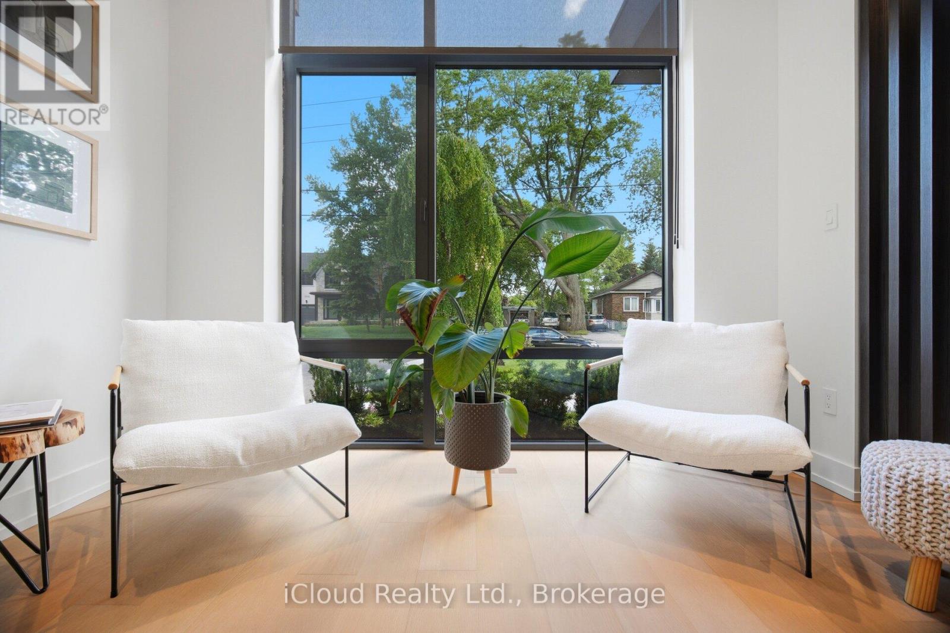
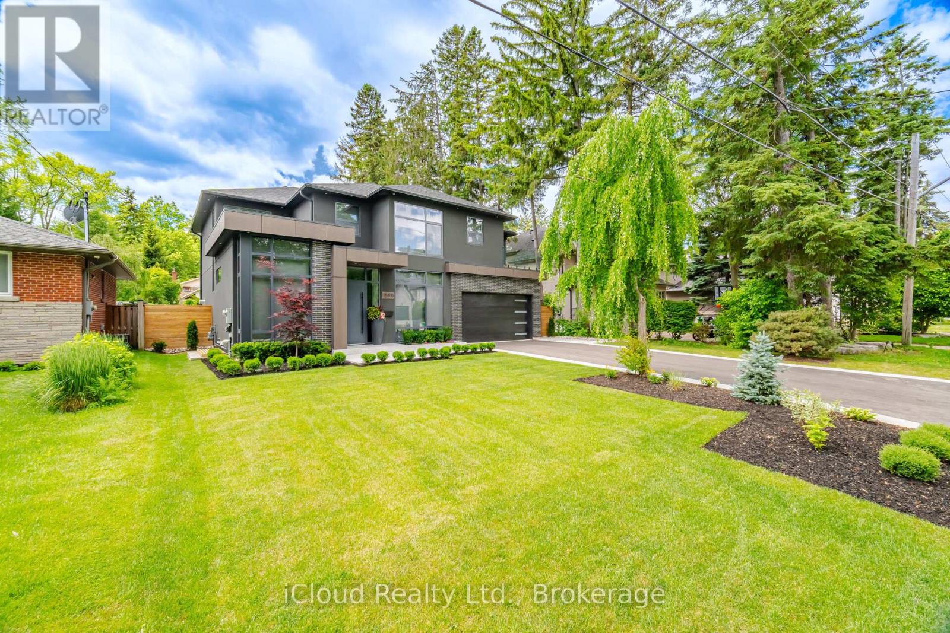
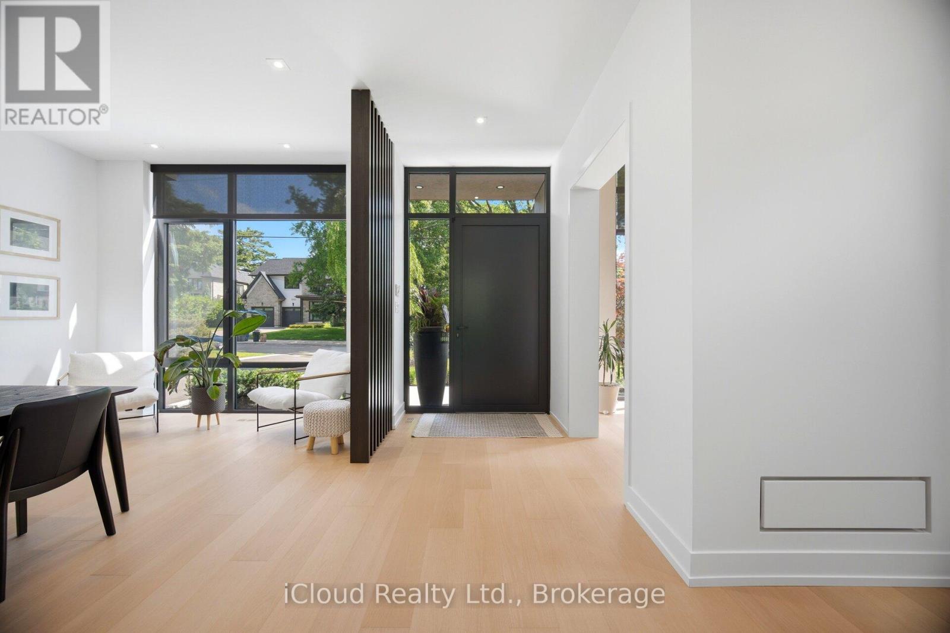
Inquire about this propertyLeading Edge, Modern Design In Prime Location. A refined indoor-outdoor flow. Large windows fill the home with natural light and connects the modern living space with the beauty of the surrounding nature, highlighting beautiful hardwood floors & custom built-in cabinetry, New Custom Home (2026), Build by Luxury Custom Homes Builder Gatestone Homes. High-end Custom Design LINE TO LINE Millwork and Kitchen Company .Designer Light Fixtures & Potlights, Luxury Baseboards And Trim. The chef's linear kitchen features full height flat panel touch-latch cabinets with no visible hardware, waterfall island, porcelain countertop and backsplash wit under cabinet lighting, and a premium Wolf appliance including 5 burner gas cooktop, wall oven and wall steam oven, Fulgor Milano Dishwasher, full height Subzero Fridge And Subzero Freezer,walk-in pantry for more space and storage, All 4-Bedrooms With Private Ensuites and Walking Closets with Custom Built in cabinetry. Primary Bedroom With Epic Dressing Room. Fully finished floor heated basement offers an open space with bar area, exercise room, powder rooom and a bedroom with private ensuite.Surrounded by mature landscaping and clean concrete hardscaping, featuring an outdoor cabana, attached outdoor powder room and spacious backyard with plenty of room to create the pool oasis of your dreams.This property places you within one of South Mississauga's most coveted communities. Just a short stroll to Lake Ontario, all shops and cafes of Port Credit and everyday amenities, the neighbourhood blends prestige with convenience. (id:67193)
| Room | Level | Dimensions |
|---|---|---|
| Office | Main level | 3.45 x 2.69 |
| Recreational, Games room | Basement | 10.06 x 5.64 |
| Dining room | Main level | 6.27 x 3.48 |
| Exercise room | Basement | 3.33 x 4.6 |
| Bedroom | Basement | 3.3 x 3.73 |
| Bathroom | Basement | 2.1 x 1.47 |
| Utility room | Basement | 3.3 x 4.37 |
| Family room | Main level | 4.75 x 5.35 |
| Kitchen | Main level | 6.35 x 5.35 |
| Mud room | Main level | 2.79 x 3.05 |
| Primary Bedroom | Second level | 6.93 x 5.33 |
| Bedroom 2 | Second level | 4.9 x 4.11 |
| Bedroom 3 | Second level | 3.07 x 5.21 |
| Bedroom 4 | Second level | 3.61 x 3.73 |
| Laundry room | Second level | 2.08 x 2.87 |
Kerrland Realty Group
Tell us when suits you. An agent from the team confirms the appointment — in person or by video, whichever you prefer.
 Kerri LuSales Representative · Team Leader(289) 971-1362
Estimate the monthly payment on this price. Adjust the down payment, rate and amortisation to see what changes.
Monthly payment
$16,780
Not included
Property tax, condo maintenance fees and home insurance are paid separately and are not part of this payment. Budget for them alongside it.
CMHC premium schedule as of 2026-08-18. Estimate only — not financial advice. Actual payments, insurance premiums and approval depend on your lender.
Land Transfer Tax — pre-filled with this price.

Neighbourhoods
A major lakeside city west of Toronto with an established mix of condos, townhomes, and detached streets.
ExploreListed by iCloud Realty Ltd.. The information contained on this site is based in whole or in part on information that is provided by members of The Canadian Real Estate Association, who are responsible for its accuracy. CREA reproduces and distributes this information as a service for its members and assumes no responsibility for its accuracy.

This website is operated by a brokerage or salesperson who is a member of The Canadian Real Estate Association.
Kerrland Realty Group
Kerrland Realty Group is committed to delivering a seamless and elevated real estate experience through local expertise, skilled negotiation, and tailored strategies designed around each client's unique goals.