 For sale46 photos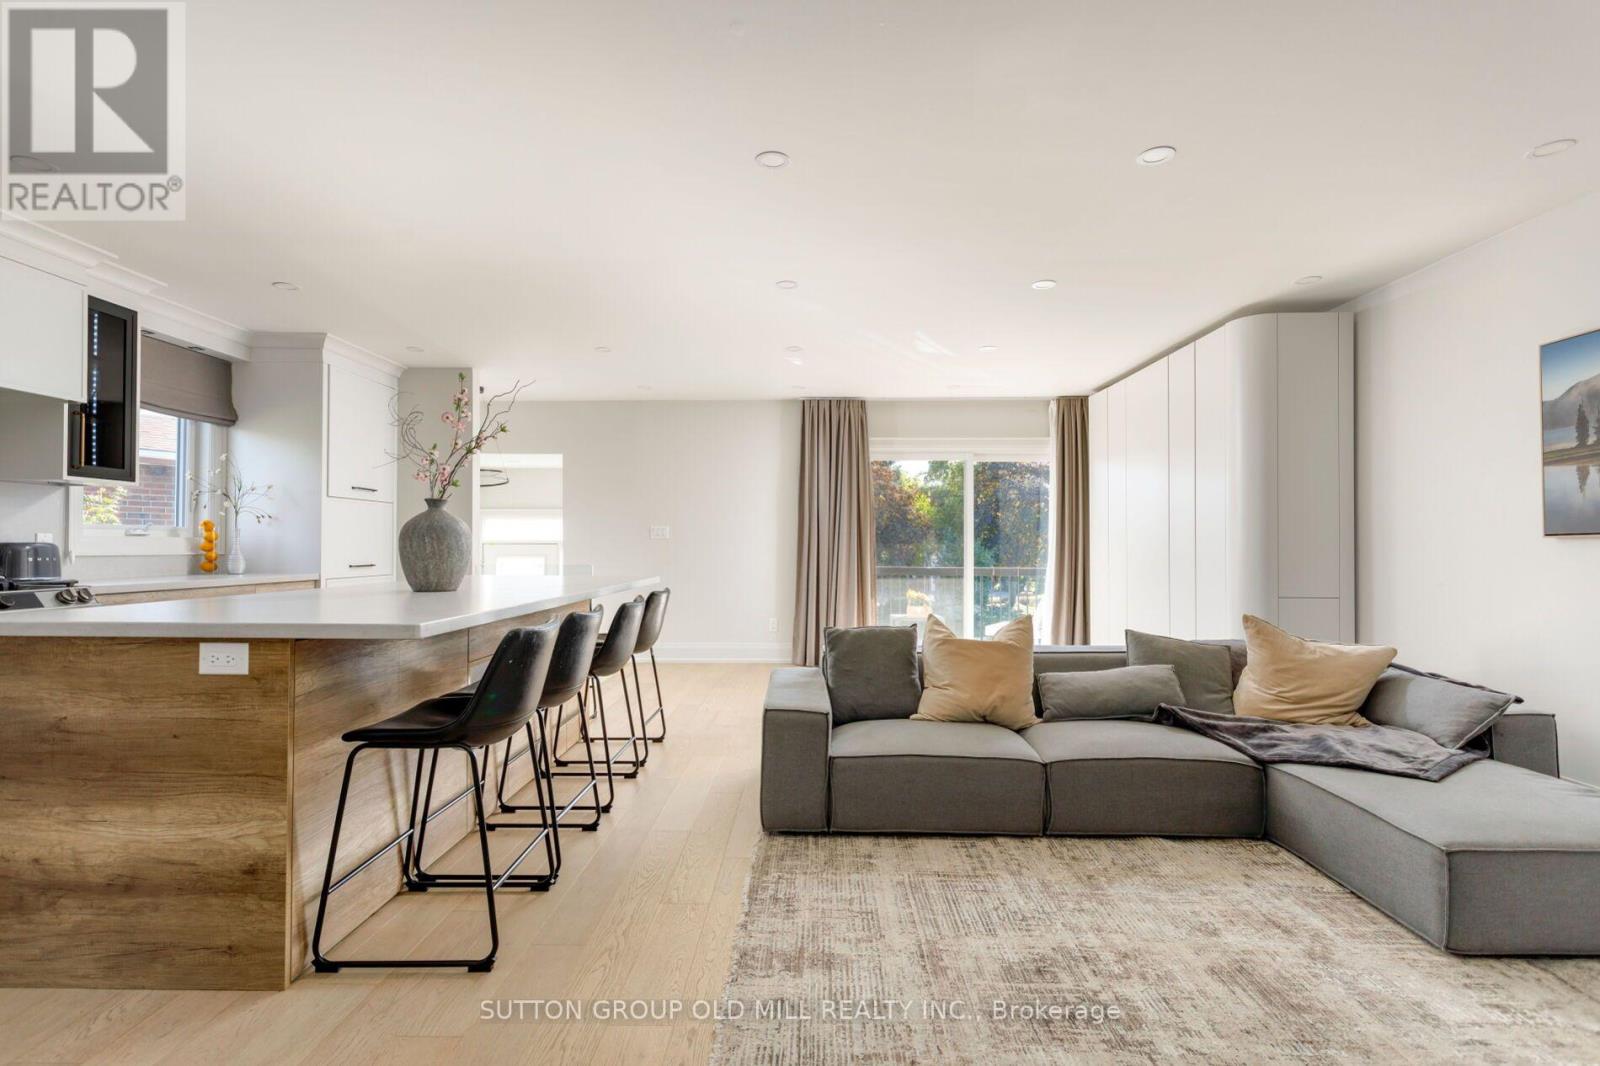
For sale
1645 COPSEHOLM TRAIL
MLS® W14026408 · 0 days on market · Active
$999,900
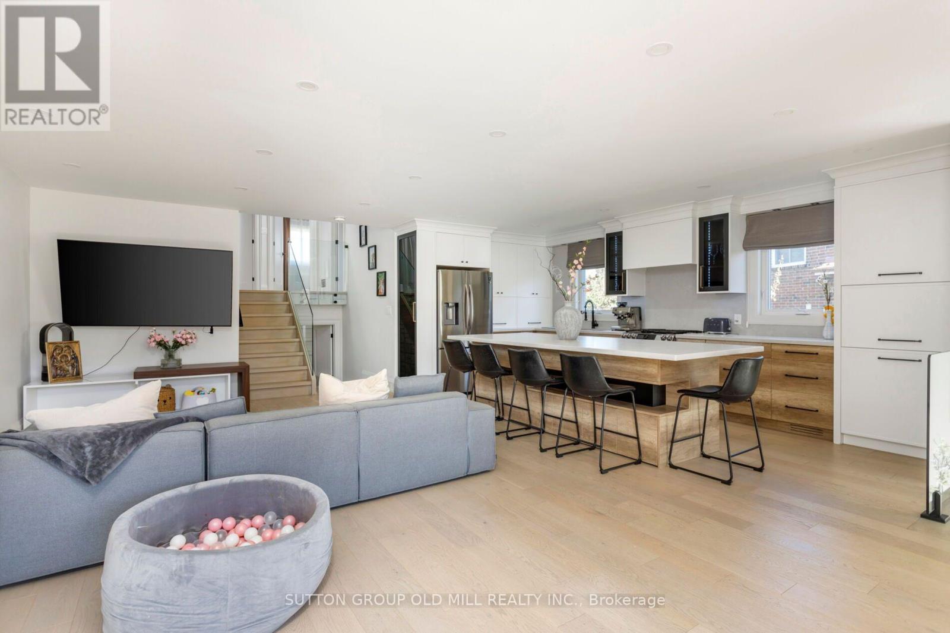
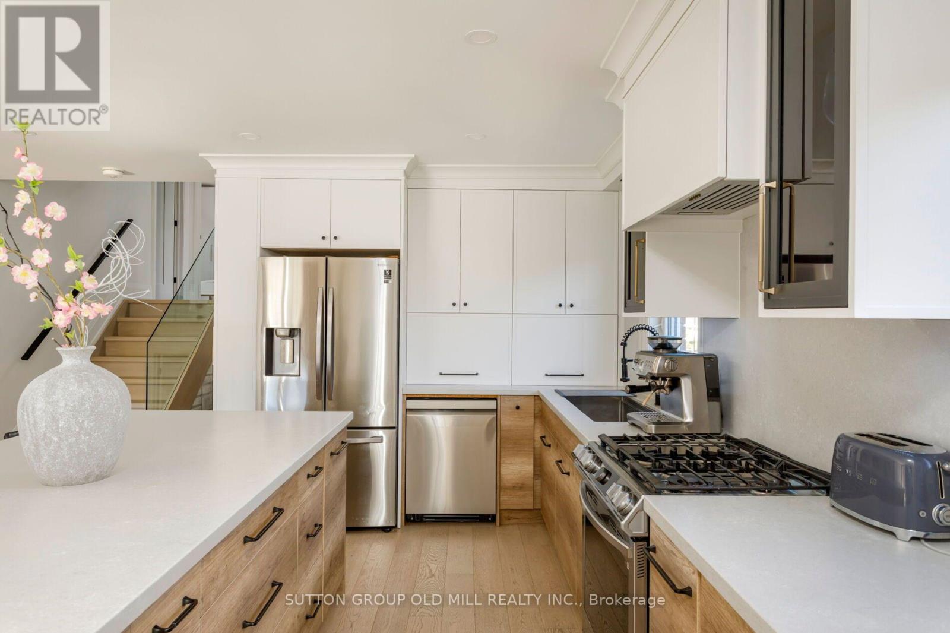
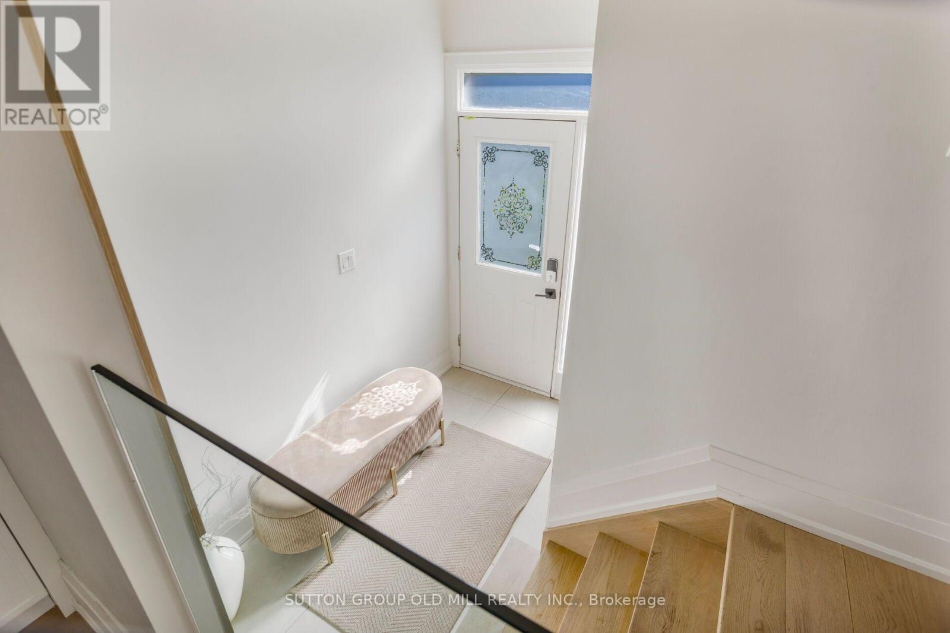
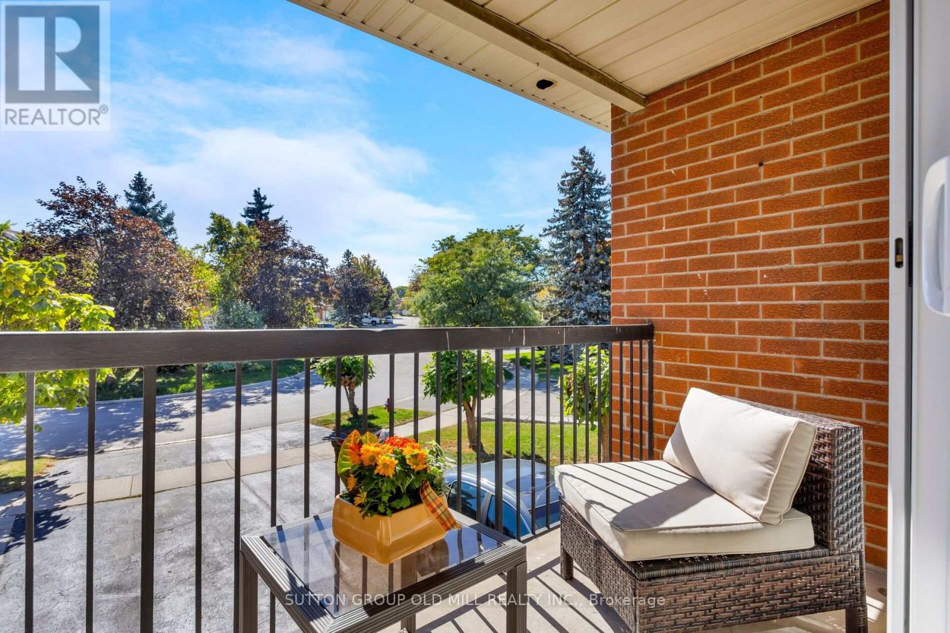
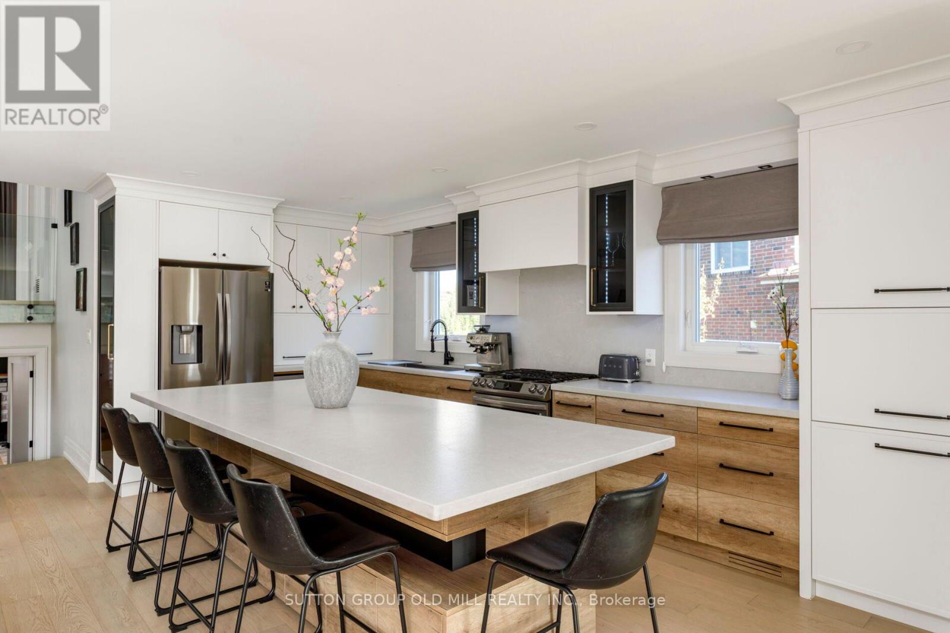
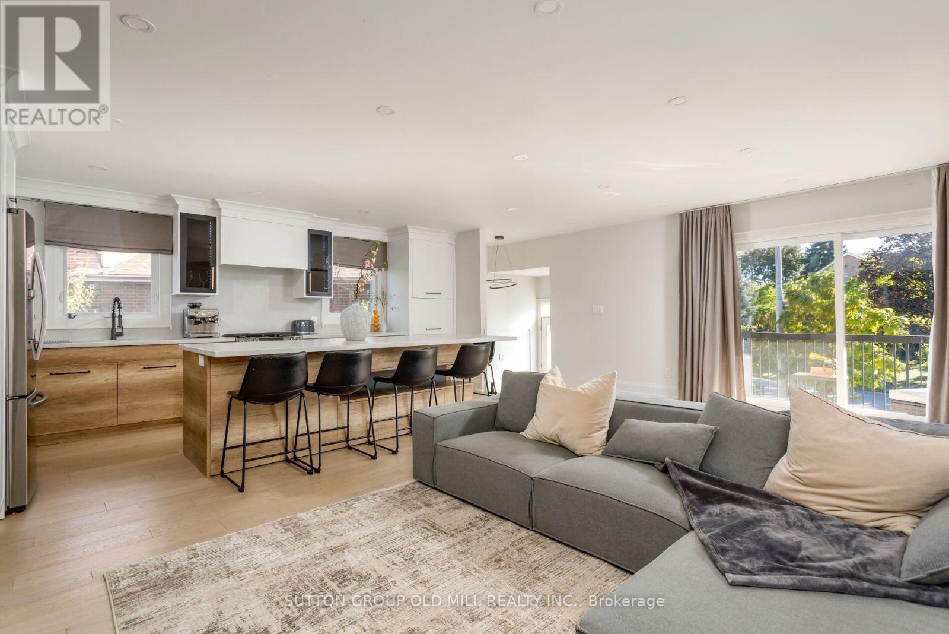
Inquire about this propertyRare Opportunity In Highly Sought-After Rathwood! Completely Renovated Top To Bottom W/ Over $300K In Premium Upgrades, This Stunning Turn-Key 5-Level Backsplit Offers Approx. 2,748 Sq. Ft. Of Living Space,Featuring 6 Bdrms,3 Full Bthrms,1 Full Kitchen,2 Kitchenettes/Wet Bar,3 Separate Laundry Areas & 3 Separate Entrances-Ideal For Multi-Generation Families Or Potential Rental Income. Main Level Features Open-Concept Living & Dining W/Engineered Floors, Pot Lights, Crown Mouldings & Balcony Walkout. Custom Chef's Kitchen Boasts A Large Centre Island, Canadian made HanStone Quartz Countertops,Solid-Wood Dovetail Drawers, Custom Pull-Outs, Custom Hood, S/S Appliances & Oversized Sink W/Garburator. Upper Level Offers 3 Spacious Bdrms W/Custom Built-Ins, A Renovated Bthrm & Private Laundry.The Ground Level Features A Family Room W/Wood-Burning Fireplace, Custom Wet Bar/Kitchenette With Quartz Countertops, An Additional Bdrm,Renovated Bthrm,New Patio Doors & Walkout To A Massive Private Backyard W/Custom Pergola & Lush Greenery,Creating A Cottage-Like Setting In The City.A Separate Side Entrance & Private Laundry Add Flexibility,W/Potential For A Third Living Area.The Lower Level Offers A Self-Contained Suite W/Separate Entrance, Living Room, Kitchenette W/Quartz Counters, Full Bthrm W/Glass Shower & Private Laundry-Ideal For In-Law Suite Or Rental Potential.Enjoy A Quiet, Family-Friendly Street Close To Schools, Parks, Trails, Shopping, Square One, Transit, GO, Airport & Major Highways. Extras: New Windows, New A/C, Owned Furnace & Water Heater, Attic Insulation, EV Charger, Smart Locks, New Interior Stairs W/Glass Railings, Engineered Hardwood Floors, 7" Baseboards, Upgraded Casings, Crown Moulding, Pot Lights, USB Outlets & Extensive Custom Storage. Custom Pergola, Oversized Backyard & New Front Retaining Wall. (id:67193)
| Room | Level | Dimensions |
|---|---|---|
| Kitchen | Main level | 2.66 x 5.55 |
| Bedroom 5 | Basement | 3.46 x 4.18 |
| Bedroom | Basement | 3.21 x 4.18 |
| Living room | Main level | 4.12 x 7.49 |
| Primary Bedroom | Upper Level | 3.84 x 5.02 |
| Bedroom 2 | Upper Level | 2.84 x 4.31 |
| Bedroom 3 | Upper Level | 2.51 x 2.95 |
| Family room | Ground level | 4.42 x 3.61 |
| Other | Ground level | 2.36 x 3.51 |
| Bedroom 4 | Ground level | 2.51 x 3.33 |
| Living room | Lower level | 3.71 x 5.52 |
| Kitchen | Lower level | 3.71 x 1.32 |
Kerrland Realty Group
Tell us when suits you. An agent from the team confirms the appointment — in person or by video, whichever you prefer.
 Kerri LuSales Representative · Team Leader(289) 971-1362
Estimate the monthly payment on this price. Adjust the down payment, rate and amortisation to see what changes.
Monthly payment
$4,953
Not included
Property tax, condo maintenance fees and home insurance are paid separately and are not part of this payment. Budget for them alongside it.
CMHC premium schedule as of 2026-08-18. Estimate only — not financial advice. Actual payments, insurance premiums and approval depend on your lender.
Land Transfer Tax — pre-filled with this price.

Neighbourhoods
A major lakeside city west of Toronto with an established mix of condos, townhomes, and detached streets.
ExploreListed by SUTTON GROUP OLD MILL REALTY INC.. The information contained on this site is based in whole or in part on information that is provided by members of The Canadian Real Estate Association, who are responsible for its accuracy. CREA reproduces and distributes this information as a service for its members and assumes no responsibility for its accuracy.

This website is operated by a brokerage or salesperson who is a member of The Canadian Real Estate Association.
Kerrland Realty Group
Kerrland Realty Group is committed to delivering a seamless and elevated real estate experience through local expertise, skilled negotiation, and tailored strategies designed around each client's unique goals.