 For sale30 photos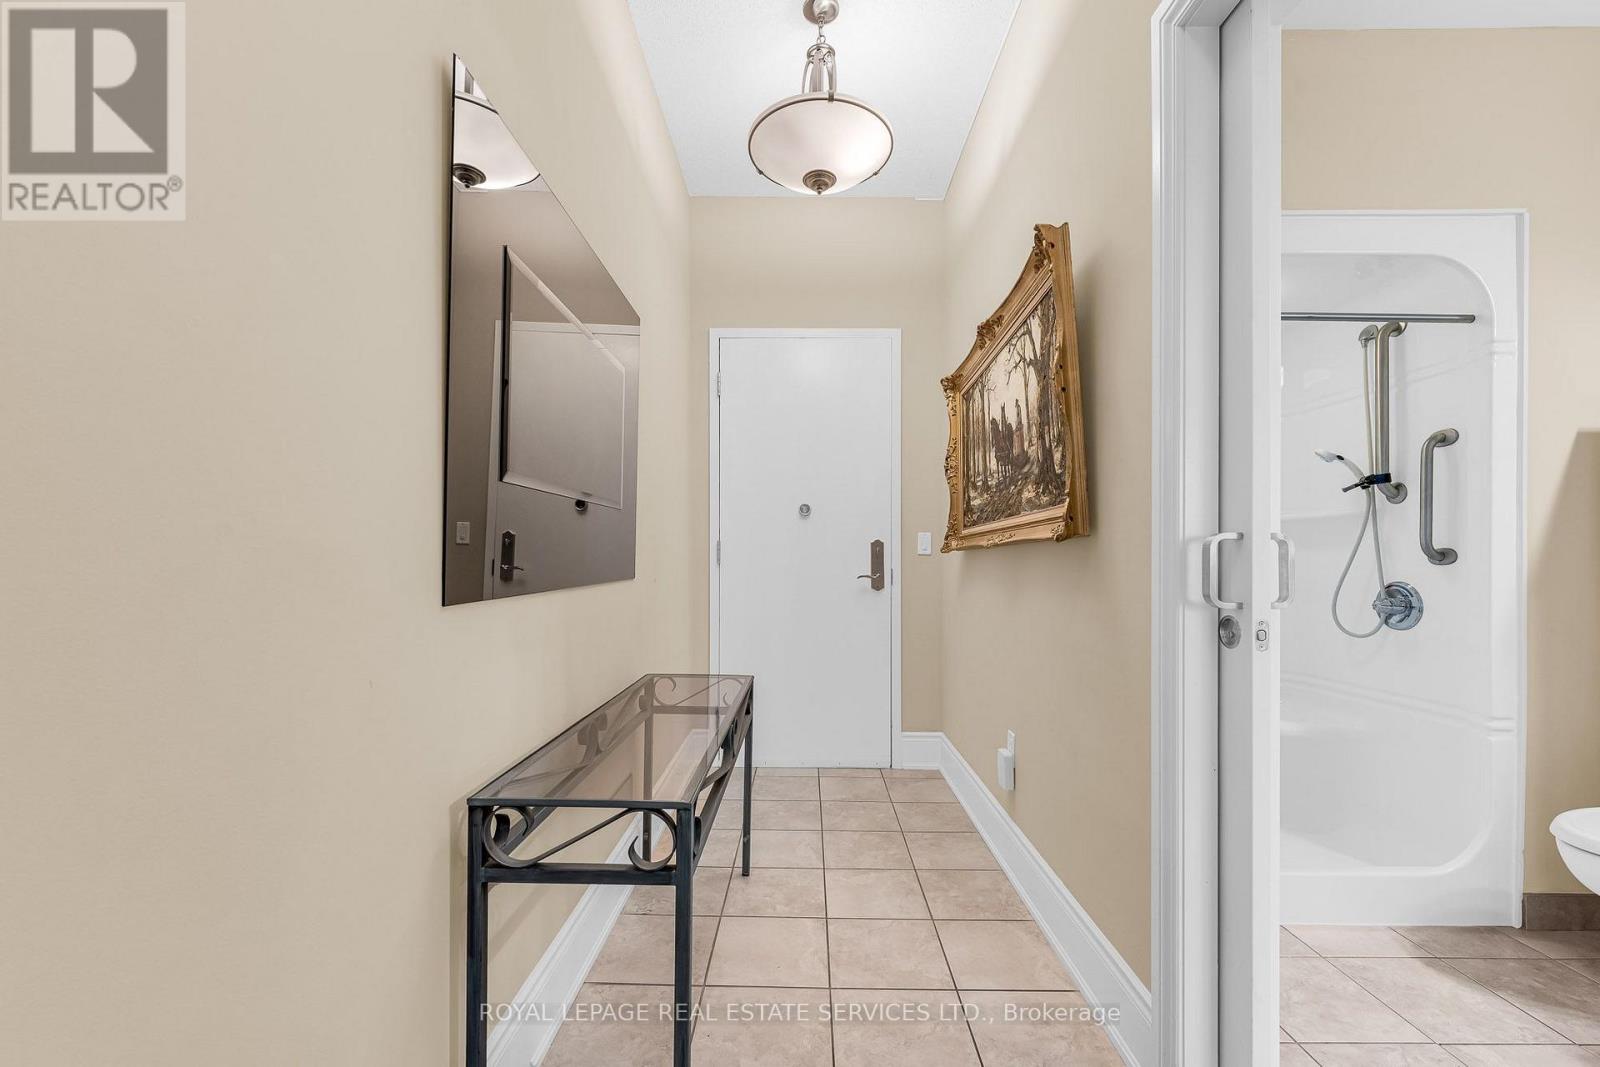
For sale
2002 - 1665 THE COLLEGEWAY
MLS® W13595280 · 55 days on market · Active
$619,900
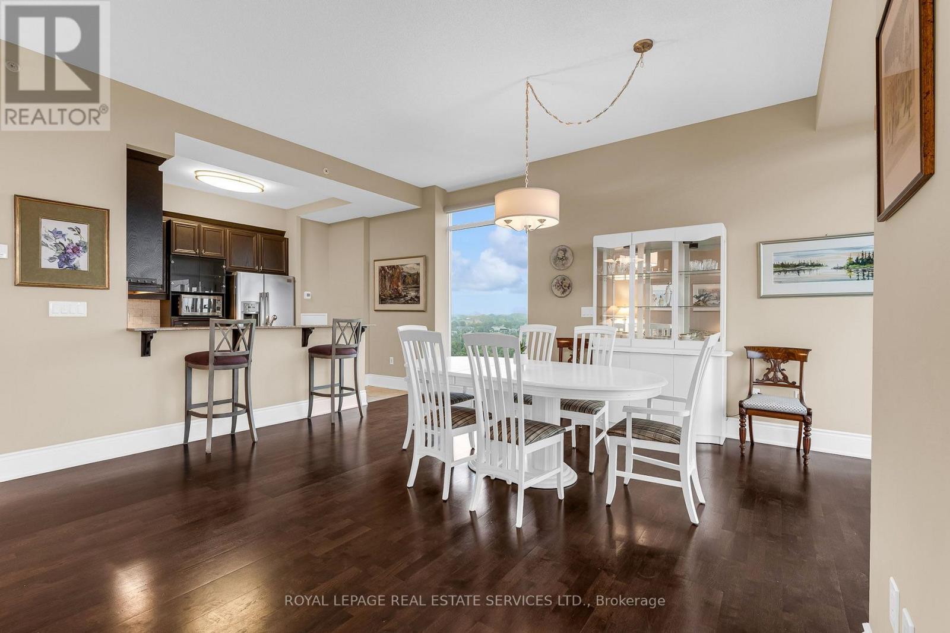
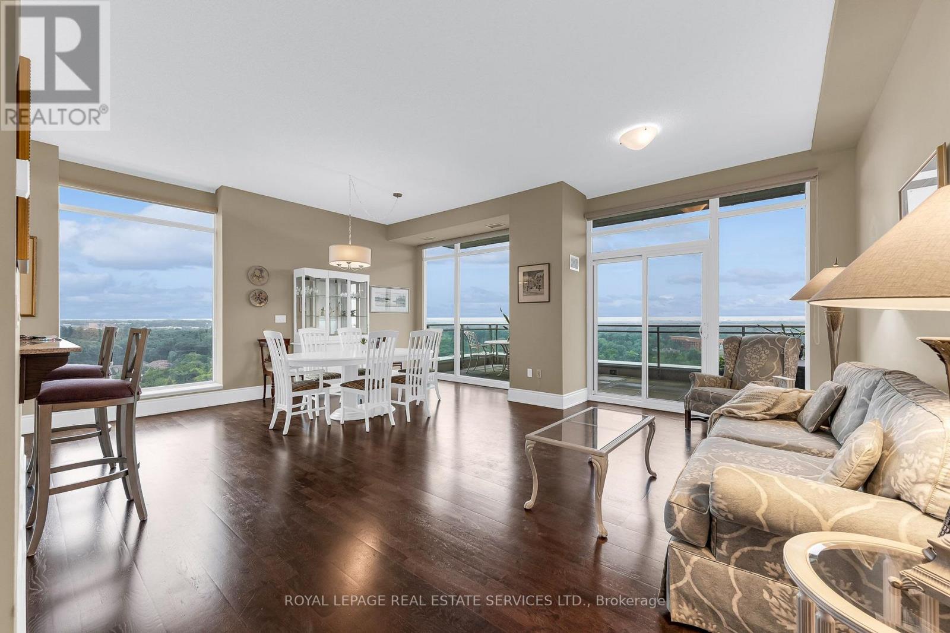
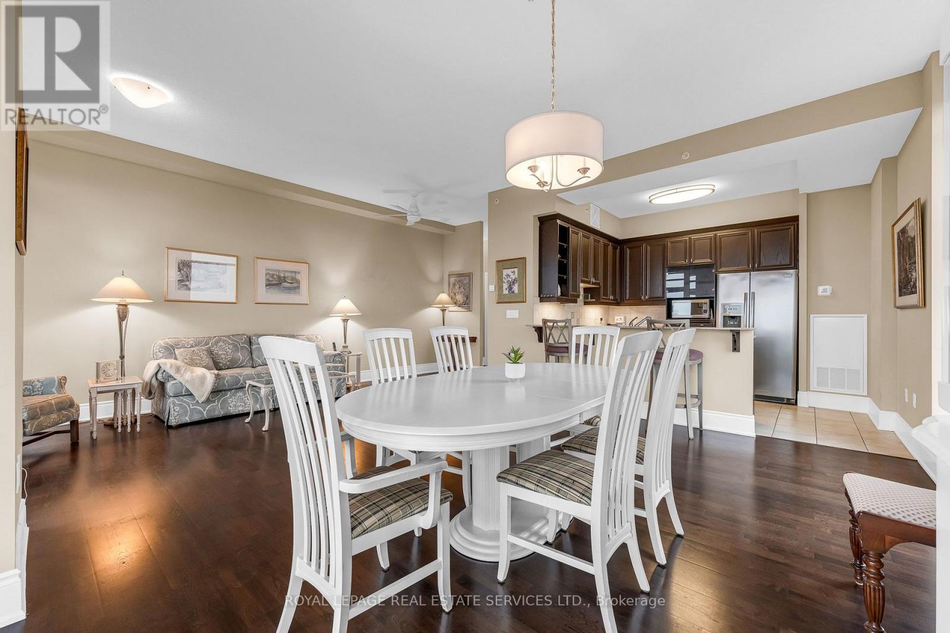
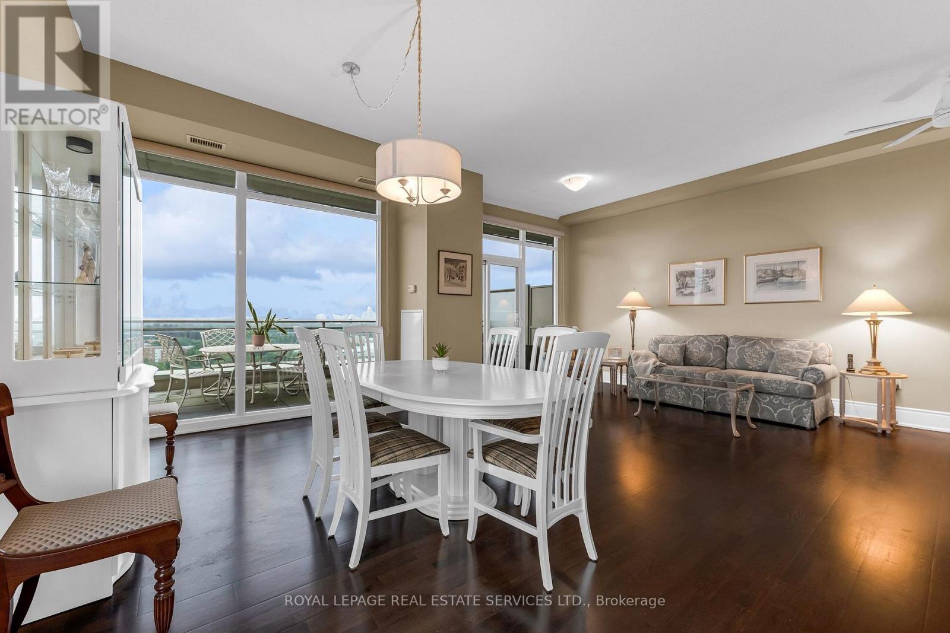
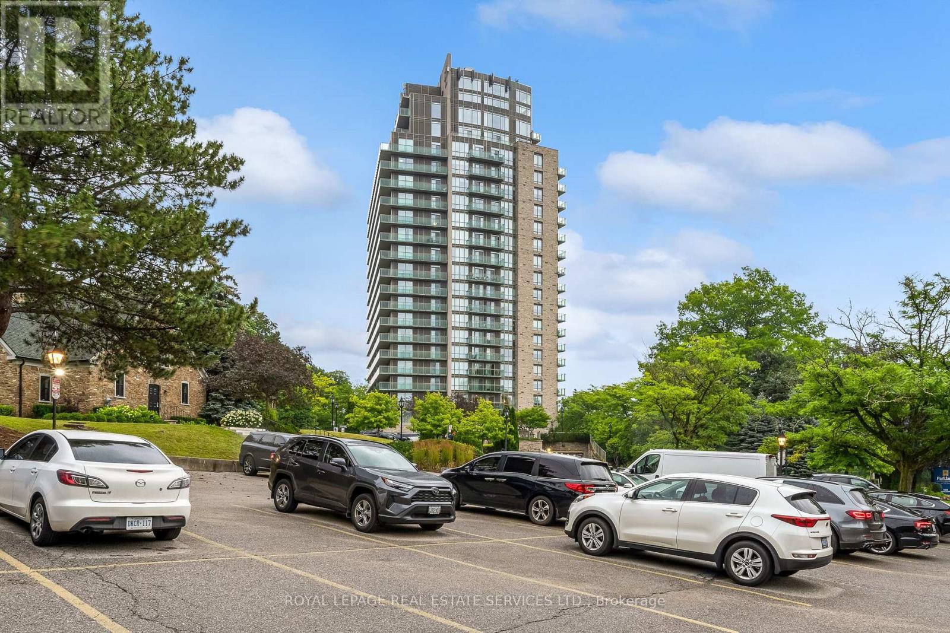
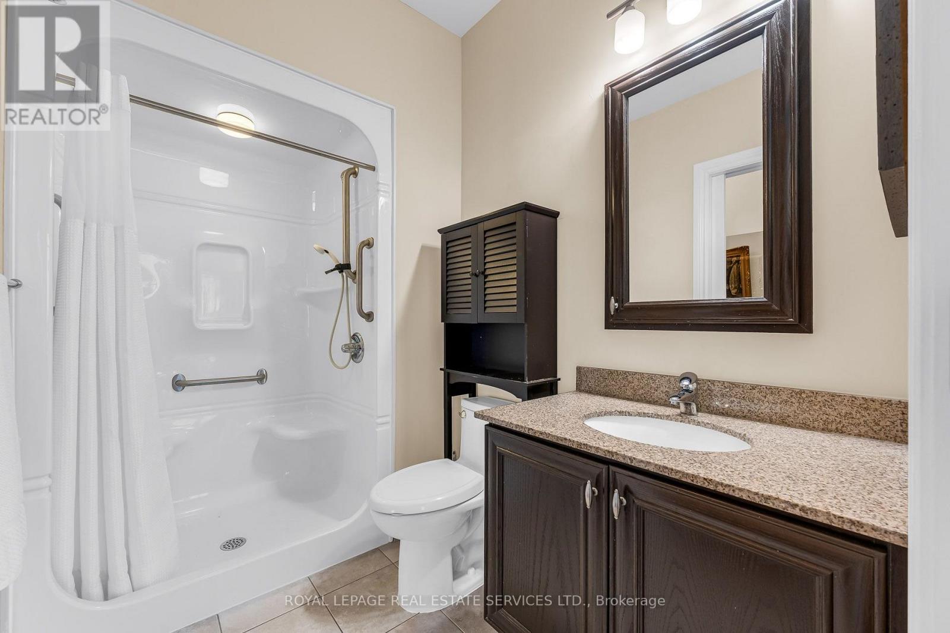
Inquire about this propertyWelcome to luxury retirement living at its finest in the prestigious Parkland on the Glen community! This stunning one-bedroom, one-bathroom sub-penthouse suite offers an exceptional blend of grandeur, comfort, and independence. Featuring soaring 10-foot ceilings, this home radiates brightness from the moment you step inside. Enjoy rare, unobstructed panoramic North and West views from your Private over sized Terrace and private balcony off your bedroom. Key Interior Highlights:Open-Concept Living: Effortless flow between the living areas, perfect for entertaining or relaxing in style. Gourmet Kitchen: Equipped with oak cabinetry, stainless steel appliances, and an all in one washer and dryer. Accessible Luxury: generously sized bedroom with massive walk in closet and an ensuite with a barrier-free walk-in shower, offering unmatched comfort, convenience, and safety without sacrificing style.The Parkland on the Glen Lifestyle:Voted one of Mississauga's premier retirement communities, Parkland on the Glen is renowned for offering flexible, independent living paired with customizable à la carte support services tailored to your personal needs.Top-Tier Amenities Include: 24-hour concierge service, on-site professional healthcare staff, fine dining room and casual bistro options, on-site salon/hairdressing services, organized social activities, and dedicated shuttle transportation.Summary: An extraordinary penthouse suite offering independent luxury living, world-class views, and total peace of mind. Smaller units rent for $5400 a month on lower floors, why rent when you can own! (id:67193)
Kerrland Realty Group
Tell us when suits you. An agent from the team confirms the appointment — in person or by video, whichever you prefer.
 Kerri LuSales Representative · Team Leader(289) 971-1362
Estimate the monthly payment on this price. Adjust the down payment, rate and amortisation to see what changes.
Monthly payment
$2,664
Not included
Property tax, condo maintenance fees and home insurance are paid separately and are not part of this payment. Budget for them alongside it.
CMHC premium schedule as of 2026-08-18. Estimate only — not financial advice. Actual payments, insurance premiums and approval depend on your lender.
Land Transfer Tax — pre-filled with this price.

Neighbourhoods
A major lakeside city west of Toronto with an established mix of condos, townhomes, and detached streets.
ExploreListed by ROYAL LEPAGE REAL ESTATE SERVICES LTD.. The information contained on this site is based in whole or in part on information that is provided by members of The Canadian Real Estate Association, who are responsible for its accuracy. CREA reproduces and distributes this information as a service for its members and assumes no responsibility for its accuracy.

This website is operated by a brokerage or salesperson who is a member of The Canadian Real Estate Association.
Kerrland Realty Group
Kerrland Realty Group is committed to delivering a seamless and elevated real estate experience through local expertise, skilled negotiation, and tailored strategies designed around each client's unique goals.
| Room | Level | Dimensions |
|---|---|---|
| Kitchen | Main level | 2.74 x 3.58 |
| Dining room | Main level | 4.55 x 2.79 |
| Living room | Main level | 4.55 x 3.66 |
| Primary Bedroom | Main level | 4.16 x 3.88 |