For sale48 photos

For sale
169 OAKES DRIVE
MLS® W13455442 · 90 days on market · Active
$3,088,000
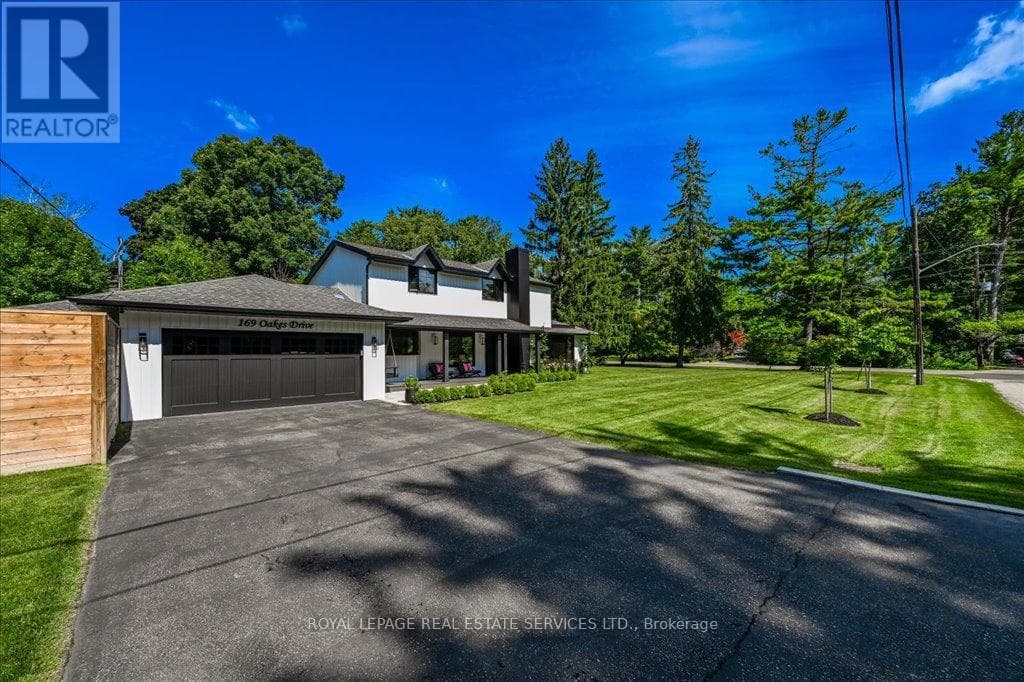
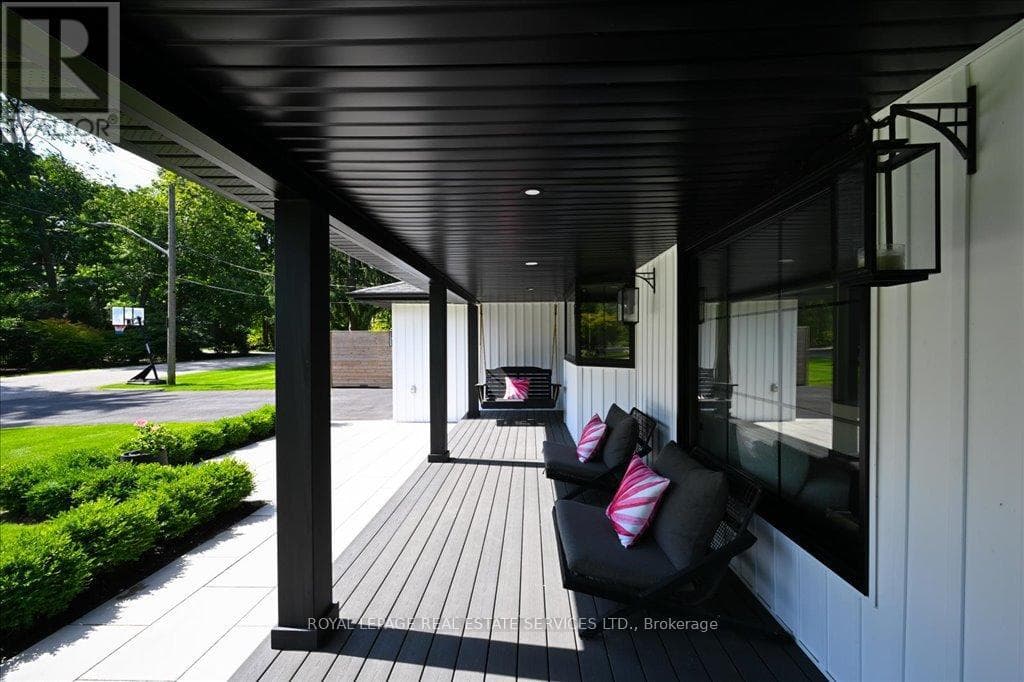
Inquire about this propertyAbsolutely gorgeous Modern farmhouse Masterpiece in the heart of Mineola! This charming fully renovated 5 bed 4 bath home nestled on a prestigious 90 x 200 mature lot on a quiet street offers everything you desire. A charming front porch provides for great curb appeal. Enter through the front door into a spacious foyer with custom built in closets & ship lap feature wall. Enjoy entertaining in the expansive sun-filled main level featuring a MAIN FLOOR PRIMARY bedroom with a spa inspired ensuite. Wide plank engineered naked white oak flooring flows throughout, a breathtaking chef's kitchen with custom cabinetry, Wolf 6 burner range, high end stainless steel appliances, quartz counter tops and backsplash, a large prep island and a second island dining table with barstool seating. The kitchen is open to a stunning family room with vaulted ceilings and vented skylights , gas fireplace with floor to ceiling porcelain surround and custom built-ins. Walkout from both kitchen and family room to unwind in a spectacular private, professionally landscaped resort style backyard oasis featuring a concrete salt water pool, large paver patio, fire pit area and lush perennial gardens. Take the solid oak, open riser staircase to the second floor where hardwood flooring continues through 4spacious bedrooms. Bedrooms 2 & 3 feature vaulted ceilings and feature walls. A gorgeous 4piece bath with a custom glass shower completes the second level. The fully finished lower level is designed for comfort and functionality offering a comfy rec room with ship lap feature wall and built-in electric fireplace, wide plank premium vinyl flooring, 3 piece bath, laundry room with custom cabinetry, & a sauna. This extraordinary home blends thoughtful design with top-tier finishes, all in one of Mississauga's most sought-after neighbourhoods. This is more than just a house, it's a meticulously maintained retreat, pride of ownership is obvious. Don't miss the opportunity to make it yours! (id:67193)
Kerrland Realty Group
Tell us when suits you. An agent from the team confirms the appointment — in person or by video, whichever you prefer.
 Kerri LuSales Representative · Team Leader(289) 971-1362
Estimate the monthly payment on this price. Adjust the down payment, rate and amortisation to see what changes.
Monthly payment
$14,005
Not included
Property tax, condo maintenance fees and home insurance are paid separately and are not part of this payment. Budget for them alongside it.
CMHC premium schedule as of 2026-08-18. Estimate only — not financial advice. Actual payments, insurance premiums and approval depend on your lender.
Land Transfer Tax — pre-filled with this price.

Neighbourhoods
A major lakeside city west of Toronto with an established mix of condos, townhomes, and detached streets.
ExploreListed by ROYAL LEPAGE REAL ESTATE SERVICES LTD.. The information contained on this site is based in whole or in part on information that is provided by members of The Canadian Real Estate Association, who are responsible for its accuracy. CREA reproduces and distributes this information as a service for its members and assumes no responsibility for its accuracy.

This website is operated by a brokerage or salesperson who is a member of The Canadian Real Estate Association.
Kerrland Realty Group
Kerrland Realty Group is committed to delivering a seamless and elevated real estate experience through local expertise, skilled negotiation, and tailored strategies designed around each client's unique goals.
| Room | Level | Dimensions |
|---|---|---|
| Kitchen | Main level | 5.39 x 4.65 |
| Recreational, Games room | Basement | 7.75 x 4.32 |
| Recreational, Games room | Basement | 3.82 x 7.47 |
| Laundry room | Basement | 3.84 x 2.98 |
| Utility room | Basement | 3.34 x 3.26 |
| Eating area | Main level | 2.95 x 4.6 |
| Living room | Main level | 3.44 x 5.85 |
| Family room | Main level | 5.28 x 5.88 |
| Dining room | Main level | 4.06 x 5.2 |
| Bedroom 5 | Main level | 4.08 x 4.48 |
| Bedroom 2 | Second level | 3.48 x 4 |
| Bedroom 3 | Second level | 4.57 x 3.12 |
| Bedroom 4 | Second level | 4.58 x 2.78 |
| Primary Bedroom | Second level | 4.05 x 5.02 |