 For sale45 photos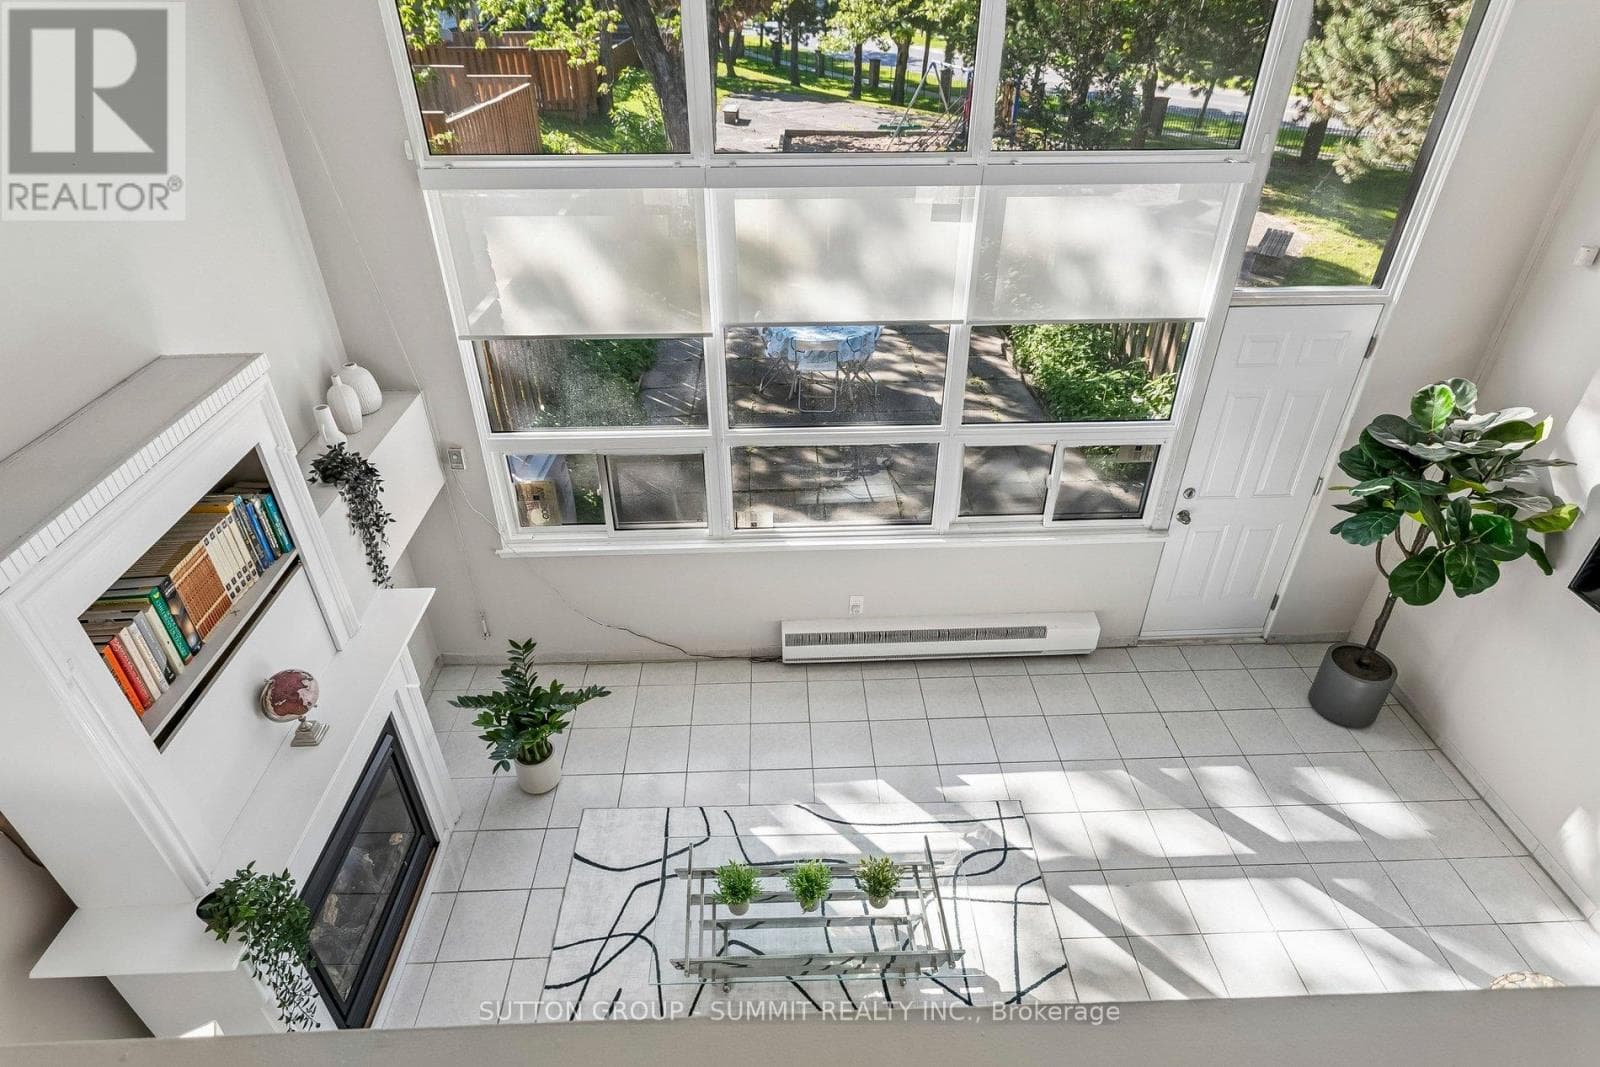
For sale
211 - 180 MISSISSAUGA VALLEY BOULEVARD
MLS® W13232532 · 104 days on market · Active
$698,000
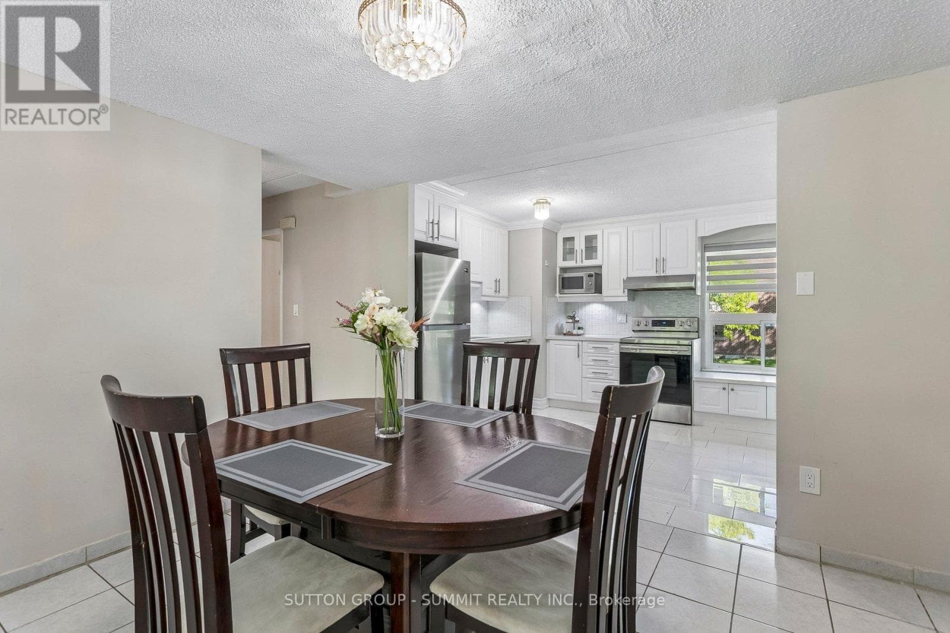
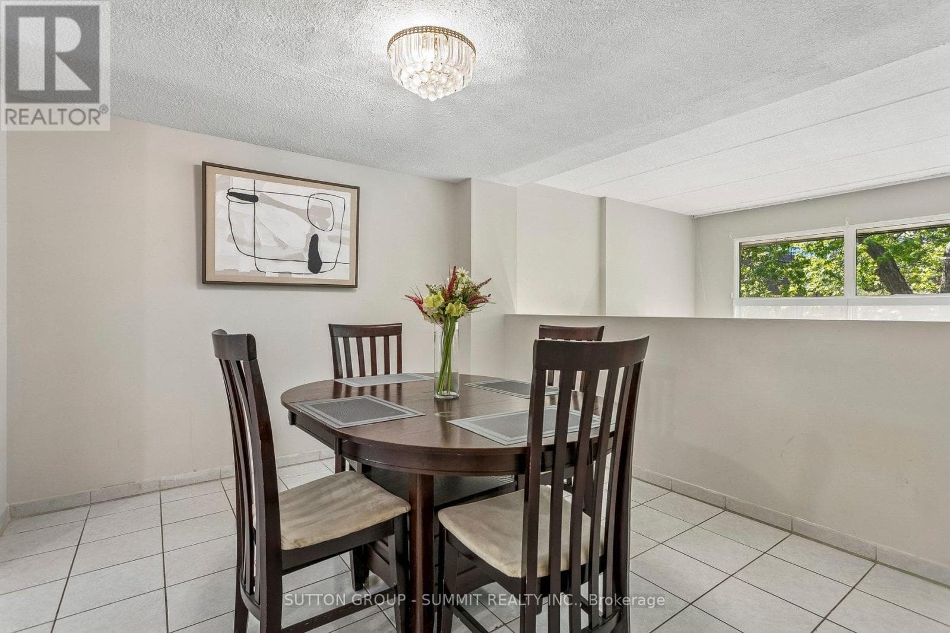
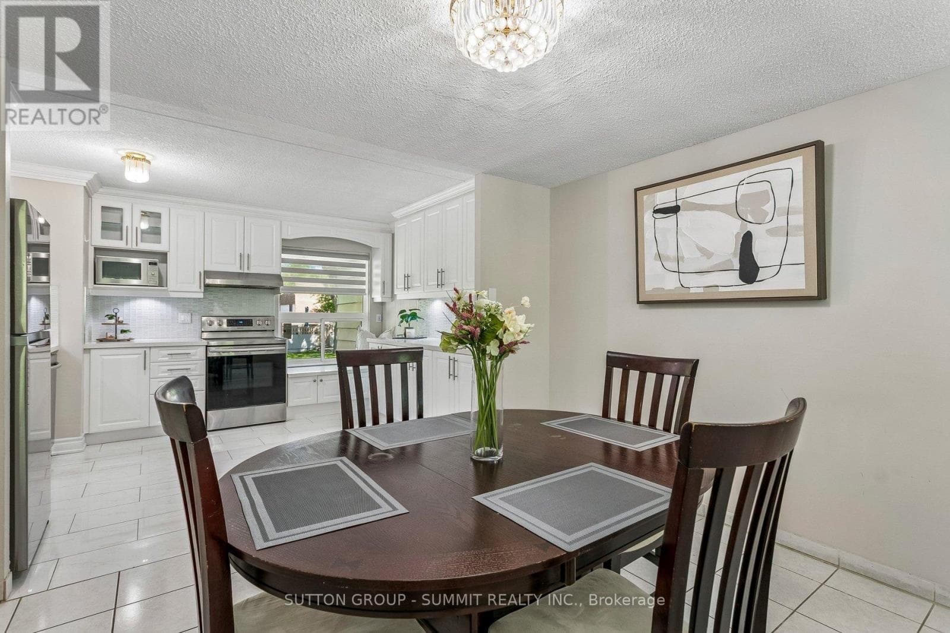
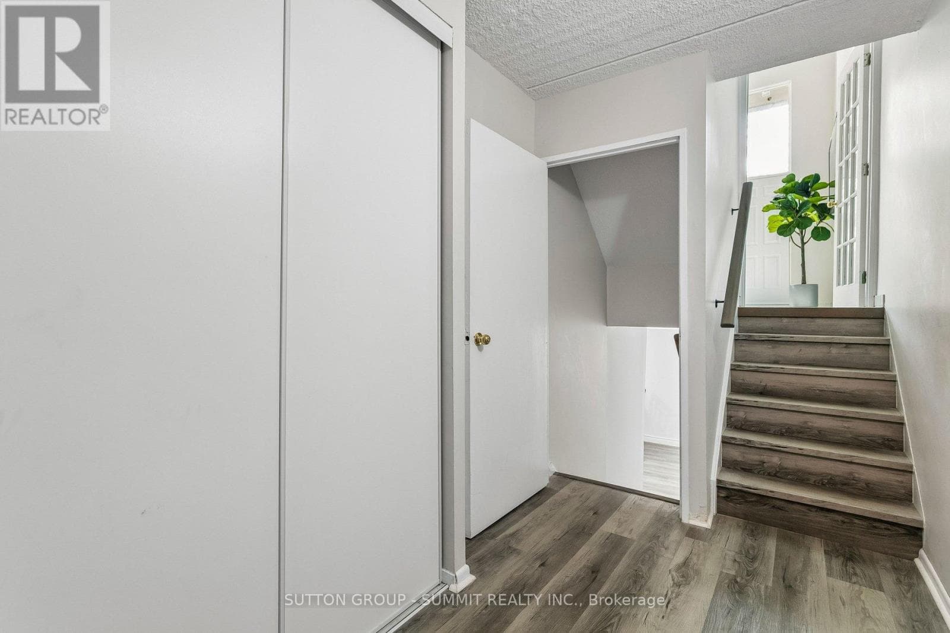
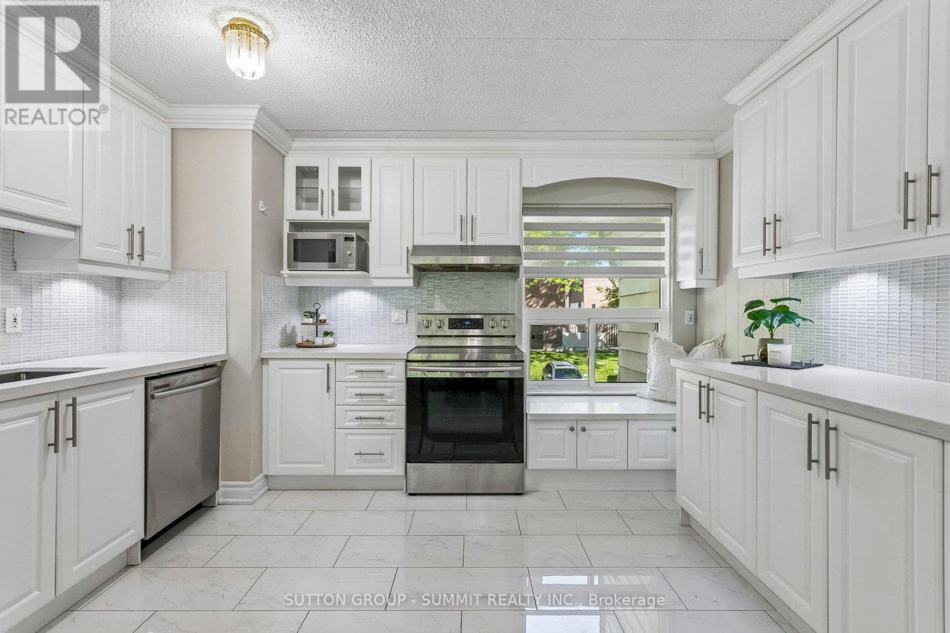
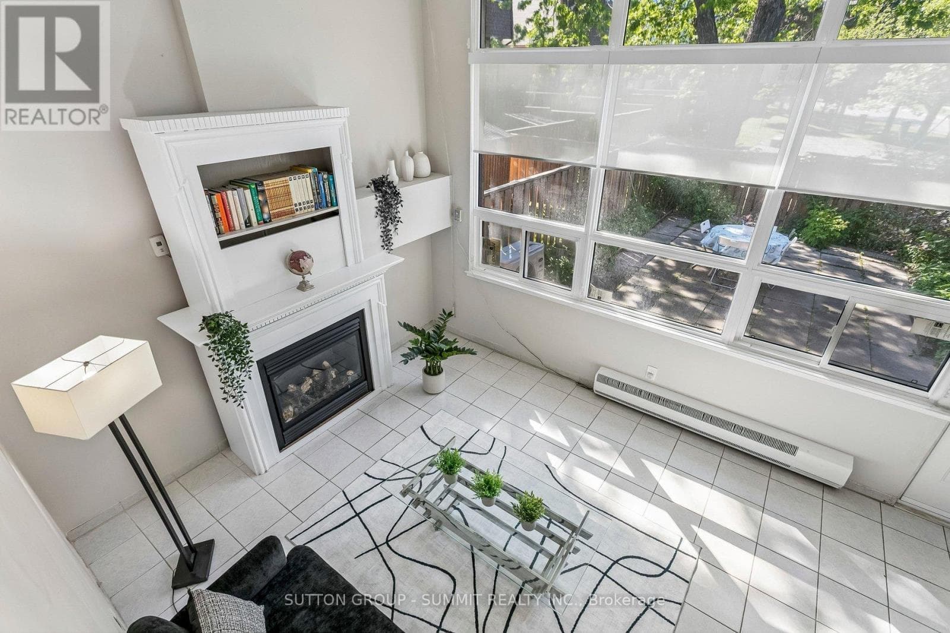
Inquire about this propertyWelcome to 180 Mississauga Valley Blvd, Unit 211-an exceptional corner-unit condo townhouse ideally located in the heart of Mississauga. This spacious and beautifully maintained home offers 5 bedrooms, Yes 5 bedrooms!!! This is an excellent opportunity for growing families, first-time buyers, or investors seeking generous living space. Filled with natural light, the home features a grand foyer and a large main-floor family room complete with a natural gas fireplace, oversized windows, and a walkout to a fully fenced backyard overlooking a park and playground-perfect for relaxing or entertaining. The second floor showcases an upgraded kitchen with stainless steel appliances, quartz countertops, and a functional open-concept layout that flows seamlessly into the dining area. This level also includes a well-appointed 3-piece bathroom and a generously sized bedroom with a large window. On the third floor, you will find four additional bedrooms along with another 3-piece bathroom. Each bedroom offers large windows and ample closet space, providing comfort and practicality for the entire household. The newly finished basement adds valuable additional living space and can easily be adapted as a sixth bedroom, home office, or recreation area. Maintenance fees offer excellent value, covering water, building insurance, roof, windows, exterior doors, and lawn mowing for both the front and backyard. Residents also enjoy access to a well-maintained outdoor pool-perfect for the hot summer days! Recent upgrades include: Front and back doors (2023) Energy-efficient heat pump system for heating and cooling (2023) Fresh paint and updated flooring (2023) Gas fireplace (2018) Renovated kitchen (2018) Updated bathrooms (2018) Finished basement (2026). Minutes form Square One Mall, UTM, Trillium Hospital, upcoming LRT, Shopping, great Schools. Parks & Walking trails, Port Credit, and much more. (id:67193)
Kerrland Realty Group
Tell us when suits you. An agent from the team confirms the appointment — in person or by video, whichever you prefer.
 Kerri LuSales Representative · Team Leader(289) 971-1362
Estimate the monthly payment on this price. Adjust the down payment, rate and amortisation to see what changes.
Monthly payment
$3,107
Not included
Property tax, condo maintenance fees and home insurance are paid separately and are not part of this payment. Budget for them alongside it.
CMHC premium schedule as of 2026-08-18. Estimate only — not financial advice. Actual payments, insurance premiums and approval depend on your lender.
Land Transfer Tax — pre-filled with this price.

Neighbourhoods
A major lakeside city west of Toronto with an established mix of condos, townhomes, and detached streets.
ExploreListed by SUTTON GROUP - SUMMIT REALTY INC.. The information contained on this site is based in whole or in part on information that is provided by members of The Canadian Real Estate Association, who are responsible for its accuracy. CREA reproduces and distributes this information as a service for its members and assumes no responsibility for its accuracy.

This website is operated by a brokerage or salesperson who is a member of The Canadian Real Estate Association.
Kerrland Realty Group
Kerrland Realty Group is committed to delivering a seamless and elevated real estate experience through local expertise, skilled negotiation, and tailored strategies designed around each client's unique goals.
| Room | Level | Dimensions |
|---|---|---|
| Foyer | Main level | 3.22 x 1.74 |
| Family room | Main level | 5.52 x 3.86 |
| Kitchen | Second level | 3.95 x 1.95 |
| Dining room | Second level | 3.48 x 3.3 |
| Bedroom 2 | Second level | 5.39 x 2.71 |
| Primary Bedroom | Third level | 5.99 x 2.99 |
| Bedroom 3 | Third level | 4.85 x 2.54 |
| Bedroom 4 | Third level | 4.28 x 2.48 |
| Bedroom 5 | Third level | 3.25 x 2.48 |