 For sale47 photos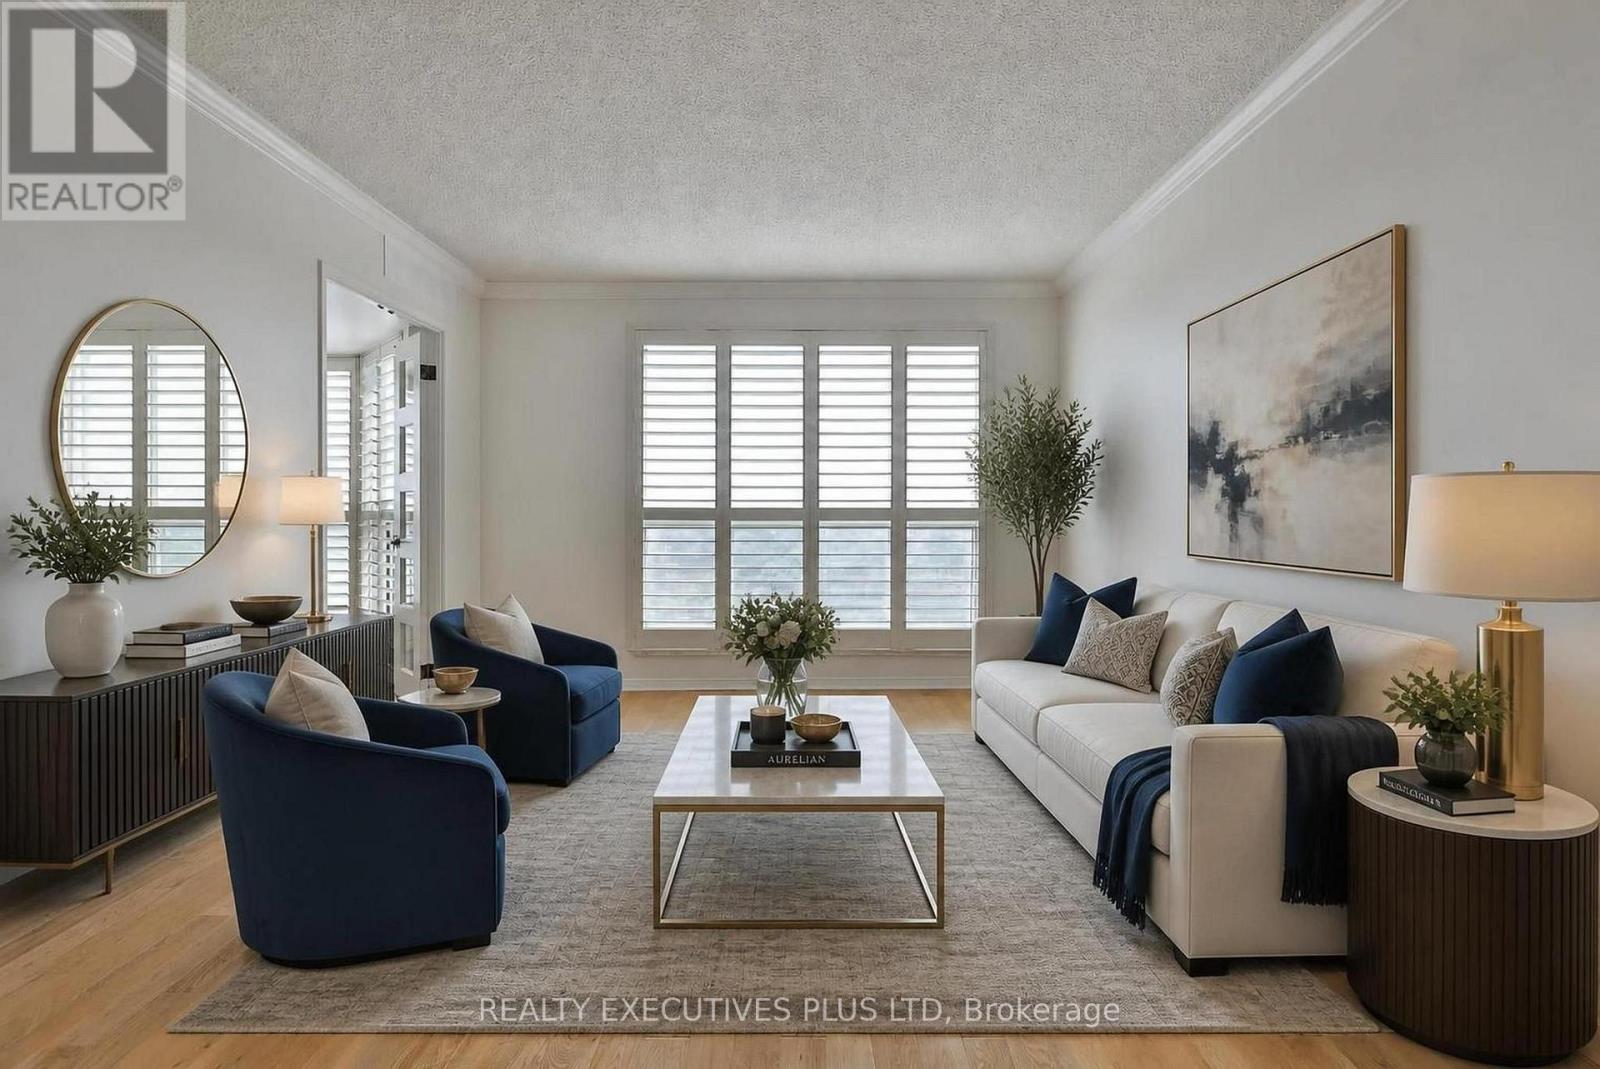
For sale
1401 - 1800 THE COLLEGEWAY WAY
MLS® W13864526 · 0 days on market · Active
$765,000
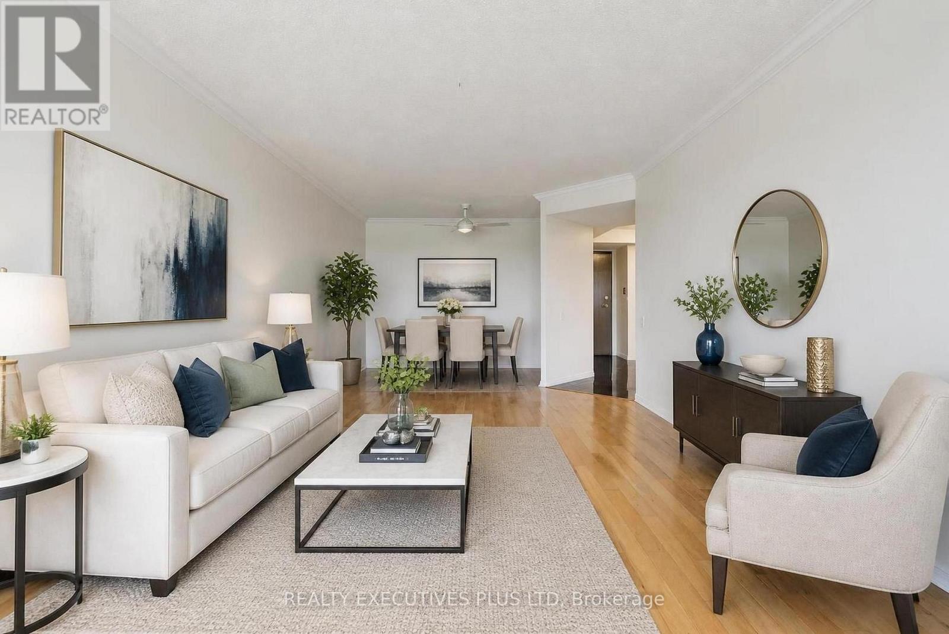
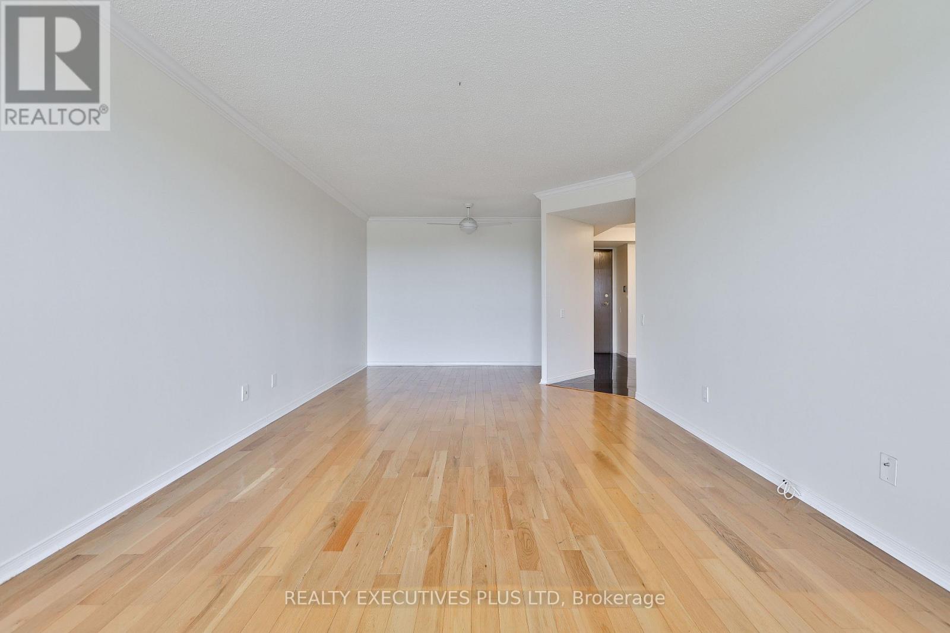
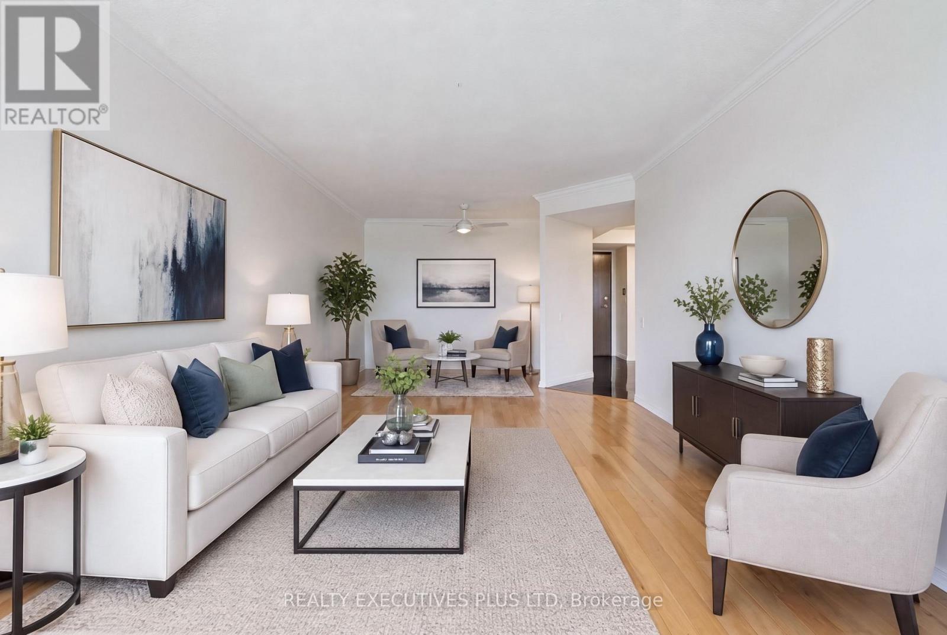
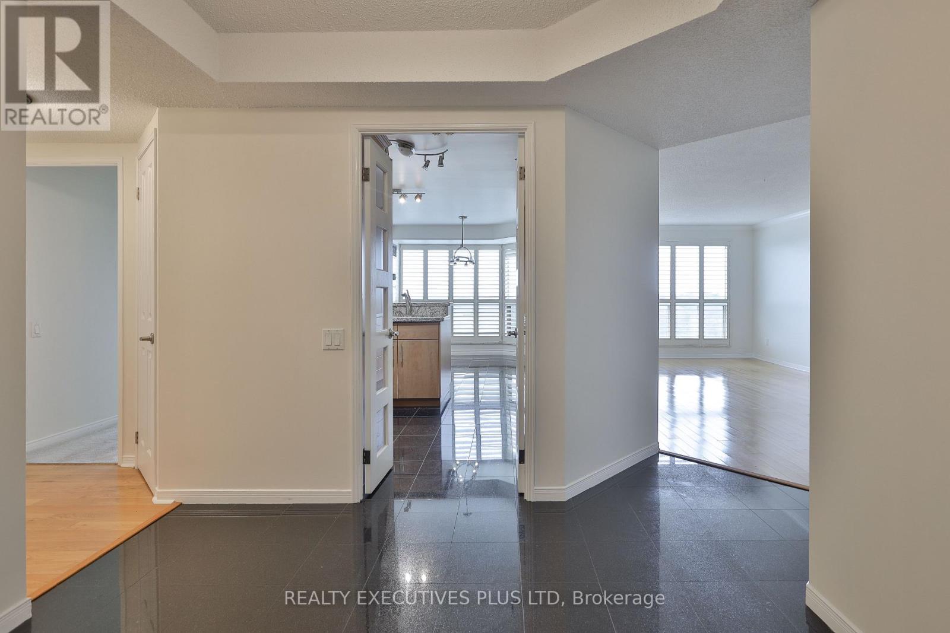
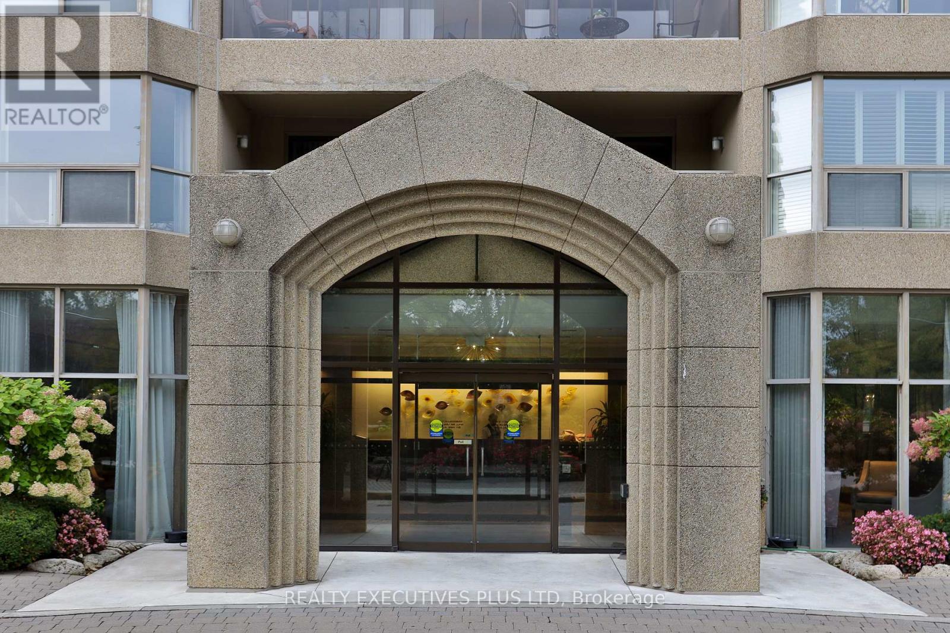
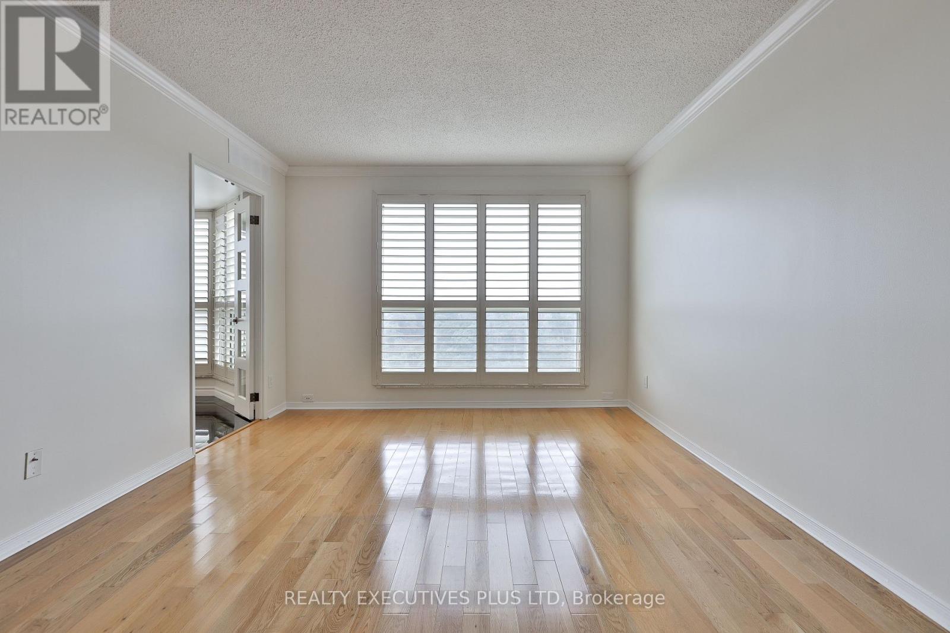
Inquire about this propertyRarely Available 1,380 Sq. Ft. "Doral" Model at Prestigious Granite Gates! Welcome home to suite 1401, a spacious residence offering with inviting foyer, stunning panoramic views from every window and custom California shutters throughout. The updated eat-in kitchen features a breakfast bar, abundant counter space, and extensive updated cabinetry and large dining area. Grand open-concept living and dining areas with hardwood floors is ideal for entertaining. The expansive primary suite features its own private balcony, a large walk-in closet with an integrated central-vac unit, two additional double closets, and a 5-pc ensuite bathroom with a walk-in shower. Generous second bedroom, 4-pc guest bath, dedicated linen closet, and a separate laundry room complete with a utility sink and storage cabinets. This unit has two side by side parking spaces and a large storage locker. All-inclusive maintenance fee covers heat, central AC, hydro, water & cable TV and internet! Enjoy a vibrant resident community surrounded by gorgeous gardens & outdoor spaces. Building amenities include a 24-hr concierge/security, gorgeous lobby, indoor saltwater pool, jacuzzi, sauna, gym, second main floor sitting area with baby grand piano overlooking the tranquil garden patio, beautifully appointed party/meeting room, and a library with a full-size pool table, car wash and community BBQs. Steps to Glen Erin Trails & nearby Erindale Park. (id:67193)
| Room | Level | Dimensions |
|---|---|---|
| Living room | Flat | 7.76 x 3.5 |
| Dining room | Flat | 7.76 x 3.5 |
| Kitchen | Flat | 6.54 x 3.46 |
| Primary Bedroom | Flat | 5.71 x 5.5 |
| Bedroom 2 | Flat | 6.04 x 3.09 |
| Laundry room | Flat | 3.43 x 1.73 |
| Other | Flat | 3.5 x 1.5 |
| Foyer | Flat | 3.71 x 3.29 |
Kerrland Realty Group
Tell us when suits you. An agent from the team confirms the appointment — in person or by video, whichever you prefer.
 Kerri LuSales Representative · Team Leader(289) 971-1362
Estimate the monthly payment on this price. Adjust the down payment, rate and amortisation to see what changes.
Monthly payment
$3,584
Not included
Property tax, condo maintenance fees and home insurance are paid separately and are not part of this payment. Budget for them alongside it.
CMHC premium schedule as of 2026-08-18. Estimate only — not financial advice. Actual payments, insurance premiums and approval depend on your lender.
Land Transfer Tax — pre-filled with this price.

Neighbourhoods
A major lakeside city west of Toronto with an established mix of condos, townhomes, and detached streets.
ExploreListed by REALTY EXECUTIVES PLUS LTD. The information contained on this site is based in whole or in part on information that is provided by members of The Canadian Real Estate Association, who are responsible for its accuracy. CREA reproduces and distributes this information as a service for its members and assumes no responsibility for its accuracy.

This website is operated by a brokerage or salesperson who is a member of The Canadian Real Estate Association.
Kerrland Realty Group
Kerrland Realty Group is committed to delivering a seamless and elevated real estate experience through local expertise, skilled negotiation, and tailored strategies designed around each client's unique goals.